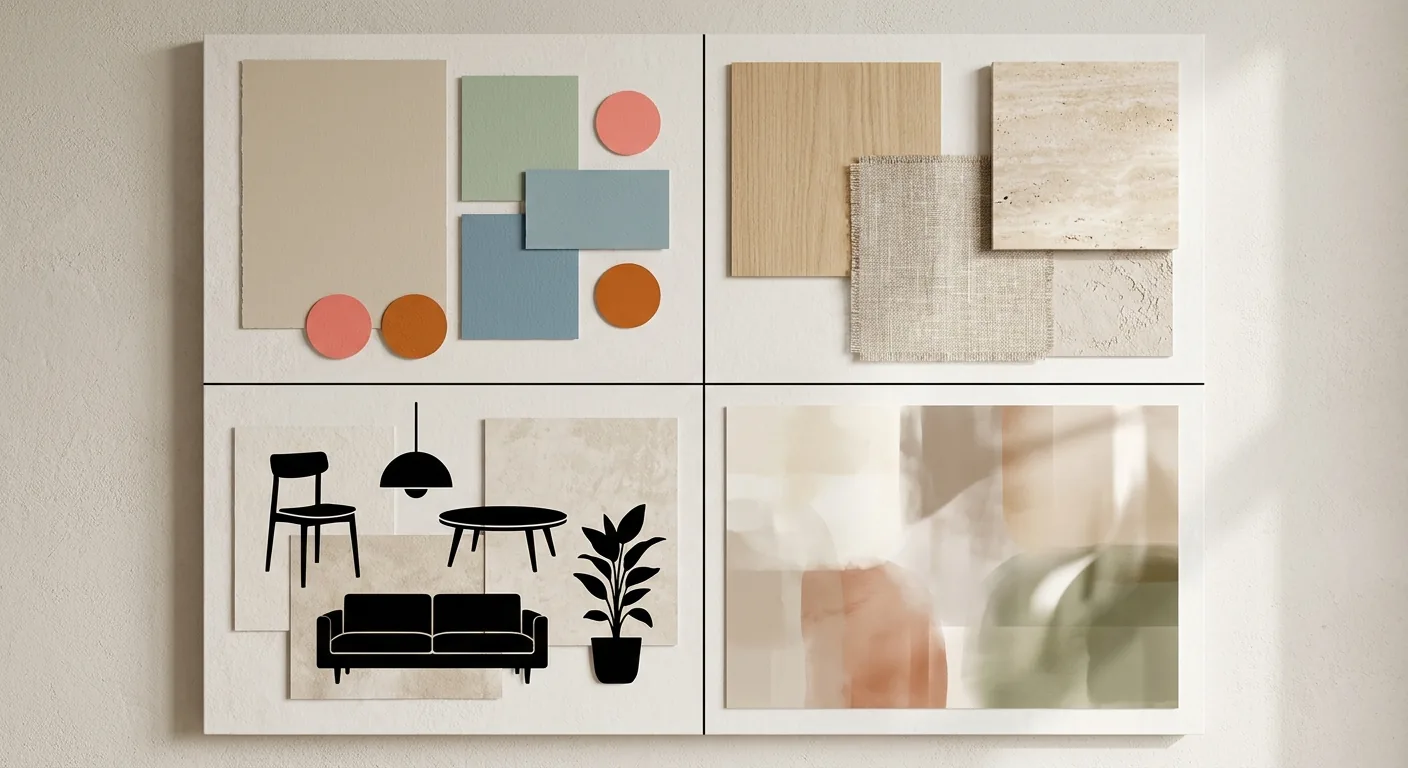
Type a few words, wait a few seconds, and out comes a room so beautiful you'd want to move in right away. That's what AI interior design looks like today. It lets anyone who can't draw turn the picture in their head into something they can actually see. But have you noticed something? Those images look gorgeous, yet when you actually try to build to them, the numbers often don't add up.
This guide walks through AI interior design from start to finish: what it is, what it can do, how the generation process works, and why "looks good" doesn't mean "usable." More importantly, we'll flag a pitfall a lot of people fall into, and the correct order for doing things — get the dimensions right first, then hand it off to AI for the polish.
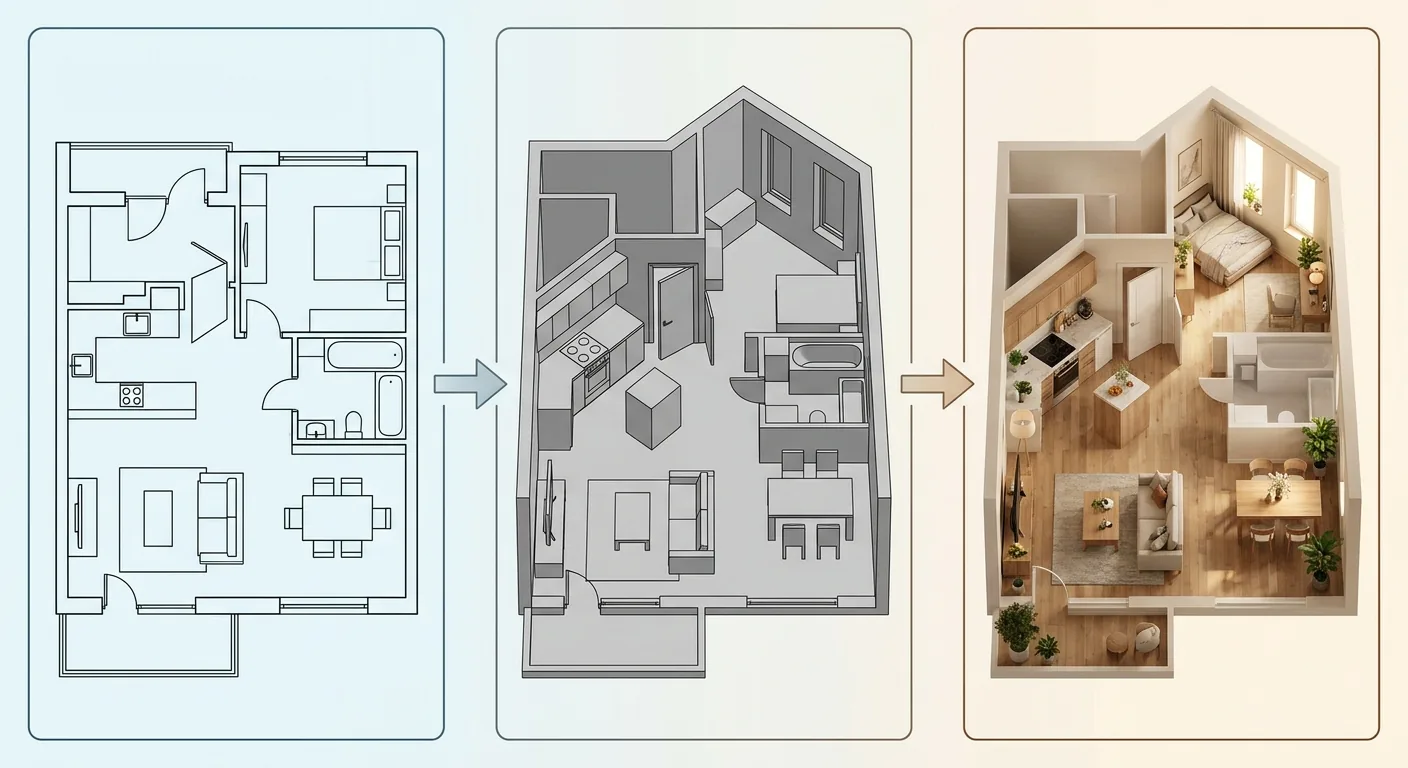
Caption: The basic AI interior design flow — (1) a photo of the space → (2) hand it to AI to generate → (3) get a finished design render
Key takeaway: The AI interior design market is projected to reach USD 3.966 billion in 2026 (Grand View Research, 2026). It excels at "quickly producing a gorgeous image" and is weak at "getting dimensions and traffic flow right" — get the furniture, aisles, and layout right before you generate, so you don't waste money redoing it.
1What Is AI Interior Design? How It Differs From Traditional 3D Modeling and Hand Drawing
AI interior design, simply put, is feeding the AI a block of text or a photo of a space and letting it generate an interior design image for you. This field is growing fast: the AI interior design market went from USD 3.282 billion in 2025 to a projected USD 3.966 billion in 2026 (Grand View Research, 2026). Adoption in the design industry is growing even faster, nearly doubling year over year.
Why has everyone jumped in headfirst? Because it's pushed the barrier to "producing an image" down to almost zero.
Defining AI Interior Design — Generating Design Images From Text or a Photo of Your Space
Traditionally, generating an interior design image meant knowing how to use software, understanding perspective, and getting a feel for materials. AI interior design compresses all of that into two kinds of input: typing (text-to-image), where you describe the style, space, and mood you want; or dropping in a photo of the actual space (image-to-image redesign), letting AI repaint it in a new style.
The industry calls the output an "AI interior design image" or a "render." At its core, it's a visual presentation — not a construction drawing. That distinction matters, and we'll come back to it repeatedly.
Three Key Differences From Traditional 3D Modeling and Hand Drawing
Hand drawing relies on artistic skill, built stroke by stroke over years of practice; traditional 3D modeling relies on software skills — you have to learn modeling, materials, and lighting. AI interior design is different. Its whole pitch is "if you can type, you can generate an image."
The three approaches break down along three axes:
| Comparison | Hand Drawing | Traditional 3D Modeling | AI Interior Design |
|---|---|---|---|
| Learning speed | Slow, needs long practice | Moderate, needs software training | Fast, images in minutes |
| Barrier to entry | High (artistic skill) | High (software skills) | Low (just type) |
| Dimensional control | High (drawn to scale) | High (measured from the model) | Low (AI improvises) |
| Style variety | Limited by personal style | Limited by asset library | Extremely high, one-click style swap |
See the pattern? AI wins big on "speed" and "style variety," but on "dimensional control" it's the weakest of the three.
What the New AI Interior Design Approach Changes — and What It Still Doesn't Solve
The biggest change this new approach to AI interior design brings is "making ideation cheap." In the past, going back and forth with a designer over style might take days to get a single mock-up; now you can sit at your computer and generate twenty different styles in an afternoon, then pick the direction you like best.
But what it hasn't solved is very real. What AI generates is a "mood image," not a "construction drawing." It'll give you a beautiful sense of direction, but it won't tell you whether that sofa actually fits in your home. We'll unpack this gap in detail in the section below, "AI Renders Look Good ≠ Buildable."
If you want to understand what actually separates the different tools and which free ones are good enough, check out AI Interior Design Tool Comparison and Free Tool Roundup first.
2What Can AI Interior Design Actually Do: Generation, Drawing, and Rendering Each Have Their Strengths
AI interior design isn't a single feature — it spans three capabilities: generation, drawing, and rendering. This is part of why the broader generative AI design market is projected to grow at a 31.4% CAGR from 2025 to 2030 (GlobeNewswire, 2026). These three capabilities often get lumped together, but they're actually good at different things. Understand the division of labor, and you won't grab the wrong tool for the job.
AI Interior Design "Generation" — Conjuring a Style Concept From Scratch
Generation means "from zero to something." You have nothing yet — just a vague idea in your head: you want Japanese minimalist style, you want a cream color palette, you want a touch of wabi-sabi. This is when text-to-image lets AI turn that abstract feeling into a concrete picture.
It's best at "sparking ideas." When you're still deciding which direction to go, generation can give you a lot of options at once, quickly helping you narrow down your taste. The downside is that it runs wild — the spatial structure often doesn't match your home's actual layout.
AI Interior Design "Drawing/Rendering" — Restyling an Existing Photo, Adding Materials and Lighting
Drawing and rendering are a different path. You already have a photo of the actual space, or an existing layout, and you want to "make it beautiful." AI interior design drawing preserves the original spatial outline while restyling it and repainting it; rendering goes a step further, adding materials and lighting to chase a "looks real" photorealistic feel.
This path is best at "making the existing thing look real." If you already have a layout and just want to preview what different finishes would look like, rendering is very useful. To learn how a photorealistic render is built step by step, see 3D Interior Design and Rendering Tutorial.
Mainstream AI Interior Design Tool Capability Chart
There are a lot of tools out there, but instead of memorizing brand names, it's more useful to remember "what capability it's good at." We've organized common tool types across generation, drawing, and rendering:
| Tool Type | Generation (Ideation) | Drawing (Restyling) | Rendering (Photorealism) | Best For |
|---|---|---|---|---|
| Text-to-image | Strong | Medium | Medium | Nailing down a style direction early on |
| Image-to-image restyling | Medium | Strong | Medium | You have a real photo and want to preview a new finish |
| Professional rendering | Weak | Medium | Strong | You already have a model and need a photorealistic hero image |
| All-in-one platforms | Medium | Medium | Medium | Want to try several capabilities in one place |

Caption: The three capabilities of AI interior design — generation (ideation from scratch), drawing (restyling), and rendering (photorealistic materials and lighting)
Notice something these tools all have in common? They're all competing on "visual presentation" — none of them handles the question "is the dimensioning and traffic flow correct?" That gap is exactly what we cover next.
3From a Photo of Your Space to a Finished Render: AI Interior Design's Generation Workflow and Prompt Essentials
There's actually a set workflow for generating an AI interior design image, and the prompt is the crux of it. But go in with the right expectations first: today's AI image models still have a clear gap when it comes to "rendering instructions precisely." GenSpace's 2025 spatial-awareness benchmark found that mainstream models have a "significant gap" in metric measurement and spatial relationships (GenSpace, arXiv, 2025). So follow the workflow, but don't expect to nail it on the first try.
The Standard Four-Step Workflow
No matter which type of tool you use, the generation workflow is roughly these four steps:
- Take or find a photo of the space: shoot the actual room if you're restyling it; find a reference mood photo if you're starting from scratch.
- Pick a style: Japanese, Scandinavian, modern minimalist, industrial... lock in one main direction first.
- Write the prompt: describe the space, style, materials, and lighting clearly (more on this below).
- Generate, tweak, and rerun: if you're not happy, adjust the prompt and generate again — run several and pick the best.
Something we've genuinely experienced while building Roomfit and testing these tools: the first image is almost never the one you want. The image that actually works often doesn't show up until your seventh or eighth run.
The Four Elements of a Good Prompt — Space, Style, Materials, Lighting
How well you write the prompt directly determines how accurate the image comes out. Break it into four elements:
- Space: room type and rough layout, e.g. "a 33 m² (roughly 10-ping) open-plan living and dining area."
- Style: your design style keywords, e.g. "Japanese minimalist, lots of negative space."
- Materials: main materials, e.g. "light wood floor, white walls, rattan."
- Lighting: light source and mood, e.g. "large windows, natural light, warm."
The more specific these four elements are, the less AI has to guess. If you want copy-paste-ready Chinese and English prompt templates, check AI Interior Design Tool Comparison and Free Tool Roundup, which has them organized.
Why the Same Prompt Produces a Different Image Every Time
This is where a lot of people get confused the first time: you type exactly the same words, so why does the image come out different every time?
Because AI image generation is inherently random. It's not "pulling up" a fixed image — it's "painting" a new one from scratch every time. That means you need to run several and pick from among them, rather than expecting it to nail it in one shot. More importantly, this also means the furniture dimensions and aisle widths in the image are whatever AI improvised at that moment — you can't treat them as accurate. That's the core issue we tackle in the next section.
4AI Renders Look Good ≠ Buildable: Why Furniture Proportions, Aisles, and Clearances Often Get Drawn Wrong
This is the single most important section in this entire piece. AI-generated images look great, but they often can't be built — the root cause is that they have no concept of "centimeters." GenSpace's spatial-awareness benchmark proved exactly this: mainstream models, including Stable Diffusion and FLUX, frequently fail at maintaining correct proportions between objects and at tasks involving measurement instructions (GenSpace, arXiv, 2025). In other words, how big the sofa is or how wide the aisle is in the image — AI is really just "painting a feeling," not "something it measured."
AI Only Learns "What Looks Right," Not Centimeters — How Proportion Distortion Happens
AI models learn to generate images by looking at a massive volume of interior photos. What they learn is "what a scene that looks like interior design looks like" — not "how many ping this room actually is, or how many centimeters that table is."
So it'll produce an image with harmonious composition and gorgeous lighting, but the proportions inside it could be entirely wrong. The sofa might be drawn a size too big; the gap between the dining table and the wall might not even leave room to pull out a chair. On a beautiful render, these issues are invisible to the naked eye.
Aisles Too Narrow, Furniture Blocking Doors, Insufficient Clearance — None of It Visible on the Render
We've actually measured AI-generated images against real-world dimensions, and the three most common errors are:
- Aisles too narrow: The render looks smooth, but the actual aisle might be under 60 cm — barely wide enough to pass sideways.
- Furniture blocking a door: A cabinet placed right next to a door looks great in the image, but in reality the door hits the handle the moment it opens.
- Insufficient clearance: No room to pull out a dining chair; no space left to get out of bed.
These problems share one thing in common: on a beautifully lit image, your eyes automatically overlook them. Looking at the picture, all you think is "wow, gorgeous" — it's only when you actually measure it that you realize something's off.
What Goes Wrong When You Hand an AI Render Straight to a Contractor
So what if you don't check and just print out the AI image and hand it to a contractor to build from? This is the most expensive way to fall into this trap.
A contractor building from an image with the wrong proportions will get halfway through before realizing the dimensions don't add up — the cabinet's built but won't close, there's no room left for the aisle, the furniture won't fit. Tearing it down and redoing it means both materials and labor go to waste. The time AI image generation saved you can end up costing tens of thousands in rework.
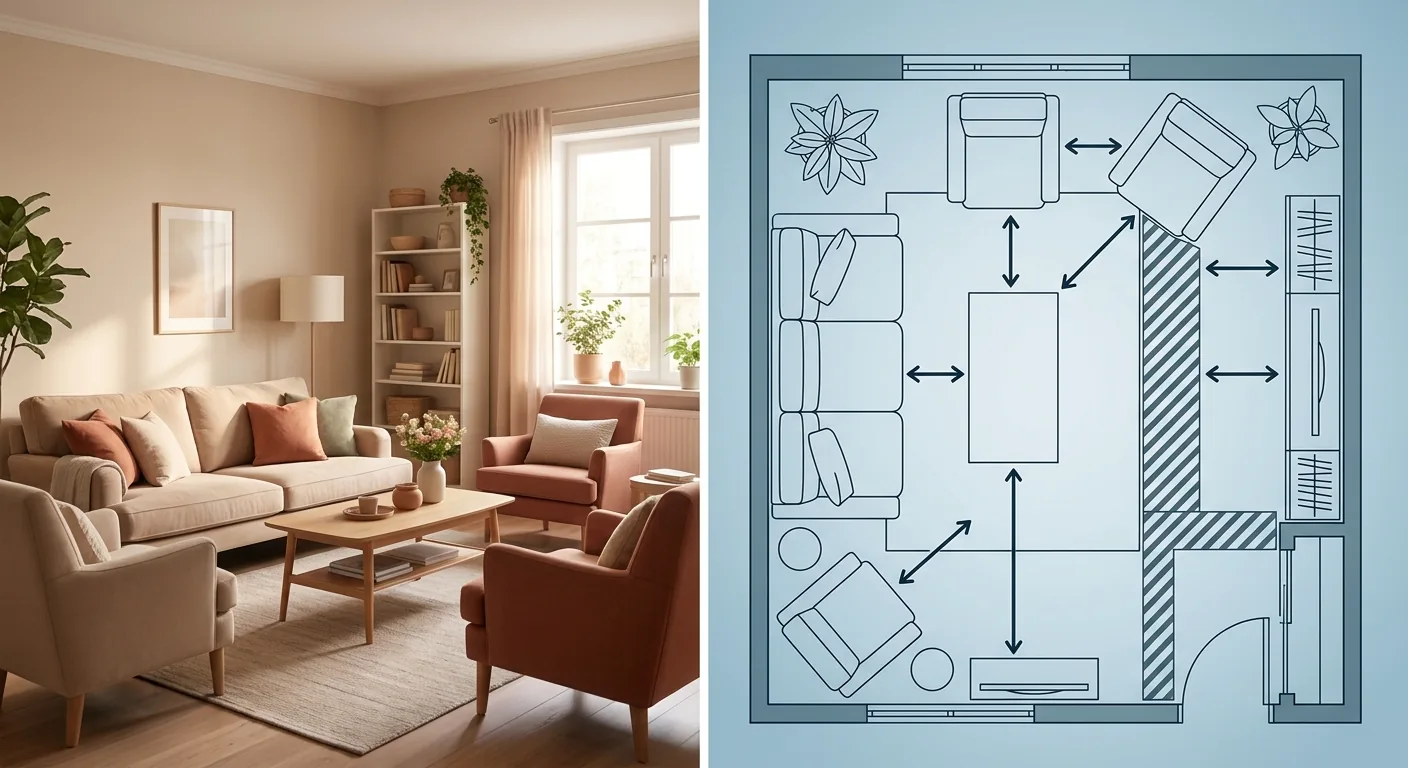
Caption: Same room, two views — left is the pretty AI-generated render, right is the actual measured layout: the aisle is too narrow and clearances too tight, invisible to the naked eye on the render
This is the one link in the entire toolchain that gets skipped: AI handles "looking good," but "placed correctly" isn't anything any image-generation tool manages.
5Get the Dimensions Right First, Then Hand It to AI: The Correct Order Using Roomfit's True-to-Scale Foundation
The solution is actually simple: get the order right. The generative AI design market is expanding at a 31.4% CAGR (GlobeNewswire, 2026) — tools will only keep getting stronger and more beautiful, but "are the dimensions correct" was never their job. So the right approach isn't to skip AI — it's to lay down a true-to-scale draft first, then hand the finishing touches to AI.
The Correct Order — Place Furniture, Aisles, and Traffic Flow With True-to-Scale Sizing First
Imagine you're building a house. If the foundation isn't solid, no matter how gorgeous the finishes are, it's all empty. AI-generated images are the "finishes"; the dimensional draft is the "foundation."
The correct order should be:
- Get the placement right first: Using real centimeters, place furniture, aisles, and traffic flow onto a floor plan within your actual layout, and confirm you can walk through it, open everything, and it's buildable.
- Then beautify: Once the draft is confirmed, hand this "correctly placed" layout to AI to generate an image, letting it handle style, materials, and making it look good.
Get the order right, and you won't run into the frustrating situation of "the image is gorgeous but it doesn't fit."
Roomfit's Role Is the "Upstream Foundation Layer," Not an AI Image-Generation Tool
Let's be clear about where Roomfit fits in this entire workflow, so there's no confusion. Roomfit is not an AI image-generation tool, nor a 3D rendering tool. What it does is the very first step: placing furniture into your home's floor plan using real centimeters.
You upload a floor plan, drag furniture into it, and it renders everything true to scale, automatically marking the clearance between furniture pieces and between furniture and walls, snapping into place against the wall. Whether the aisle is wide enough, whether a cabinet door will hit something when it opens, whether there's room to get out of bed — you can see all of this clearly the moment you place things. What it handles is exactly the piece no AI image-generation tool manages: "getting the placement right."
Once the Dimensional Draft Is Confirmed, Hand It to AI for the Finishing Touches — Beautiful and Buildable
So Roomfit and AI tools aren't competing — they're a relay. Roomfit makes sure things are "placed correctly" upstream; AI handles "making it look beautiful" downstream. Get the order right, and the image you end up with will be both beautiful and genuinely buildable.
If you want to see how dimensions, clearances, and aisles are actually determined on a floor plan, check out How to Choose Interior Design Software and Online Tools and Furniture Placement and Layout Simulation Tutorial — these two articles will help you nail down that "getting the placement right" step.
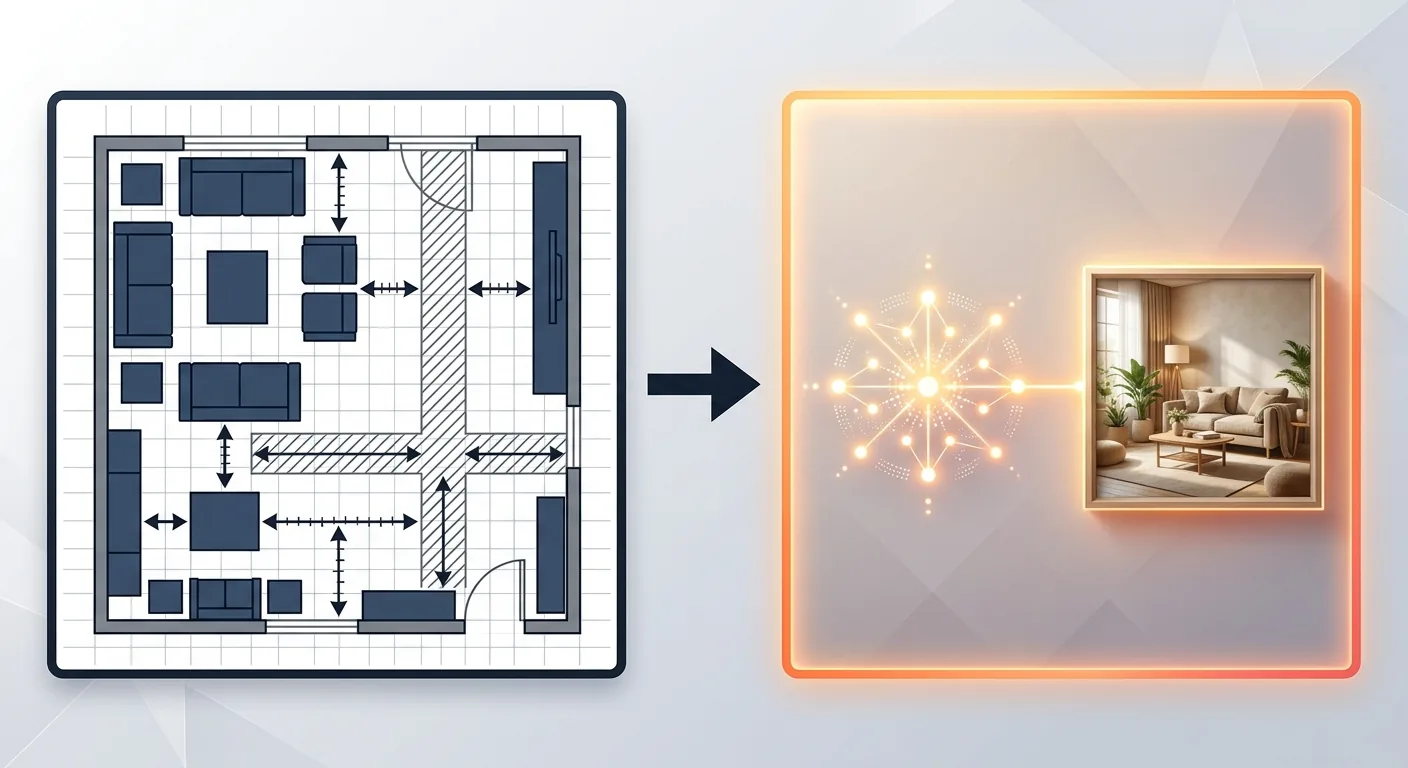
Caption: The correct order — (1) first place furniture, aisles, and traffic flow with true-to-scale sizing → (2) then hand the draft to AI to beautify
6Free Tools, Learning Resources, and Whether an AI Render Can Go Straight to a Contractor
The questions people ask most about AI interior design are: are there free tools, how do I self-teach, and can I hand the image straight to a contractor to build? We'll answer all of them here. AI adoption in the design industry really is surging, climbing from 9% in 2023 to a projected 29% in 2025 (First Chair, 2026) — more and more people are using these tools, but not many are using them in the right order.
Are There Free AI Interior Design Tools? What's the Difference Between Free and Paid
Yes, plenty. Free tools typically cap the number of images, limit resolution, add a watermark, or leave commercial-use licensing unclear — good for testing the waters. What you get for the extra money with paid tools is image quality, control, and batch volume.
For a full rundown of which free tools are good enough, which paid ones are worth it, and what PTT and Dcard communities tend to recommend, check AI Interior Design Tool Comparison and Free Tool Roundup.
Want to Self-Teach AI Interior Design? How to Pick Courses and Resources
There are plenty of self-teaching paths — official tutorials, communities, and hands-on YouTube videos will get you started at zero cost. When picking a paid course, the key thing to check is whether it teaches you to "make it real" — or whether it only teaches you to generate a pretty mood image without ever showing you how to turn that image into a buildable, dimensioned layout.
Our advice: you can pick up the AI tools in three days. The real barrier is understanding dimensions and traffic flow. That's what actually determines whether an image is usable.
Can an AI Render Go Straight to a Contractor to Build From?
It works as a communication reference, not as construction documentation.
An AI render is great for aligning on style direction with family or a designer — saying "this is the feeling I want." But its proportions and aisles are whatever AI improvised — you can't send that out for bid. To actually build, you have to go back to a true-to-scale draft and confirm every single dimension lines up. To dig deeper into style details, see What Is a Mood Board and How Do You Make One.
7FAQ
Can I hand an AI interior design image straight to a contractor to build?
Not recommended. AI image-generation models have no precise concept of dimensions — GenSpace's 2025 benchmark found that mainstream models have a significant gap in metric measurement and spatial proportion. A render is great for communicating style, but critical construction numbers like aisle width and furniture clearance need to be confirmed against a true-to-scale floor plan draft before you send anything to a contractor.
Is AI interior design the same thing as a 3D render?
Not exactly. AI interior design is the practice of "generating" a design image from text or a photo of a space, spanning generation, drawing, and rendering capabilities; a 3D render specifically refers to a finished product with materials, lighting, and photorealism applied. The broader generative AI design market is projected to grow at a 31.4% CAGR from 2025 to 2030 (GlobeNewswire, 2026), and both are evolving fast and often used together.
Are there free AI interior design tools I can use?
Yes. There are quite a few free AI interior design tools out there, usually with limits on image count, resolution, or a watermark — good for testing out styles early on. Design-industry AI adoption grew from 9% in 2023 to a projected 29% in 2025 (First Chair, 2026), and free tools are how many people get started. Paid tools are stronger on image quality and control, and suit heavier use.
Why does the AI-generated interior design image come out different every time?
Because AI image generation is inherently random — it "paints" a new image from scratch each time rather than pulling up a fixed one. That means you need to run it several times and pick the best fit. Precisely because of this, the furniture dimensions and aisle widths differ in every image and can't be treated as accurate — which is exactly why you need to re-place the layout with true-to-scale sizing before construction, no matter what.
What should I prepare before using AI to generate an image?
We recommend laying down a dimensional draft first. The correct order is: use true-to-scale sizing to place furniture, aisles, and traffic flow onto a floor plan, confirm you can walk through it, open everything, and it's buildable — then hand that draft to AI to beautify. In the 3D staging market, architectural visualization still holds the largest share at 41.9% (Mordor Intelligence, 2026), which shows that "get the space right first, then talk about presentation" is the consensus among professional workflows.
8Conclusion: Get the Placement Right First, Then Hand It to AI to Beautify
AI interior design really is powerful — it lets anyone turn an idea into a beautiful image quickly. But it has one shortcoming nobody can fix: it has no concept of centimeters, and it can't measure dimensions or traffic flow accurately.
So the right approach isn't an either/or choice — it's a relay. Use Roomfit to place furniture, aisles, and traffic flow with true-to-scale sizing first, confirm it's buildable, then hand the draft to AI to beautify. Get the order right, and the image in your hands will be both gorgeous and genuinely livable. To nail down that "getting the placement right" step, try laying out your actual home's layout in Roomfit — get the dimensions confirmed first, then talk about making it beautiful.
9References
- GenSpace: Benchmarking Spatially-Aware Image Generation — arXiv (2025)
- AI In Interior Design Market Size & Share Report, 2026-2033 — Grand View Research
- Explosive Growth in Generative AI: Design Market CAGR 31.4% 2025–2030 — GlobeNewswire (2026)
- 34 Statistics Revealing How AI is Transforming Interior Design Adoption in 2026 — First Chair
- 3D Rendering Market Size & Share Analysis — Mordor Intelligence