You buy a good-looking sofa, and the moment it's through the door you realize the walkway is only forty centimeters wide — you can barely turn sideways. A lot of people have been through this regret. The problem isn't that the furniture is ugly — it's that you never confirmed the fit first.
Furniture placement simulation is what keeps that regret from happening before you spend the money. It lets you lay furniture out on a floor plan at true dimensions — before you buy it or bring in a contractor — to confirm it fits and the walkway works, and only then circle back to whether it looks good. This article is the master guide for the whole topic. We'll start with what simulation actually means, walk through a four-step process, nail down safe clearances for walkways and railings, break down the differences between hand-drawing, CAD, 3D renders, and Roomfit, and finally point you to deeper guides for different room types.
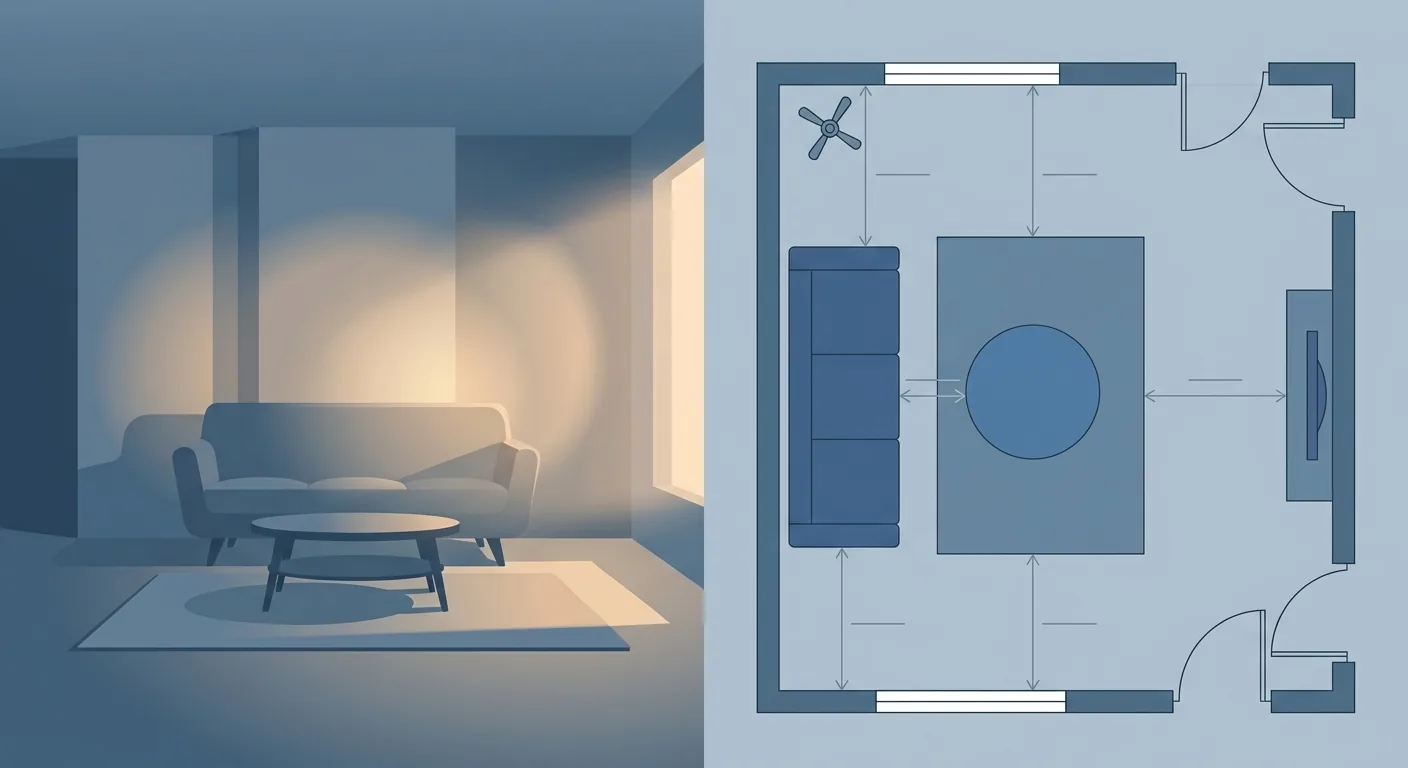
Caption: The left side, a 3D render, answers "does it look good?" The right side, a floor plan with furniture placed at 1:1 and clearances labeled, answers "does it actually fit?"
Key takeaway: Furniture placement simulation is money-saving groundwork before you build. Online furniture return rates run about 15–20%, and sizing issues account for nearly a third of e-commerce returns (Eightx, 2025). Placing furniture at true dimensions on your floor plan first blocks the risk of buying wrong or finding it doesn't fit — before you check out.
1What Is Furniture Placement Simulation? From "Eyeballing It" to "Getting the Fit Right at True 1:1 Scale"
Online furniture return rates run about 15–20%, with sizing issues being the single biggest cause, accounting for nearly a third of e-commerce returns (Eightx, 2025). Furniture placement simulation is designed to head off exactly this problem. It means placing furniture on a floor plan at true centimeter dimensions before you buy it or start construction, to confirm it fits and the traffic flow works — a money-saving, regret-preventing step people also call furniture arrangement simulation, furniture placement, or furniture arrangement.
We've actually laid out dozens of rooms for friends, and the line we hear most often is: "It looked like it would fit on the screen." Yet somehow, once it's moved in, it always falls just short. Where's the gap? It's hiding in the tens of centimeters between "looks like" and "measures out."
Why Do Renders Look Great but the Furniture Doesn't Fit?
Most people make decisions based on 3D renders. Renders look beautiful — the lighting, the materials, it's all there. But what a render answers is "does it look good," not "once this 200 cm sofa is in, how much walkway space is left?"
Looks are the result; dimensions are the precondition. If the precondition fails, the looks are moot. Think about it — however good-looking a sofa is, if it leaves only thirty centimeters between the coffee table and the TV cabinet, forcing you to carefully sidestep it every day when you get home, is that really a comfortable home? In our own testing, we've repeatedly found that renders that "look packed" turn into completely jammed traffic flow once the furniture is converted to real centimeters.
There's another invisible trap in renders: the lens. Designers pick the most flattering angle and use a wide-angle lens to make the space look bigger and the furniture look smaller. The "spaciousness" you see on screen is often a trick of the lens, not the real proportions. Once the actual pieces arrive, the gap shows up. That's why "a 180 cm-wide sofa" can look just right in a render, yet in reality squeeze the walkway down to under fifty centimeters — the numbers weren't lying; our eyes were fooled.
Getting the Simulation Right Starts with the Right Scale
The first gate to an accurate simulation is the scale. How many real-world centimeters does one centimeter on the floor plan represent? Get that conversion right, and every clearance that follows becomes trustworthy.
Roomfit's approach is straightforward: drag furniture onto the floor plan at true 1:1 dimensions — get the fit right first, then look at the looks. Once the dimensions are right, the aesthetics actually mean something. The next section walks you through the full four-step process in detail.
2The Four-Step Furniture Placement Process: Measure, Upload the Floor Plan, Drag Furniture, Auto-Label Clearances
The average Taiwanese household lives in about 39.8 ping of space in 2024 (roughly 131 m²) (Directorate-General of Budget, Accounting and Statistics, Executive Yuan, Survey of Family Income and Expenditure, 2024). With that little space to work with, running through four steps on paper before you buy anything is the safest way to check whether the furniture fits and people can actually move around. The four steps are: measure, upload the floor plan, drag furniture into place, and read the auto-labeled clearances — follow them and you'll have completed a full simulation of a room's furniture placement.
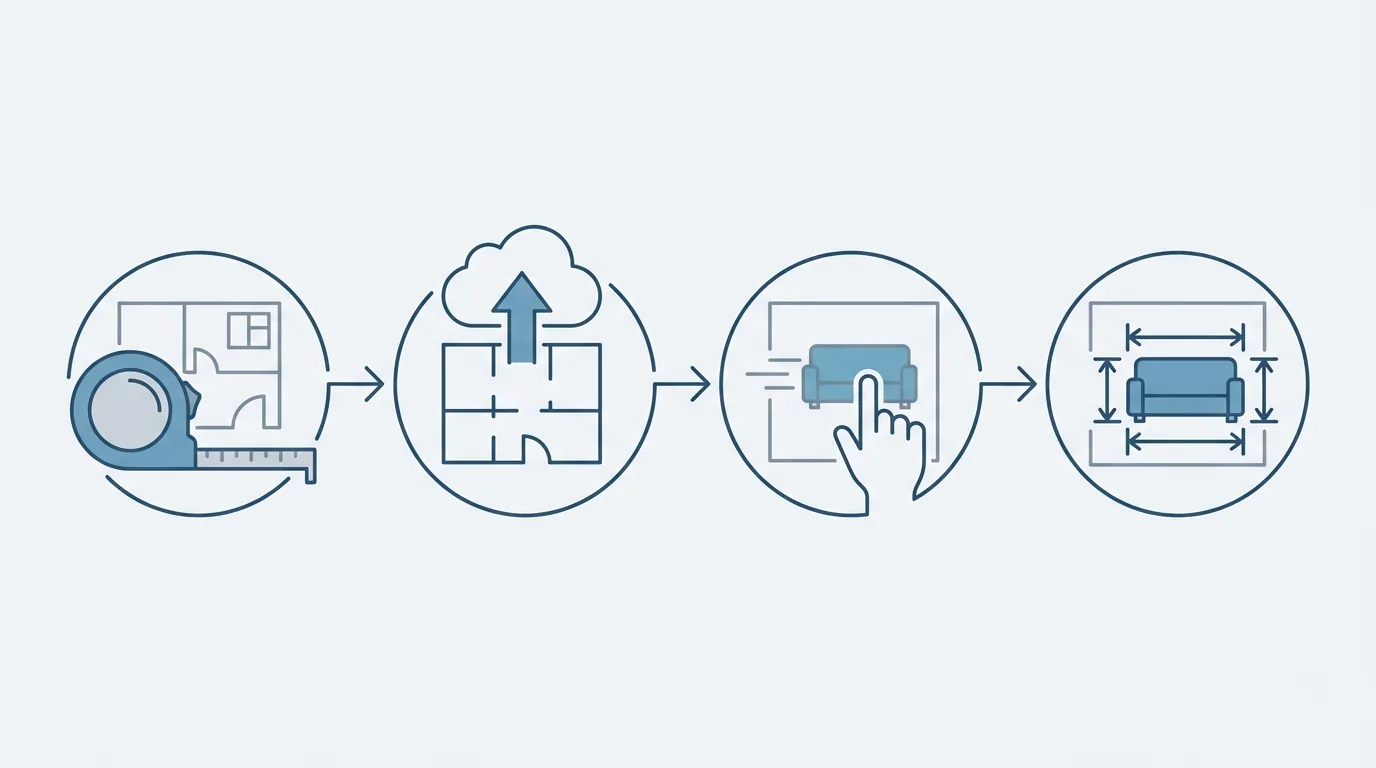
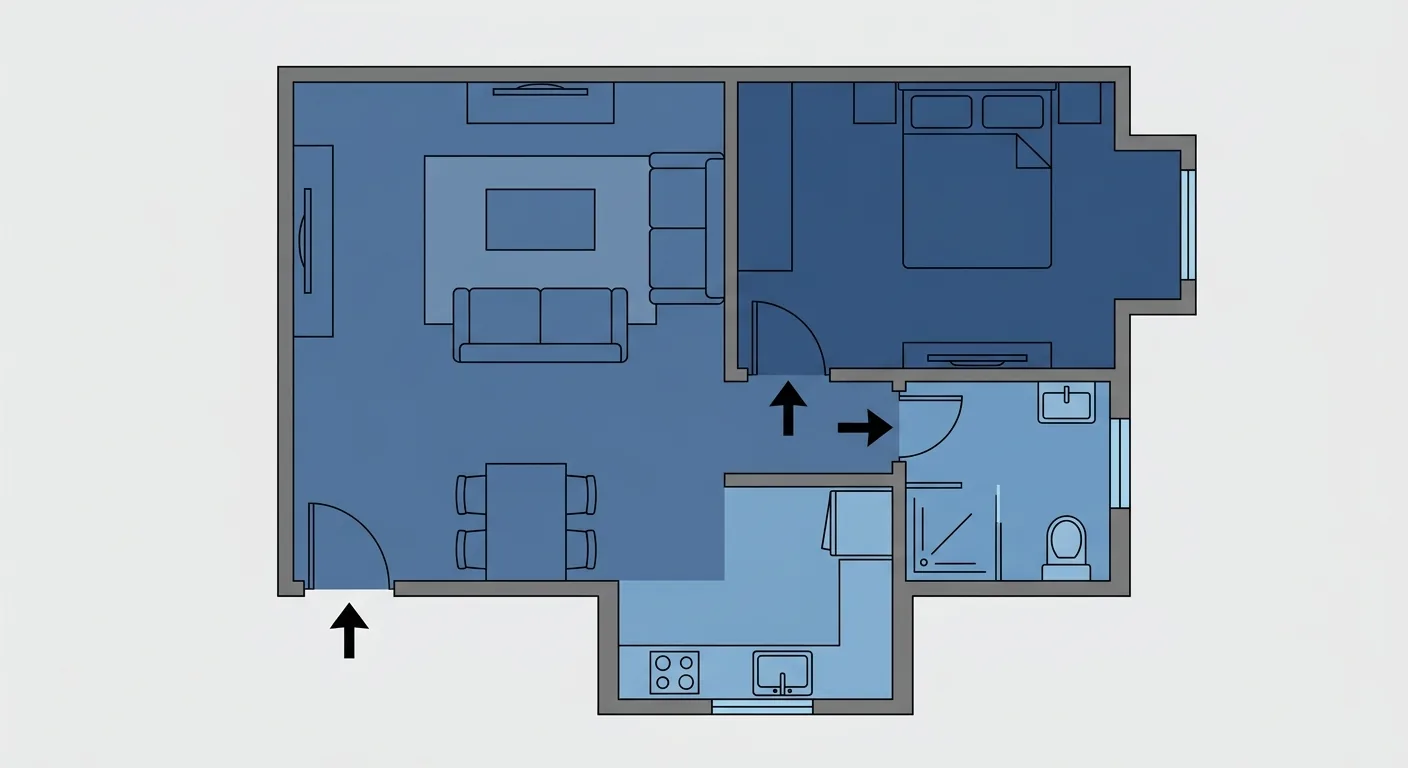
Caption: The four steps of furniture placement: (1) Measure the room and its doors/windows (2) Upload the floor plan and calibrate the scale (3) Drag 1:1 furniture and snap to walls (4) Read the auto-labeled clearances
Step 1: Measure the Room, Doors, and Windows
Start by measuring three sets of numbers: the room's length and width, the door's position and swing direction, and the window's height and width. Doors and windows are the most easily overlooked, yet they're the most likely to jam furniture.
While you're measuring, jot down the positions of beams, columns, air conditioners, and outlets. These "bumps on the wall" all eat into the wall space furniture can be placed against.
Where does measurement usually go wrong? The answer is usually "assuming square when it isn't." Older and secondhand homes rarely have perfectly straight walls — the two ends of the same wall can differ by several centimeters. So when measuring length, measure both ends and use the smaller figure as your usable dimension — that's the safest bet. Don't skip the windowsill depth or baseboard thickness either — those centimeters add up and determine whether the sofa can actually sit against the wall. Spend an extra ten minutes measuring carefully; it beats regretting it after move-in.
Step 2: Upload the Floor Plan and Calibrate the Scale
Having a developer's floor plan is ideal, but even a hand-drawn sketch works. Photograph or scan it and upload it, then calibrate the scale so the plan matches reality at 1:1.
Scale calibration is the crux of this step. Calibrate once, and every clearance you drag out afterward becomes trustworthy. That's exactly why we keep emphasizing: the scale decides half of whether the simulation is accurate.
Step 3: Drag Furniture to Its Actual Position at 1:1
Drag furniture onto the floor plan at true dimensions to its actual position. When it touches a wall, the system snaps and aligns it automatically, so it never sits crooked or extends past the wall line.
Place the sofa, bed, wardrobe, and dining table one at a time. As you place them, you'll immediately sense which area feels too crowded and which feels too empty — a "feel" that a render alone can never give you.
Step 4: Read the Auto-Labeled Clearances
The moment a piece of furniture is placed, the system instantly labels the clearance between it and the wall, and between it and every other piece. Whether the walkway is wide enough, whether a door will jam — the numbers make it obvious at a glance.
Once you're done, you can export the result as a furniture list or floor plan image — Excel, PDF, or PNG all work. Show it to family, or give it to a contractor to align purchasing and construction — it saves a ton of back-and-forth verbal miscommunication. We've handed an exported list straight to a carpenter, who set everything up on site exactly as shown, with almost no need for a second round of checking.
3How Do You Determine Clearances and Safe Distances for Furniture? The Minimums for Walkways, Railings, and Slats
Under Article 38 of the Architecture Technical Regulations (Building Design and Construction volume), the railing height on terraces and balconies must be no less than 1.10 meters, and no less than 1.20 meters for the tenth floor and above, and must not have any gaps a 10 cm-diameter object could pass through, nor any horizontal bars that are easy to climb (Laws & Regulations Database of the Republic of China (Taiwan), 2024). This is one of the few cases where the safe clearance is written into law in black and white. The distance between an indoor walkway and furniture, on the other hand, is mostly an ergonomic rule of thumb rather than a mandatory regulation — get the general range right and you'll avoid nine out of ten "doesn't fit, can't walk through" problems.
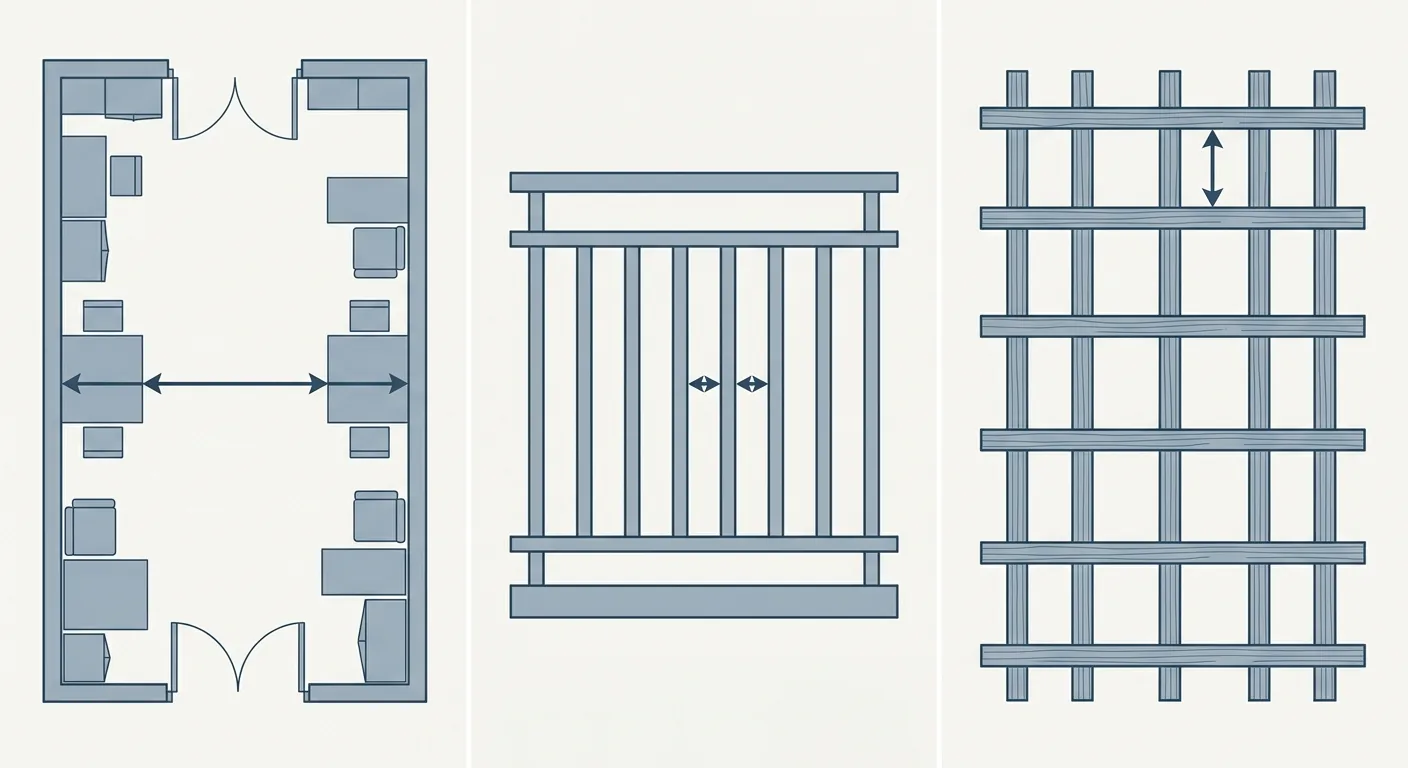
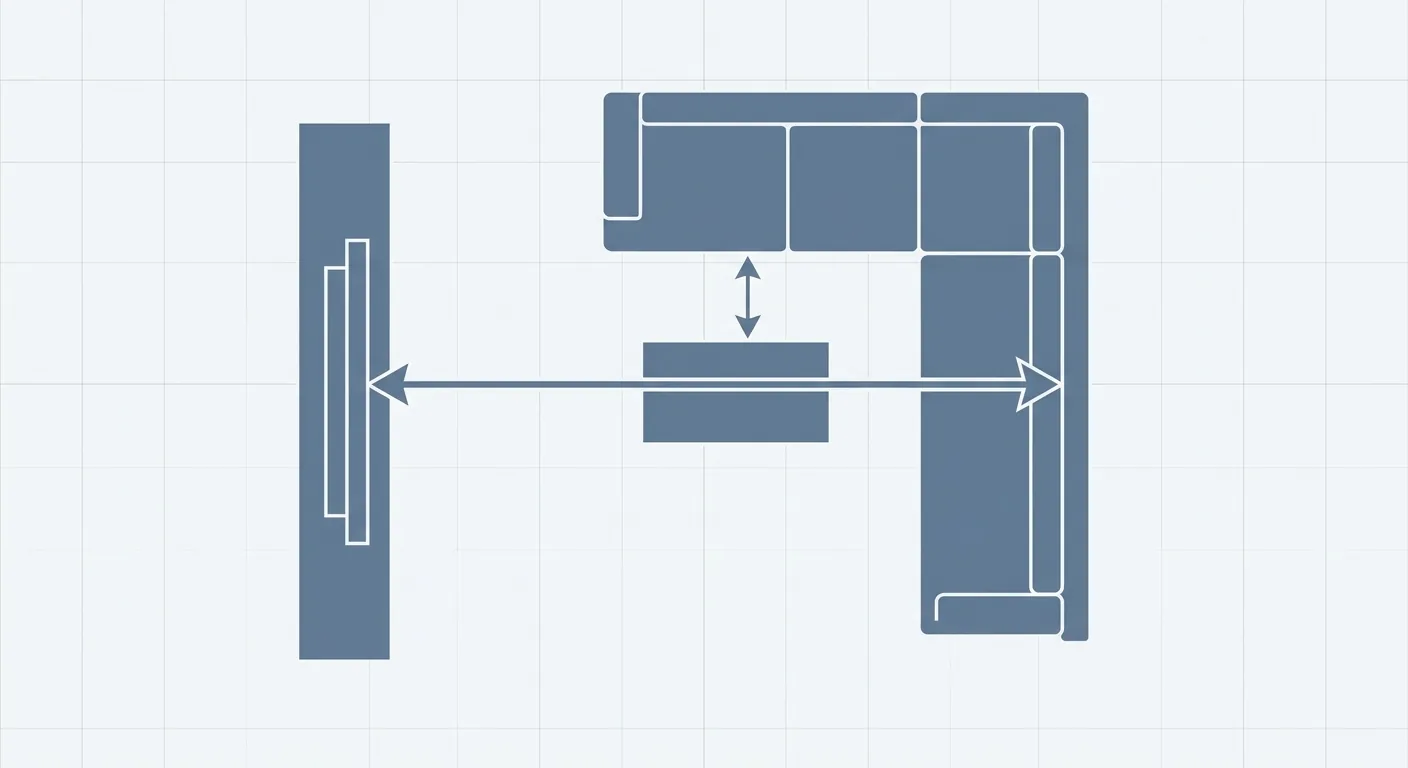
Caption: Three common clearances: (1) Main walkway 60–90 cm (rule of thumb) (2) Balcony railing must not let a 10 cm-diameter object pass through (law) (3) Wood slat spacing evaluated by intended use
Minimum Widths for Walkways and Passages
The main walkway should leave about 60–90 cm so two people can pass each other comfortably. A secondary passage that only needs to fit one person turning sideways can get by with about 45–60 cm. Dining chairs need room to pull out and sit, so leave about 75–90 cm behind the table.
These are all ergonomic rules of thumb, not hard rules. What actually works depends on your household's habits, but they make a great first checkpoint.
There's a rule for beside the bed too. Leave at least 60 cm between the bed and the wardrobe, and between the bed and the wall, so you can bend down and pull open drawers. The dining room's traffic flow is often underestimated too — a dining chair needs 75 cm to pull out, and if there's also a walkway behind that chair, the two distances combined often exceed one meter. That's also why so many people buy a dining table that's too big and end up having the whole family squeeze sideways in and out at mealtimes.
Safe Clearances for Railings and Slats
Households with children should pay close attention to railings and slats. Article 38 of the Architecture Technical Regulations is explicit: railings must not have gaps a 10 cm-diameter object could pass through, nor horizontal bars that are easy to climb. The point of this rule is to stop children from slipping through or climbing over.
The same logic applies to wood slat spacing. Too wide between slats and small hands and feet can get stuck; too narrow and it blocks light. When it comes to legally required numbers, defer to Article 38; everything else is a matter of judgment.
How Auto-Labeled Clearances Give Real-Time Feedback
This is where the value of a tool really shows. Roomfit's auto clearance labeling checks in real time the moment you drag furniture — whether the walkway is wide enough, whether a clearance is being violated, the numbers pop up immediately.
No need to grab a tape measure and re-check afterward, and no mental math required. Most people assume the value of simulation lies in "making it look nice," but the real time-saver is this "know if it's right the moment you place it" feedback loop. Every time you drag a piece of furniture, the numbers update instantly — it's like having an invisible tape measure following you around. Want to try a different arrangement? Just drag it over and check the clearance; if you don't like it, drag it back — the cost is zero. To be honest, simulation is there to catch the big picture and prevent buying wrong; actual dimensions should still be verified with on-site measurements. It doesn't replace physically marking out the space on site.
4Hand-Drawing, CAD, 3D Renders, and Roomfit: Comparing Four Furniture Layout Methods
Pick the wrong tool, and the most expensive consequence is buying the wrong furniture and having to return it — every large piece returned costs about $55 to $108 USD just to process (Eightx, 2025), before even counting the extra trips you make. So don't judge a method by how flashy it is — judge it by whether it actually helps you "get the fit right." The four common furniture layout methods each have their own sweet spot.
Hand-drawing is fast but imprecise, good for brainstorming. CAD is precise but has a steep learning curve, built for professional output. 3D renders look great but prioritize looks over dimensions, best for finalizing materials. Roomfit's focus is "get the fit right at 1:1 first" — filling exactly the gap the first three leave open.
| Method | True 1:1 Scale | Auto Clearance Labeling | Real-Time Co-Editing | Export Furniture List / PDF | Learning Curve |
|---|---|---|---|---|---|
| Hand-drawn sketch | No (by feel) | No | No | No | Low |
| CAD software | Yes | Manual labeling required | Partial | Yes | High |
| 3D render | Visual-focused | No | Partial | Rendering-focused | Medium-high |
| Roomfit | Yes | Yes (real-time) | Yes (shared room codes) | Yes (Excel/PDF/PNG) | Low (no install) |
See the pattern? If what you need is to "confirm it fits and the traffic flow works," the lowest-barrier path with real-time clearance labeling is an online tool. Once dimensions and traffic flow are both confirmed, move on to 3D for materials and lighting — that's the right order. Our own approach has always followed this sequence: use the most effortless method to confirm "can it actually fit" first, and only then invest time in the aesthetics.
So how do you actually choose based on your needs? Here's a simple way to judge. If you just want a quick rough test and a discussion with family, hand-drawing or an online tool is enough. If you need a buildable, detailed drawing with piping and dimension annotations, that's when you need CAD. If you want to preview materials, lighting, and color tone once the real pieces are in, that's a job for a 3D render. And if your pain point is "afraid of buying wrong, afraid it won't fit," start with a 1:1 simulation — it doesn't replace CAD drawings or 3D rendering, it solves the earliest, most money-saving stage. Figure out which step you're stuck on, and the right tool becomes obvious.
5Furniture Placement Priorities by Room Type and Space (Related Reading Navigation)
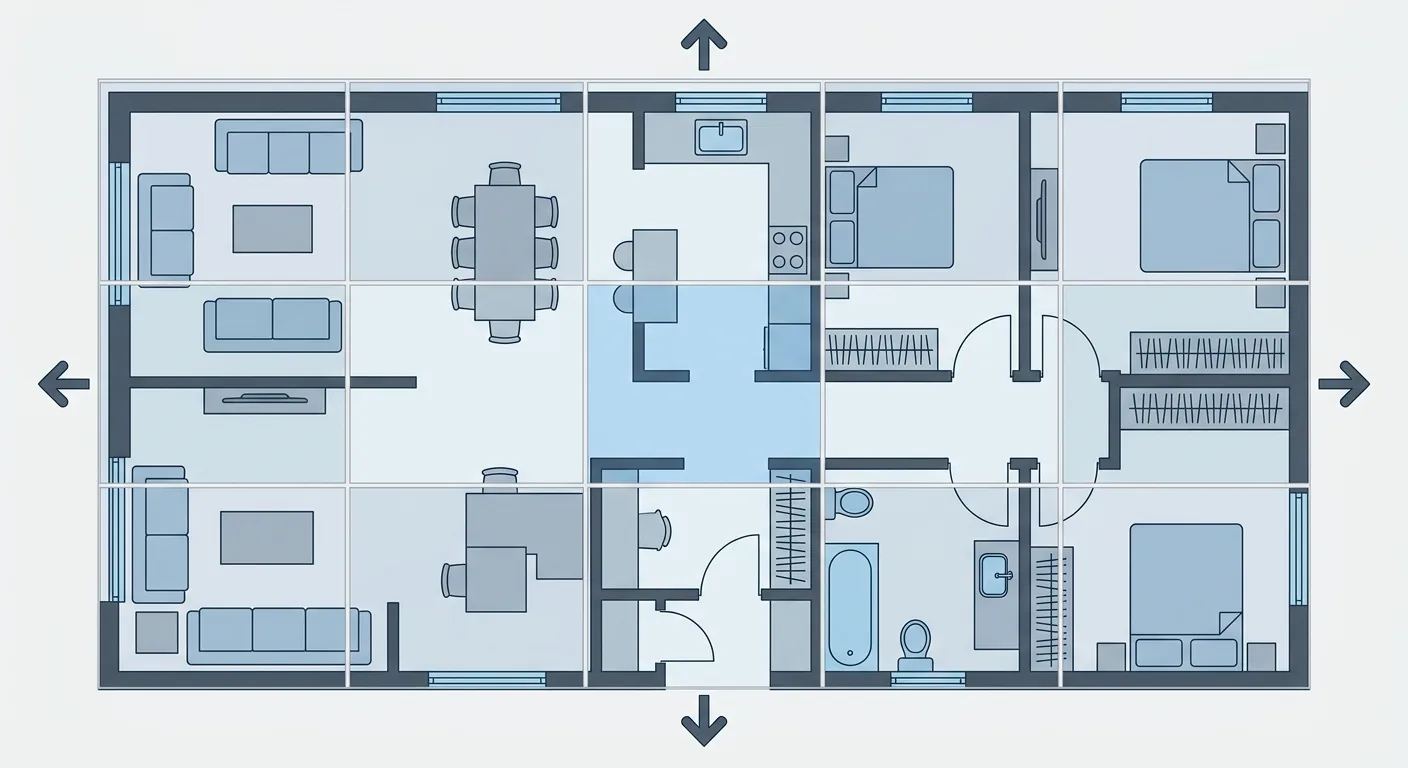
The same floor plan means completely different priorities depending on the room type. The nationwide average floor space for home resale transactions in Q2 2025 was about 31.5 ping (Ministry of the Interior Real Estate Information Platform, 2025) — small homes are the norm, and every ping counts. The three related guides below take you deeper based on your needs.
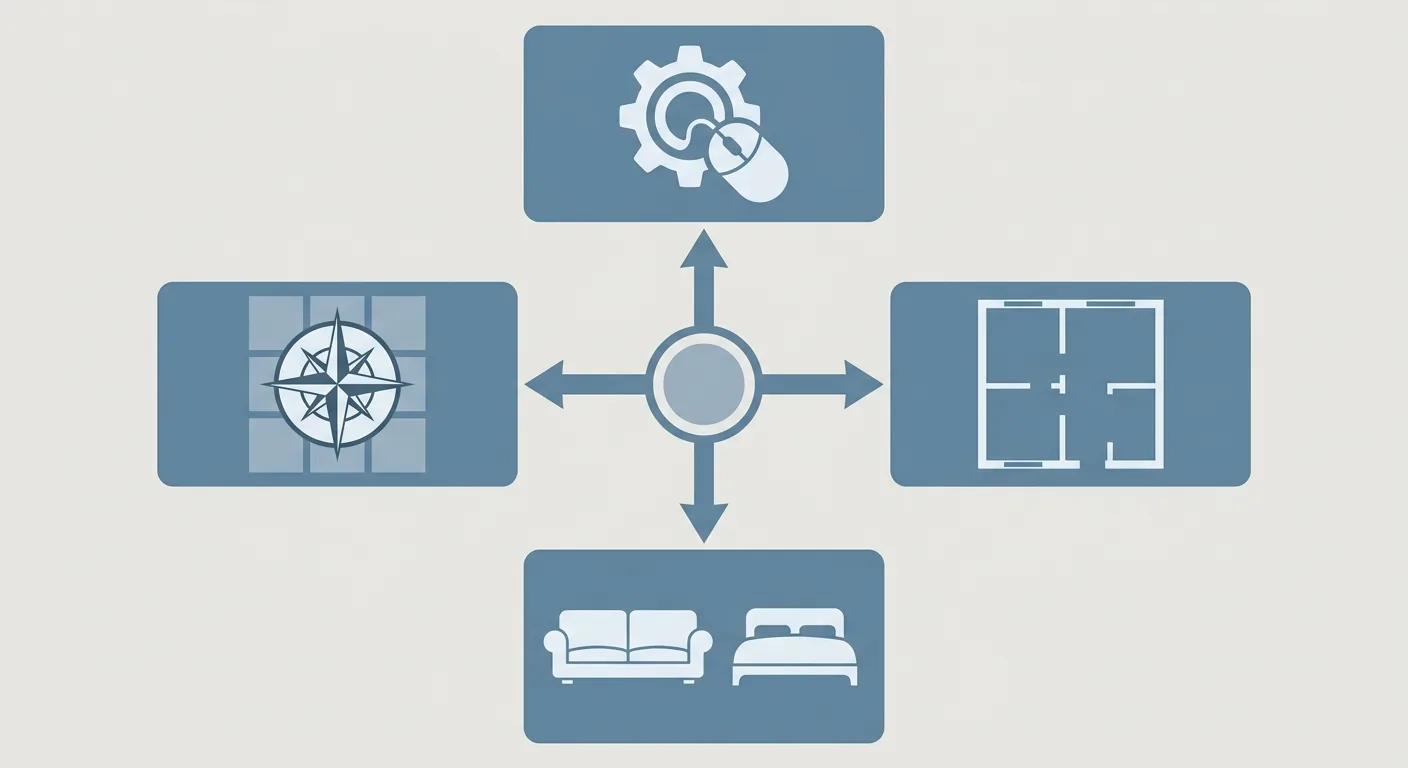
Caption: From this furniture placement simulation master guide, branch into: (1) choosing a tool (2) small one-bedroom units (3) furniture placement by room (4) home feng shui
Choosing the Right Tool First: Room Planning Apps and Online Software
If you're looking for an app, online tool, or desktop software to plan a room and place furniture, first sort out the trade-offs between the three formats. A phone app is quick to drag but has a small screen; an online tool needs no install and is easy to share; desktop software is powerful but has a steep learning curve. What five criteria should you actually check, and how do free and paid options differ? It's all covered in How to Choose a Room Planning App & Online Tool.
Small-Space Layouts: How to Arrange a One-Bedroom Unit
For a small home like a one-bedroom, one-bath, one-kitchen unit or a studio, the key to layout is traffic flow and partitioning. How to divide the square footage, which of three partition-and-traffic-flow options to choose, and how to estimate renovation prices — see Furniture Placement & Partitioning for a One-Bedroom, One-Bath, One-Kitchen Unit.
Room-by-Room Details and Feng Shui Orientation
Want to know the golden distance between the living room sofa and TV, how wide a walkway you need around the bed, or how much safety clearance a kids' room needs? Read The Complete Guide to Living Room, Bedroom & Kids' Room Furniture Placement. If you also care about orientation and layout taboos, The Home Feng Shui Layout Guide lays feng shui principles and actual traffic flow side by side for you.
No matter the room type, the method stays the same: get the fit right at 1:1 on the floor plan first, then decide on the actual placement.
6Get the Fit Right First, Then Worry About Looks: Turn Room-by-Room Distances into Your Home's Comfort Baseline
Having gone through all three spaces, you'll notice the pattern is actually the same: confirm distance and traffic flow first, then talk about looks. The living room's viewing distance, the bedroom's clearance for opening doors and drawers, the kids' room's safety clearance — every single one is something "your eyes can't judge accurately, you have to place it once to know."
What furniture placement simulation does for you is verify the foundation before you spend the money. Measure carefully, upload the floor plan, drag furniture in at 1:1, and read the auto-labeled clearances — four steps get you a layout that "fits and flows." Export it as a list and image, and that becomes the shared baseline you and your contractor or family align on.
This process isn't a one-time thing. Moving, swapping furniture, adding a family member — the layout shifts along with it. Keep that floor plan; next time you want to move a piece, drag it around on the plan first and check whether there's still enough clearance before deciding whether to buy. This habit of "testing on the plan before spending money" saves more than just return fees over the long run — it saves you the effort of moving things around again and again. If you want to try it, using Roomfit to place furniture into your own layout at 1:1 is far more reliable than imagining it against an empty room.
7FAQ
Do I need a precise floor plan to simulate a layout?
No. A rough room dimension is enough to start laying things out — the more accurate the scale, the more reliable the result. The average Taiwanese household lives in about 39.8 ping (Directorate-General of Budget, Accounting and Statistics, Executive Yuan, 2024) — for a typical home, uploading a hand-drawn sketch plus a few real measurements and calibrating the scale is enough to see whether things fit. Re-laying it out once you get the developer's floor plan will be even more precise.
Can the simulation results be given to a renovation contractor?
Yes. Once laid out, you can export it as a furniture list and floor plan image — Excel, PDF, or PNG all work — and give it directly to your contractor and family to align on purchasing and construction. Nearly a third of online furniture returns come from sizing issues (Eightx, 2025); giving out a dimensioned list beforehand significantly cuts down on on-site rework.
Can I use it on my phone?
Yes. Roomfit runs right in your browser with no install — open the URL on your phone and it works. That said, dragging fine furniture placements is harder on a small screen, so we recommend using a tablet or computer for the main layout, and your phone for a quick check or sharing with family. That's our own habit too — big-picture layout on a computer, quick checks on the phone when out.
What's the difference between simulation and a 3D render?
They answer different questions. Simulation confirms dimensions and traffic flow first, answering "does it fit, can you walk through it"; a 3D render focuses on materials and visual appeal, answering "does it look good." Because online furniture is judged only by white-background product photos with no real sense of scale, its return rate reaches 15–20% (Eightx, 2025). Simulating first, then rendering, saves the most money.
How accurate is auto clearance labeling?
It's calculated based on the scale you set, and it's reliable for catching the big picture — but it's still a simulated value. Just as Article 38 of the Architecture Technical Regulations gives an explicit standard for railing clearance (Laws & Regulations Database of the Republic of China (Taiwan), 2024) that only counts once it's actually built, simulation helps you avoid buying wrong and get a solid draft — actual construction dimensions should still be verified on site.
8Related Reading
- The Complete Furniture Dimensions Reference: Sofas, Dining Tables, TV Cabinets & Clearances at a Glance
- Furniture Clearance & Walkway Safety Distance Guide: Traffic Flow Width Reference Table
- Aisle Width & Traffic Flow Planning Guide: Kitchen, Dining Table & Accessibility Clearances Calculated
9References
- Eightx — Furniture and Home Return Rate Benchmarks (2025)
- Executive Yuan Taiwan at a Glance — Housing Conditions and Quality of Life (DGBAS Survey of Family Income and Expenditure)
- Laws & Regulations Database of the Republic of China (Taiwan) — Article 38 of the Architecture Technical Regulations (Building Design and Construction Volume)
- Ministry of the Interior — Interior Statistics Monthly Bulletin