Design Software & Tools

You want to furnish your new home yourself, so you open Google and search "interior design software" — and the sheer number of tools that pop up is enough to give you a headache. Desktop ones, mobile ones, web-based ones, plus a pile of tools leading with 3D renders and one-click AI layouts — which one is actually right for you? Honestly, picking the wrong tool is more exhausting than not picking one at all.
This guide is the navigation hub for this whole topic. We've organized 14 of the mainstream interior design tools on the market into a comparison table by type — desktop software, mobile apps, and no-install web tools — then show you how to match a tool to "what problem you actually want to solve first," so you can quickly zero in on the one that's right for you. By the end, you'll know when you actually need 3D, and when simply getting the dimensions right is enough.
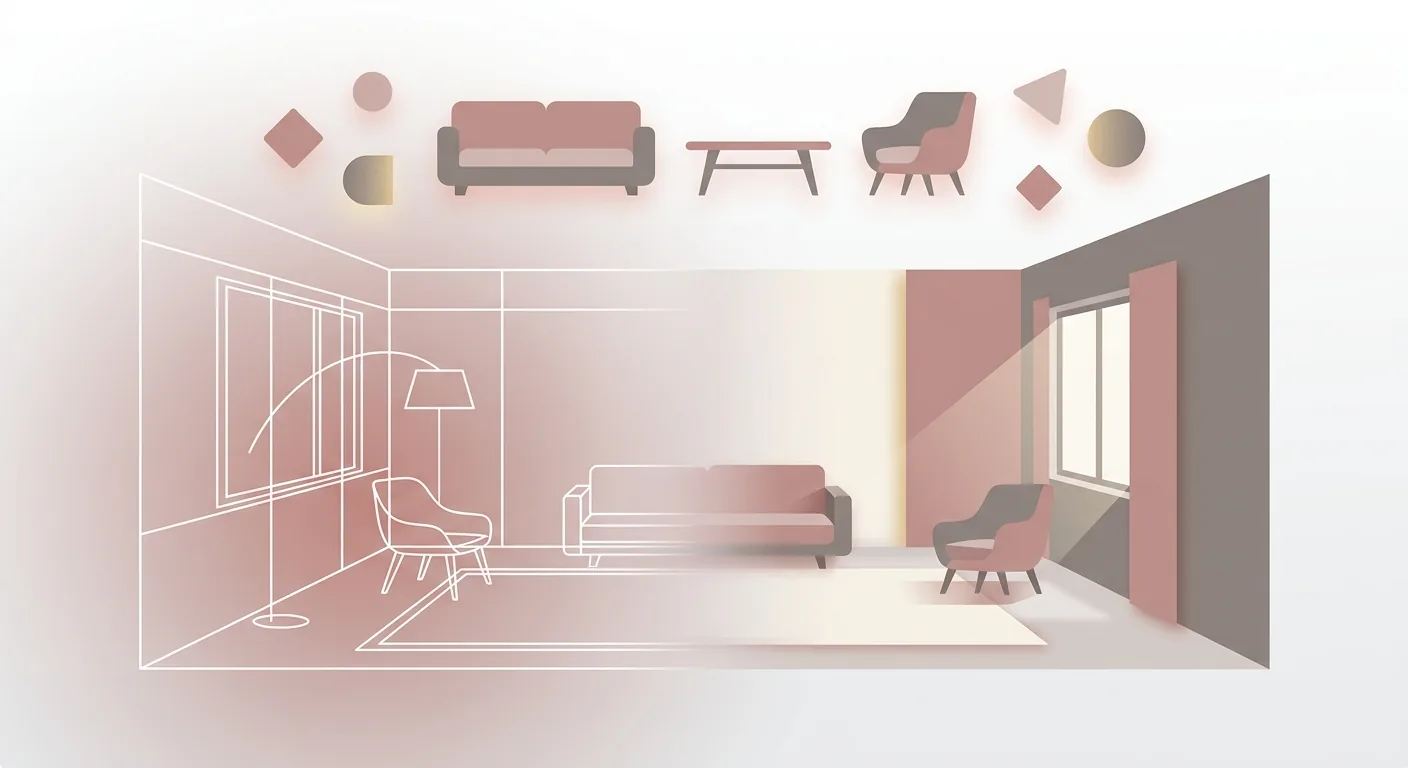
Caption: Interior design tools split into three types — installed desktop software, mobile apps, and no-install web tools — choose based on your device and how deep you want to go
The global interior design software market is growing fast — Grand View Research estimates a roughly 10.3% CAGR from 2025 to 2030, with the market reaching an estimated US$9.66 billion (Grand View Research, 2024). With more and more tools out there, picking the right one matters more than ever as the first step.
In one sentence: interior design software is a tool that lets you "draw and try out" your room's layout and furniture placement before construction or buying furniture, and it mainly comes in three types — desktop software that needs installing, mobile apps, and no-install web tools you can use right in your browser. These three make different trade-offs in feature depth, precision, and portability — understand the difference first, and the comparisons that follow will have a consistent basis for judgment.
The same market is increasingly tilting toward "cloud-based, no-install" tools. Grand View Research's data shows cloud deployment already accounted for roughly 75% of total revenue in 2024 (Grand View Research, 2024), which also explains why so many web-based tools have popped up in the past few years.
Installed desktop software has the deepest features and the highest precision, suited to people who need to produce construction drawings or do complex modeling, but it requires downloading and installing, taxes your computer's performance, and starting over on a different computer means reinstalling. Mobile apps are the most convenient — open them anytime and start laying things out, and some even support AR to "overlay" furniture onto the real space — but the small screen and limited drag-and-drop precision make them better suited for capturing inspiration. No-install web tools strike a middle ground between the two: open a browser tab and start drawing, no hardware strain, carries over when you switch devices, and you can even share a link to co-edit with someone else.
To learn more about the no-install, browser-based category, see our recommended no-install browser-based design platform.
The most common beginner mistake is picking a tool that's too heavy right from the start. You just want to confirm whether the sofa fits, but you download a professional modeling program that takes days to learn, and end up stuck on the interface without placing a single piece of furniture in the room. Flip it around, and if you need construction drawings to hand to a contractor but you're only using your phone to lay things out casually, the precision simply isn't there.
Our experience says: think through "how far do I actually need to go this time" first, and then pick the type based on that. For quickly getting a feel for something, a phone or web tool is enough; for a precise final call, web or desktop is more solid; only when you need professional construction drawings do you need to reach for heavy desktop software.
Here's the bottom line if you only remember one thing: "most tools are racing to produce a beautiful 3D render, while what you actually need to confirm first is whether the dimensions fit." The table below covers 14 mainstream tools spanning desktop, app, and web types. Individual (DIY) users are the fastest-growing segment of this market (Grand View Research, 2024), and these tools keep getting more accessible as a result.
One note on how to read this table: pricing and free-tier limits change quickly, so this article only marks the direction of "whether a free tier exists" rather than fixed amounts — check each official site for actual plans, monthly quotas, and export limits (verified as of 2026-07-16).
| Tool | Type | Free Tier | Chinese Interface | Core Strength | Best For |
|---|---|---|---|---|---|
| SketchUp | Desktop/Web | Yes (Free web version) | Yes | High 3D modeling flexibility, strong plugin ecosystem | People wanting to do 3D modeling or learn design |
| Sweet Home 3D | Desktop/Web | Yes (open-source, free) | Traditional Chinese available | 2D plan + 3D preview, completely free | Beginners wanting a free way in |
| AutoCAD | Desktop | No (trial) | Yes | Professional drafting, precise dimension annotation | Designers, people needing construction drawings |
| Chief Architect | Desktop | No (trial) | Mostly English | Professional residential design, deep detail | Advanced/professional users |
| Live Home 3D | Desktop/App | Yes | Yes | Home-friendly 3D, easy to pick up | Home users wanting a render |
| Homestyler | Web/App | Yes | Yes | 3D rendering, rich furniture catalog | Wanting a beautiful render |
| Planner 5D | Web/App | Yes | Yes | 2D/3D switching, AI assistance (paid tier) | Wanting to draw a plan and get 3D in one place |
| IKEA Place/Kreativ | App | Yes | Yes | AR overlays furniture onto the real space | IKEA shoppers wanting to try it on the spot |
| MagicPlan | App | Yes | Yes | Phone-based scan measurement, fast floor-plan generation (export/sharing requires payment) | On-site measuring, capturing a layout |
| Floorplanner | Web | Yes | Yes | Online floor-plan drawing, easy to learn | Wanting to quickly lay out a plan online |
| Kujiale (Coohom) | Web | Yes | Simplified Chinese | Cloud 3D rendering, large model library | Wanting a fast rendered image |
| RoomSketcher | Web | Yes | Mostly English | Floor plan + 3D, common for real estate/rentals | Rental listings, property showcasing |
| Room Planner | App | Yes | Yes | Mobile 3D furnishing | Laying out furniture on the go |
| Roomfit | Web | Yes | Traditional Chinese | True 1:1 dimensions + auto-labeled spacing, no-download browser-based, collaboration, DXF import | People wanting to confirm whether it fits first |
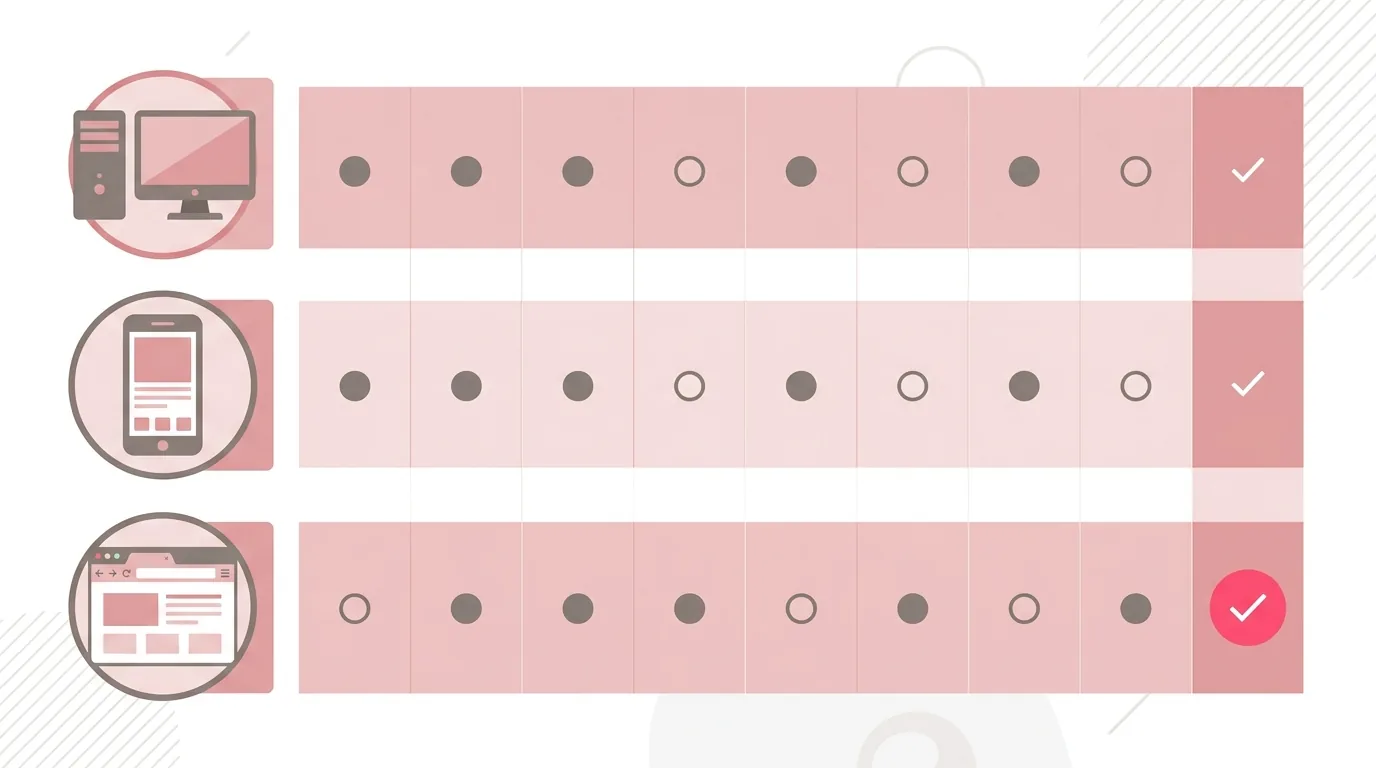
Caption: Three types × a feature matrix — free, Chinese interface, 3D, 1:1 dimensions; Roomfit's standout difference falls in the "true 1:1 dimensions" column
On the desktop side, SketchUp is a name almost impossible to avoid. It's known for its 3D modeling flexibility, has a strong plugin ecosystem, and its web version (SketchUp Free) has lowered the barrier to entry considerably. If you want something completely free, Sweet Home 3D is the long-standing choice — open-source, available in Traditional Chinese, and capable of both 2D plans and 3D previews. What these two have in common: they put "drawing something that looks three-dimensional" at the core. To go deeper down this path, check out our 3D & AI interior design software guide.
On the mobile and web side, the options are more varied. Homestyler and Planner 5D lead with attractive 3D renders and rich furniture catalogs; Floorplanner excels at quickly laying out a plan online; Kujiale (Coohom)'s cloud rendering and model library are massive. These tools share a similar approach — give you a beautiful 3D image first.
Roomfit takes a different path. It places furniture at true 1:1 dimensions right in your browser — drag something anywhere and it automatically labels the walkway spacing, snaps to the wall, supports multi-person collaboration, and can import DXF files. To put the difference plainly: other tools hand you a beautiful 3D image first, while Roomfit confirms first whether the furniture "actually fits, whether the walkway is wide enough" — get the placement right, then worry about aesthetics. To compare web-based tools across the board, see our recommended no-install browser-based design platform.
Don't just fixate on the word "free" when reading a comparison table. We recommend prioritizing three columns: Chinese interface (affects how fast you get up to speed), core strength (determines what problem it actually solves for you), and best for (avoids picking a tool that's too heavy or too light for your needs). A free tier is certainly appealing, but it often comes with watermarks and an export-count cap — we go into more detail on this in our hands-on tested list of free interior design software.
Rather than memorizing a pile of tool names, ask yourself one question first: What do I most want to solve this time? Match the answer to the right path, and the tool naturally surfaces. We've distilled the common needs into four paths, each pointing to a deeper guide, so you spend less time on trial and error.
Renovation is a significant investment — in the U.S. alone, homeowners' annual spending on home remodeling is projected to reach an estimated US$518 billion by the end of 2026 (Harvard Joint Center for Housing Studies, LIRA, 2025). Getting your plan right in a tool first typically saves you your most expensive mistake.
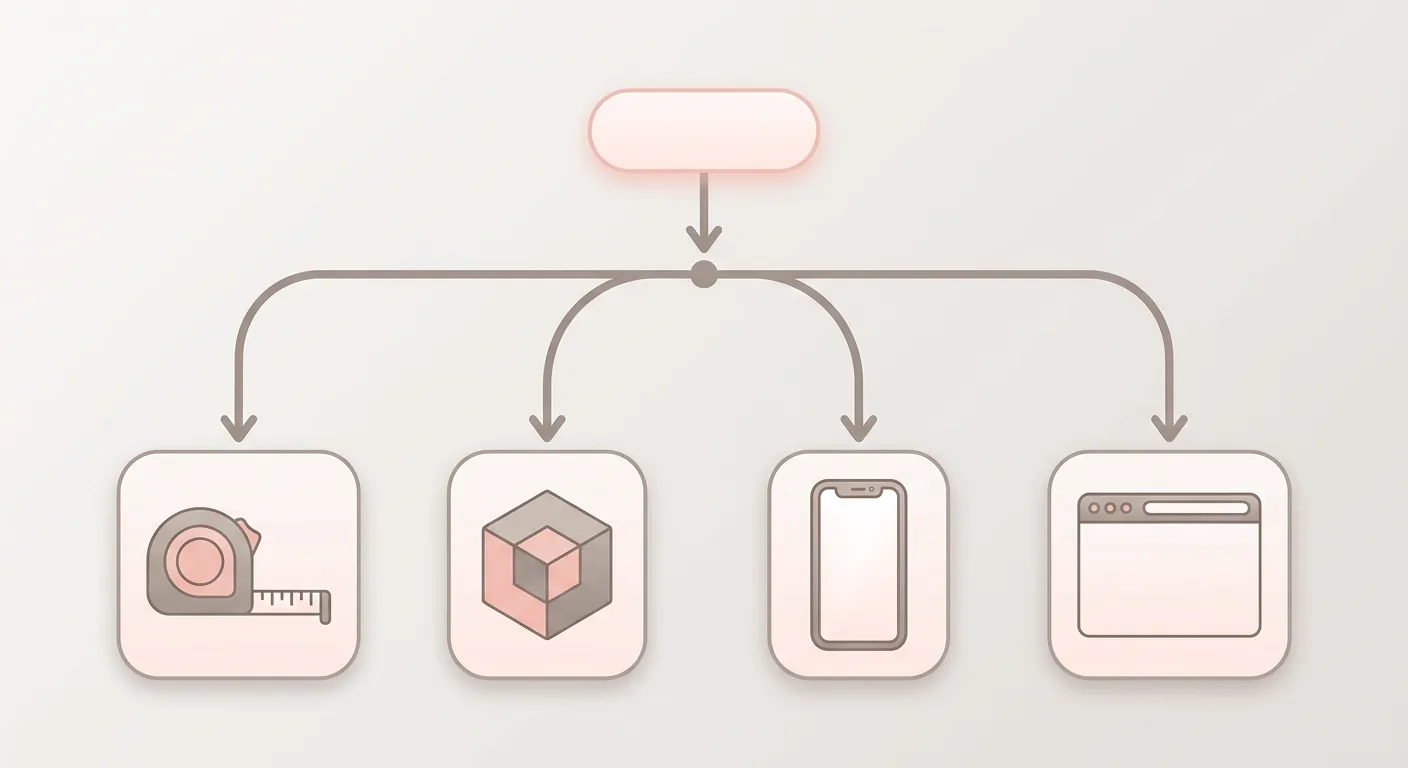
Caption: Starting from "what you want to solve" (1) confirm whether it fits first → a precise-dimension tool (2) want a rendered image → 3D rendering (3) just want to lay things out on your phone → an app (4) don't want to install anything → a web tool
If your biggest fear is "the sofa gets delivered and blocks the walkway, the fridge door won't open," what you need isn't a beautiful render — it's accurate dimensions. For this kind of need, prioritize a tool that lets you place items at true 1:1 dimensions and automatically labels walkway spacing, such as Roomfit. Confirm it's workable first, then talk about style — that's "get the placement right first, then worry about looking good." To more fully simulate your space before construction, follow up with our recommended interior design simulators.
To convince family, communicate with a designer, or simply preview materials and lighting, a 3D render genuinely has its value. This is where rendering tools like SketchUp, Planner 5D, and Kujiale come in handy. One reminder though: a render is a "communication tool for after the plan is finalized," not the first step in furnishing. See the details in our 3D & AI interior design software guide.
You're commuting and it occurs to you that the living room could be rearranged, so you pull out your phone and start laying it out — this kind of "capture a feel on the spot" need is exactly what a free interior design app is for. We've put together an iOS/Android free app must-have list. And if you can't even be bothered to download something, or want continuity across different devices, a no-install web tool that runs right in your browser will be more convenient.
Here's the least-error-prone path to get started, for anyone new to renovation: measure dimensions first → draw the layout → place furniture → check traffic flow. Once you've completed these four steps, you'll have a plan on hand that "fits and flows well" — everything left after that, aesthetics, is just a bonus. Many people get stuck not because the tool is too hard, but because they got the order backwards.
Why emphasize the order? Because the cost of redoing renovation work is high. U.S. homeowners' 2026 remodeling spending is projected at as much as US$518 billion (Harvard Joint Center for Housing Studies, LIRA, 2025), and behind that figure is exactly the expensive lesson of "starting construction without planning first." The value of a tool is letting you run through your mistakes before construction ever begins.
Step one, measure dimensions — the most important step, and the most easily skipped. Note down wall lengths, door and window positions, and beams and columns; this is the foundation for everything that follows. Step two, draw the layout — build the empty room in the tool. Step three, place furniture — drag it in from the furniture library, matching it against real dimensions. Step four, check traffic flow — is the walkway at least 60 cm wide, will opening a door hit any furniture.
This process isn't tool-specific, but using a tool that shows true dimensions makes it far more accurate. If you want a free way to get started, our free interior design software list has you covered.
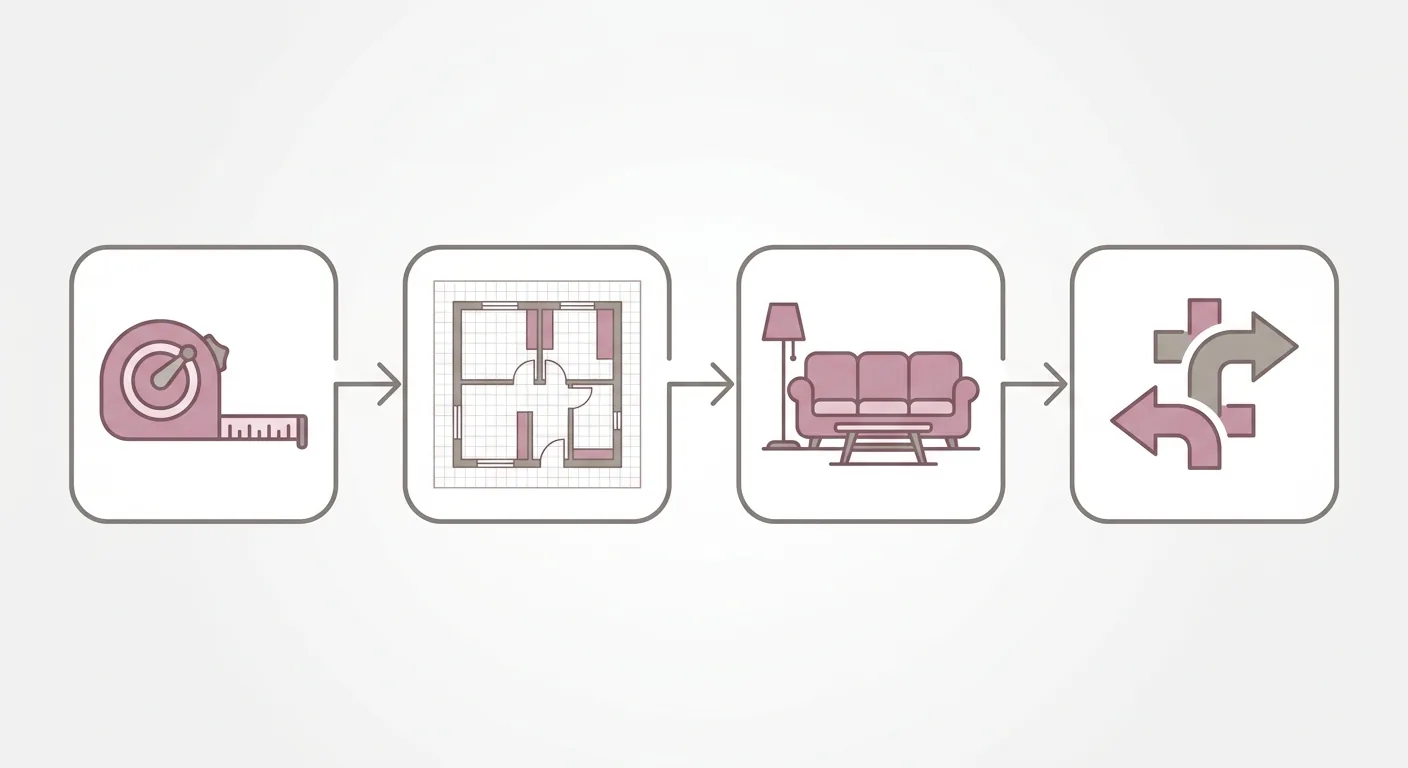
Caption: Four steps for beginners (1) measure dimensions (2) draw the layout (3) place furniture (4) check traffic flow — dimensions and traffic flow are the skeleton, aesthetics come after
Many people want to learn "interior design," and the first thing they do is download a pile of software, only to end up stuck on the interface. Our advice is the opposite: build concepts and a sense of scale first. Remember a few commonly used everyday dimensions — a walkway is best kept at 60 cm or more, pulling out a dining chair needs about 75 cm, and the walkway beside a bed needs at least 50 cm. Once these numbers are internalized, you'll have a built-in ruler in your head as you place furniture. A tool just digitizes that ruler — get the concepts right, and whichever home design software you use, you'll pick it up quickly.
The first mistake: chasing a beautiful 3D render too early. We've seen far too many people dive straight into rendering, get a gorgeous-looking rendered room, and only then measure — the sofa simply doesn't fit through the door. The second mistake: ignoring real dimensions and placing things by feel. It looks just right on screen, but the actual walkway is only 40 cm, and people have to walk through sideways.
Aesthetics matter, but they're the decoration on top of the skeleton. The skeleton is dimensions and traffic flow. This is exactly why we keep recommending "get the layout right with 1:1 dimensions first."
Here's the key point up front: discussions about interior design software on Dcard and PTT cluster their complaints around four things — the free tier runs out fast, Chinese support is incomplete, exports carry watermarks or a page-count cap, and the learning curve is too steep. These aren't problems exclusive to any one tool — they're the common ailments of free tools in general. When reading community recommendations, remember to read the pitfalls alongside them.
Taiwan users are used to reading through community forums before looking into a tool, which ties to the high internet usage rate — TWNIC's "2025 Taiwan Internet Report" notes Taiwan's overall internet usage rate has reached 88.75% (TWNIC, Taiwan Network Information Center, 2025). Community word-of-mouth has become an important reference as a result, but a reference is just that — don't take it all at face value.
What gets recommended most often in the community tends to be free, quick-to-learn tools. But scroll down the same thread and you'll quickly see someone complaining: the free version only lets you save three projects before requiring payment, the interface switched to Chinese still has half its text in English, and the exported image has a giant watermark right in the middle. These "you only find out after using it" pitfalls are exactly what makes community discussion so valuable.
Popular doesn't mean it's right for you. A 3D rendering powerhouse that everyone's raving about might be overkill if you just want to confirm dimensions. After reading through the community discussion, it still comes back to this: what do you want to solve this time? Matching a tool to your actual need is far more practical than blindly chasing a popular one.
There's also a small trick for reading community discussion: notice whether the poster's situation resembles yours. A renter cares about "can't change the layout, can only work with furniture," while a homeowner cares about "should I knock down this wall" — the logic behind what each recommends is completely different. When you see a wave of unanimous praise, ask yourself first, "is this person the same type of user as me" — the answer is often hidden right in the comments.

Caption: Community word-of-mouth is a valuable reference, but check whether the poster's situation resembles yours before deciding whether to follow the recommendation
After all this, picking a tool isn't actually hard. Tool types come in three, need paths come in four — find the problem you most want to solve this time, and match it to the right one. Want a render, go 3D; want to lay things out on the go, go app; don't want to install anything, go web; most afraid of things not fitting, go with a 1:1 dimension tool.
If, like us, you think "confirming whether the furniture fits" is more practical than "getting a beautiful image first," try using Roomfit to place things into your home's layout at true 1:1 dimensions and verify the walkways and spacing first. Once the placement is right, there's plenty of room to talk about aesthetics.
In most cases, a free tool is enough to cover the core needs of "drawing a layout, placing furniture, and confirming dimensions." Tools like Sweet Home 3D, SketchUp Free, and Roomfit all have free versions available. Common free-tier limits are watermarks, export-count caps, and object quantity limits, but everyday home furnishing rarely hits that ceiling. For a full list, see our hands-on tested free interior design software list and our free app must-have list.
Yes. Most web and app tools today use drag-and-drop interaction and don't require a drafting background. We recommend following the four steps — "measure dimensions → draw the layout → place furniture → check traffic flow" — aiming for things to fit and flow well first, then adding aesthetics gradually. The real barrier isn't the software; it's whether you're willing to measure your room's dimensions accurately first.
The difference is in precision and depth. A mobile app wins on being usable on the spot and, for some, supporting AR — great for capturing inspiration and a general feel; desktop software has high precision and can produce construction drawings, but requires installation, taxes performance, and has a steeper learning curve. Web tools sit in between — no installation needed while still keeping decent precision. Go with a phone for speed, go with web or desktop for precision.
A tool that supports true 1:1 dimensions and automatically labels walkway spacing is the most accurate, such as Roomfit. The key is "placing things at true scale," not how beautiful the rendered image looks. A beautiful render doesn't mean the dimensions are right — a sofa might actually block the walkway or a fridge door might not open once placed for real. Verifying feasibility with real dimensions first is the precondition for furnishing without a costly mistake.
No. The advantage of web tools is precisely that they don't tax your hardware — the computing mostly happens in the cloud, so an ordinary laptop, tablet, or even a phone browser can run them smoothly, as long as you have an internet connection. This is also why the barrier to entry is lower than desktop software. To learn more about how no-install, cross-device web tools work, see our recommended online interior design tool.
Arrange furniture in your space at true 1:1 scale with Roomfit and see exactly how much walkway is left — no install, no sign-up.
Start with Roomfit →