Your designer sends over a CAD file, but you open it and can only look, not touch — frustrating, isn't it?
That drawing was made professionally, yet it's stuck at "you can see it but can't use it." In reality, all you need to do is import it into Roomfit, and that drawing comes alive — turning into a floor plan you can directly place furniture onto.
This article explains how Roomfit's DWG/DXF import works, the difference between interior design CAD files (DWG vs. DXF), what you need to prepare before importing, and answers a question a lot of people search for: do you actually need to go looking for cad furniture blocks to download? If you want to see the overall onboarding flow first, pair this with the Roomfit User Guide.
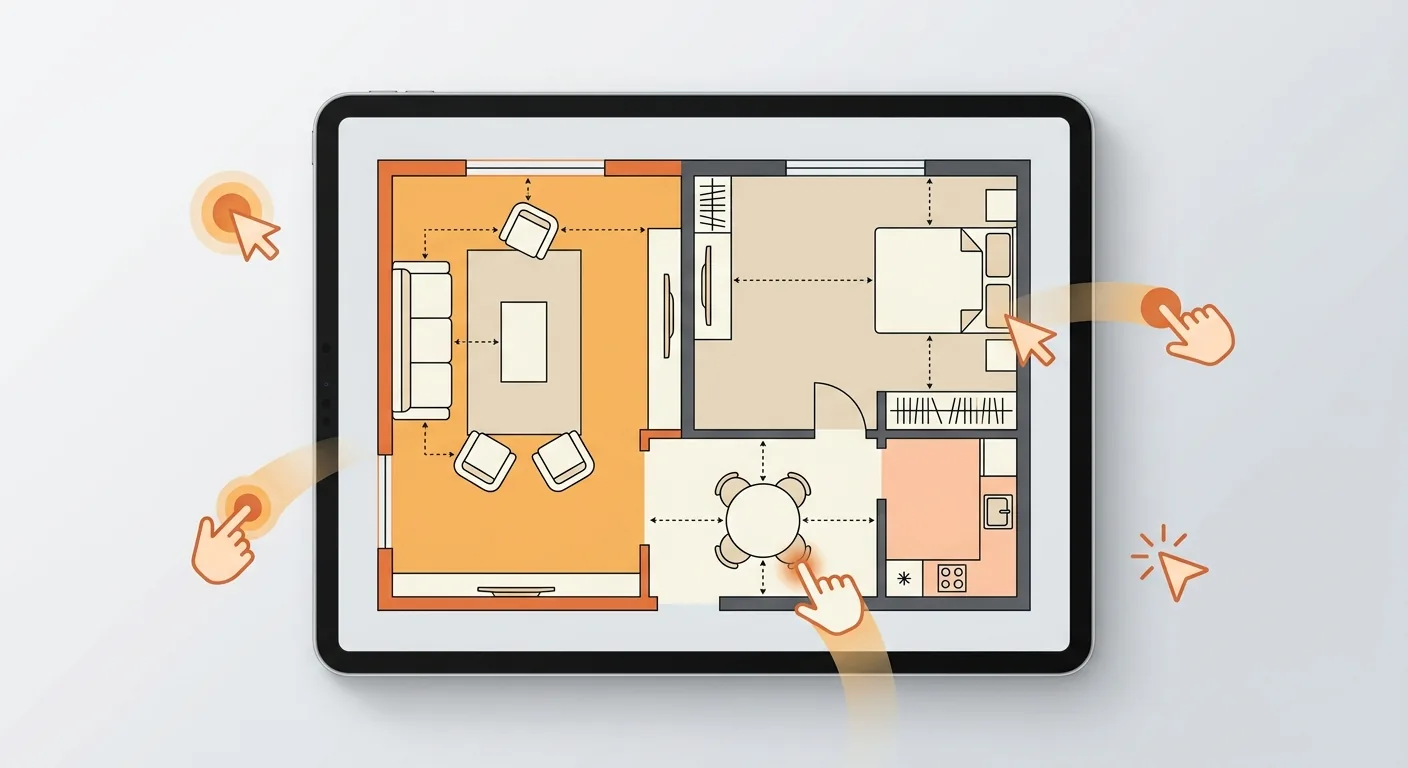
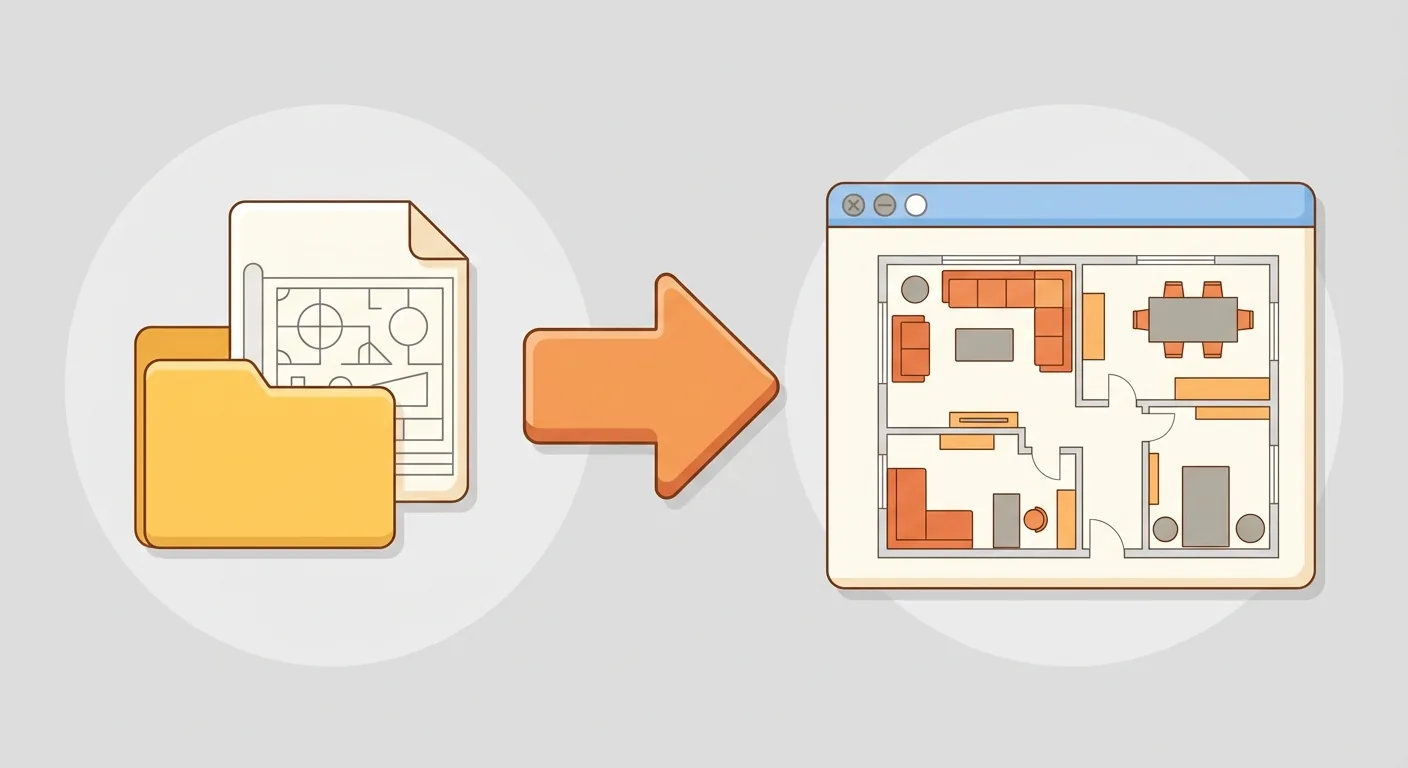
Caption: Import your designer's DWG or DXF floor plan straight into Roomfit — no redrawing needed. Once it's in, you can start placing 1:1 furniture right away.
Key takeaway: Roomfit supports DWG and DXF import, so a designer's CAD floor plan doesn't need to be redrawn — import it and start placing furniture at 1:1. DXF is a format Autodesk introduced in 1982, purpose-built for exchanging files across software (Wikipedia: AutoCAD DXF, 2026); if what you have is a DWG, you can import it as it is — the conversion is handled for you.
1Roomfit Supports DWG/DXF Import: Bring a CAD Floor Plan or Designer's File Straight In
Roomfit supports DXF import, so a designer's CAD floor plan doesn't need to be redrawn — import it directly and use it as your base drawing to start placing furniture. DXF is the interchange format Autodesk designed to let drawings flow between different software (Wikipedia: AutoCAD DXF, 2026) — in other words, it was built from the ground up for "moving a drawing across tools."
A lot of people get a designer's file and can't even open it, or can only view it without being able to interact with it. Roomfit brings that drawing to life, turning it into a floor plan you can actually operate on.
This article is written for more advanced readers — you already have a CAD file, or want to use CAD resources, which saves far more effort than tracing a drawing manually from scratch. An imported drawing keeps its true scale, and once calibrated, it becomes the foundation for placing furniture at 1:1.
Who Typically Has a CAD Floor Plan on Hand
Usually people who've worked with a designer, or who bought a presale unit and went through custom modifications. Designers and drafters very often hand over floor plans as CAD files directly.
If that's your situation, don't let that professional drawing sit unused on a hard drive — import it and put it to work.
What You Can Do Once It's Imported
Once imported, this drawing becomes your base. You can measure dimensions on it, calibrate the scale, drag in 1:1 furniture, read the auto-labeled clearances, and finally export a list and image. It's essentially taking your designer's professional base drawing and verifying the traffic flow and furniture placement yourself.
2How to Work With Interior Design CAD Files: The Difference Between DWG and DXF, and What to Prepare Before Importing
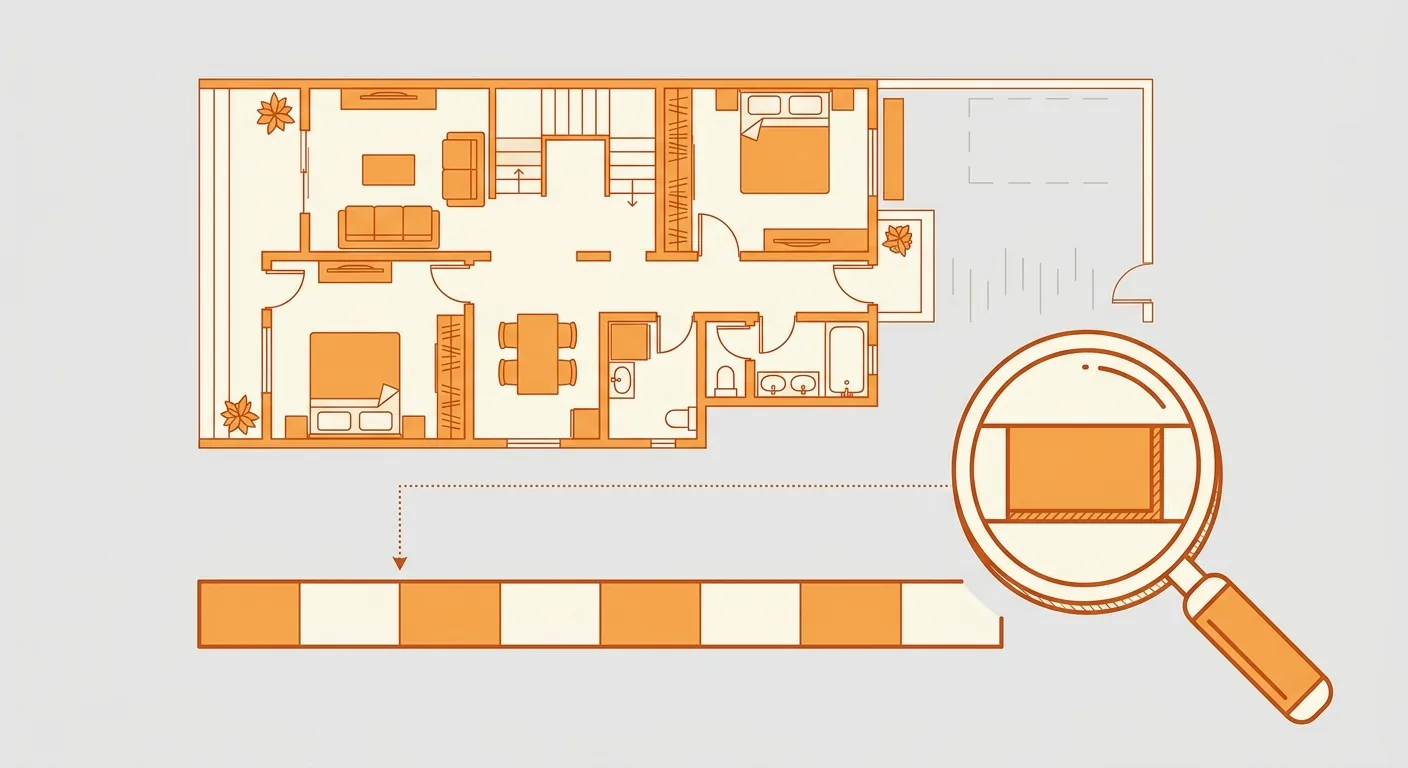
First, distinguish between the two types of interior design CAD files: DWG is AutoCAD's native format, and DXF is the universal format built for cross-software exchange (Wikipedia: AutoCAD DXF, 2026). Roomfit takes both: drop a DWG in and your own browser converts it to DXF for you, with no trip back to your CAD software. Understand this step, and you'll know how to bring your designer's drawing into an online tool.

Caption: DWG = AutoCAD's native binary format; DXF = the universal interchange format for cross-software work — Roomfit takes both, and a DWG is converted for you automatically.
The Difference Between DWG and DXF, and How to Convert
DWG is binary, fully self-contained, and native to AutoCAD. DXF is a plain-text (ASCII) exchange format, with the benefit that nearly every drawing software can read it — Inkscape, Blender, QCAD, and LibreCAD all support it.
Converting it yourself is simple too: in your CAD software, "Save As DXF." Most drawing software has this option built in. You do not need this step to import into Roomfit though — a .dwg goes straight in, and this is only worth falling back on if one particular drawing will not convert.
If you don't have CAD software yourself, you can also just ask your designer or drafter to hand over an extra DXF copy when they deliver the file — for them, it's just one extra click of "Save As." One thing worth noting: since Release 10 (1988), DXF has supported both plain-text (ASCII) and binary storage (Wikipedia: AutoCAD DXF, 2026) — for general exchange, the plain-text version is the most universal and has the best compatibility. If there's an option when converting, pick the universal version.
Clean Up Layers and Confirm Units Before Importing
Doing two things before importing makes a big difference to the result. First, clear out layers and clutter you won't need — dimension annotation layers, furniture layers, text layers — and keep only walls, doors, and windows. Second, confirm whether your CAD drawing's units are centimeters or millimeters, so you know going in.
After importing, you'll usually still need to calibrate the scale once more in Roomfit — the method is covered in How to Use the Measure & Scale Tool. Don't skip this step.
3Do You Need to Download CAD Furniture Blocks? Roomfit's Built-In Furniture Library vs. Finding Your Own Blocks
Let's answer directly up front: most people don't actually need to go looking for cad furniture blocks to download. People searching "cad furniture blocks download" mostly want sofa and bed blocks to place — but finding the file, matching the scale, and placing it into the drawing is actually a lot of work. Roomfit's built-in furniture library already covers common furniture, and it's at true 1:1 dimensions — just drag it in.
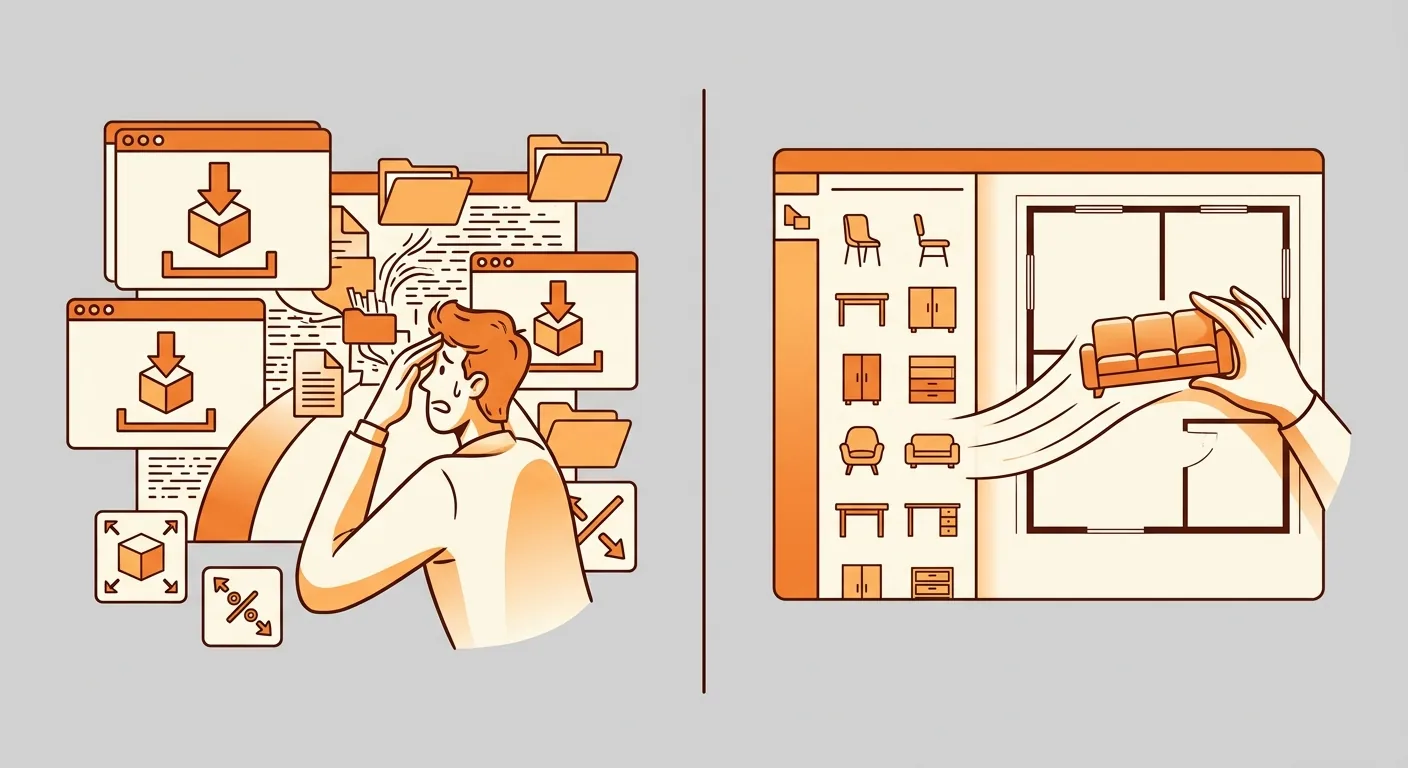
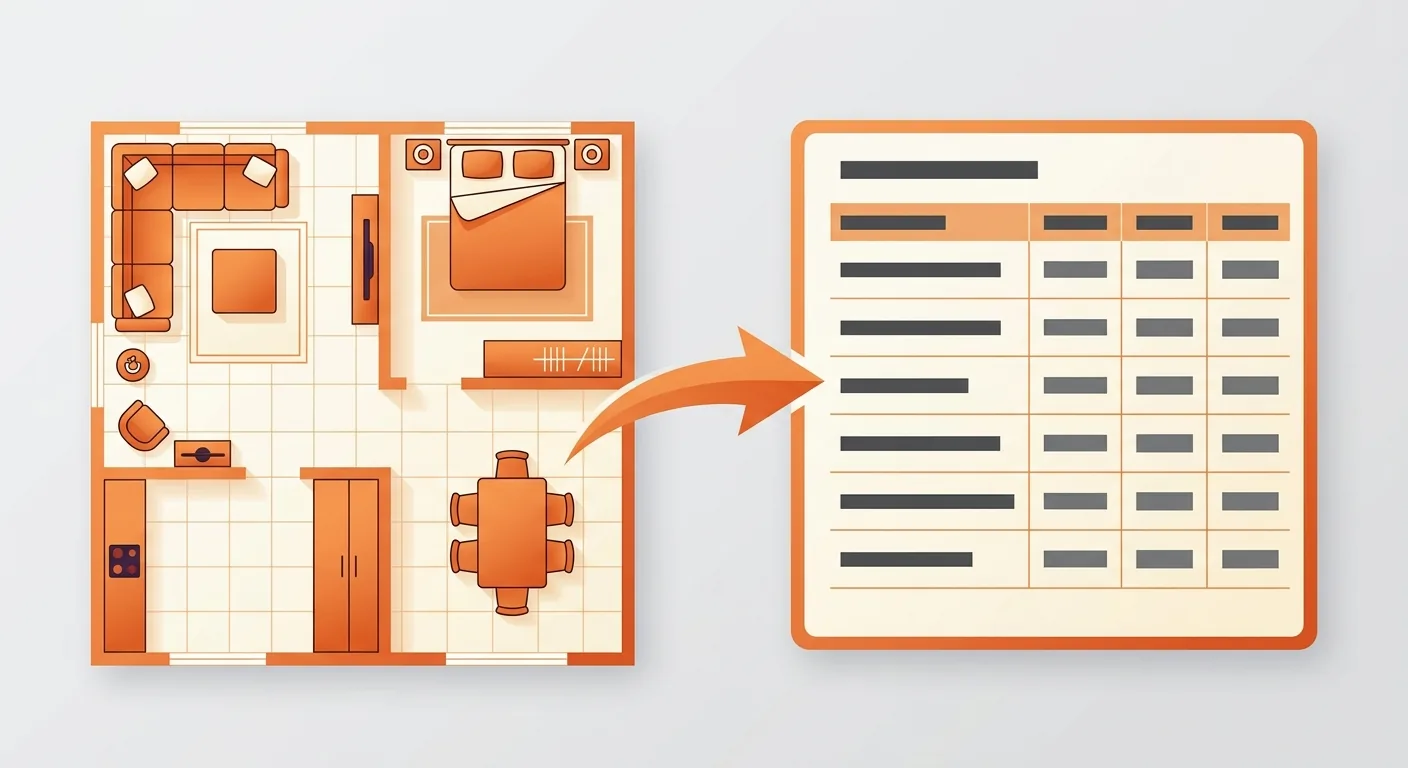
Caption: Left = finding your own CAD blocks means downloading, matching units, and adjusting scale; right = Roomfit's built-in 1:1 furniture library is a direct drag, no back-and-forth.
The Hidden Cost of Downloading CAD Blocks Yourself
Finding your own blocks carries no shortage of hidden costs. You need to find the right file, confirm its units and scale, and place it into the drawing and adjust it again — every step eats time.
For anyone who just wants to quickly verify "will it fit," most of this effort can be skipped.
The Convenience of Dragging Straight From the Built-In Library
Roomfit's built-in furniture library lets you drag directly, already at 1:1 scale, skipping the back-and-forth of downloading, matching units, and adjusting scale. Saving the effort of "hunting for blocks" and instead placing built-in furniture directly on your imported floor plan, then reading the auto-labeled clearances — that's where this kind of tool's value really lies.
That said, to be fair: if you need a very specific brand or model of furniture, or you're already working entirely within a CAD environment, finding your own blocks still makes sense. We're not saying the CAD workflow is bad — it's just that for the specific case of "quickly verifying a layout," the built-in library is faster. For a more complete library of 3D furniture models and modeling tools, see Furniture Model Libraries in 3D & AI Interior Design Software.
4DWG/DXF Import Guide: The Complete Flow From Importing a Floor Plan to Placing Furniture at 1:1
Walking through the whole flow in one pass: import the DWG or DXF floor plan → calibrate the scale → drag 1:1 furniture from the built-in library → read the auto-labeled clearances → export a list/image. The global interior design software market is expected to reach about $7.59 billion USD in 2026, with an 11.12% compound annual growth rate (Mordor Intelligence, 2026) — tools keep multiplying, but few can connect a "professional base drawing" directly to "real-time placement verification."
First, import the DWG or DXF as your base drawing. Then use the measuring tool to calibrate against a known length, aligning the whole drawing to real-world scale — the details of this step are in How to Use the Measure & Scale Tool.
Next, drag furniture to its true-dimension position, snapping to walls automatically, with the system instantly labeling the walkway and clearances. Once laid out, export it for family to shop from and for a contractor to build from — the method is in Exporting a Furniture List. Your designer's professional base drawing, combined with Roomfit's real-time placement and clearance checking, means you get a professional drawing you can also verify the traffic flow on yourself. The average living space per person in Taiwan is only 14.3 ping (Executive Yuan Taiwan at a Glance, 2024) — with that little space, the habit of "verifying before you build" pays off especially well.
5Turn a Professional Base Drawing Into a Plan You Can Actually Work With
The point of DXF import is to turn that "look-only" professional drawing your designer handed you into a plan you can drag, measure, and verify yourself. You don't need to know CAD, and you don't need to redraw anything — just import the file (DWG or DXF), calibrate the scale once, and everything else happens right in your browser.
To see the overall onboarding flow first, go to the Roomfit User Guide — that's the fastest route; for how to calibrate the scale after importing, see How to Use the Measure & Scale Tool.
If you don't understand the partitions and symbols on a floor plan, pair this with Getting Started with Floor Plans & Layout Planning; to understand where CAD tools and online furniture-placement tools each fit, Interior Design Software & Tool Recommendations has a more complete comparison. Instead of staring at a file you can't open, convert it, import it, and put that professional drawing to real use.
6FAQ
Can I only import a DWG file?
Roomfit now imports DWG directly: drop the .dwg in and we handle the conversion for you, so there is no need to go back to your CAD software first. A DXF file works just as well — DXF is the format Autodesk designed for cross-software exchange (Wikipedia: AutoCAD DXF, 2026), so if a particular drawing will not convert, saving it as DXF in your CAD software remains a workable fallback.
What if the scale doesn't line up after importing?
First, use the measuring tool in Roomfit to select a known length and calibrate the scale, and the whole drawing will align to real-world space. Don't place furniture based directly on the imported default values — a CAD drawing's units might be millimeters or centimeters, and placing furniture without calibrating means the sizes can end up off across the board. About 58% of furniture returns are due to sizing issues (RocketReturns, 2025) — calibrating the scale once after importing blocks that risk.
What if there are too many layers and cluttered lines?
Clean things up on the CAD side before importing. Turn off or delete layers you won't use — dimension annotation layers, furniture layers, and text layers can all go — keeping only walls, doors, and windows. This makes the import much cleaner, giving you a clear base drawing that's also easier to work with when placing furniture afterward. Spending a few minutes cleaning up layers beats dealing with a mess after importing.
Can I use it if I don't have a CAD file, just a photo of a floor plan from my phone?
Yes. Upload the image instead and calibrate the scale, and you can still place furniture at 1:1. DWG/DXF import is an advanced option for people who already have a CAD file — it's not a requirement. In fact, our own most common starting point is a phone photo of a floor plan — it's usually plenty for getting the big picture and judging whether large furniture will fit.
Do I need to know how to use AutoCAD?
No. All you need to do is import the file — actual furniture placement and clearance labeling all happen through dragging in Roomfit, requiring no CAD skills whatsoever. Even if you've never touched AutoCAD, a DWG or a DXF both import directly, and everything after that is just dragging and clicking in the browser. That's what makes this path so approachable.
7References
- Wikipedia: AutoCAD DXF (DXF format and its difference from DWG), 2026
- Executive Yuan Taiwan at a Glance / Ministry of the Interior Housing Statistics (Housing & Urban Development), 2024
- Mordor Intelligence: Interior Design Software Market, 2026
- RocketReturns 2025: share of furniture returns due to sizing issues, ~58% (via Eightx), 2025