Design Software & Tools
3D renders are genuinely eye-catching — dimensional, lit, with realistic materials that a family member can understand at a glance. On top of that, AI style transfer and auto color palettes have been the big talking points these past couple of years. But have you ever stopped to ask: are these gorgeous images actually the first step in furnishing a room? They're not.
This guide lays out 3D and AI interior design tools clearly: how to choose a mainstream 3D modeling program, what AI can and can't do right now, and where to find free furniture model libraries. The core idea in one sentence — get the dimensions right in 2D first, then move into 3D for the pretty render. If you want the full lay of the land on tools first, head back to our complete interior design software roundup.
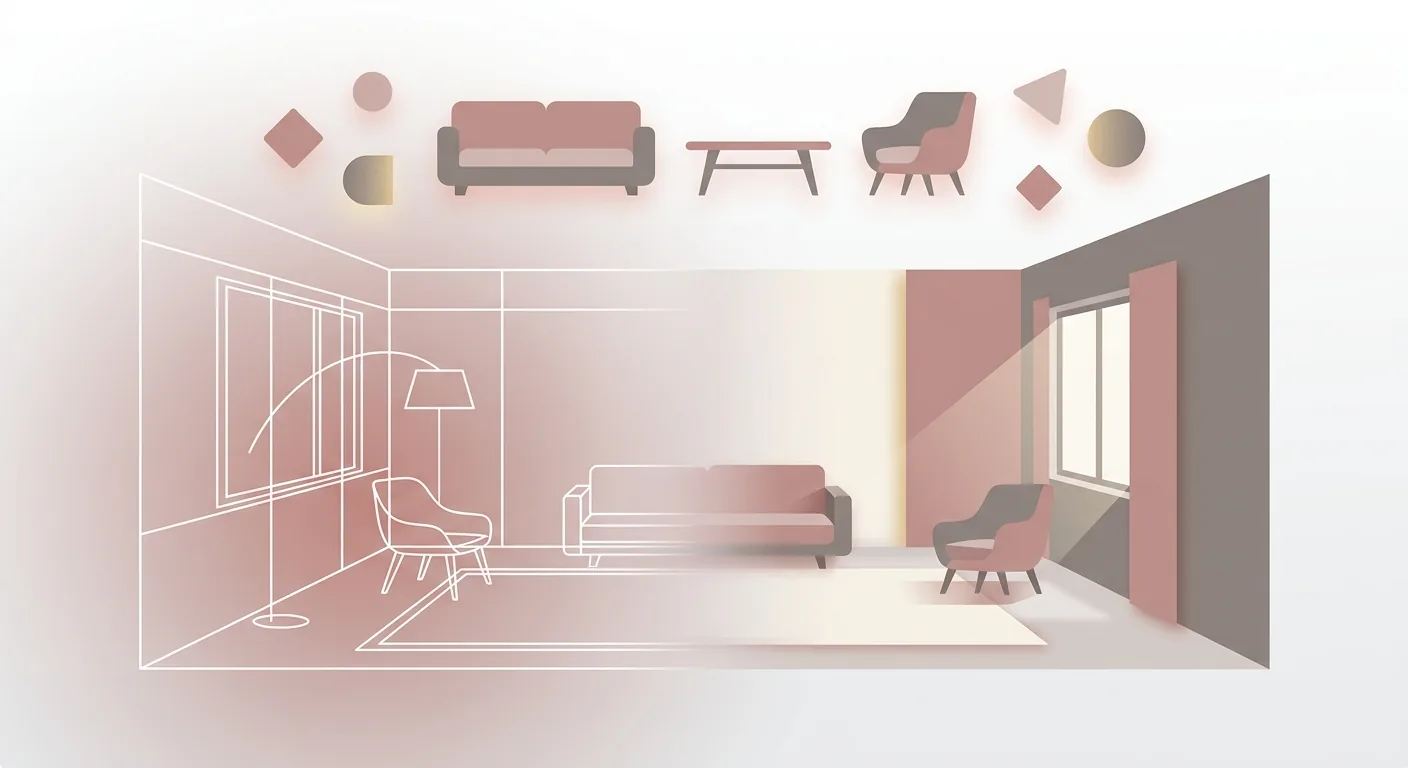
Caption: 3D interior design turns a space into a lit, rendered image — great for communicating a finalized plan, not for the first furnishing step
The interior design software market is growing fast, with Grand View Research estimating a roughly 10.3% CAGR for 2025–2030, driven in large part by 3D and AI features (Grand View Research, 2024). But no matter how flashy the tool, a human still has to check the dimensions.
The short answer: 3D renders are for people who've already "finalized" a plan and need to persuade family, communicate with a designer, or preview materials and lighting — they are not the first step in furnishing a space. Demand for 3D is genuinely rising — interior design software is projected at roughly a 10.3% CAGR for 2025–2030 (Grand View Research, 2024) — but hot demand doesn't mean you should reach for it first.
The common mistake is diving straight into a gorgeous 3D render, only to find the sofa doesn't fit or the hallway is too narrow. Once you understand where 3D actually fits, you'll know when to use it.
Here's an analogy: a 3D render is like a "photo of the finished dish," while a dimensioned floor plan is like the "recipe." You have to follow the recipe and get the proportions right — confirm it's actually doable — before the finished photo means anything. Flip that around, and if you just stare at a beautiful photo without first checking whether your pot is big enough or the ingredients will fit, what comes out of your kitchen usually looks nothing like the picture. Renovation works the same way — nail down the "recipe" of dimensions first, then worry about the "finished photo" of the render.
3D's value is in "communication" and "preview." Convincing a partner to accept a color scheme, confirming materials with a designer, previewing how sunlight will pour into the living room — these are scenarios where a 3D render is irreplaceable. It turns an abstract idea into something you can actually see, cutting down the back-and-forth of "I can't quite explain what I mean." The right time to use it is once a plan is roughly settled and you're ready to sign off — not the very first stage when you're still unsure where the furniture should even go. Get the order right, and 3D actually helps.
Our own workflow splits the work: use a 2D tool first (for example, Roomfit's true-to-scale sizing) to get the furniture placement right and confirm it's workable, then move into 3D for the polished render. This is the most efficient approach, and the least likely to send you back to the drawing board — you won't spend hours rendering only to discover the sofa can't even fit through the door. To see how to nail dimensions right in your browser first, check out our no-install online design tool.
Here's the bottom line: 3D software mostly splits into two camps — "professional modeling" tools with high flexibility but a steep learning curve, and "integrated rendering" tools that are quick to pick up with large model libraries. SketchUp represents the former; Planner 5D and Kujiale represent the latter. Which camp you pick depends on whether you want modeling flexibility or fast output. Pricing and versions change quickly, so treat the table below as directional only — check the official site for current details (verified as of 2026-07-16).
| Tool | Type | Free Tier | Core Strength | Best For |
|---|---|---|---|---|
| SketchUp | Desktop/Web | Yes (web version) | High modeling flexibility, strong plugin ecosystem | Deep-diving into modeling |
| Planner 5D | Web/App | Yes | 2D/3D switching, AI assistance (paid tier) | Fast 3D output |
| Kujiale (Coohom) | Web | Yes | Cloud rendering, massive model library | Fast rendering |
| Live Home 3D | Desktop/App | Yes | Home-friendly 3D, easy to pick up | Home renders |
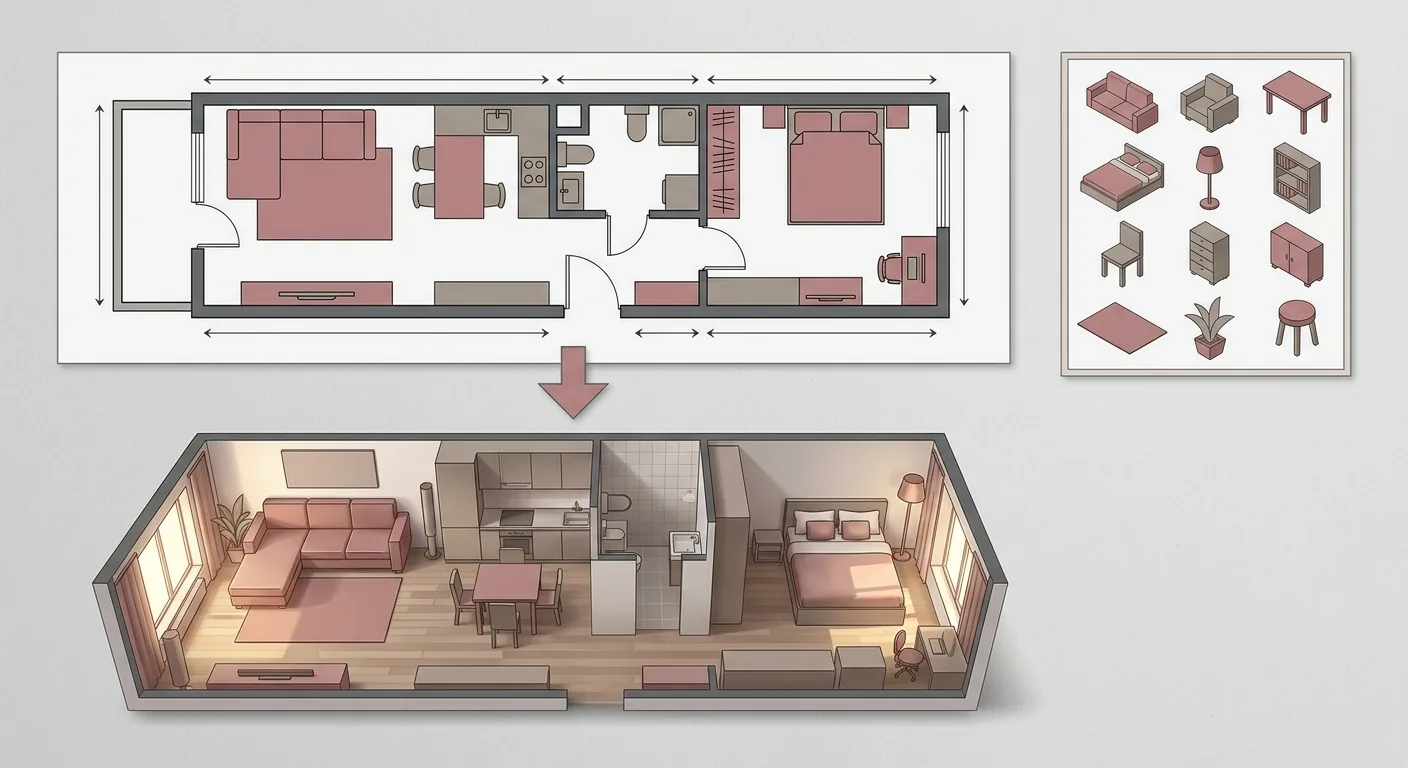
Caption: Get dimensions right in 2D first (top), then move into 3D for the render (bottom); the furniture model library on the right can be dragged in directly
SketchUp represents the professional modeling path. Its modeling flexibility is high and its plugin ecosystem is powerful — you can build almost any shape you can imagine, and the web version has lowered the barrier to entry. The trade-off is the learning curve — the more freedom a tool offers, the more time it takes to master. It suits people who genuinely want to learn design and are willing to invest the time. One thing worth flagging: if your only goal is confirming "will this furniture actually fit," a modeling tool like SketchUp is honestly overkill — the time invested in learning it may not pay off, and a lightweight 2D tool will get you there faster.
If you want to save effort and get a render out fast, pick an integrated rendering tool. Planner 5D covers both 2D and 3D and offers AI assistance on its paid tier; Kujiale (Coohom)'s cloud rendering is fast and its model library is huge — drag a few things in and you've got a finished-looking render. The trade-off is that these tools are quick to learn with ready-made models, but modeling flexibility doesn't match professional software. For everyday home furnishing, that level of flexibility is honestly more than enough — after all, you're mostly placing off-the-shelf furniture, not designing a one-of-a-kind custom cabinet. If you want a free 3D option, see our hands-on tested list of free interior design software.
Let's start with where things stand: AI interior design tools can currently take a photo of your space and auto-apply a new style, generate color palettes and mood boards, and lay out a reference furniture arrangement with one click — great for quickly finding inspiration. But we also have to be honest about the limits: AI output often ignores real-world dimensions and traffic flow, and furniture proportions and walkway widths still need a human check. This is the single most important thing to know if you're searching "ai interior design app" or "ai interior design software."
The division of labor in one sentence: AI gives you inspiration, a 2D tool verifies the dimensions, and 3D produces the final render. All three play their own role — don't expect AI to handle everything with one click.
AI's strength is "generating options fast." Upload a photo of an empty room and it can switch it to Scandinavian or Japanese minimalist style in seconds for you to compare; if you can't articulate the color tone you want, it can generate several color-palette mood boards for you to choose from. For anyone stuck at "I don't know what I want," AI is a great starting point for inspiration. This area has improved very quickly over the past couple of years.
To get more specific, AI's common features right now are: style transfer (turning a bare shell or an old room into a chosen style), color recommendations (generating a full palette based on a main color you pick), and one-click layout (automatically placing a sofa, coffee table, rug, and other items to create a reference image). These are great for "idea generation," especially at the stage when you're discussing direction with family and haven't reached a consensus yet — throwing a few AI-generated images out for a vote is far more efficient than trying to describe it in words.
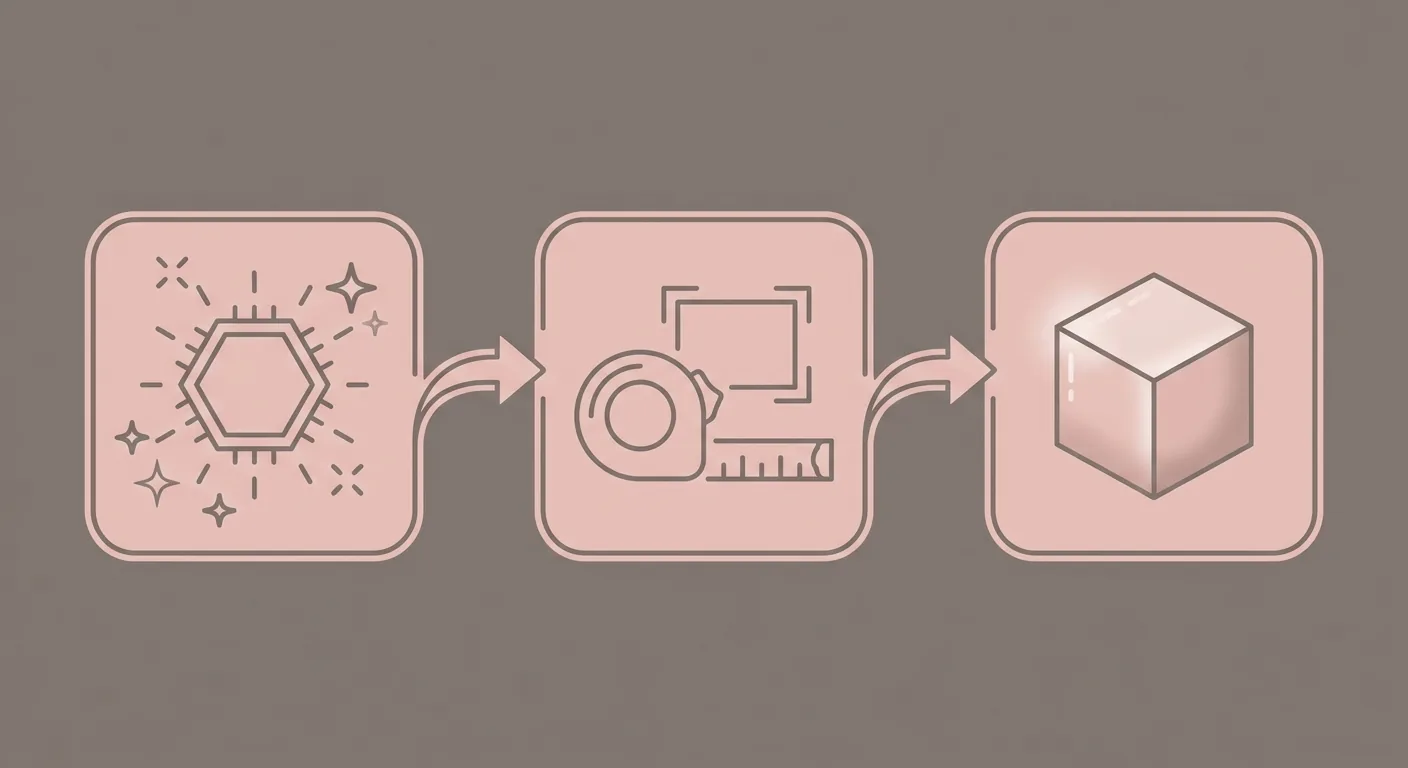
Caption: Three roles, three jobs — (1) AI generates ideas (2) a 2D tool verifies true-to-scale dimensions (3) 3D produces the render — each plays its part, so don't expect AI to handle it all with one click
But AI also hits a wall it can't get past at this stage. What it generates often "looks beautiful" without necessarily being "livable" — furniture proportions can be distorted, walkways can end up blocked, and door-swing traffic flow can be overlooked entirely. Our experience is: AI-generated images are great as inspiration, but to actually make it real, you still need to re-verify every piece of furniture with true 1:1 dimensions. To fully simulate a space before construction starts, see our recommended interior design simulators.
Looking for 3D furniture models? There are three channels: model libraries built into software, free model download sites, and paid furniture model stores. Built-in libraries are the most convenient — just drag and use; free sites offer plenty of choice but inconsistent quality; paid "furniture model stores" offer higher-quality models closer to real-world products. Pick based on your needs and budget.
One important reminder: whenever you download a model, always check its "real-world dimensions." A mislabeled model can throw off your entire layout — you think it fits, but the model itself was scaled down. This is one of the reasons we recommend verifying with a 1:1 2D tool first.
Common 3D furniture model formats include SKP, OBJ, FBX, and 3DS — check which ones your software supports before importing. Another often-overlooked point is "polygon count" — an overly detailed high-poly model will slow down rendering or even crash the program. Home furnishing genuinely doesn't need an ultra-detailed model; something that shows the dimensions and shape clearly is enough. When grabbing a model: correct dimensions matter more than a polished appearance.
One more practical tip: if you're trying to simulate a real, currently-for-sale piece of furniture (say, a sofa you've got your eye on), rather than hunting for a ready-made 3D model, it's more accurate to just grab the length, width, and height listed on the manufacturer's site and draw a same-sized block at true scale in a 2D tool. That's the most accurate approach — what you actually care about is "will this sofa fit," and a correctly-sized block is far more useful than a beautifully detailed model whose dimensions might be wrong. Once you've confirmed the dimensions work, there's plenty of time to swap in a nice 3D model for the render. To compare every type of tool, you can always return to our complete interior design software roundup.
It depends on which type you use. Desktop professional modeling software (for rendering complex scenes) does demand a strong GPU and plenty of memory; but web-based/cloud rendering tools handle the computing in the cloud, so even an ordinary laptop can run them. If you want to avoid the hardware barrier, an online tool or cloud rendering platform is the easier route.
We don't recommend building directly from it. AI output leans toward inspiration and style reference, and often ignores real-world dimensions and traffic flow — furniture proportions can be distorted. To make it real, you need to re-verify every piece of furniture at true 1:1 scale first, confirm the walkways are wide enough, and only then produce construction drawings from that. AI points the direction; dimensions still need a human check.
Channels include model libraries built into software, free model download sites, and paid model stores. Free sites offer plenty of choice but inconsistent quality — always check the real-world dimensions and polygon count when downloading. A mislabeled dimension will throw off your layout, and an overly high polygon count will slow down rendering. For home use, prioritize models with correct dimensions and a moderate polygon count.
Sticking with 2D is completely fine. If your goal is confirming whether furniture fits and whether the walkways work, a 1:1 2D tool is enough — sometimes even more accurate. 3D's value comes in after a plan is finalized, for communication and material preview. We recommend getting the dimensions right in 2D first, and only moving into 3D once you actually need to communicate or preview.
Arrange furniture in your space at true 1:1 scale with Roomfit and see exactly how much walkway is left — no install, no sign-up.
Start with Roomfit →