Bought a 200 cm sofa, only to move it into the living room and discover the walkway has just 40 cm left — enough that you have to walk sideways? That "oh no, it doesn't fit" moment can actually be avoided long before you place the order.
Roomfit (roomfit.app) exists for exactly this reason — it drags furniture at true 1:1 real-world scale into your home's floor plan, so you can confirm it fits and you can move around it before you ever get to talking about whether it looks good.
This guide walks you through the three-step onboarding process, then goes further into measuring, scale, DXF import, and exporting a furniture list. Even on your first use, you'll be able to produce a floor plan you can hand straight to a contractor.
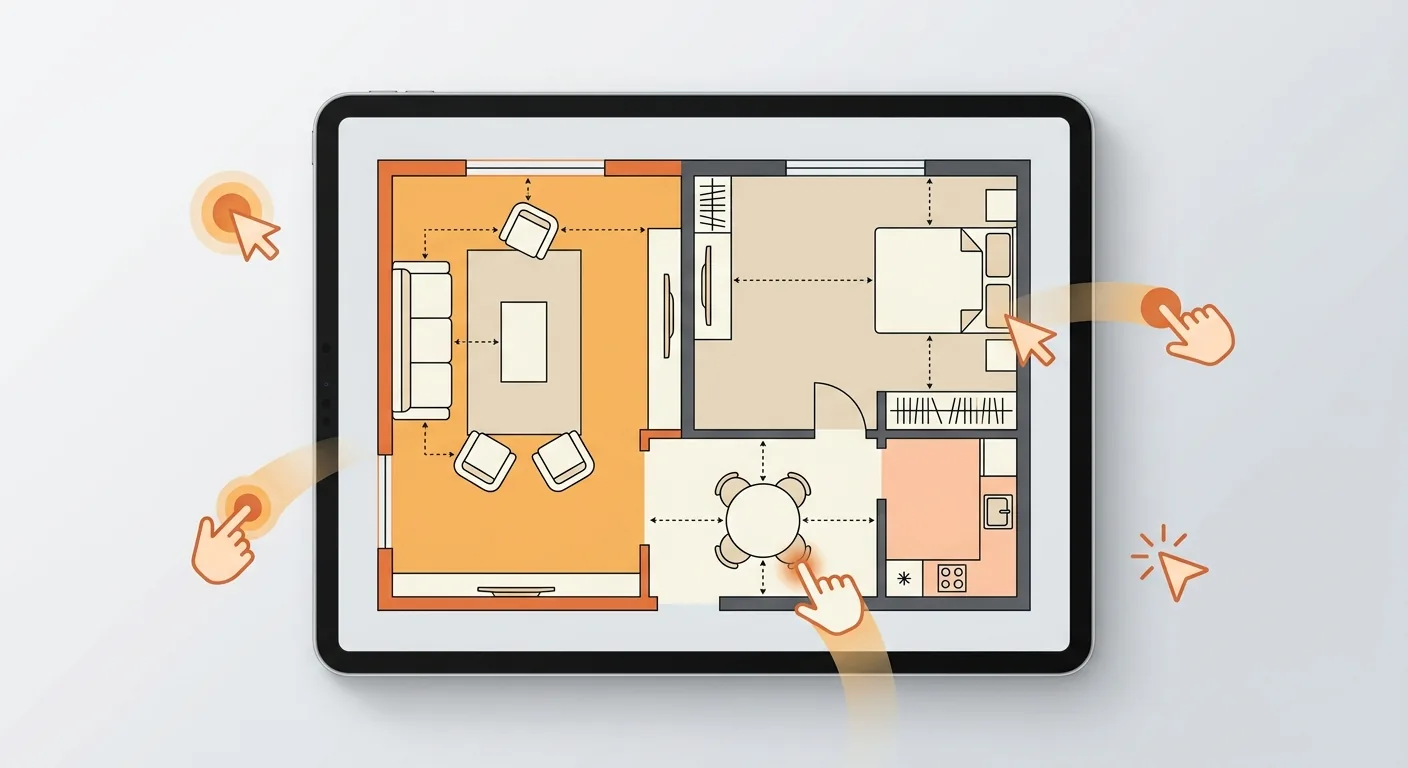
Caption: Roomfit drags furniture at true 1:1 scale into a floor plan, instantly labeling the gap between furniture and walls — check whether it fits first, worry about looks second
Key takeaway: Roomfit is a free, browser-based, 1:1 real-scale furniture placement tool that confirms dimensions and traffic flow before you talk about aesthetics. Taiwan's average living space per person is only 14.3 ping (roughly 47 m²) (Executive Yuan national profile · Ministry of the Interior housing statistics, 2024) — the smaller the space, the more getting the sizing right on the drawing first helps you avoid wrong purchases and redoing work.
1What Is Roomfit? The Positioning and Use Cases of a True 1:1 Furniture Placement Tool
Roomfit is an online, no-install furniture placement tool built around dragging furniture at true 1:1 real-world scale into your home's floor plan. It runs in your browser — phone, tablet, or computer, all work. The global interior design software market is projected at roughly $7.59 billion in 2026, growing at an 11.12% CAGR (Mordor Intelligence, 2026), but most tools compete on "how pretty does it look." Roomfit wants to answer a different question first: "does it actually fit, can you actually walk through it?"
It addresses a very specific anxiety: if this sofa goes in, how many centimeters of walkway are left?
We've found, in our own use, that once the sizing question is settled, everything after — choosing colors, choosing materials — gets a lot easier. Get the order right, and everything else follows.
The "online, no download" part is worth dwelling on too. Many renovation tools make you sign up, download something, and learn a whole new interface before you even get started — and that alone turns half of people away. Roomfit opens directly in your browser; phone, tablet, and computer all share the same interface. If you're on your commute and suddenly wonder "will that desk actually fit," you can pull out your phone and check right then. Low friction is what makes a tool something people actually use.
How Does Roomfit Differ From a Typical Renovation App?
The difference is in which question it answers. Most renovation apps are built around 3D renderings — letting you preview wall colors, lighting, and materials. Roomfit's strength is dimensions and traffic flow — drag in 1:1 furniture, and it automatically labels the spacing between each piece of furniture and the walls, and between furniture pieces themselves.
One handles "does it look good," the other handles "does it fit." That's why we state our positioning plainly: place it right first, then worry about looks.
Who Benefits Most From Roomfit?
New homeowners about to buy furniture, renters, and people going through presale-home customization are all a great fit. Anyone worrying "will this furniture even fit once it's delivered" is exactly who this tool is built for.
Homes in Taiwan tend to run small, with average living space per person at about 14.3 ping (Executive Yuan national profile, 2024). When space is tight, a few centimeters' difference decides whether a walkway feels comfortable. In situations like this, placing furniture on the drawing first is far safer than buying on instinct. To see how to "place it right first, then buy" in a small space, our small-space room layout guide has more real examples.
The Real Situations Renters and Presale-Customization Buyers Face
New homeowners' biggest worry is usually "will I get it wrong buying everything at once." Sofa, bed, dining table all ordered in one go — the amount is large and returns are a hassle, so laying it out on the drawing beforehand brings real peace of mind.
Renters' priority is different — it's "portable, and it fits." Landlords often already provide some furniture, so you only need to add a few movable pieces; keeping the list lean makes moving day much easier.
Presale-customization buyers are a special case. The building isn't finished yet — all you have is a floor plan, yet you have to decide on partition walls, outlet placement, and cabinet positions before the customization deadline. This "you can't see the real thing yet, only the drawing" stage is exactly where 1:1 furniture placement helps most — place the big pieces first, and you'll know exactly how much space your customization needs to reserve.
2Roomfit's Core Features at a Glance: Layout Templates, Measuring & Scale, Wall-Snap Alignment, Shared Room Codes, DXF Import, List Export
Roomfit's capabilities break down into six pieces: layout templates, measuring and scale tools, wall-snap alignment, shared room codes for co-editing, DXF import, and list export. The e-commerce return rate for furniture and home goods sits as high as 22.7%, well above the all-category online average of 19.3% (NRF × Happy Returns 2025 Retail Returns Landscape, 2025). These six features all point toward the same goal — confirm your dimensions and traffic flow before you order, and you sidestep most of that return risk.
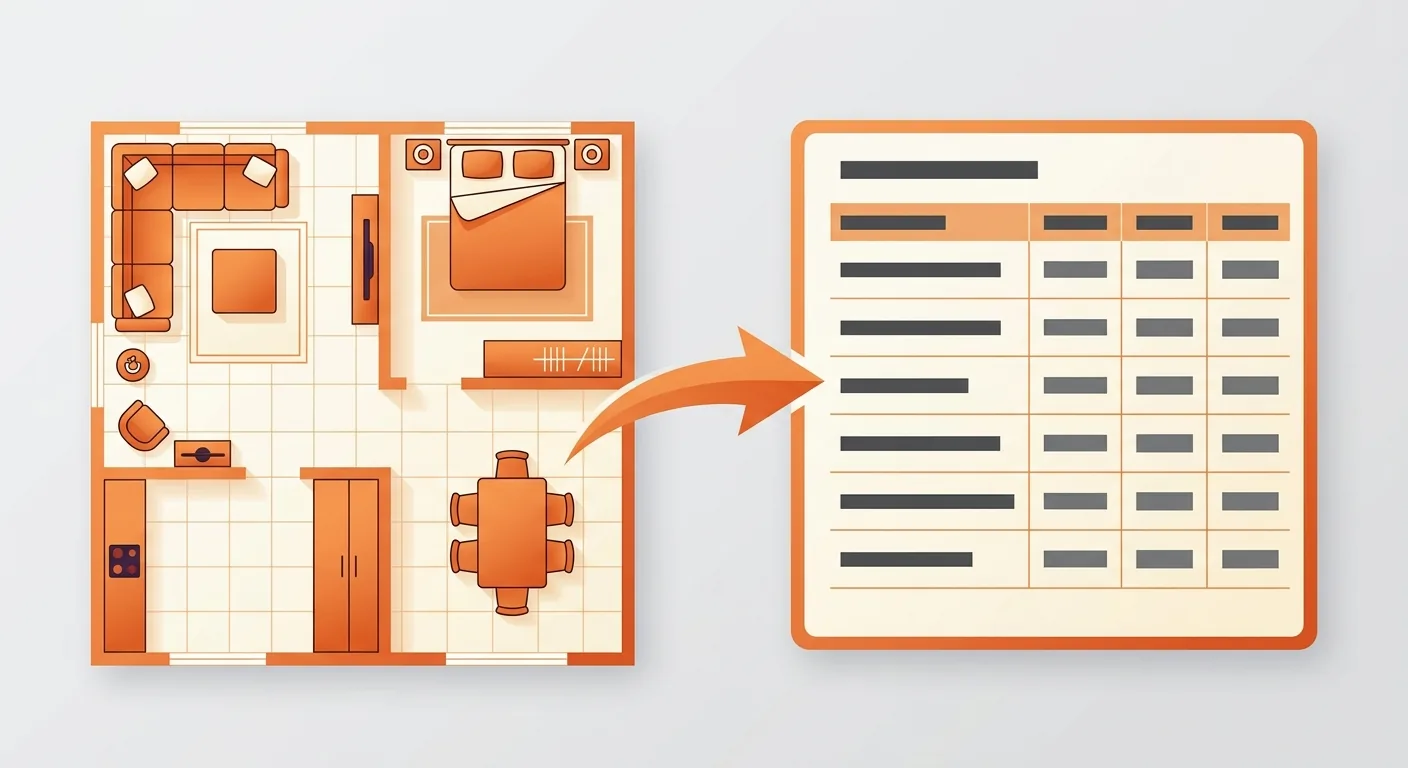
Caption: Roomfit's six core features — (1) layout templates (2) measuring and scale (3) wall-snap alignment (4) shared room-code co-editing (5) DXF import (6) list export
Layout Templates and Wall-Snap Alignment
No need to worry if you can't draw. Layout templates let you pick a ready-made floor plan close to yours to get started, saving you the work of drawing walls from scratch.
While dragging furniture around, wall-snap alignment kicks in automatically — a sofa against a wall, a cabinet in a corner all snap into place the moment you drop them, without ending up crooked. This one small step makes the whole drawing look much cleaner.
Auto-snapping has a hidden benefit too: it forces you to confront actual wall-hugging positions. Placing furniture by hand or by eye tends to put things "roughly" somewhere; once it snaps to the wall, the real gaps left between pieces of furniture can no longer hide, and any spot that's genuinely too tight becomes obvious at a glance.
Measuring, Scale, and DXF Import
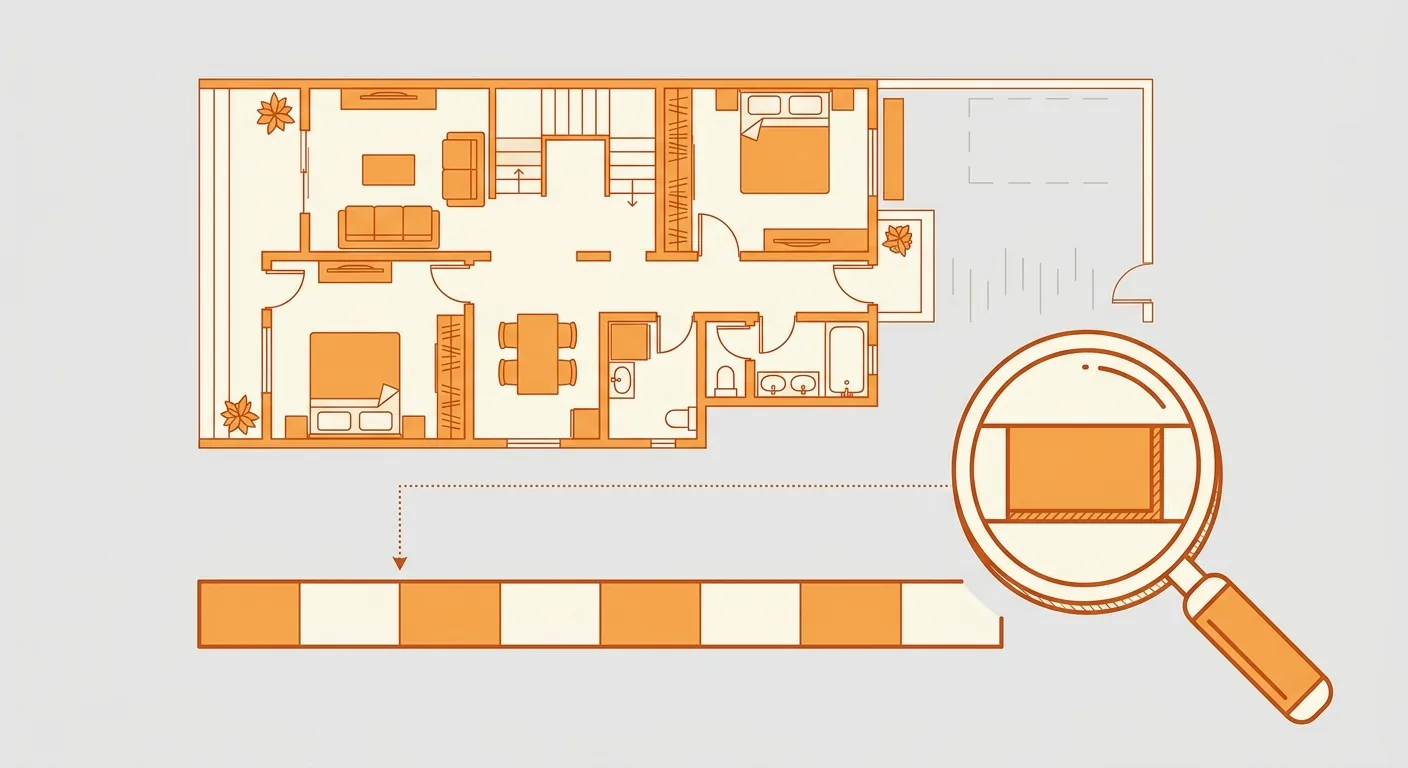
Measuring and scale tools "calibrate" your drawing to real space. Measure a wall's length on the drawing, calibrate a segment of known length, and the whole drawing's scale aligns with real-world dimensions. We covered these details in a separate guide — how to use the measuring and scale tools.
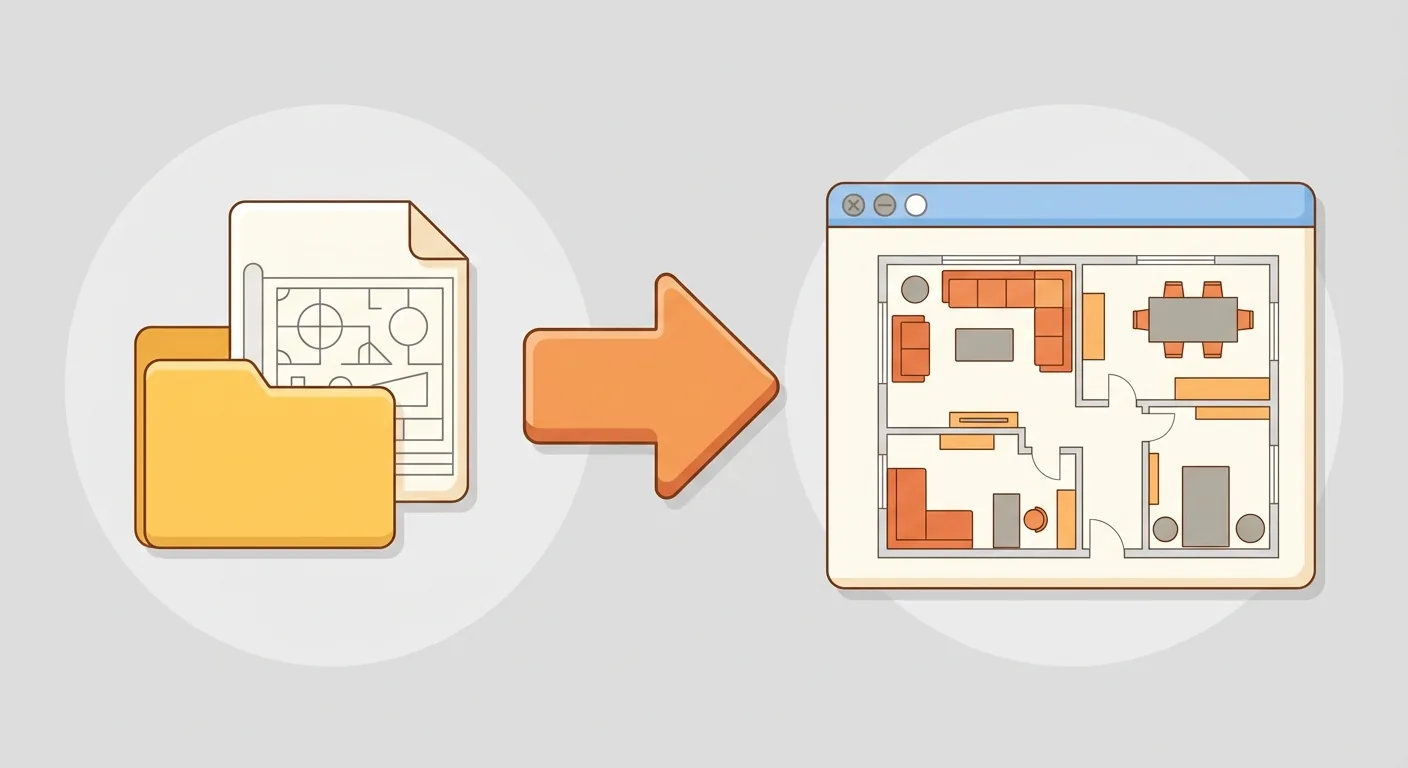
If you have a designer's CAD drawing, you can import it via DXF and bring the professional floor plan in directly as your base drawing — see importing a designer's DXF file for how.
Shared Room Codes and List Export
A shared room code lets you hand a code to family or a designer, so everyone views and edits the same floor plan together, without everyone taking their own screenshots and versions drifting apart.
Once you're done placing furniture, the system automatically compiles items, dimensions, and quantities into an item list, exportable as Excel, PDF, or a floor plan PNG. If you want to go straight to exporting a furniture list for your contractor or family, that guide has the complete steps.
3Three Steps to Get Started: Upload Floor Plan → Drag 1:1 Furniture With Auto-Labeled Spacing → Export PDF/PNG for Your Contractor
Three steps get you through a complete workflow. Research shows about 58% of furniture returns come down to size or space mismatches (RocketReturns 2025 analysis, 2025), and these three steps — upload, place, export — are exactly the shortest path to keeping "wrong size" out of your order in the first place. Follow along, and your first floor plan is ready.
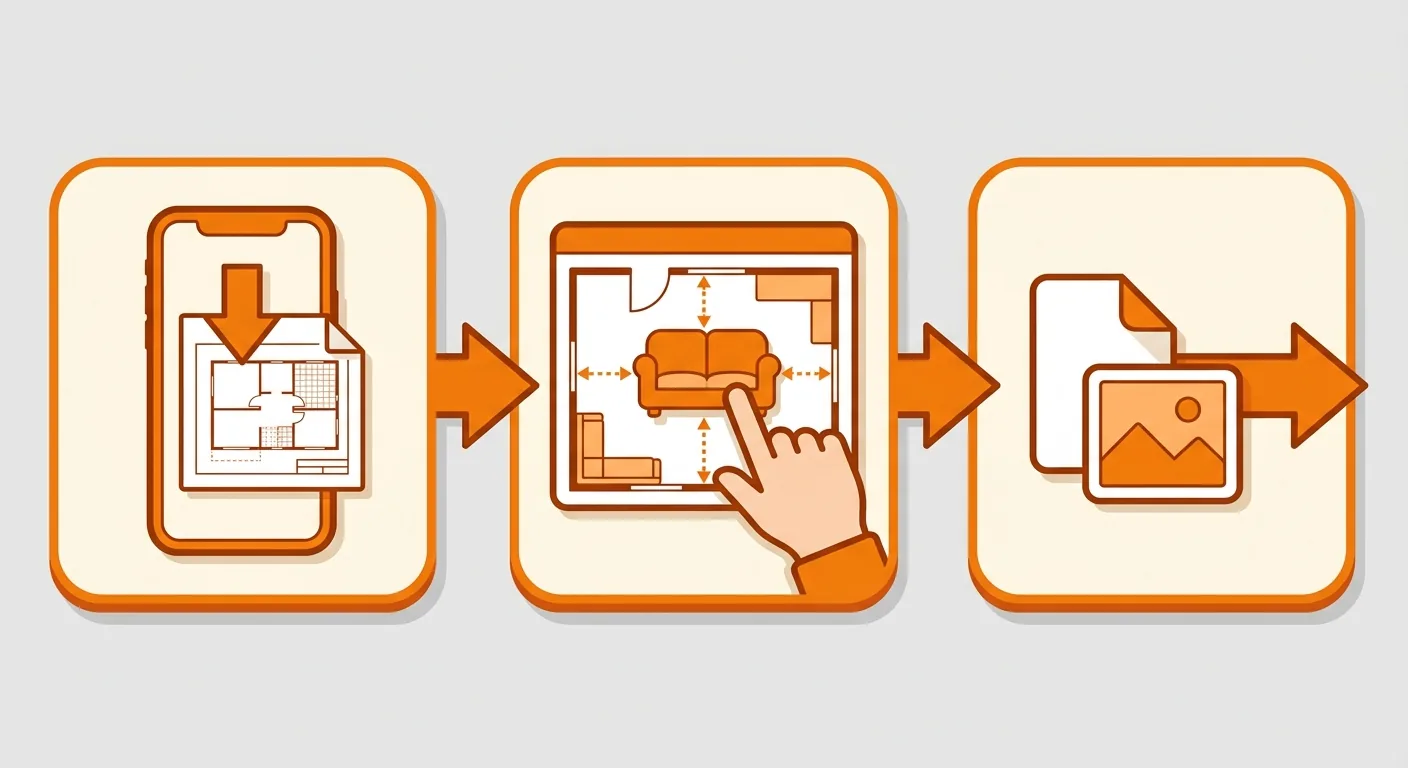
Caption: Three steps to get started (1) upload a floor plan and calibrate scale (2) drag in 1:1 furniture and read the auto-labeled spacing (3) export PDF/PNG for your contractor
Step 1: Upload and Calibrate Scale
First, upload a floor plan photographed on your phone, or a drawing your designer gave you. Don't rush into placing furniture — first use the measuring tool to calibrate against a segment whose real-world length you already know, such as a wall you've measured.
The system uses that baseline to align the whole drawing's scale to real space. Get this step right, and everything you place afterward will be true 1:1.
Step 2: Drag in 1:1 Furniture, Read the Auto-Labeled Spacing
Drag your sofa, bed, and dining table from the furniture library at their real dimensions into position. Pieces against a wall snap automatically, and the system labels in real time the distance between each piece of furniture and the walls, and between furniture pieces themselves.
Want to know if the walkway's wide enough? Drag it over and look at the number. What stood out most to us in testing was exactly this — no mental math needed, spacing shows up directly on the drawing.
As a general rule of thumb: a main walkway should have roughly 60 cm or more clearance for one person to walk through comfortably; for two people to pass each other, you'll want it wider. There's no single right answer here, but with Roomfit labeling spacing in real time, you can judge against your own layout instead of guessing from memory. Whether there's enough room to pull a dining chair back from the wall, or whether a door will hit a cabinet when it opens — details you'd normally never think of surface the moment you place things.
Step 3: Export PDF/PNG
Once everything's arranged, export it as an image or a list in one click. Give one to family for shopping, one to your contractor for construction — no more relying on verbal descriptions like "put it roughly over there."
At this point, a complete workflow is done. It's browser-based and requires no download — you can go try placing your own layout right now.
4"Place It Right First, Then Worry About Looks": How Roomfit Actually Differs From 3D Rendering Tools
The difference is in decision order. Many people jump straight into a 3D rendering the moment they get a new place, but a rendering answers "does it look good," not "if I put a 200 cm sofa here, how much walkway is left." Renovation surveys show about 63% of homeowners feel overwhelmed and lost at some point in the process (MoneyWise renovation survey), and a large share of that comes down to getting the order of dimensions and aesthetics backward.
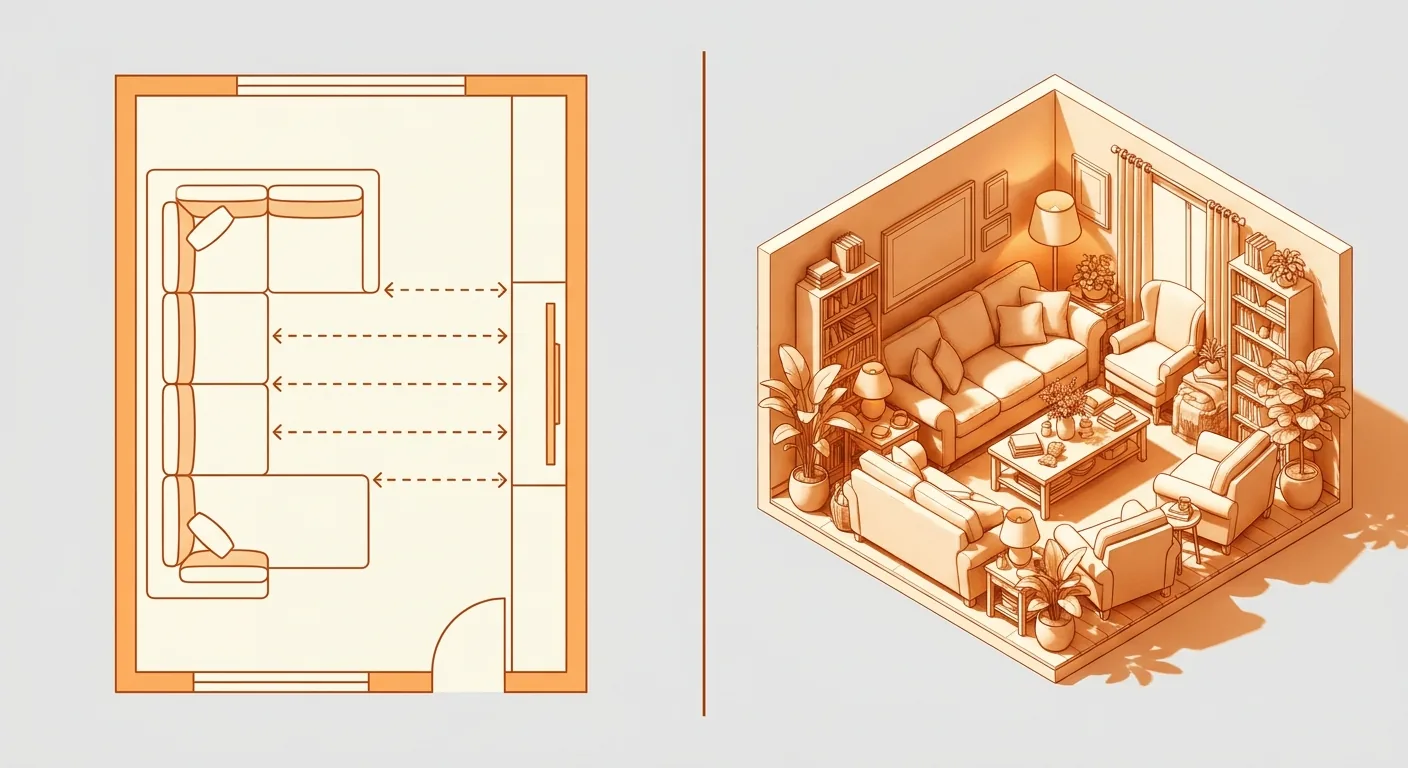
Caption: Left = Roomfit's 1:1 floor plan with labeled spacing (confirms it fits first); right = a 3D rendering with materials and lighting (beautiful, but doesn't guarantee it actually fits)
The Trap of a Beautiful Rendering That Doesn't Actually Fit
The most alluring part of a rendering is also its biggest trap. The furniture's proportions in the image can be tweaked until it just looks right, but that doesn't mean the actual dimensions will fit your real home just as neatly.
The result: the rendering looks gorgeous, but the furniture arrives and gets stuck at the door. Redoing work like this rarely comes cheap.
The Right Order: Dimensions First, Aesthetics Second
The correct sequence is: use Roomfit first to confirm "it fits, you can move through it," then move on to 3D for materials and aesthetics.
If it doesn't fit, the most beautiful rendering is wasted effort. Our advice is direct — spend your limited budget and time on "getting it to fit" first. To be candid, Roomfit doesn't do photorealistic rendering — it's complementary to 3D tools, not a replacement; each handles the part it's good at.
Looked at another way, the two tools actually answer different questions. Roomfit answers "if this piece of furniture goes in, how much walkway is left, will it block traffic flow"; 3D rendering answers "does this color, this material, this lighting look good." The former is a step earlier in the decision chain; the latter is the bonus question once you already know it fits.
Get the order right, and you redo far less work. We've seen far too many people commission a gorgeous rendering, order the furniture, and only discover on delivery that it's stuck at the door or blocking the walkway, with no choice but to accept the loss and return it. Placing it right first is the step that saves the most money and prevents the most regret. To compare different tools' positioning in more depth, see our interior design software and tools recommendations.
5Advanced Features: Cabinet Elevation, Collaborative Editing (Room-Code Co-Editing), and Furniture Item List Export
Once you're past the basics, there are three advanced but genuinely useful capabilities: cabinet elevation, room-code co-editing, and item list export. Online furniture e-commerce already accounts for roughly 33% of total furniture transactions in the U.S. (Statista, 2024), and as more people order online, the more they need a plan that's deliverable and verifiable. These three features are what upgrade "just looking at a layout" into "something you can actually hand off."

Caption: Three advanced features (1) cabinet elevation (see height and shelf divisions) (2) room-code co-editing (multiple people, same drawing) (3) item list export (Excel/PDF/PNG)
How to Read Cabinet Elevation
A floor plan is a top-down view — you can see position, but not height. Cabinet elevation fills that gap — switch to a front-facing view, and planning shelf dividers for system cabinets or TV consoles becomes far more intuitive, with a clear sense of height and spacing.
Want to know where the TV goes, where appliances go, how many drawers to leave? A quick look at the elevation view tells you.
How to Start Room-Code Co-Editing
Open a room code and give it to family or a designer. They enter the code and land on the same floor plan, ready to edit alongside you.
What we fear most when discussing layouts with family is "the screenshot you sent me is out of date." Room-code co-editing solves that directly — everyone's always looking at the same version.
This helps two kinds of people in particular. One is a homeowner going back and forth with a designer — the designer revises a version, you review it, without waiting for them to export and send it over each time. The other is a whole family deciding on a new home's layout together — parents look at the living room, kids look at their own room, each adjusting on the same drawing, eventually converging on a plan everyone agrees to. What it saves you is all those pointless arguments over "which version is the real one."
Three Versions of Item List Export
Once you're done placing furniture, the list can export in three formats: Excel for family price comparison, PDF for contractor work, and a floor plan PNG to bring on-site for alignment. One plan, and every audience gets exactly what they need.
Why split it into three versions? Because different people are looking at it. Family shopping needs to edit, add notes, and paste into a shopping cart for comparison — Excel is best for that; contractor work needs a final, tamper-resistant version — PDF is safest; and checking on-site whether "is this wall really this long" is best done with a printed floor plan PNG in hand. This is covered in depth in exporting a furniture list.
6Go Place Your Own Layout Right Now
Roomfit's value, at the end of the day, comes down to one line: place it right first, then worry about looks. Drag your furniture at true 1:1 scale into your home's floor plan, confirm it fits and you can move around it, and then pick what looks good.
From uploading a floor plan, dragging in 1:1 furniture, and reading how to use the measuring and scale tools, all the way to finally exporting a furniture list for your contractor — the whole process runs in your browser, no download required. If you have a designer's CAD drawing, you can also go through importing a designer's DXF file.
Want to get up to speed reading floor plans? Pair this with our floor plan and layout planning primer; want to compare different tools' positioning? Our interior design software and tools recommendations is also worth a look. Rather than buying on instinct, open your browser and place your own layout once first.
7FAQ
Does Roomfit cost anything, and do I need to download it?
Roomfit is an online tool — open your browser and use it, no install and no downloads required. You can just try placing furniture and drag it at 1:1 scale into a floor plan to get a feel for it, without installing any software first. Taiwan's average living space per person is only 14.3 ping (roughly 47 m²) (Executive Yuan national profile, 2024), and with space this tight, placing things right online first before deciding what to buy is the most efficient approach.
What file formats does Roomfit support?
For uploads, you can start with a floor plan image, or import a designer's CAD floor plan as DWG or DXF. For exports, you can choose Excel (purchase comparison), PDF (for contractor work), or PNG (floor plan image). If you only have a DWG file, you can import it as it is — we handle the conversion for you, so there is no need to save it as DXF in your CAD software first.
Can I use Roomfit on my phone?
Yes, Roomfit runs directly in the browser, and you can operate it on your phone. That said, the small screen makes it easier for your finger to shake while dragging furniture, so for measuring fine distances or arranging complex layouts, we recommend a tablet or computer for a smoother experience. For a quick glance at "will this roughly fit," a phone is plenty.
How is my planning data saved, and can I let others edit it together?
Your plan can be saved and continued later — you don't have to finish it in one sitting. For collaboration, use a shared room code to give family or a designer a code, so everyone can view and edit the same floor plan together, avoiding everyone taking their own screenshots with versions that never quite match. This is especially useful when a family is shopping separately but needs to work from the same drawing.
How is Roomfit different from a 3D rendering?
Roomfit confirms 1:1 dimensions and traffic flow first, automatically labeling the spacing between furniture pieces, answering "does it fit, can you move through it." A 3D rendering focuses on materials, lighting, and visual aesthetics, answering "does it look good." About 58% of furniture returns come down to size mismatches (RocketReturns 2025 analysis) — get the dimensions right first, then move on to 3D for aesthetics; the two are complementary, so don't reverse the order.
8References
- Executive Yuan National Profile · Ministry of the Interior housing statistics (housing and urban development), 2024
- NRF × Happy Returns 2025 Retail Returns Landscape (furniture and home returns benchmarks), 2025
- Mordor Intelligence: Interior Design Software Market, 2026
- MoneyWise: Home Renovation Regrets and Costs Survey, 2025
- Statista: U.S. online vs in-store furniture purchases, 2024