Floor Plans & Layout
When you get handed a floor plan, what's the first thing you look at?
Most people check "how many bedrooms and living areas" and flip past it.
In reality, a single drawing hides orientation, circulation, daylight, and storage potential — and can even reveal a "hallway down to 40 cm once the sofa's in" problem before you ever move in and regret it.
This guide takes you through a floor plan from start to finish: first sorting out the difference between a floor layout diagram, a floor plan, and a furniture layout plan; then teaching you how to read information the drawing doesn't spell out; then giving you an actionable 5-step layout planning process; and finally showing you how to use Roomfit's true 1:1 scale to test-fit your home before you buy the wrong furniture. Before you buy, renovate, or rent, spend the next fifteen minutes reading this.
Key takeaway: Floor layout diagrams, floor plans, and furniture layout plans differ in "how much detail is drawn in." You read a plan to make the right decision before you buy or renovate. Taiwan's Ministry of the Interior estimates roughly 260,000 building transfer transactions nationwide in 2025 (Ministry of the Interior Real Estate Information Platform, 2025) — with that many transactions, being able to read a floor plan is practically step one.
The biggest difference between the three terms is "whether furniture has been placed in the drawing." A floor plan answers "how big is the space," a furniture layout plan answers "how is this space used," and a floor layout diagram focuses more on room distribution, orientation, and circulation. The average home in Taiwan is roughly 31.5 ping, about 104 m² (Ministry of the Interior Real Estate Information Platform, 2025) — not a huge amount of space to begin with — so how you read these three drawings directly determines how livable the space turns out to be.
These terms are often used interchangeably, even by agents and designers speaking casually. But once you actually sit down to plan, you need to align on the definitions first.
While testing uploaded floor plans with users, we've found that a lot of what people call a "floor layout diagram" is actually a developer's marketing illustration, with wall thickness and columns simplified away — measuring dimensions directly off it will be inaccurate. Knowing which type of drawing you're actually holding is where reading it correctly begins.
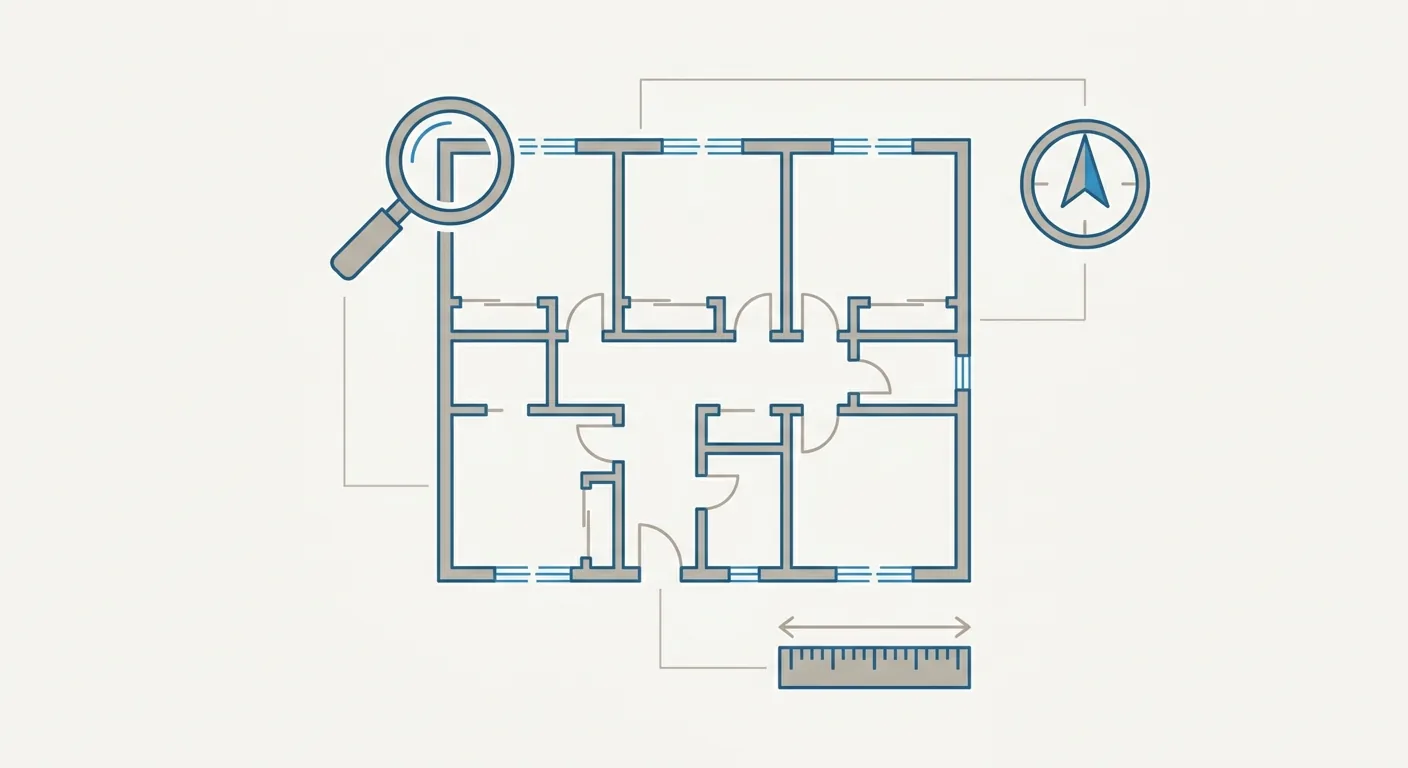
A floor plan is a "dimensioned top-down drawing" — it slices the space from the ceiling down and lays it flat on paper, focused on where the walls are, how wide the openings are, how long each segment is. It's like an empty skeleton.
A floor layout diagram is more colloquial — it refers to "how the rooms are distributed, which way they face, whether the circulation flows well." The same drawing is a floor plan when you're asking about dimensions, and a floor layout diagram when you're asking "is this a good way to divide up the space."
A furniture layout plan is a floor plan with furniture, partitions, and fixtures drawn on top. Where the sofa goes, how the bed is placed, how much space the dining table takes up — it's all laid out at a glance.
So "the difference between a layout plan and a floor plan" really comes down to one sentence: layout plan = floor plan + furniture. Without furniture, you only know how big the space is; with furniture placed, you know whether you can actually walk through it.
| Drawing Type | Main Question Answered | Furniture Included | Primary Audience |
|---|---|---|---|
| Floor layout diagram | Room distribution, orientation, circulation | Usually none or simplified | Buyers, renters making a quick judgment |
| Floor plan (interior floor plan) | Space dimensions, walls and openings | None | Homeowners, for measuring and quoting |
| Furniture layout plan | Furniture placement, how the space is used | Yes | Homeowners, designer communication |
| Interior design layout plan | Layout with design details | Yes, with material notes | Designers, construction teams |
Caption: How the three drawings divide the work — the floor plan asks "how big," the layout plan asks "how it's used," the floor layout diagram asks "does it flow"
Understanding the terminology is just the entry ticket. The real gap is whether you can read information off the drawing that isn't written down.
A single floor plan can tell you at least four things: orientation and daylight, whether the circulation flows well, storage potential, and any layout flaws. The point of reading a plan isn't appreciation — it's to make a decision before you sign a lease or a contract: renters check whether they can live comfortably, buyers check for layout flaws, and renovators check whether it's worth moving a wall.
How do you read all of this out of a bunch of lines? There's actually a fixed method.
First find the compass (usually in a corner of the drawing, an arrow marking north). Once you've confirmed the orientation, check which side the main windows face.
Rooms with south- or east-facing windows tend to get steadier daylight during the day; west-facing rooms heat up in the afternoon; rooms with only north-facing windows get even but dimmer light. More windows doesn't guarantee more light either — check whether a neighboring building blocks the view.
Circulation is simply "the path people walk through the home." Look at where doors open and which direction they swing, and mentally walk the path from entryway to living room, living room to kitchen, bedroom to bathroom.
The most common trap is a "shot-through" layout — where you walk straight in the front door and directly out a rear window or balcony in one line. A choppy, fragmented hallway with nowhere for furniture to rest is also something you can spot at this stage.
Two other signals people often overlook are also hidden in the drawing. One: are the kitchen and bathroom against the same wall — concentrated plumbing usually means simpler construction and easier future repairs. Two: does the hallway have a stretch that's "walked through but never used for anything" — a purely pass-through corridor means part of your square footage is spent purely on walking. Spotting these at the floor-plan stage saves a lot more trouble than discovering them after you've moved in.
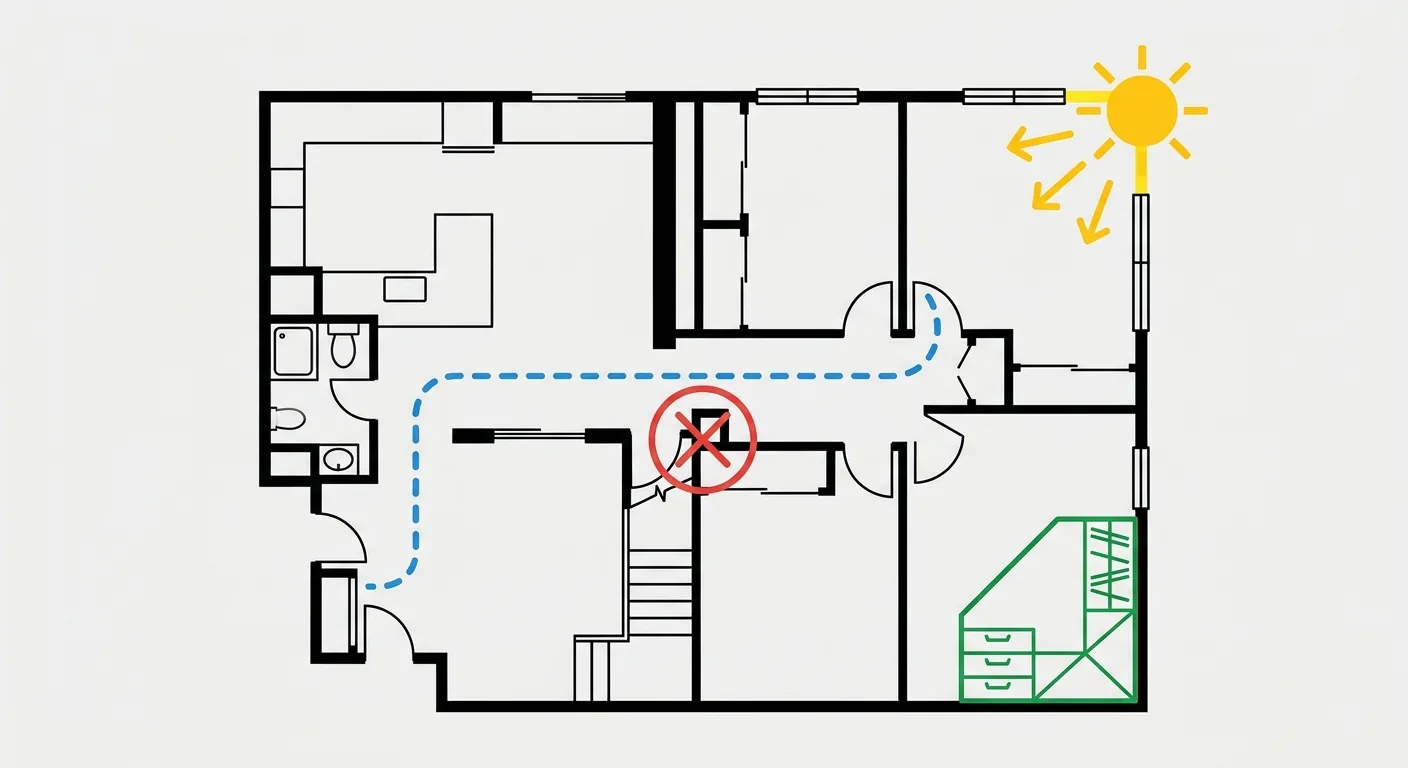
Caption: Four things one floor plan can tell you: 1) orientation and daylight 2) circulation path 3) storage potential 4) layout flaws
A flat wall with continuous, unbroken length is what makes a good cabinet possible. On the flip side, too many angled corners, protruding columns, or openings cut into the middle of a wall make storage hard and tend to create wasted, awkward corners.
When reading a drawing, flag which walls can be used and which corners will go to waste — you'll have a solid basis for placing furniture later.
There's also a simple rule of thumb: find the longest, most complete wall on the drawing. That's usually the best spot for a sofa, TV cabinet, or large wardrobe. Conversely, a wall chopped up by doors, windows, and openings has very limited storage potential. Whether a room has enough storage is often written into the wall layout of the floor plan long before construction even starts.
Being able to read it isn't enough on its own. Reading orientation and circulation is one thing; being able to verify that furniture actually fits at true dimensions is another. That's exactly what the next section covers.
Layout planning follows a fixed order: (1) on-site measurement → (2) draw the base plan → (3) set circulation → (4) place furniture → (5) verify spacing. The order can't be reversed — measure before drawing, set circulation before placing furniture. Skip a step and something will go wrong. Building codes set a minimum clear corridor width — at least 1.20 meters when a room's floor area is under 200 square meters (Building Technical Regulations, Architectural Design & Construction, Article 92, 2025). Residential hallways don't have to fully meet the same standard, but this minimum is still an important reference for "can you actually walk through it."
These five steps are the backbone of this entire guide. Once you finish, you'll have a layout plan you can actually take to your family or a contractor.
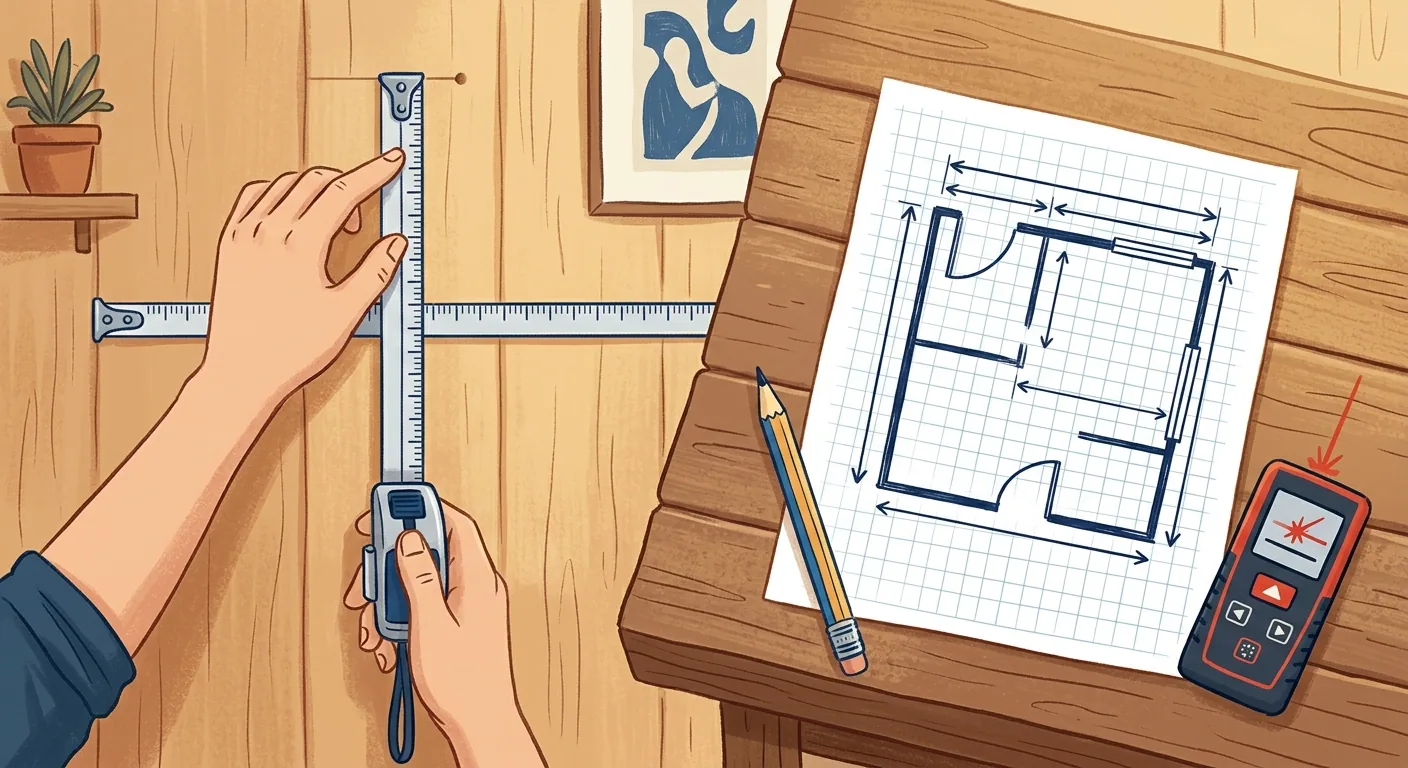
Take a tape measure or laser distance meter and measure the length of each wall segment, the width of every door and window opening and its distance from the wall, and note the position of columns and beams. Don't skip height — ceiling height, window sill height, and beam clearance determine whether cabinets and furniture will actually fit.
Accurate measurement is the foundation for every step that follows. Measure wrong, and no scale, however elegant, will save you. For measuring details, see our complete guide to drawing a floor plan.
Use the longest wall you measured to set a scale (say, 1/50), then draw the exterior walls, interior walls, and door/window openings at that same scale. The entire drawing should use only one scale — you can't draw one wall at 1/50 and another at 1/100.
The base plan doesn't need to be pretty, but the scale needs to be right. If you're not sure how to read scale bars and dimension labels, see our illustrated guide to floor plan symbols and scale conversion.
Draw the "paths" before you place the "objects." Three main circulation paths need to flow smoothly: entry circulation (entryway to each room), household circulation (kitchen, laundry, drying area), and guest circulation (living room, dining room, guest bathroom).
A tangled circulation makes every single day feel cramped. To work out hallway width and turning radius, see our walkway width and circulation planning guide.
Place every piece of furniture into the base plan at its true centimeter dimensions — not a box sketched by feel. A 200 cm sofa is 200 cm; don't shrink it just because it looks cramped on the drawing.
For how to arrange and how much space to leave in each room, see our room-by-room floor plan examples and check them one room at a time.
The final step is verification: how much hallway space is left? Will opening a door hit a cabinet? Can someone walk past once the dining chairs are pulled out?
When we actually walk users through this step, "door swing radius" is the most common sticking point — the door itself takes up an arc-shaped chunk of space, and a lot of people forget to subtract it when placing furniture. That's exactly why we built "real-time spacing labels" as a core Roomfit feature.

Caption: Five steps of layout planning: 1) measure 2) draw base plan 3) set circulation 4) place furniture 5) verify spacing — the order cannot be reversed
After walking through all five steps, you'll find that steps 4 and 5 are actually the hardest: will the furniture fit, is there enough hallway space. A static drawing makes this very hard to calculate — you need a tool's help.
Understanding the symbols and calculating the square footage still won't answer "once this 200 cm sofa is placed, how much hallway is left." That's because a static drawing never actually places the furniture for you. The global floor plan software market was valued at roughly $7.2 billion in 2025, projected to grow at about a 9.9% CAGR from 2026 to 2034 (Floor Plan Software Market Report, 2025) — digital tools are booming precisely because "testing it with a tool" is so much more reliable than eyeballing a drawing.
Roomfit (roomfit.app) exists to fill exactly this gap.
Being able to read a drawing and "it fits" are two different things. You can fully understand every symbol and still misjudge the distance between the sofa and the TV cabinet.
Most reading guides only teach "how to read" — they never solve "what to do after you've read it." We've repeatedly seen in testing: given the same drawing, half of the people who eyeball the hallway width overestimate it. The difference isn't understanding the drawing — it's whether you've placed the true dimensions into it.
Roomfit's approach is direct: upload your floor plan, calibrate the scale, and drag furniture into the plan at true 1:1 dimensions. Furniture snaps to the wall automatically, and the system labels the spacing between every piece of furniture and the walls (or each other) in real time.
No mental math, no going back for a tape measure. You know the moment you drag whether the hallway is wide enough or a door will hit something. When you're done, export a furniture list, PDF, or PNG to show your family or a contractor directly.
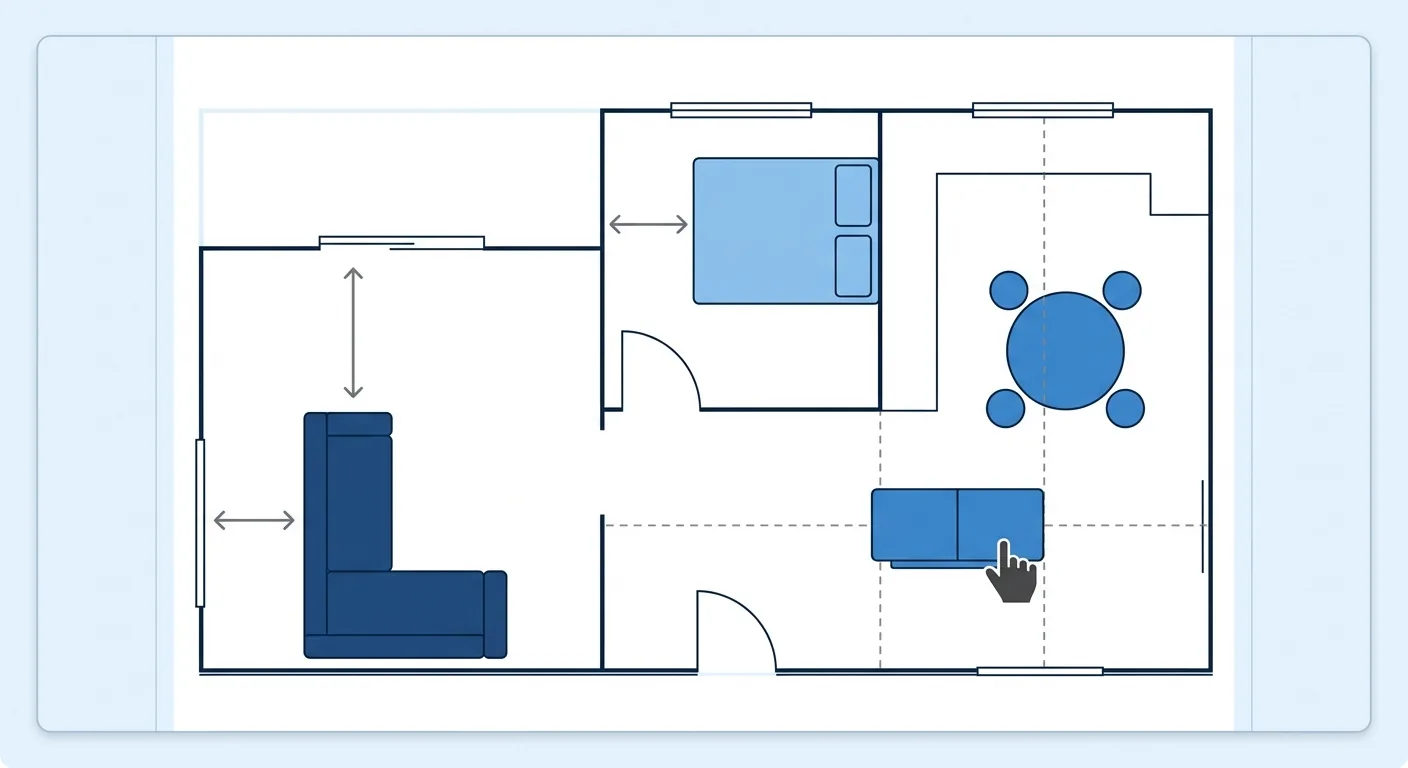
Caption: Roomfit drags furniture into a floor plan at true 1:1 dimensions, snapping to walls and labeling spacing in real time
To be honest: simulation is for catching the big picture early and avoiding a bad purchase, but actual construction should still rely on on-site measurement. The tool solves the "get it right first" step; it doesn't replace physically laying things out.
Important dimensions should still be re-measured on site. But testing 8 different layouts on screen first is far more worthwhile than discovering a problem after you've bought the furniture.
A floor plan and a 3D render answer two different questions. 3D answers "does it look good" — materials, lighting, style. A floor plan combined with 1:1 simulation answers "does it fit, can you walk through it." The global interior design software market was worth roughly $6.83 billion in 2025, projected to reach about $7.59 billion in 2026 (Mordor Intelligence, 2026) — more and more tools keep appearing, but the order "get it right first, then look at the aesthetics" hasn't changed.
Getting swayed into signing by a pretty render is a very common decision-making mistake.
A 3D render is there to persuade your eyes. It nails materials, lighting, and tone to make you "want to live there."
The problem is that renders often quietly enlarge the space, shrink the furniture, or omit beams and columns to look better. Looking good doesn't mean it'll fit.
A floor plan and 1:1 simulation are there to persuade your ruler. They don't care how it looks — only whether "this dimension fits, can you walk through it."
If you can't pass this test, no amount of gorgeous 3D matters. If your furniture gets stuck at the door on move-in day, no render can save you.
We've met plenty of users who were swayed into signing by a developer's or design firm's 3D render, only to discover when moving in their own existing furniture that the dimensions simply didn't add up. The problem wasn't the quality of the 3D render — it was that the order of operations was backwards. Fall in love with the image first, then try to make the dimensions work, and you often end up compromising on both.
Use a floor plan or Roomfit to lock down dimensions and circulation first, then move into 3D to discuss aesthetics and materials. Get the order right, and neither one goes to waste.
To compare various online tools and see which suits you, see our simple floor plan app and online tool comparison. If you're renovating an older home and want to check for subsidies at the same time, our old house renovation subsidy roundup covers conditions by county and city. If you're planning floor layouts for a townhouse or a family/retirement home, our complete guide to townhouse layout planning has full examples.
Back to the opening question: when you get handed a floor plan, what should you look at?
First, figure out whether it's a floor layout diagram, a floor plan, or a furniture layout plan. Then read out the information the drawing doesn't spell out — orientation, circulation, daylight, storage. Then walk through the order of measuring, drawing the base plan, setting circulation, placing furniture, and verifying spacing. Finally, use Roomfit to place your furniture at true 1:1 dimensions and confirm you can walk through it and it all fits.
Reading a drawing is about making a decision. Get the decision right, and the home will actually feel livable. Rather than gambling on instinct and a static drawing, take the time to test-fit your layout with Roomfit's true 1:1 scale — get it right first, then look at the aesthetics.
"For reference only" is mostly a developer's liability disclaimer, meaning the dimensions, wall positions, and columns on the drawing may differ from the actual condition at handover. You should rely on the as-built condition and completion drawings, and re-measure important dimensions on site. The average home in Taiwan is roughly 31.5 ping (Ministry of the Interior Real Estate Information Platform, 2025) — not a huge amount of space — and a discrepancy of just a few centimeters can mean furniture doesn't fit. Don't treat a marketing illustration as final.
You can photograph or scan it and upload it to a tool, then calibrate the scale against a real, known dimension marked on the drawing — that's plenty accurate for getting the big picture. The global floor plan software market was valued at roughly $7.2 billion in 2025 (Floor Plan Software Market Report, 2025), and these online tools typically support calibrating a photo upload this way. For construction-grade precision, you'll still need to go back to on-site measurement.
Start with three basics: a door is represented by an arc showing the swing direction; a window is shown as a break with double lines in the wall; the scale bar tells you what 1 cm on the drawing equals in real life. Master these three, and you can read about 80% of any drawing. For a full legend of doors, windows, stairs, and furniture, plus 1/50 and 1/100 conversions, see our complete illustrated guide to floor plan symbols.
Anything from hand-drawing to Word to a free online tool works, depending on how precise you need to be. For a casual personal record, hand-drawing is plenty; if you need speed and accuracy without manually calculating the scale, an online tool is by far the least effort. For a full comparison of all three methods, from measuring to a finished drawing, see our beginner's guide to drawing a floor plan.
You need to compare it against recommended dimensions to know for sure. Building codes set a minimum clear corridor width — at least 1.20 meters when a room's floor area is under 200 square meters (Building Technical Regulations, Architectural Design & Construction, Article 92, 2025). Residential hallways don't have to fully meet this standard, but using a tool to auto-label spacing and check in real time is the safest approach. See the full calculation in our walkway width and circulation planning guide.
Arrange furniture in your space at true 1:1 scale with Roomfit and see exactly how much walkway is left — no install, no sign-up.
Start with Roomfit →