Working from home comes with two big fears: one is "work and life bleeding into each other" — sitting at the dining table to work, then having to clear the laptop away just to eat; the other is "buying something only to find it doesn't fit" — a desk gets delivered home, and the moment you open the drawer, it hits the bed.
This home studio design guide starts from the very front end — square footage and natural light — moves on to home office desk depth, storage, and video call backgrounds, and then to how a family studio can be separated from everyday living traffic flow. Finally, it teaches you to use Roomfit to test-fit furniture on the floor plan first, confirming it fits before you buy. For the broader space-layout principles first, see The Complete Guide to Work and Commercial Space Floor Planning.
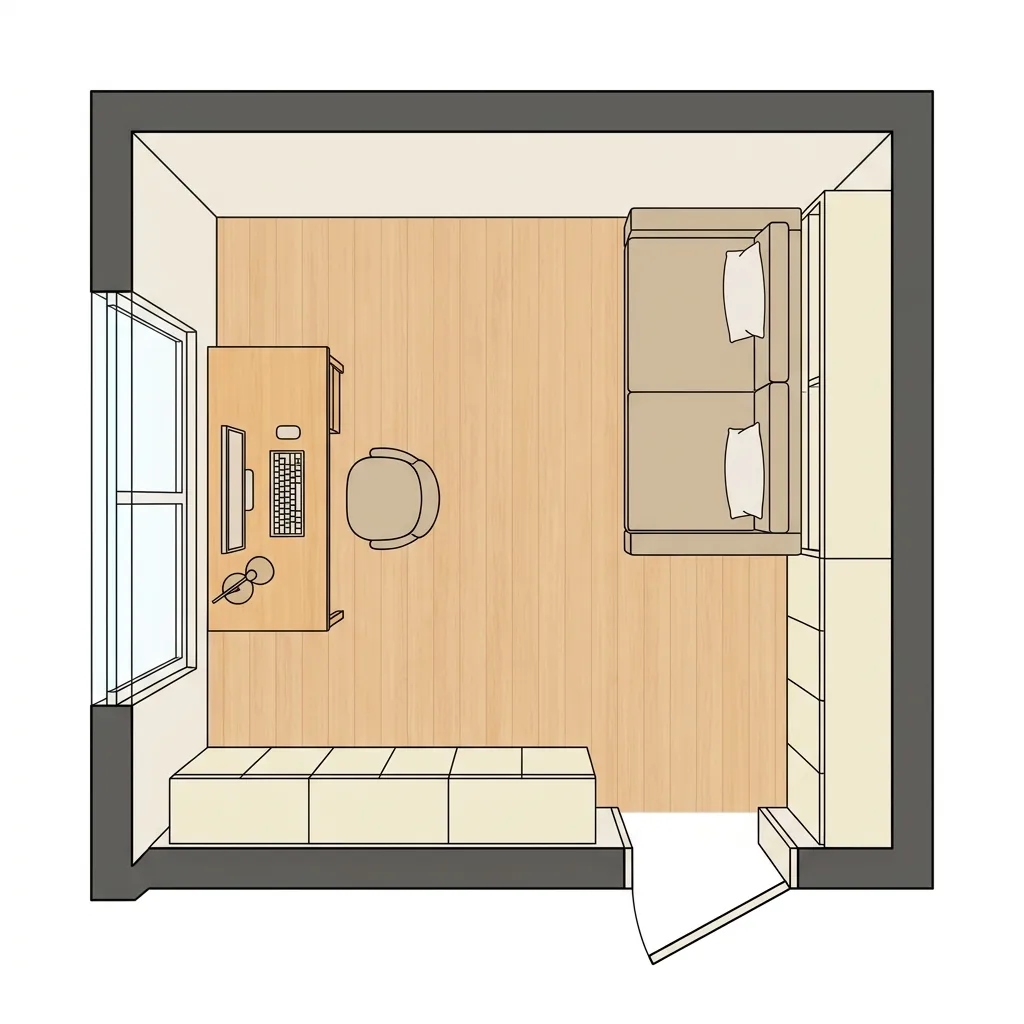
Caption: A small-square-footage home studio — desk by the window for natural light, storage along the wall, walkway kept in the middle, workspace and rest area separated
Key takeaway: The key order for home studio design is "position first, then configure." Taiwan is one of the world's most hybrid-work-friendly markets, at 73.3% (Cisco survey / Business Weekly, 2026) — working from home is now the norm, and a well-arranged workspace has a direct impact on efficiency and health.
1The First Step in Home Studio Design: Deciding Workspace Position Based on Square Footage and Natural Light
The first step in home studio design isn't choosing furniture — it's deciding "where the workspace goes." More and more people are facing this: according to 104 Job Bank statistics, the number of job openings that allow working from home (WFH) has grown 4.6x over three years (104 Job Bank / Business Weekly, 2026). Whether you have a decent workspace at home makes a big difference.
I originally squeezed my own desk into the deepest corner of the bedroom, facing away from the window, and every afternoon the screen would glare badly, tiring my eyes. After turning the desk 90 degrees to sit perpendicular to the window, the problem disappeared instantly. Getting the position right does more than buying an expensive chair.
Look at Square Footage and Layout First: A Dedicated Room, a Corner, or Shared With the Living Room
Be honest about your space first: is there a dedicated room available? If not, is it a living room corner, a bedroom nook, or a shared dining table? Different starting points call for completely different layout strategies. With a dedicated room, planning is straightforward; squeezing a corner out of shared space requires relying on zoning and storage to define it.
Sketch a simple layout diagram and mark out the available corners, and you'll see more clearly which spot best suits a workspace. It's usually the corner that's "far from distractions, near an outlet, and well-lit."
Natural Light and Orientation: Where Light Comes From, and How to Position the Screen to Avoid Glare
Natural light determines how comfortable it is to sit there. Ideally, natural light comes from the side, with the screen perpendicular to the window, avoiding facing the window directly (glaring backlight) or facing away from it (screen glare). This small detail is overlooked by many, yet it's one of the most common pain points in working from home.
If the window position isn't up to you, use curtains to adjust the light, or turn the screen slightly to avoid direct sunlight. Get the orientation right, and the strain on your eyes drops significantly over a full day.
The Relationship With Family Traffic Flow: Don't Block the Path, Don't Disrupt Daily Life
The workspace shouldn't block a path your family frequently walks, and should avoid noise sources like the TV and kitchen as much as possible. It's hard to focus during a meeting if someone's walking by or watching TV nearby.
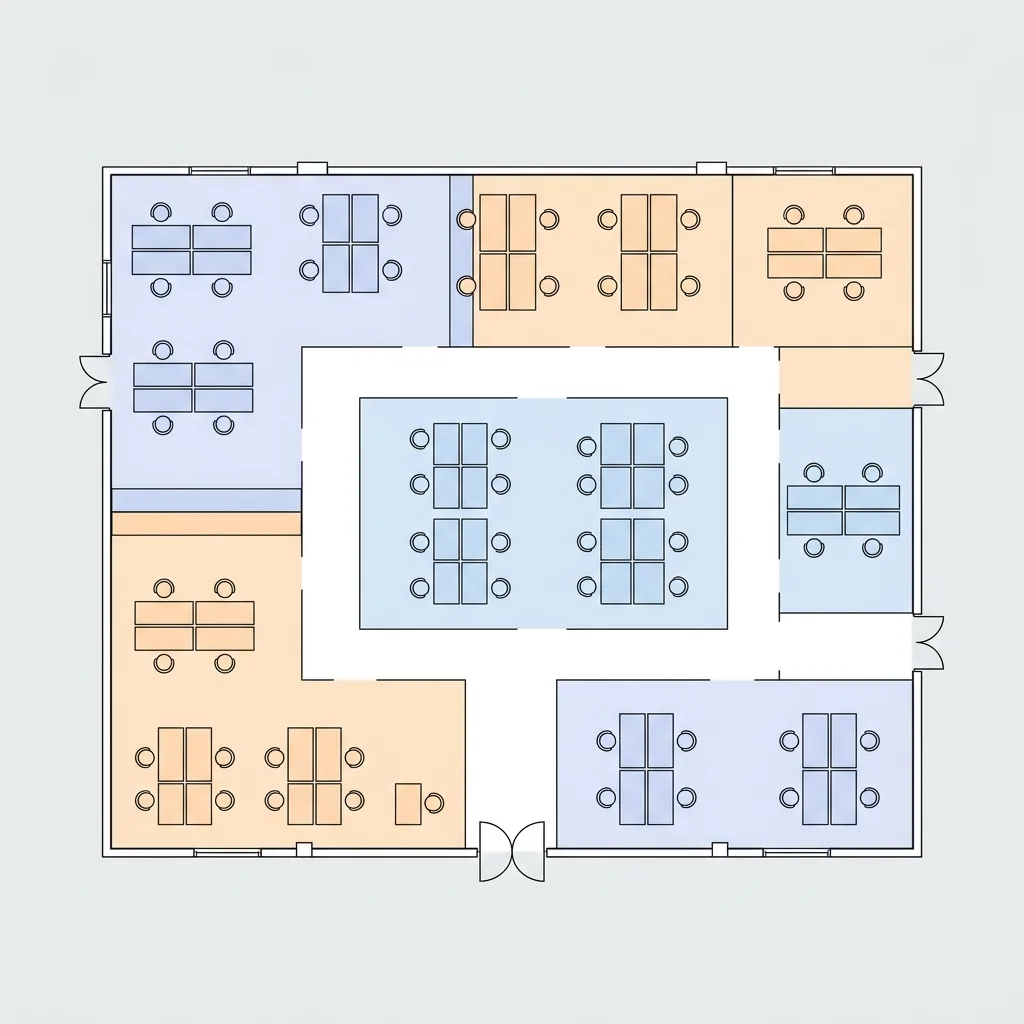
The reverse matters too — be considerate of your family. Squeeze the workspace into the only walkway, and everyone has to detour around it, which gets uncomfortable for everyone over time. Choosing a position is really an exercise in spatial negotiation. The traffic-flow thinking here is the same logic used for office seating arrangement — see Office Seating Layout for a more detailed discussion.
2Home Office Design Priorities: Spatial Arrangement of Desk Depth, Storage, and Video Call Background
With the position set, the next thing to discuss is comfort at the desk itself. Here's an official reference value: Taiwan's Institute of Labor, Occupational Safety and Health recommends that during computer work, the distance between the screen and the eyes should be about 45 to 70 cm, with the top of the screen slightly below eye level so your line of sight tilts slightly downward (Institute of Labor, Occupational Safety and Health, 2026). This distance directly determines how deep your desk needs to be.
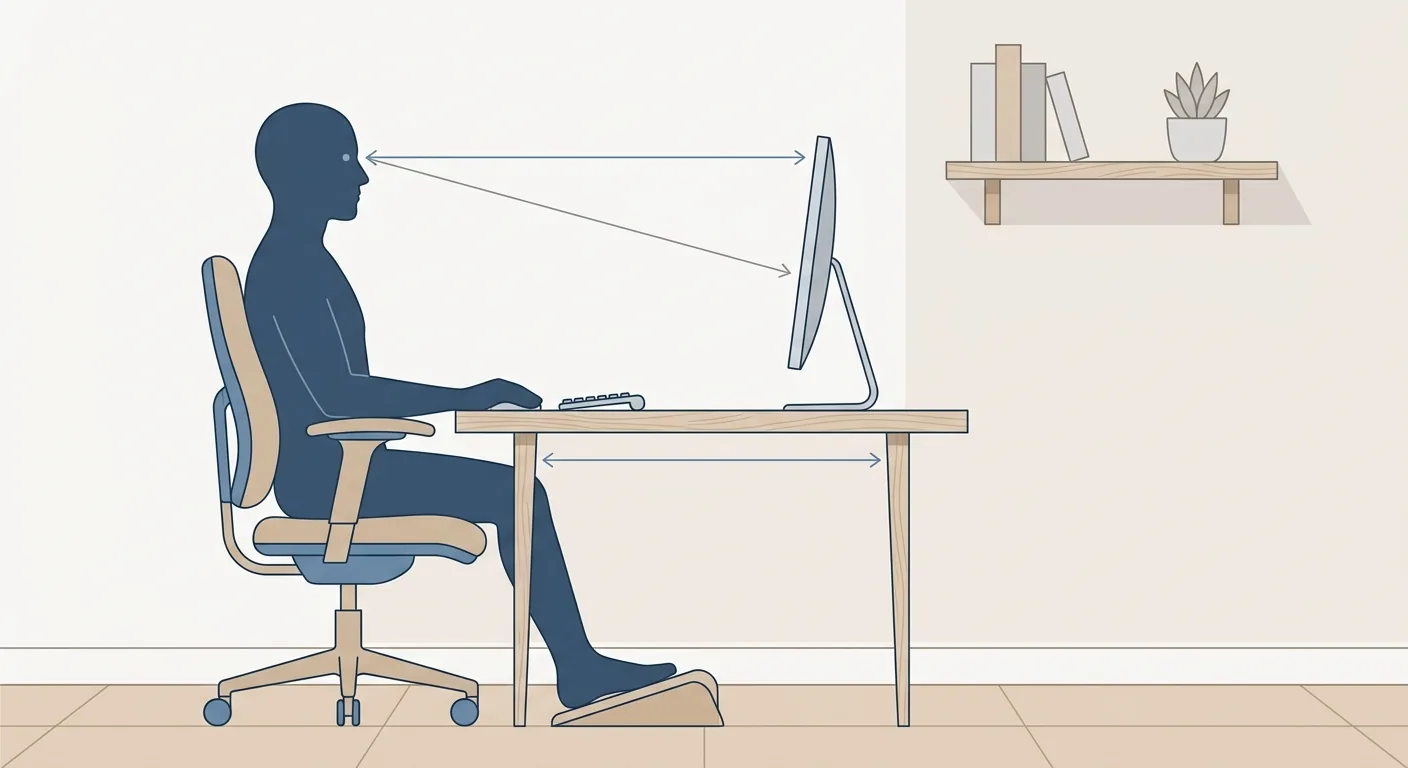
Caption: Screen-to-eye distance of about 45–70 cm, with the top of the screen slightly below eye level; desk depth needs to accommodate this distance, with a clean background wall behind
Desk Depth and Screen Distance: The Comfort Value for Long Work Sessions
To accommodate a 45 to 70 cm screen viewing distance, the desk depth can't be too shallow. A recommended desk depth is 60 to 75 cm, with about 70 cm being the most balanced (LiFArt, 2026). Too shallow a desk forces the screen forward, putting your eyes too close.
If you're connecting a laptop to an external monitor and also need room for a keyboard and documents, 70 cm or more gives you more breathing room. This is also why it's worth measuring on the floor plan before buying a desk — 10 more cm of desk depth might mean 10 fewer cm of walkway along the wall.
Storage Planning: Where Documents, Cables, and Equipment Go
Plan storage first, and the desktop won't get messier the more you use it. Give documents, cables, and equipment each a fixed spot: drawers for documents, cable channels or ties for wires, shelving for equipment. The more open surface you keep on the desktop, the cleaner the work feels.
The secret to small-space storage is "going vertical." Desktop shelving and wall-mounted storage make use of vertical space, freeing up both floor and desktop. We'll cover storage in more depth in the small-square-footage section later in this article.
Video Call Background: What to Leave Behind the Camera, Avoiding Clutter in Frame
If you're on video calls often, plan the background behind the camera ahead of time. A clean wall or a simple shelf can significantly boost professionalism and avoid the awkwardness of clutter or a bed showing up in frame. When planning your workspace, also think through "what will the camera capture once I sit down."
The background doesn't need a big budget. What matters is "clean, not cluttered" — a potted plant or a few neatly arranged books already work well.
3How Family Studio Design Balances Work and Life Traffic Flow Without Disrupting Family Members
The biggest challenge of working from home is "work and life bleeding together." This is especially common in Taiwan — in 2026, about 52% of the global workforce has adopted some form of remote or hybrid model, and 83% of employees prefer a hybrid work arrangement (SurveyMonkey, 2026). The core of family studio design is drawing a boundary between "work" and "life" under the same roof.
Zoning Concepts: Using Furniture and Screens to Define Work vs. Living Space
You don't need to build a wall. A low cabinet, a partition screen, or even a desk facing away can visually define the workspace from the living space, letting you enter work mode the moment you sit down and clock out the moment you leave.
The key to zoning is having "a clear sense of boundary." Even something as simple as a rug marking out an area gives the brain a signal that "this is the work zone." It works better than you'd expect.
Time-Slotting and Boundaries for Shared Spaces
If space genuinely must be shared — for example, the dining table doubling as a desk by day — manage it by time slot: workspace during the day, cleared back into a dining table once the laptop is put away at night. Keeping a storage bin ready so you can pack up all your work items at once when you clock out is a genuinely useful habit.
Our own household shares a dining table this way, solved with a shallow storage bin — spread out during work hours, and everything goes back into the bin the moment 6 p.m. hits, and the dining table is instantly a dining table again. This little "ritual" surprisingly helps with switching between work and off-work mindsets.
Noise Reduction and Focus: Position Choices and Soft-Furnishing Tricks
Both position and soft furnishings can help you focus more. Keep the workspace away from noise sources like the TV and kitchen; then use soft furnishings like rugs, fabric curtains, and acoustic panels to absorb echo, and the space will quiet down noticeably. These small adjustments are low-cost and genuinely effective.
4Use Roomfit to Test-Fit Furniture at True 1:1 Scale: Confirm the Desk, Cabinet, and Chair Fit on the Floor Plan Before Buying
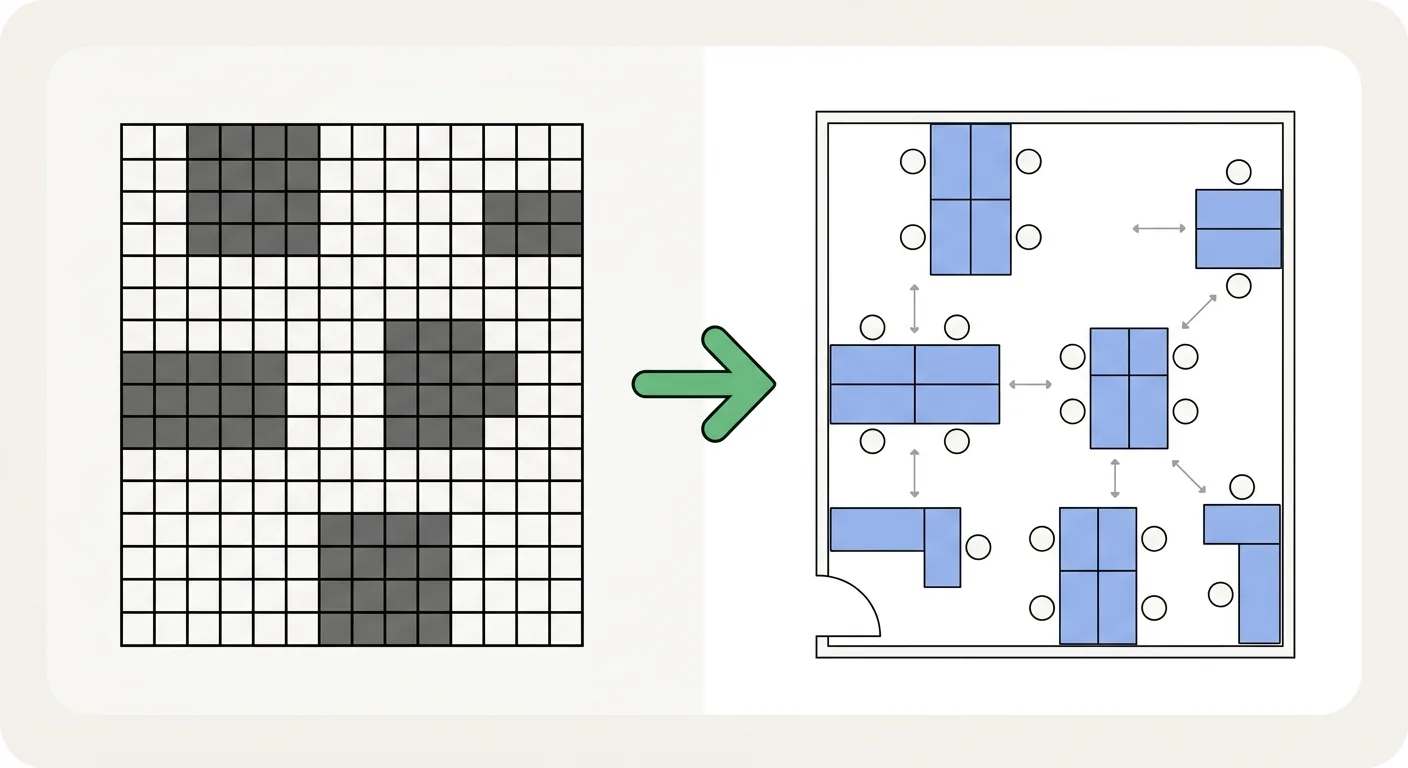
Small square footage fears "buying it only to find it doesn't fit" the most. Rather than going by feel, test-fit it on the floor plan first — this is exactly Roomfit's strength, and it echoes the full guide's repeated emphasis on "fit it right at true 1:1 scale first." Taiwan's hybrid-work adoption rate is as high as 73.3% (Cisco survey / Business Weekly, 2026) — a home office furniture investment is worth calculating precisely before you spend.
Measure the Room and Input Dimensions to Build a 1:1 Base Plan
Measure the room first — length, width, doors, windows, and columns — and enter it into Roomfit to build a 1:1 base plan. One meter on the plan is one meter in reality, so every piece of furniture you drag in afterward is at true dimensions.
Drag the Desk, Cabinet, and Chair to Test-Fit — Clearance Labels Automatically
Drag the desk, cabinet, and chair you're considering buying onto the plan at true dimensions to test-fit, and the system automatically labels the clearance between them. Whichever piece feels too tight, or wherever it catches, is immediately visible on the chart. This step uses the same tool and concept as Office Seating Layout.
Confirm Walkway and Door-Swing Clearance Before Buying Furniture
Don't forget to confirm walkway width, and the swing clearance for opening doors and pulling out drawers — details that are very hard to picture mentally, but obvious at a glance on the floor plan. Once you've confirmed on the chart that it fits and traffic flow works, then buy the furniture, and the odds of returns and regret drop significantly.
A friend of mine had their eye on a very deep work desk; after test-fitting a version in Roomfit first, they discovered that once the desk was in place, the wardrobe door couldn't open. Switching to a shallower model in time saved a return.
5Storage and Multi-Purpose Layout Tricks for a Small-Square-Footage Home Studio
Finally, some practical tips for small square footage. When space is tight, think in two directions: "going up" and "multi-purpose." This is especially key for a workspace corner of only two or three ping — when floor area is scarce, you have to squeeze the space-efficiency out through vertical space and dual-purpose pieces.
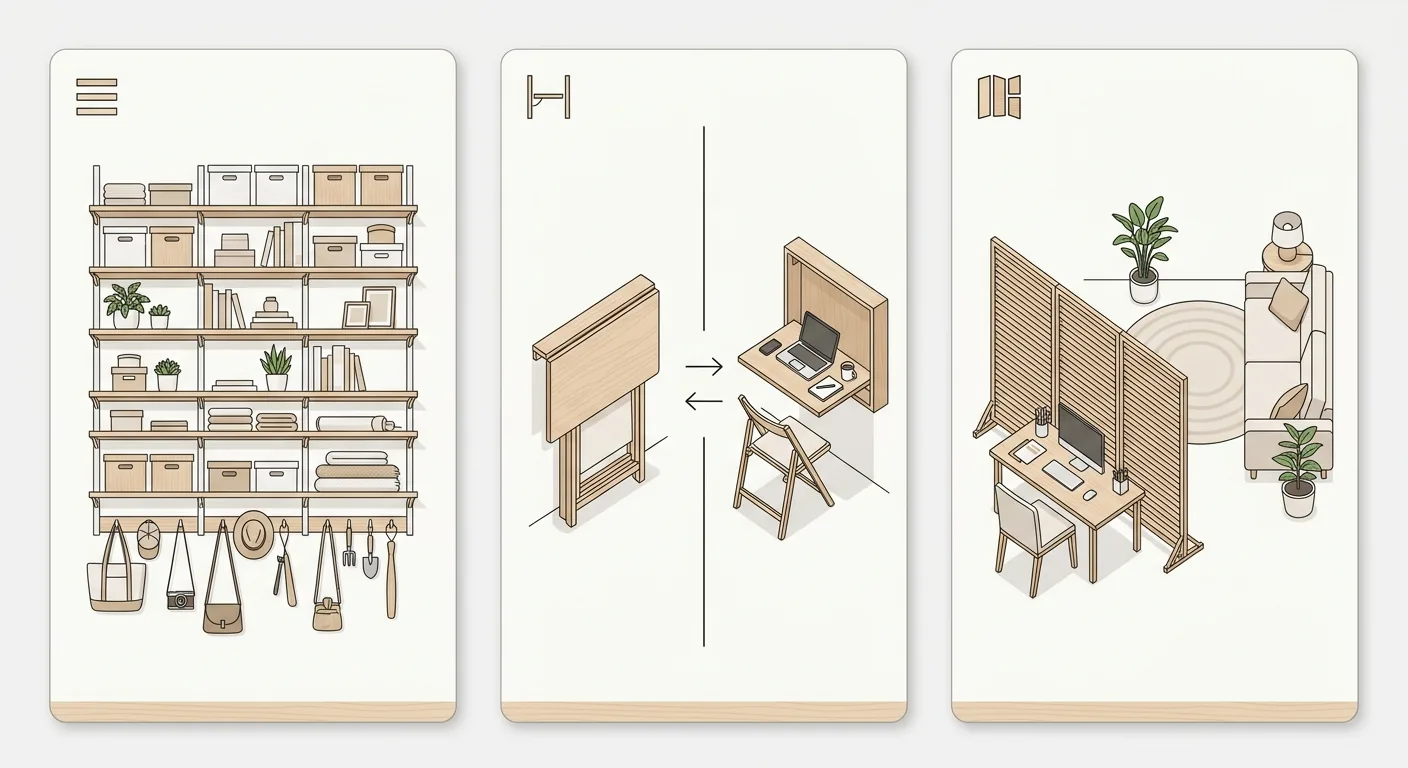
Caption: Three small-square-footage tricks — (1) go vertical (shelving / wall storage / tall cabinets) (2) multi-purpose furniture (folding desk / height-adjustable desk / mobile cabinet) (3) partition screen zoning
Go Vertical: Shelving, Wall-Mounted Storage, Tall Cabinets
Leave the floor for traffic flow, and let storage grow up the wall. Shelving, wall-mounted storage, and tall cabinets make use of vertical space, letting the same square footage hold roughly double the stuff. Mount a row of shelving above the desk, and documents and equipment no longer need to occupy the desktop.
Multi-Purpose Furniture: Folding Desks, Height-Adjustable Desks, Mobile Cabinets
Multi-purpose furniture is a small space's best friend. A folding desk collapses away when not in use, freeing up the wall; a height-adjustable desk lets the same desk work sitting or standing; a mobile storage cabinet can be wheeled wherever you need it. Letting the same space work by day and reset by night is the survival strategy for small spaces.
Partition Screens and Zoning to Create a Sense of "Work" Even in a Small Space
Even with just two or three ping, a partition screen or a rug used for zoning can create an independent "work" atmosphere. With a visual boundary established, there's also a psychological switch between clocking in and out. A small space isn't unable to host a studio — it just needs smarter zoning.
6Frequently Asked Questions
Can a small-square-footage home also have a home studio?
Yes — the key is zoning and vertical storage. In a corner of two or three ping (roughly 6.6 to 9.9 m²), use a partition screen or a rug to mark out the workspace, grow storage up the wall with shelving and tall cabinets, and choose multi-purpose furniture like a folding or height-adjustable desk — the same space can then work by day and reset by night. Working from home is now the norm in 2026, and Taiwan's hybrid-work adoption rate reaches 73.3% (Cisco / Business Weekly, 2026) — a well-arranged small footprint is just as efficient.
What screen-to-desk distance should a home office aim for?
Per Taiwan's Institute of Labor, Occupational Safety and Health, the recommended distance between screen and eyes during computer work is about 45 to 70 cm, with the top of the screen slightly below eye level (Institute of Labor, Occupational Safety and Health, 2026). To accommodate this viewing distance, a desk depth of 60 to 75 cm is recommended, with 70 cm being the most balanced. A desk that's too shallow forces the screen too close to the eyes, causing fatigue over long work sessions.
How do you separate a home studio from family living traffic flow?
Use furniture and soft furnishings to define the boundary — you don't necessarily need a wall. A desk facing away, a partition screen, or a low cabinet can visually separate the workspace from the living space. Keep the workspace away from paths and noise sources like the TV and kitchen; if you must share a space (like a dining table), manage it by time slot — pack all your work items into a storage bin at once when you clock off to restore the living space.
How do you confirm furniture fits before buying?
Test-fit it on the floor plan first. Measure your room's dimensions, input them into Roomfit to build a 1:1 base plan, then drag the desk, cabinet, and chair you're considering onto it at true dimensions — the system automatically labels clearance, and you can also confirm walkway width and the swing clearance for opening doors and pulling out drawers. Once you've confirmed on the chart that it fits and traffic flow works, then buy — this significantly lowers the odds of returns and regret.
7Summary: Position First, Configure Second in Home Studio Design — a Small Footprint Can Still Deliver a High-Efficiency Workspace
For home studio design, remember the order: position first (square footage, natural light, traffic flow), configure second (desk depth, storage, video call background), then zone (draw a boundary between work and life), and finally test-fit (arrange it on the floor plan before buying). Small square footage isn't an obstacle — with vertical storage plus multi-purpose furniture, even two or three ping can hold a high-efficiency workspace.
Before you actually commit, measure the room and lay out a version in Roomfit, confirming the desk, cabinet, and chair all fit and the walkway works, and only then spend the money — that's the safest approach. For broader space-layout principles and templates, go back to The Complete Guide to Work and Commercial Space Floor Planning; for seating layout and furniture dimension details, see Office Seating Chart Tutorial. If you're evaluating whether a new home will fit before moving, the property floor plan tool used for realtor showings is actually the same method.
8Related Reading
- Study Room Design Guide: Bookshelf, Lighting, and Furniture Layout
- TV Cabinet and Desk Dimensions Reference Table
- The Complete Small-Square-Footage Storage Planning Guide
9References
- Institute of Labor, Occupational Safety and Health — Recommended Computer Workstation Desk and Chair Dimensions
- Business Weekly — Office Workers Favor "Hybrid Work"! Job Bank Survey: WFH Job Openings Grow 4.6x Over 3 Years
- SurveyMonkey — The Workplace Today: 2026 Remote And Hybrid Work Trends
- LiFArt — What Desk Depth Is Right? Choosing Between 60/70/75 cm