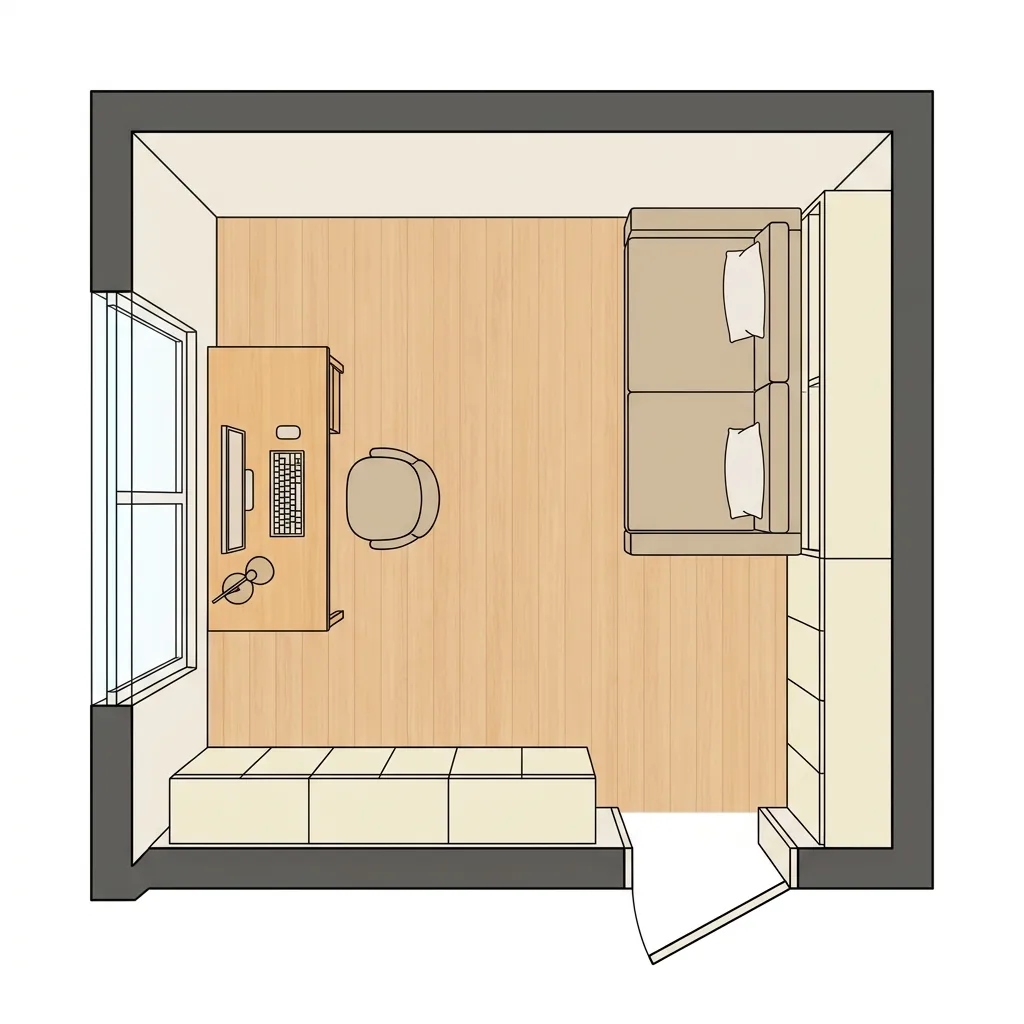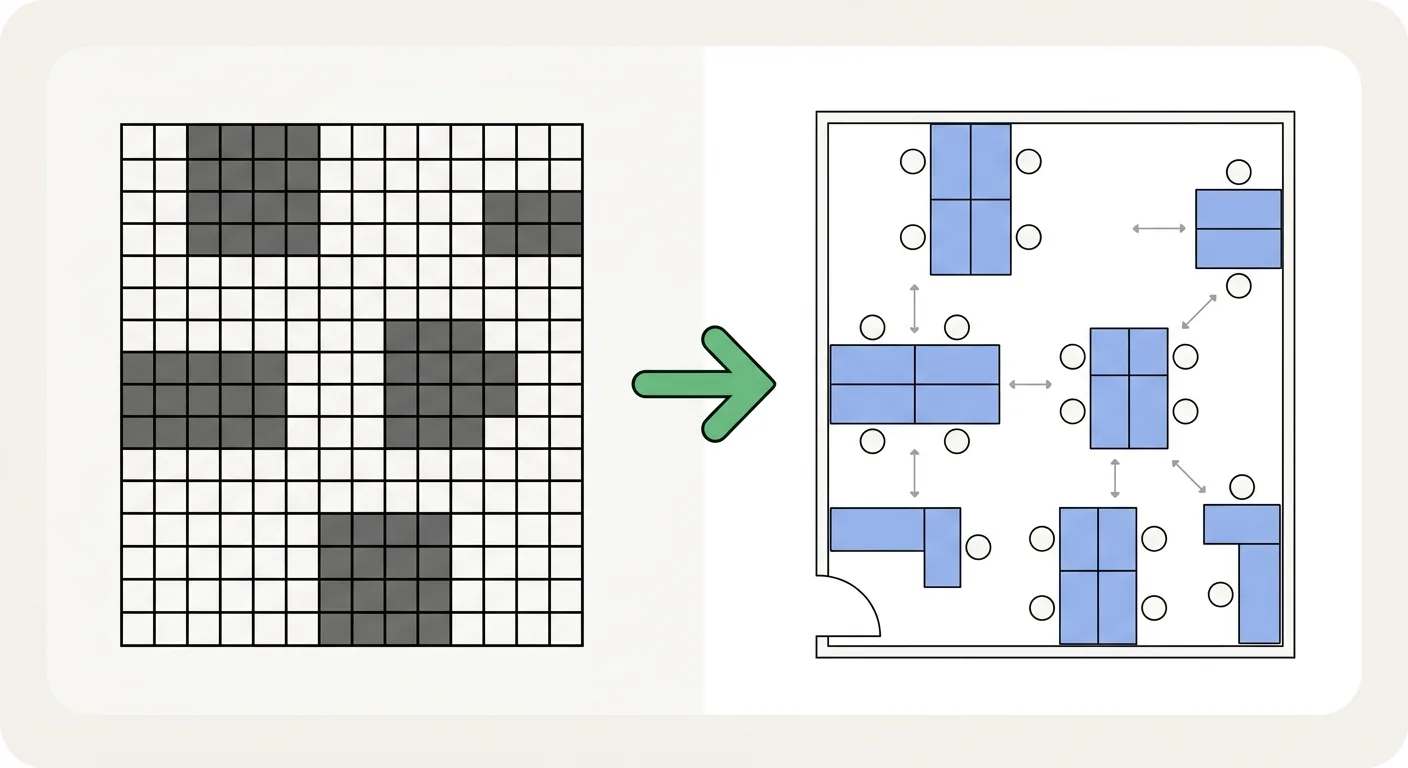
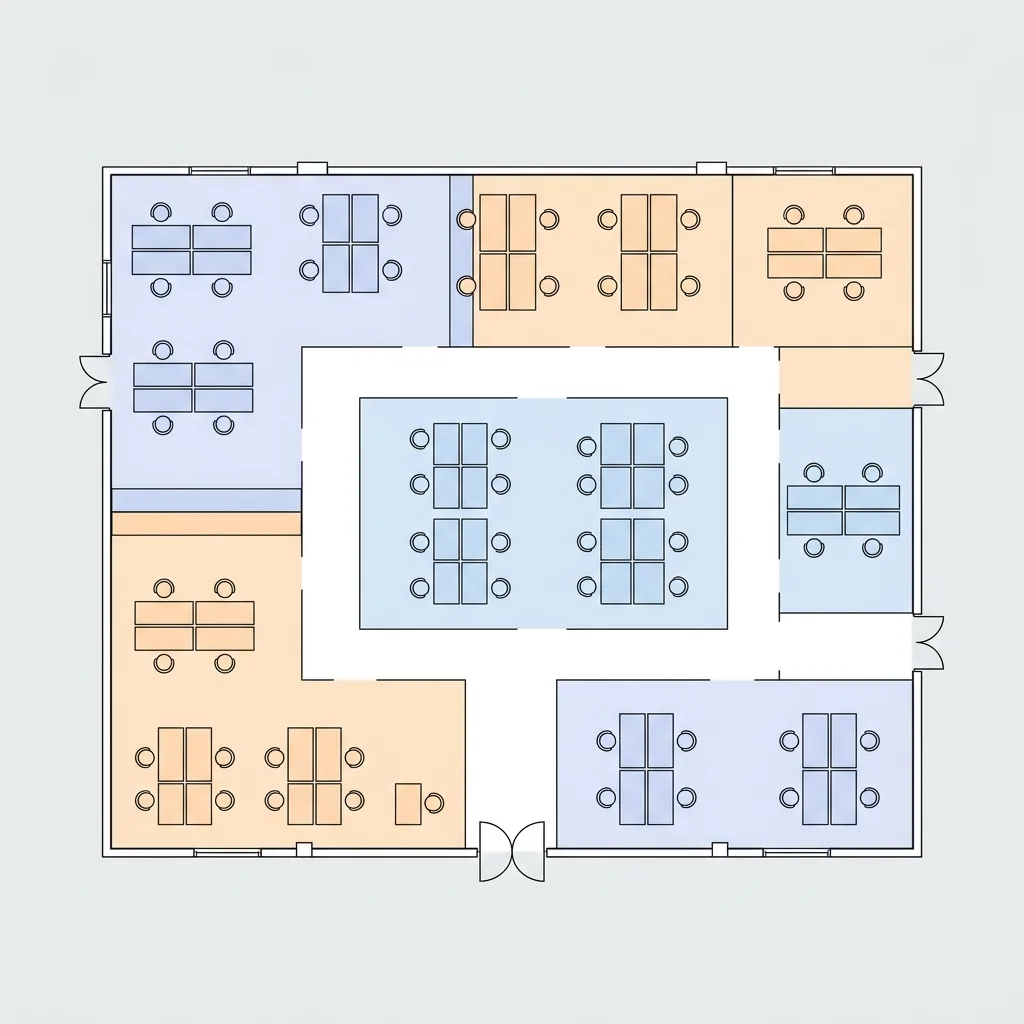
During a viewing, the client stands in the middle of an empty unit and asks the question you hear most: "Will my sofa, bed, and dining table actually fit?" You gesture and explain for five minutes, and the client still looks unconvinced. If you can't get past this moment, the deal stalls.
This real estate agent toolkit first runs through four categories of tools — viewing, listing management, floor plan, and client communication — then zooms in on the floor plan tools that solve the "will it fit" problem best: how to use Roomfit to draw a 1:1 floor plan of a listing, arrange furniture before the viewing, and share an editable link with your client. For the space-planning logic behind floor plans, see our Complete Guide to Workspace & Commercial Floor Plan Layouts.
Caption: Four categories of real estate agent tools — (1) Viewing (viewing aids / photography) (2) Listing management (data / calendar) (3) Floor plans (layout / furniture test-fitting) (4) Client communication (messaging / shared links)
Key takeaway: The floor plan is the most underrated tool in a real estate agent's viewing toolkit. Ministry of the Interior data shows only 261,000 property transfers nationwide in 2025 — a near nine-year low (Ministry of the Interior Real Estate Information Platform, 2026) — and in a market with fewer transactions, every single viewing depends more on better communication tools to close the deal.
1Real Estate Agent Toolkit: Four Categories — Viewing, Listing Management, Floor Plans, and Client Communication
Real estate agents use a lot of tools — start by sorting them into four categories to build the skeleton of your toolkit before picking specifics. This matters especially in 2026, when the market has cooled: Ministry of the Interior data shows 261,000 property transfers nationwide in 2025, down 25.5% year-over-year and the lowest in nearly nine years (Ministry of the Interior Real Estate Information Platform, 2026). With fewer deals to work with, how well you use your tools directly affects whether you close.
Among the agents we know, the one with the most consistent closing rate doesn't have the most tools — he just picked one tool per category and mastered it. Quality over quantity is worth taking to heart here.
Viewing Tools: Viewing Aids, Photography, and On-Site Notes
Viewing tools help you bring the state of a listing back with you. Phone photos, a wide-angle lens, on-site notes or voice memos capture lighting, layout, and condition in one pass. When you get back to your desk, this material becomes the raw input for your listing materials.
Good viewing notes let you answer client questions fluently later. Which room faces south, which wall can fit a TV — being able to speak to the details builds client trust.
Listing Management Tools: Property Data, Calendar, and Client Relationships
Listing management tools keep information from scattering. A property database, a viewing calendar, and a CRM (customer relationship management) system tie together "which listings you have, who's looking at what, when you're showing it." Once your caseload grows, relying on memory and paper notes is guaranteed to drop something.
This category is your back office — it doesn't face clients directly, but it decides how many people you can serve at once. Systematic management is the foundation for scaling up.
Floor Plan Tools: Layout Diagrams and Furniture Test-Fitting
Floor plan tools are the focus of this article. Layout diagrams help clients understand the space, and furniture test-fitting tools show clients "what it looks like once furniture is in it." This category solves the core doubt clients have during a viewing better than anything else — yet it's the one most agents still haven't adopted.
Online tools like Roomfit fill exactly this gap — draw a true-to-scale 1:1 floor plan and drag furniture into it.
Client Communication Tools: Instant Messaging and Shared Links
Client communication tools get information into your client's hands instantly. LINE, instant messaging, and shareable links let you send listing data and floor plans directly, so clients can view and respond anytime. The more instant the communication, the faster the decision.
Of the four categories, most agents already have viewing and listing management covered. The real gap opener is usually floor plans and shared links — the next section starts there.
2Why Floor Plans Are Key to a Real Estate Agent's Viewings: Helping Clients Picture Whether Their Furniture Fits
The doubt clients can't shake during a viewing is always the same: "Will my furniture actually fit?" This isn't a minor thing — a National Association of Realtors (NAR) survey found that 83% of buyer's agents believe staging a space well helps buyers picture themselves living there (NAR / The Close, 2026). A floor plan is the lowest-cost form of "staging" there is.
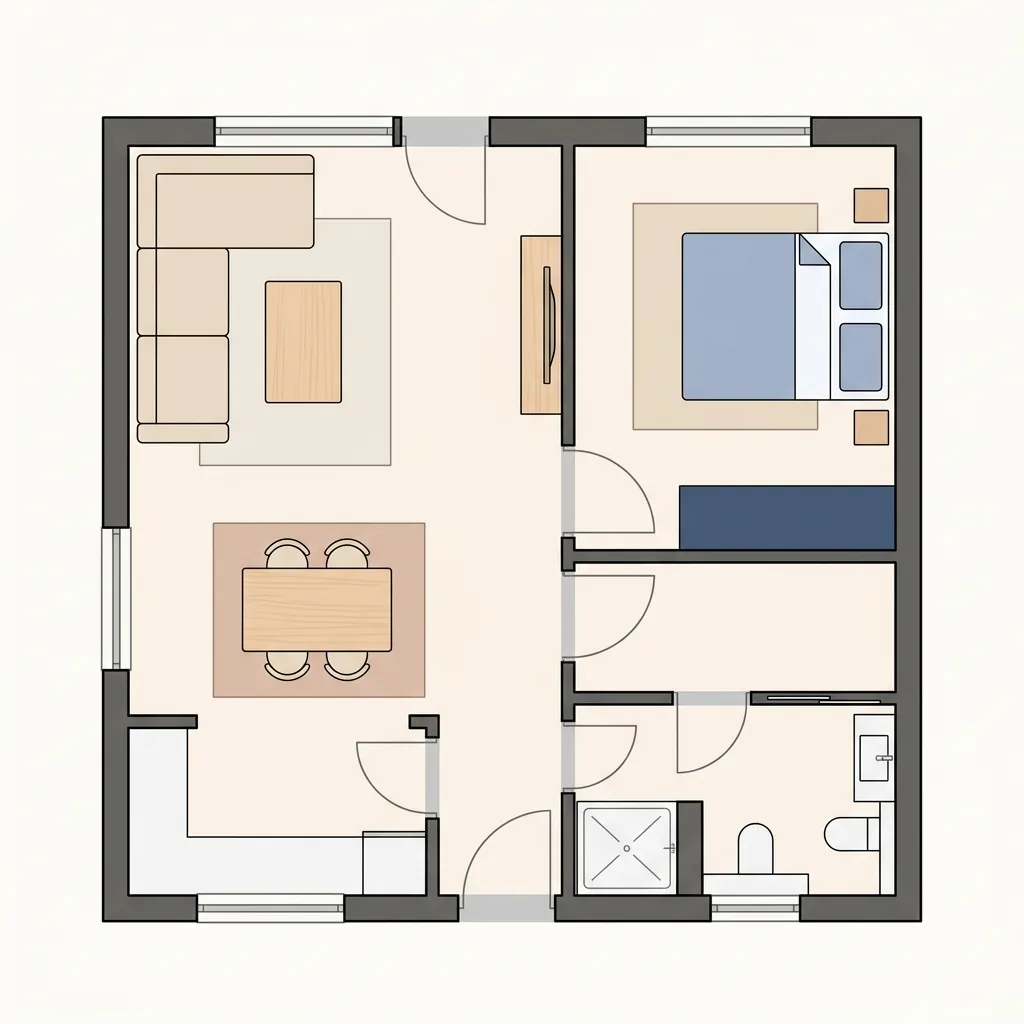
Caption: Placing a sofa, bed, and dining table into an empty unit's floor plan lets clients see at a glance that it fits and the aisles work, with no need to imagine it themselves
Clients' Biggest Doubt Is Always Whether Their Furniture Will Fit
Empty units always look spacious, and it's hard for clients to picture how much room is left once furniture is in. This "uncertain scale" is one of the two biggest hesitations in house-hunting — a floor plan solves "where things go," while staging solves "what it looks like" — together they knock down the two biggest points of hesitation.
The more you can remove this doubt for a client, the faster they'll decide. That's where a floor plan's value lies.
A Floor Plan with Furniture Already Placed Beats Explaining It On the Spot
Telling a client "a three-seat sofa fits here" is one thing; showing them a floor plan with a three-seat sofa already placed and the aisle still working is an entirely different level of persuasion. NAR's 2025 technology survey also found that a listing's visual materials are the number one driver of buyer interest (NAR, 2025). A picture is the most powerful visual you have.
Floor Plans Also Make Online Viewings and Remote Clients Feel More Connected
For out-of-town clients or viewings that can only happen online, a floor plan becomes an even more important medium for conveying "a sense of space." The client isn't physically there, but a 1:1 floor plan with furniture placed lets them feel the layout and scale right on their phone.
3Drawing a Property's 1:1 Floor Plan with Roomfit: Arrange Furniture Before the Viewing, Share an Editable Link with Clients
So how do you actually do this? Use Roomfit to lay out the listing before the viewing. This workflow builds on the same core idea from our complete guide — "get the 1:1 true-to-scale layout right first" — just applied to a listing instead of an office. The measuring and dragging process is actually the same one covered in our Office Seating Chart Guide.
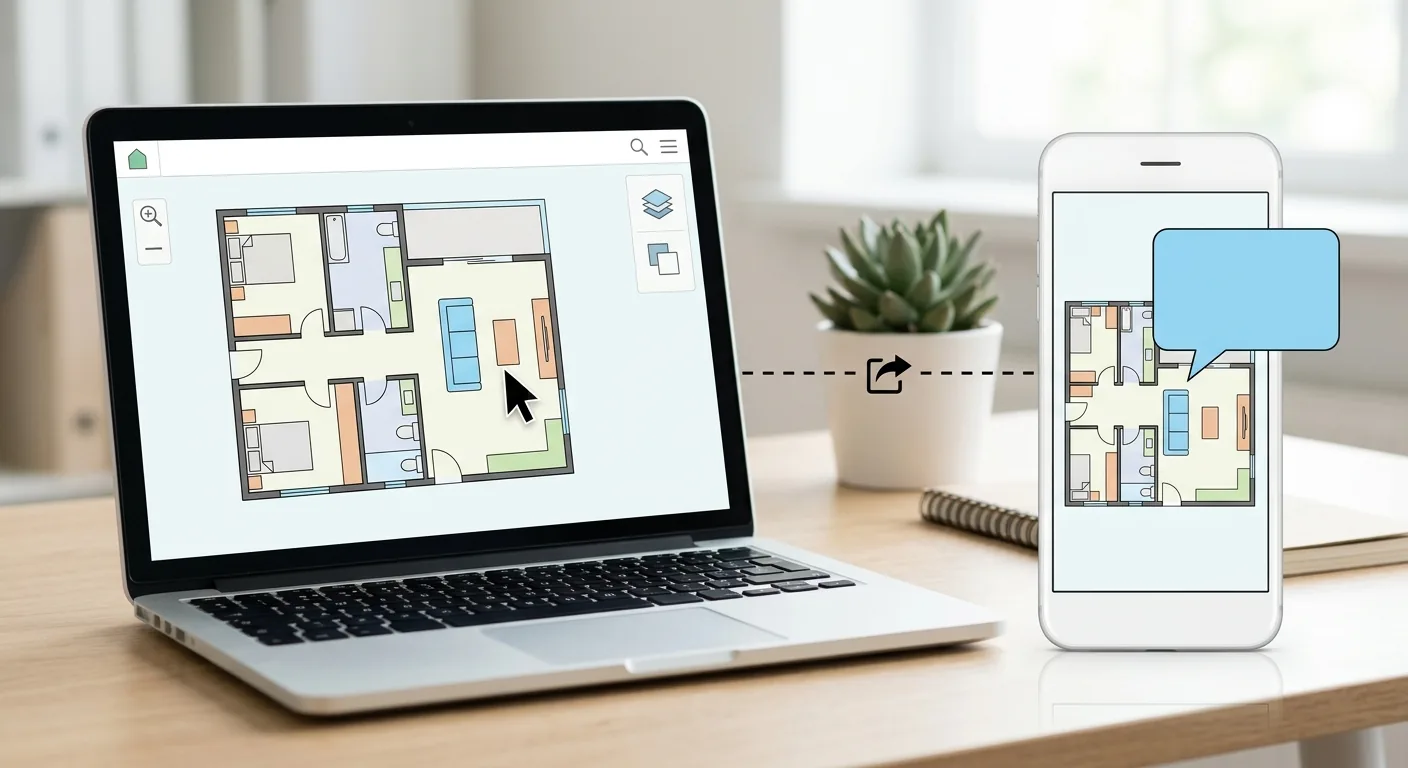
Caption: The agent edits and generates a shared link on their laptop, while the client views the same floor plan on their phone and can even leave a comment asking "does this work?"
Measure the Listing and Build a True-to-Scale 1:1 Floor Plan
Before the viewing, measure the listing's length, width, doors, windows, and layout, and enter it into Roomfit to build a true-to-scale 1:1 floor plan. One meter on-screen equals one meter in real life, so every piece of furniture you place afterward is at real size — no more "looks like it fits, but actually doesn't."
Place a Sofa, Bed, and Dining Table Before the Viewing to Demonstrate Feasibility
Place common furniture — sofa, bed, dining table, wardrobe — at true scale to demonstrate that the space works. Show this floor plan directly during the viewing and the client immediately has a picture in mind. If you'd like, you can even customize the layout using the client's own furniture dimensions, which makes it even more persuasive.
Generate a Shared Editable Link for Clients — Viewable and Commentable on Their End
After the viewing, generate a shared editable link and send it to your client. The client can view it on their own phone, leave comments, and even try dragging furniture around to ask "does arranging it this way work?" What used to be one-way explanation becomes two-way interaction, which naturally boosts the client's confidence in their decision.
We saw one case where an agent sent a link to a floor plan with furniture already placed to a hesitant client. The client pulled it up with their family, pointed things out on the plan together, and came back to sign two days later. One picture turned the decision from one person's call into a family discussion.
4How to Nail a Real Estate Proposal: Cover Layout, Furniture Arrangement, and Selling Points in One Go
For the proposal before closing, the same base floor plan can lay everything out clearly. This step upgrades the floor plan from a "viewing aid" into a "proposal weapon" — the colder the market, the more a professional proposal needs to leave an impression on the client.
Walk Through Layout Flow and Natural Light Using the Same Base Plan
When discussing layout, walk through traffic flow and natural light using the floor plan: what a visitor sees first coming through the entryway, which window the light comes through, whether the flow makes sense. With a visual in hand, clients can follow your explanation instead of getting lost.
Highlight Selling Points: Great Light, a Square Layout, Prime Location
Mark the listing's selling points directly on the plan — a well-lit facade, an efficient square layout, proximity to the MRT or a good school district. Visualized selling points are remembered far more easily than plain bullet points. This echoes the same thinking behind helping homeowners picture their use case in our Home Studio and Home Office Design Guide.
Turn the Proposal into a Document: Export the Floor Plan into a Listing Deck
Finally, export the floor plan and include it in a listing deck or send it over LINE, so clients can review it again at home and forward it to family to decide together. A well-illustrated proposal backed by a floor plan is far more professional than a plain text listing description, and far more memorable among the many listings a client is comparing.
5FAQ
What Categories of Tools Does a Real Estate Agent Need?
They fall into four categories: viewing tools (viewing aids, photography, and on-site notes), listing management tools (property data, calendar, and CRM), floor plan tools (layout diagrams and furniture test-fitting), and client communication tools (instant messaging and shareable links). Most agents already have the first two covered — the real gap opener is usually floor plans and shared links. In 2026, with the market cooling and transaction volume at a near nine-year low, using fewer tools well matters more than using many.
Why Are Floor Plans So Important for a Real Estate Agent's Viewings?
Because clients' biggest doubt is always "will my furniture fit?" Empty units are hard to picture with furniture in them, and a 1:1 floor plan with a sofa, bed, and dining table already placed lets clients see directly that it fits and the aisles work. An NAR survey found that 83% of buyer's agents believe staging a space well helps buyers picture themselves living there (NAR / The Close, 2026) — a floor plan is the lowest-cost way to stage, and it's especially effective for online and remote viewings.
Can Real Estate Agents Draw Their Own Property Floor Plans?
Yes, and no drawing background is needed. Online tools like Roomfit work by dragging, need no download, and build a 1:1 base plan as soon as you enter the listing's measured dimensions — drag furniture in at true scale and the system auto-labels the spacing. The process is the same one used for office seating charts — measure, then drag — so an agent can lay out a version solo before a viewing.
How Do You Send a Finished Floor Plan to a Client?
Generate a shared editable link and send it to your client — they can view the same floor plan on their phone, leave comments, and even drag furniture around interactively. You can also export the floor plan as a PDF or image and include it in a listing deck or send it over LINE. A shared link lets clients review it again at home and forward it to family, turning the decision from one person's call into a family discussion — and closing the deal faster.
6Summary: Build the Four Categories First — Floor Plans Are What Speed Up Closing
Building a real estate agent's toolkit starts with the four-category skeleton: viewing, listing management, floor plans, and client communication — pick one tool per category and master it. Floor plans solve the core doubt at a viewing — "will it fit" — better than anything else, yet they're still the category most agents haven't adopted.
The actual workflow is simple: measure the listing with Roomfit before the viewing, build a 1:1 floor plan, place common furniture, show it during the viewing, share an editable link afterward, and export it into your proposal deck when it's time to close. The colder the market, the more valuable this "let clients see it, let clients picture it" workflow becomes. To understand the space-planning principles behind floor plans, go back to our Complete Guide to Workspace & Commercial Floor Plan Layouts; for how to measure and draw a floor plan, see our Office Seating Chart Guide.
7Related Reading
- Furniture and Appliance Sizing: Will It Fit Check
- Furniture Placement Simulation Guide: Test the Layout Before You Judge the Look
- How to Read a Layout Diagram and Plan Floor Plan Traffic Flow