Working from home, video calls, kids attending online classes — the study room has gone from "nice to have" to "you'd better have one." But cram in a desk and a full wall of bookshelves, and you often find, once you sit down, that the chair can't pull out, the screen glares badly, and the walkway feels jammed. The real challenge in study room design isn't picking attractive shelving — it's getting the lighting, desk depth, and bookshelf position right first.
This article breaks down the three key priorities of study room design, compares the trade-offs between a standalone study and a multi-purpose study, teaches you how to read study room design drawings and reference work, and finally demonstrates using Roomfit to place a desk, bookshelf, and accent chair at true 1:1 scale in your own study — verifying traffic flow first, before deciding whether to order a built-in cabinet.
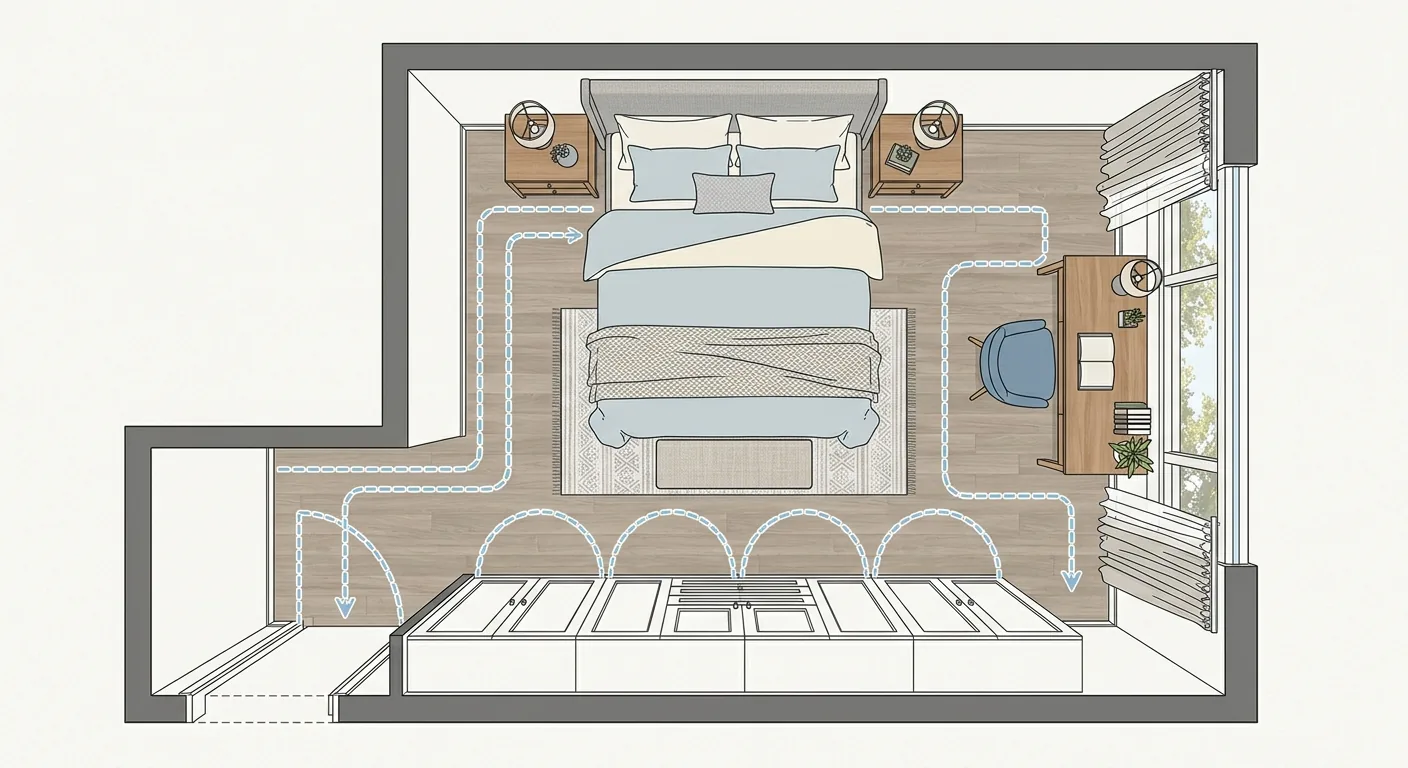
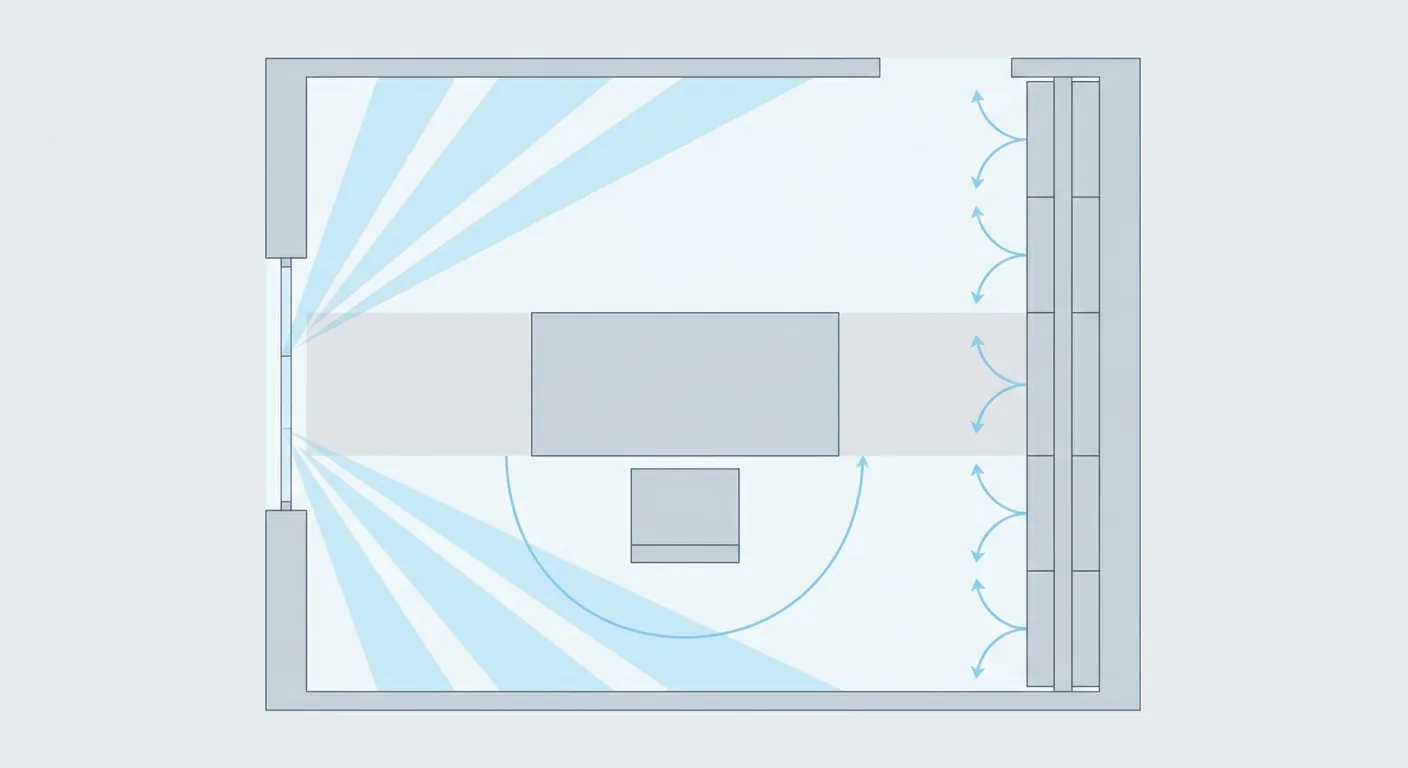
Caption: Three things a study room needs — desk orientation for side lighting, the chair's pull-back clearance, and the clearance for the bookshelf doors to swing open
Key takeaway: According to the Directorate-General of Budget, Accounting and Statistics' 2021 manpower utilization survey, about 20% of employees switched to working from home because of the pandemic. Study room design starts with three things — lighting determines desk orientation, desk depth should be at least 60 cm, and bookshelf depth depends on your book collection — then verify walkways and door swings with a 1:1 floor plan (DGBAS, 2021).
1The Key Priorities of Study Room Design: Lighting, Desk Depth, and Bookshelf Layout
The first thing to address in study room design is actually whether the desk is deep enough. A desk's minimum recommended depth is 60 cm, with 70 to 80 cm being ideal — deep enough to fit a monitor, keyboard, and an open book (100 Interior Design, 2025). Too shallow, and the monitor ends up right against your face, tiring your neck and eyes over time. This section covers the three key priorities of lighting, desk depth, and bookshelf layout clearly, so the study isn't just good-looking — it's actually comfortable to sit in.
We once laid out a roughly 3-ping (roughly 9.9 m²) study for a friend, and at first they insisted on a narrow 45 cm deep desk pushed against the wall to save space. Once dual monitors went on, the keyboard ended up floating with no room to type. Switching to a 70 cm deep desktop gave a breathing distance between the person and the screen. That 25 cm difference completely changed the experience.
Lighting and Desk Orientation: Positioning to Avoid Screen Glare
The desk's orientation is determined by lighting. Natural light is best coming from the side — facing the window directly causes backlight glare, and having your back to the window causes screen glare — both strain your eyes. Per CNS 12112, Taiwan's national indoor lighting standard, the recommended desktop illuminance for reading is about 500 lux, and a typical study's ambient light usually isn't enough on its own — a desk lamp is needed to supplement it locally (CNS 12112 National Illuminance Standard, 2026).
A few practical principles:
- Window on the side: light coming from the left or right (right-handed people should put the light source on the left, to avoid a hand-shadow falling on the paper) is least prone to glare.
- Use a desk lamp for local light: ambient light should be soft and even; what really needs to be bright is the desktop, so choose a lamp with an adjustable angle and an anti-glare shade.
- Never put the monitor facing away from the window: during the day, window light will wash the screen white and make it unreadable.
Have you ever sat at your desk in the afternoon, unable to find a monitor angle that avoids glare no matter how you adjust it? More often than not, it's the relative position of the window and monitor that's off — switch the orientation and it's solved.
Desk Depth and Bookshelf Storage Capacity: Estimate Volume Before Deciding on Depth
Bookshelf depth depends on what you're storing. General books and storage bins need about 30 to 35 cm of depth; file folders or display items need more. The priority for bookshelf layout is estimating your book collection and display needs first, then deciding on shelf height and depth — not letting an attractive design lead the way. Leave enough clearance between shelves; the slot for A4 file folders needs at least 32 cm, or the folders won't fit.
Pairing a desk with a bookshelf matters too. If the bookshelf is placed directly behind the desk, you have to turn all the way around to grab a book; placed to the side, you can just swivel the chair. Which one works better depends on how often you reach for books.
2Standalone Study vs. Multi-Purpose Study: Trading Off Square Footage and Function
Not every home has a spare room for a standalone study, which makes "standalone study vs. multi-purpose study" a key trade-off. A 104 Job Bank survey shows that up to 65% of office workers prefer hybrid work, with most landing on "3 days in the office, 2 days at home" (Business Weekly / 104 Job Bank, 2024). If you're only working from home two or three days a week, you may not need a whole dedicated room — a multi-purpose study can actually be more economical.
The Advantages of a Standalone Study and the Square Footage It Needs
A standalone study's advantage is quiet, focus, and the ability to close the door for sound insulation — no worrying about background noise during video calls. The cost is giving up an entire room. A standalone study that fits a desk, bookshelf, and an accent chair with reasonably comfortable movement typically starts at around 2.5 to 3 ping (roughly 8.3 to 9.9 m²). If you have the square footage and work from home full-time, a standalone study is genuinely worth it.
But a standalone study has its limits too. If it's used infrequently, that room sits empty most of the time — trading an entire room's worth of square footage for occasional use, which isn't a small opportunity cost. This is especially noticeable in smaller homes.
The Trade-offs of a Multi-Purpose Study: Combined With the Living Room, or a Tatami Room Doubling as a Study
When square footage is limited, a multi-purpose study can work just as well with the right furniture. Common approaches include:
- A corner workspace in the living room: a narrow desk beside the sofa or on the side of the TV wall — for the public-zone layout, see Living Room Design: The Complete Guide to Sofa, TV Wall, and Traffic Flow — fitting in a work corner without blocking traffic flow.
- A tatami room doubling as a study: storage under a raised floor, used as a workspace by day and laid out with bedding as a guest room by night. For this kind of layout that shares structure with a bedroom or tatami room, see Bedroom and Primary Bedroom Bed and Wardrobe Layout for reference.
- A workspace beside a walk-in closet: at the end of a hallway or the corner beside a walk-in closet, a small desk becomes its own dedicated corner.
The difficulty with a multi-purpose study is that a single desk has to serve work, reading, and even hosting guests all at once, so furniture dimensions and storage need to be more precisely calculated. Our experience is that a multi-purpose study fails not usually because there isn't enough square footage, but because no one verified on the floor plan first whether "putting this desk here still leaves room to walk around it."
3Study Room Design Drawings and Reference Work: From Case Studies to Your Own Floor Plan
Study room design drawings and reference work can give you layout inspiration, but what you should really extract is the "layout logic," not shelf styling. When looking at reference work, focus on three things: whether the desk faces the window or the wall, which wall the bookshelf is on, and where the walkway sits. The main household traffic path is recommended at 90 to 120 cm for easy passage and crossing, while a secondary path within the study can be 60 cm for single-person passage (100 Interior Design, 2024).
What to Watch for When Looking at Study Room Reference Work
Beautiful study photos often have a catch: for the sake of a good photo, the chair might be deliberately pulled far back and clutter completely cleared away. When you look, mentally restore real-world use — pull the chair out and sit, fill the bookshelf with books, put a computer on the desk — how much room is left to move around?
A few questions worth asking yourself:
- How deep is this desk? Does it work with the number of monitors I want to place?
- Will this entire wall of bookshelf depth make the room feel narrow?
- Does the case study's window placement match my home? The direction of light makes a big difference.
Converting a Design Drawing Into Your Own Study's Dimensions
A design drawing you like needs to be converted to your own study's true dimensions and window placement before you know whether you can replicate it. The same layout that fits in someone else's 4-ping (roughly 13.2 m²) study may not fit in your 3-ping (roughly 9.9 m²) one. Mark out the true dimensions of the desk, bookshelf, and accent chair, place them on your own floor plan, and judge how much room is left to move around — this step, going from "reference case" to "your own executable floor plan," is the one most easily skipped, yet the most critical.
In fact, it's not just the study — every room follows the same process: measure first, arrange furniture to test traffic flow, and choose style last. This universal method is explained in full in Room-by-Room Design & Furniture Layout Overview.
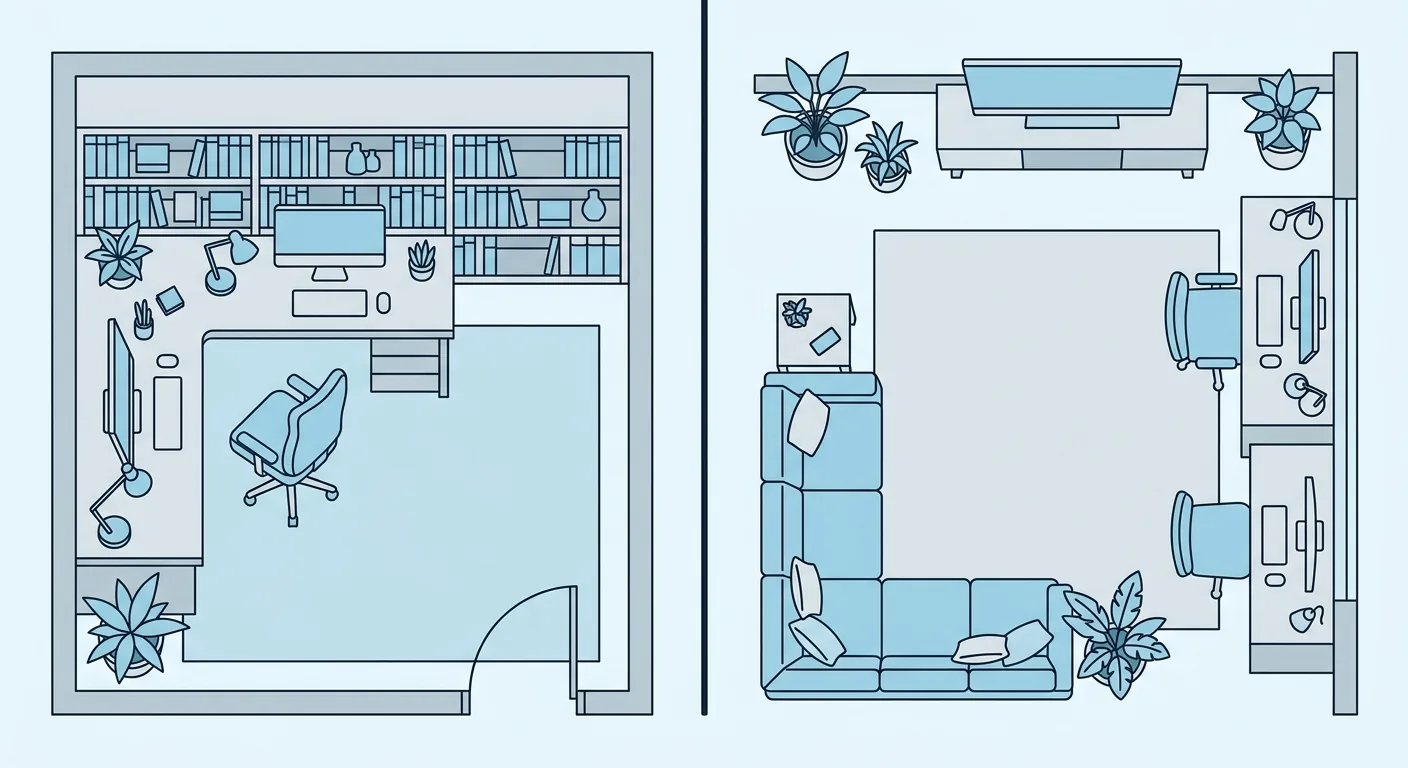
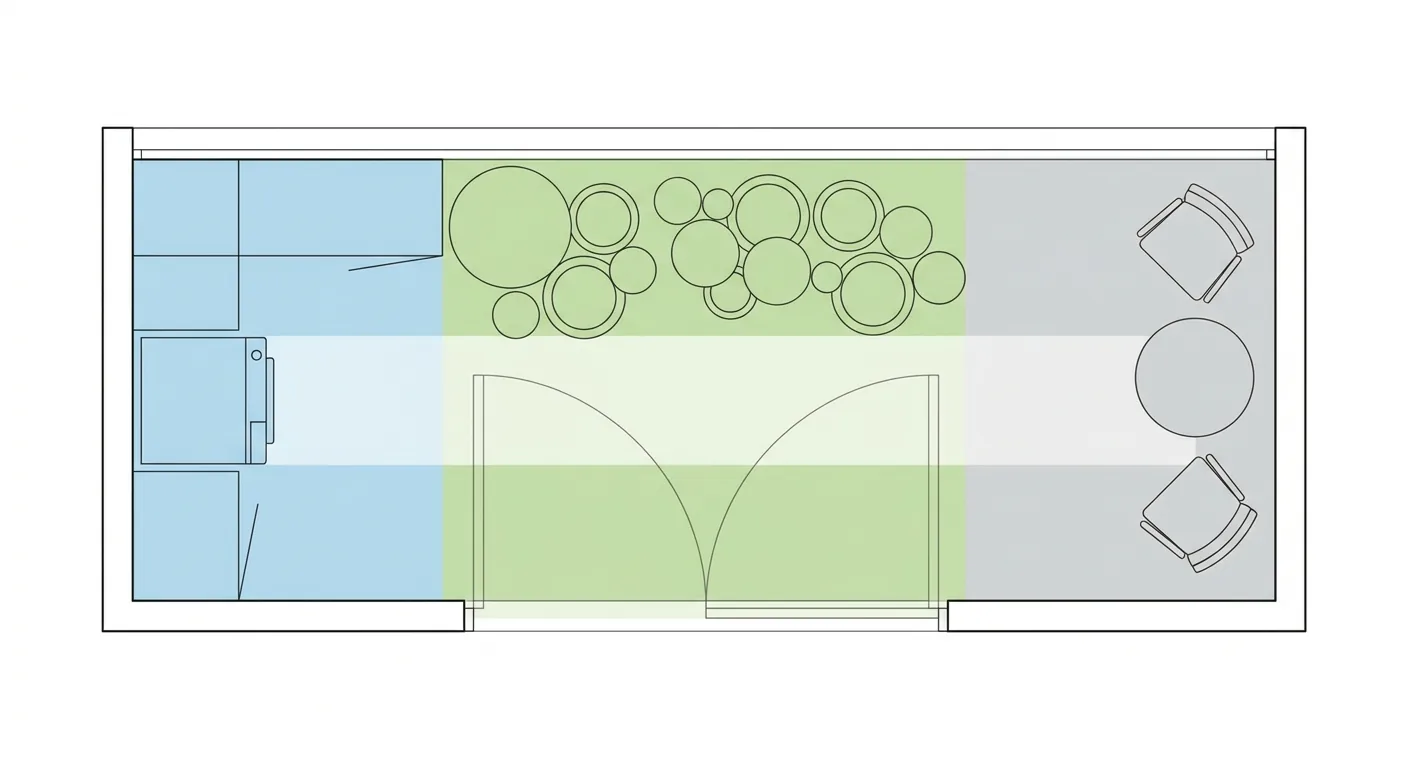
Caption: Left — a standalone study (takes up a whole room, quiet and focused); right — a multi-purpose study in a living room corner (saves square footage, but needs precise dimension planning)
4Use Roomfit to Place a Desk, Bookshelf, and Accent Chair at True 1:1 Scale to Verify Walkway and Drawer Swing in the Study
Drag your study's desk, bookshelf, and accent chair onto the floor plan at true 1:1 scale, and Roomfit automatically labels the chair's pull-back clearance, the walkway width behind the desk, and the clearance needed for the bookshelf doors and drawers to open. Accessibility standards require a minimum clear width of 90 cm for one-way wheelchair passage, and the average person also needs a similar margin to pull a chair back while seated and stand up to move around (Building Accessibility Design Regulations, Ministry of the Interior). Whether sitting down, standing up, and reaching for a book will jam is clear at a glance.
Chair Pull-Back Clearance and Walkway: The Distance for Sitting Down and Standing Up Without Jamming
Pulling a chair out from under the desk to sit typically needs about 75 to 90 cm of depth front to back; if someone also needs to walk behind the chair, add another 60 cm or so to that walkway. These numbers feel abstract in the abstract, but layer the desk, chair, and walkway on the floor plan, and any conflict shows up immediately.
We ran into exactly this ourselves laying out a long, narrow study: the desk was placed against the short wall, which looked space-saving, but pulling the chair out hit the bookshelf across the room, and the drawers couldn't even open. Turning the desk 90 degrees to sit against the long wall brought back both the pull-back clearance and the walkway. This kind of "a few centimeters decide whether it works" situation can be avoided by dragging it on the plan.
Reserving Clearance for Bookshelf Doors and Drawers: Don't Let Cabinet Doors Collide
The space taken up when a bookshelf's doors and drawers open is the detail most often overlooked. A swing-door bookshelf's door sweeps outward in an arc when opened; if a desk or another cabinet sits directly across from it, overlapping arcs mean the door can't open all the way. The same goes for drawers — the pulled-out depth needs to be reserved for whoever's standing in front of it.
Want to compare "desk by the window vs. against the wall," or "a bigger bookshelf vs. more walkway"? Drag it in Roomfit and compare instantly, without actually buying the furniture to test. For a more complete demonstration of how to systematically verify traffic flow and clearance, see Verifying Traffic Flow and Clearance for Every Room. Fit the study right first, then order the built-in cabinet, saving the regret of "bought it and it doesn't fit."
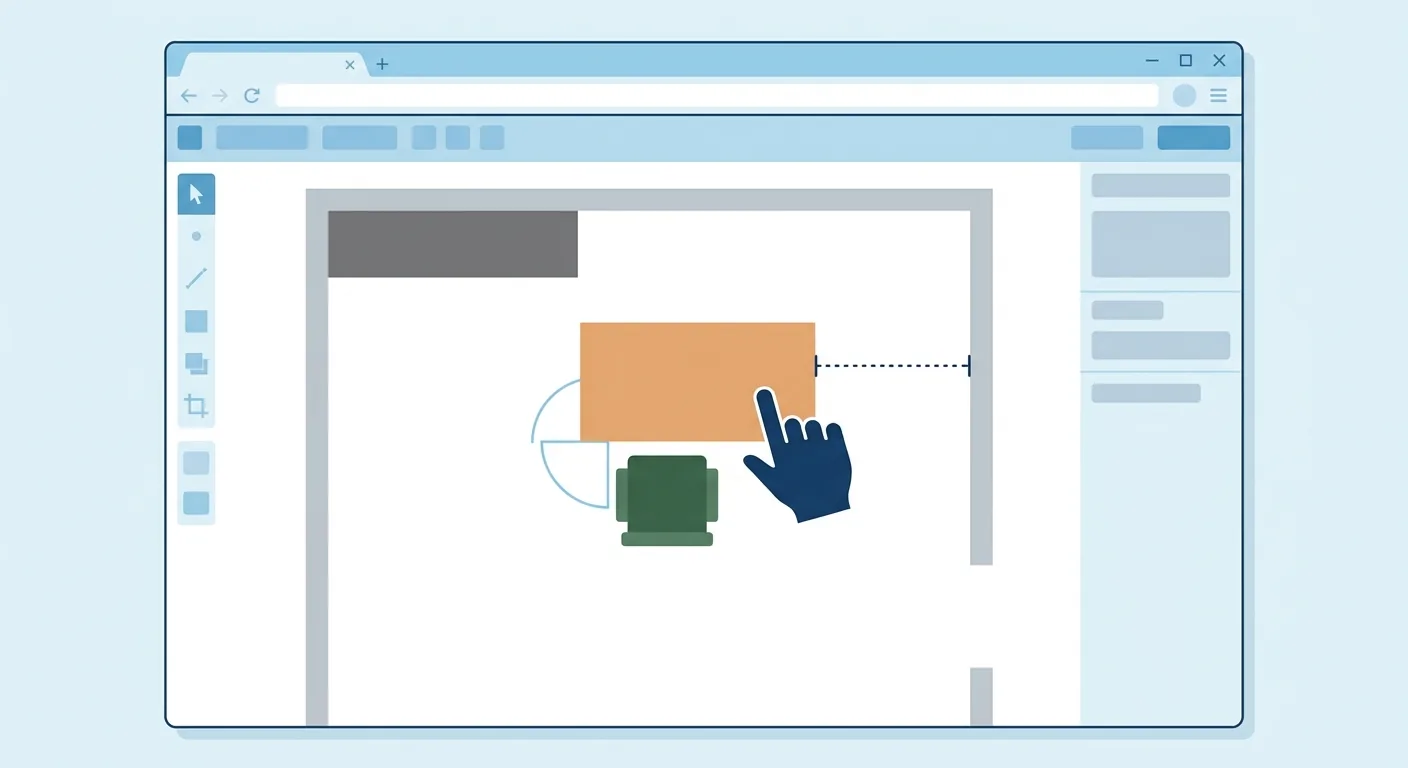
Caption: Drag the desk, bookshelf, and accent chair onto the floor plan at true 1:1 scale — with snap-to-wall alignment and automatic clearance labeling, whether sitting down and standing up will jam is clear at a glance
5Fit the Study Right on the Floor Plan First, Then Decide on Style
Study room design isn't about picking attractive shelving first — it's about getting lighting, desk depth, and bookshelf layout right first. A standalone study is quiet and focused but takes up square footage, while a multi-purpose study saves space but needs precise dimension planning — which one to choose depends on how often you work from home and how much square footage you have. When looking at design drawings and reference work, extract the layout logic, not the styling.
The most practical approach is to place the desk, bookshelf, and accent chair at true 1:1 scale on your own floor plan, verify the pull-back clearance, walkway, and door swing, and only then decide whether to order a custom built-in cabinet. To apply this process to every room in the home, start with Room-by-Room Design & Furniture Layout Overview. Once the study is fitted right, work and reading actually feel comfortable to settle into.
6Frequently Asked Questions
How deep does a desk need to be to fit a monitor and books?
A desk's minimum recommended depth is 60 cm, with 70 to 80 cm being ideal (100 Interior Design, 2025). 60 cm barely fits a single monitor and keyboard, but the monitor ends up a bit close; if you want dual monitors, a large desk pad, or a document stand, go for 70 to 80 cm deep. Too shallow, and the person sits too close to the screen, tiring the neck and eyes over long sessions — a common regret after buying a desk.
How bright should study room lighting be so it doesn't strain your eyes?
Per CNS 12112, Taiwan's national indoor lighting standard, the recommended desktop illuminance for reading is about 500 lux (CNS 12112 National Illuminance Standard, 2026). A typical study's ceiling ambient light usually can't reach that on its own — keep ambient light soft and even, and supplement locally at the desk with an adjustable-angle, anti-glare desk lamp. Too little illuminance causes fatigue; too much is glaring and wastes electricity — local boosting is both more efficient and easier on the eyes than brightening the whole room.
No spare room — can you still have a study?
Yes, go for a multi-purpose study. A 104 Job Bank survey shows up to 65% of office workers prefer hybrid work, and people working from home only two or three days a week don't necessarily need a dedicated room (Business Weekly / 104 Job Bank, 2024). A living room corner, a raised tatami floor, or the end of a hallway beside a walk-in closet can all fit a desk to become a workspace. The key is verifying on the floor plan first that there's still room to move around once the desk goes in, so function isn't compromised.
About how much square footage does a standalone study need?
A standalone study that fits a desk, bookshelf, and accent chair with reasonably comfortable movement typically starts at around 2.5 to 3 ping (roughly 8.3 to 9.9 m²). This is a general rule — the actual figure also depends on bookshelf depth and door position, so go by on-site measurement. If square footage falls short, a multi-purpose study is better than forcing a cramped, dim small room. Arrange it once with a 1:1 floor plan first to judge whether your room is actually big enough.
Should the bookshelf go behind the desk or to the side?
It depends on how often you reach for books. A bookshelf placed directly behind the desk means turning all the way around to grab a book; placed to the side, you can just swivel the chair, which is more convenient for anyone who checks references often. Also watch out for a swing-door bookshelf's door sweeping out in an arc — don't let it collide with the desk or a cabinet across from it. Place the bookshelf and desk at true scale on the floor plan, and the clearance needed for the door swing becomes clear the moment it's marked.
7Related Reading
- TV Cabinet and Desk Dimensions Reference Table: Height and Depth
- Home Studio and Home Office Design: Laying Out a High-Efficiency Workspace in Small Square Footage
- Storage Cabinet Design Guide: Modules, Dividers, and Practical Dimensions
8References
- Directorate-General of Budget, Accounting and Statistics, Executive Yuan — 2021 Manpower Utilization Survey Results (Directorate-General of Budget, Accounting and Statistics, Executive Yuan, 2021)
- 2025 Study Room Design Guide: Desk Dimensions, Depth, Storage, and Daybed Design in One Article (100 Interior Design, 2025)
- Latest CNS National Illuminance Standard Table (Liang Pin Engineering, citing CNS 12112, 2026)
- Office Workers Favor "Hybrid Work"! Job Bank Survey (Business Weekly / 104 Job Bank, 2024)
- Only 60 cm of Walkway? Experts Reveal Crowded Traffic Flow Makes Turning Difficult (100 Interior Design, 2024)
- Building Accessibility Design Regulations (Ministry of the Interior)