
"Will this refrigerator actually fit into that alcove?" When buying appliances or furniture, that question is best answered before you swipe your card — not after delivery, when you discover you're 3 cm short. Whether something fits was never something you should only find out after it's already inside.
This guide is the core measuring unit within our complete moving and furniture measurement guide. We'll give you a clearance reference table by refrigerator capacity, break "does it fit" down into the move-in path and the placement space, compare IKEA's in-home measuring service with measuring it yourself, and finally show you how to use Roomfit to get things right before you buy, before you move.
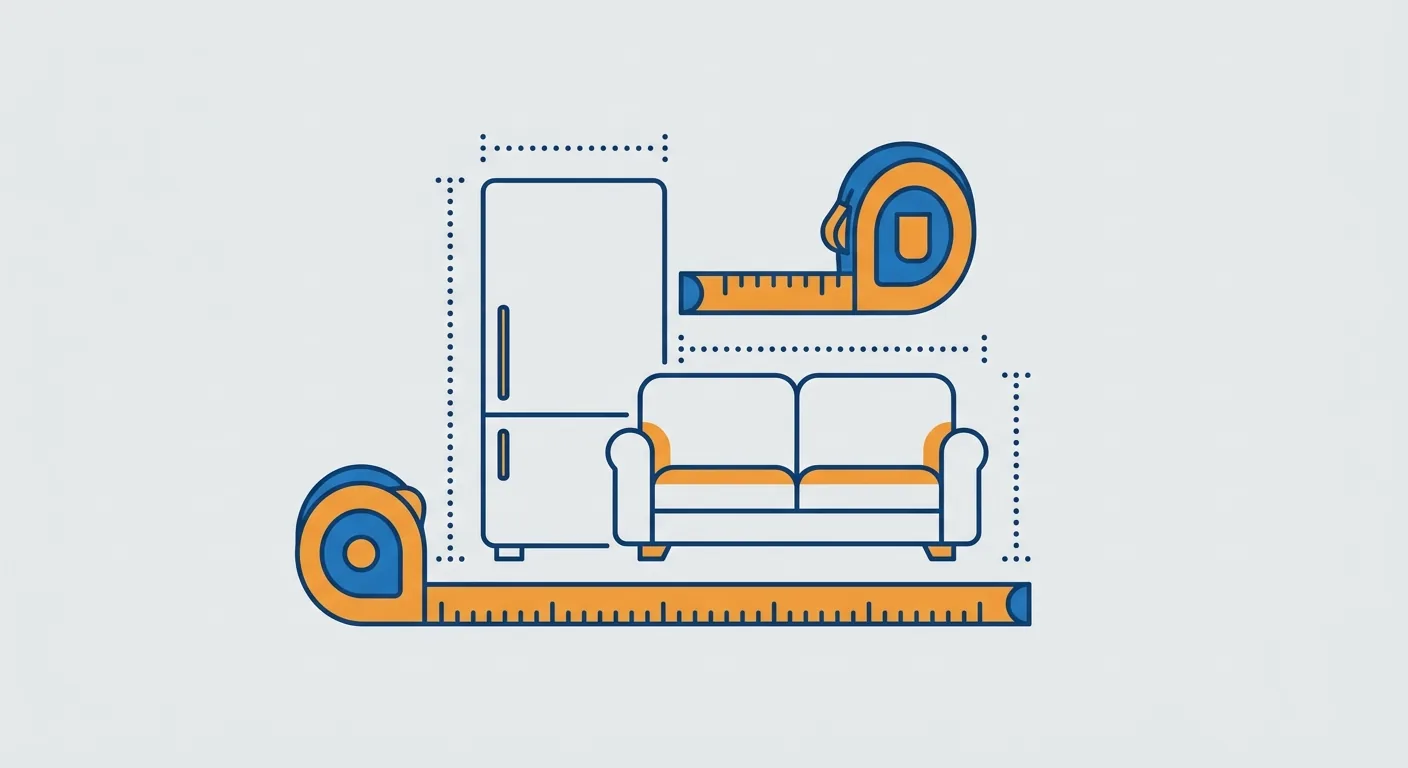
Caption: Measure three things before you buy — the unit's own footprint, its clearance requirement, and the narrowest point along the move-in path
Key takeaway: For a typical refrigerator, leave roughly 5–10 cm on each side, about 10 cm at the back, and 5+ cm on top for ventilation (100 Interior Design, 2025). Insufficient ventilation forces the compressor to overwork, raising your electricity bill — always check the exact figures in your specific model's manual.
1Refrigerator Size and Ventilation Clearance: How Much to Leave on Each Side, Above, and Behind for Safety
Beyond the unit's own footprint, refrigerator clearance needs room on both sides, on top, and at the back for ventilation. Drawing from appliance manufacturers and interior design guides, a typical refrigerator should have roughly 5–10 cm clearance on each side, about 10 cm at the back, and 5+ cm on top (100 Interior Design, 2025). Pushing it flush against the wall may seem like it saves space, but the cost is poor ventilation, higher power consumption, and a shorter lifespan.
Why can't it sit flush against the wall? A refrigerator dissipates heat from its back and sides, and when that space is insufficient, the compressor has to run at higher power to cool the unit — a long-term strain that both wastes electricity and damages the machine. Taiwan Power Company's energy-saving guidance also specifically notes that refrigerators tucked into cabinetry need adequate ventilation clearance (Taiwan Power Company, 2026).
Unit Size vs. Ventilation Clearance
When buying a refrigerator, you need to look at two numbers: the unit's own footprint, and the total space required, which is "the unit plus its ventilation clearance." Many people only check the unit's footprint, assuming that if it fits the alcove, they're good — only to discover after pushing it flush against the wall that ventilation is poor. The correct approach is to add the ventilation clearance on all sides to the unit's footprint — that combined total is what the alcove actually needs to accommodate.
Built-in refrigerators follow different rules. When embedded into cabinetry, the sides can sit as close as roughly 2–3 cm from the cabinet, but the top and back need larger clearance (around 5–10 cm), since heat mainly rises and vents backward (100 Interior Design, 2025). Before buying a built-in unit, always check the ventilation specifications listed in the catalog.
Reference Table by Capacity
Different refrigerator capacities have different footprint widths and ventilation needs. The table below is a general reference range — always confirm the unit's exact footprint and ventilation figures in its specific manual, since brand differences can be significant.
| Refrigerator Type | Common Footprint Width (Reference) | Ventilation Clearance Guideline |
|---|---|---|
| Single-door / small capacity | Roughly 50–60 cm | 5–10 cm each side, 10 cm back, 5+ cm top |
| Double-door / medium capacity | Roughly 60–75 cm | 5–10 cm each side, 10 cm back, 5+ cm top |
| French-door / large capacity | Roughly 80–95 cm | 5–10 cm each side, 10 cm back, extra clearance on top |
(Ventilation figures are general guidelines; always confirm the exact numbers in your specific model's manual. Footprint widths are common ranges, not measured values for a specific brand.)
How to Measure the Alcove
Measuring an alcove means measuring its clear width, depth, and height at the narrowest point, then comparing that against the refrigerator's footprint plus ventilation clearance. Measure the clear width at its narrowest point — some alcoves are narrower at certain heights, or have outlets or pipes protruding, all of which eat into your available space. For depth, pay attention to the door's swing radius — the door needs to be able to open fully to be usable.
Once you have the alcove's three numbers, plus the ventilation clearance on all sides, you can judge before you swipe your card whether this refrigerator will actually fit — and whether it'll last. Measuring before you buy is far less hassle than returning it after delivery.
2Will the Furniture Fit? Measuring Door Width, Elevators, and Staircase Corners Along the Move-In Path
Whether something fits actually comes down to two separate checks: the move-in path (can it get in at all) and the placement space (does it fit once it's inside). Many people only measure whether furniture fits inside the room, forgetting it first has to clear the door, the elevator, and the staircase corner. The narrowest point along the move-in path is the real culprit behind "it doesn't fit." The rule of thumb: the largest furniture piece's shortest edge must be smaller than the narrowest point on the path.
Stories of "bought it, then discovered it wouldn't fit through the door" are common on social media, and most of them trace back to never measuring the move-in path. Even a perfectly suitable piece of furniture is useless if it gets stuck halfway.
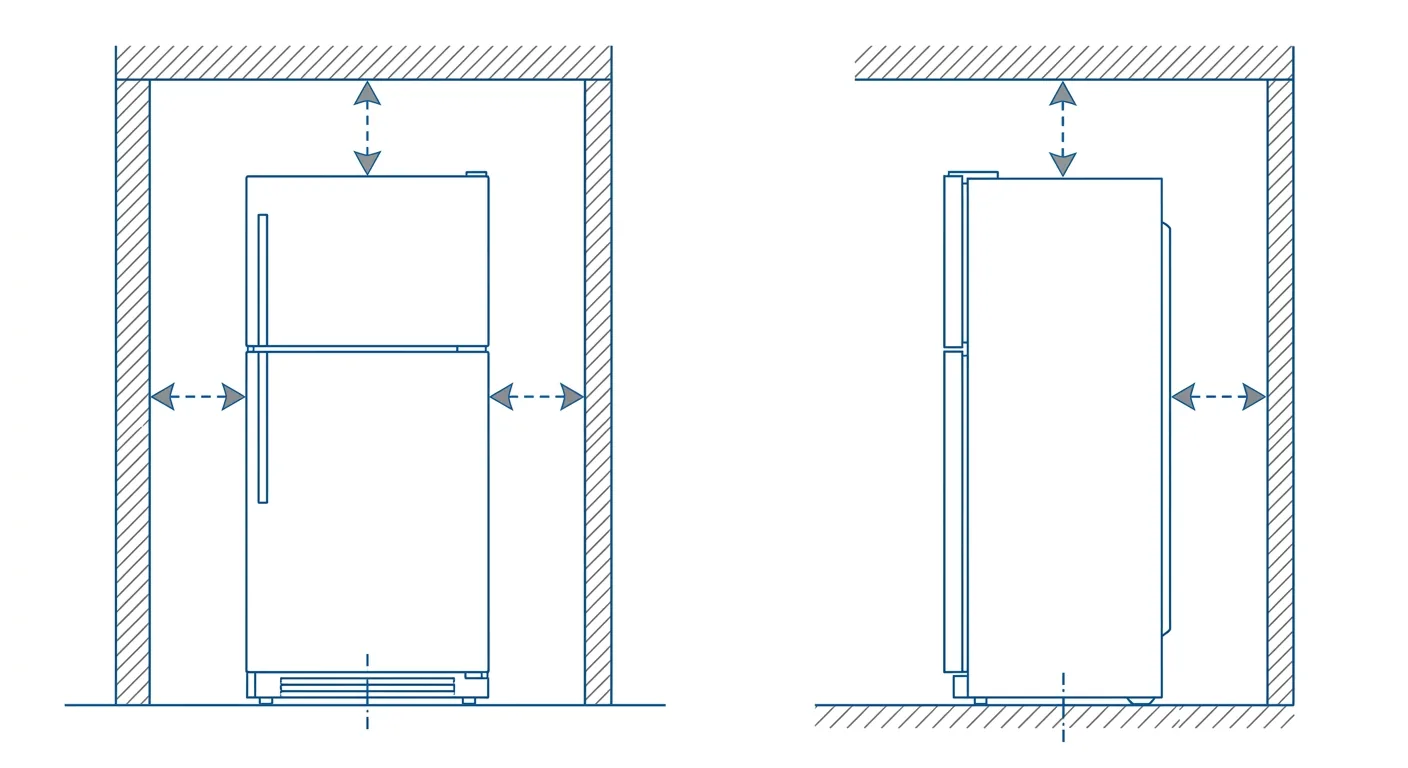
Caption: Refrigerator ventilation clearance — roughly 5–10 cm on each side, about 10 cm at the back, 5+ cm on top; built-in units follow their own catalog specs
How to Measure Door Width
Measure the door's clear width, not the frame width. The actual passable width has to subtract the thickness of the door panel itself and any protruding handle, and it's often several centimeters narrower than the frame. Open the door as far as it goes, then measure from the inside of the door panel to the opposite door frame for the true clear opening.
This is the number-one culprit behind "it doesn't fit," and it's the most commonly overlooked measurement. Whether a sofa or wardrobe clears the door comes down to this clear width. If you're not sure, err on the side of extra buffer — don't gamble on those last 1–2 cm.
Elevators and Staircase Corners
For elevators, measure three numbers: interior width, interior depth, and door height. Whether a long piece of furniture can be tilted upright to fit inside an elevator depends on the elevator's diagonal interior space, not just the door width. Getting through the door but not being able to turn inside is just as much a dead end.
Staircase corners require measuring the turning radius — whether the landing is large enough for a big piece of furniture to pivot around the corner. If it can't get past this point, the furniture has to go out through a window with a hoist, which is a whole separate cost. The same applies to the turning radius in your entryway — a door that opens wide enough doesn't mean there's room to turn once you're through it. These are the real checkpoints that determine whether something fits.
Buffer at the Path's Narrowest Point
The core rule for real-world measuring: find the narrowest point along the entire move-in path, and make sure the largest piece of furniture's shortest edge is smaller than that. Door, elevator, staircase corner, entryway — measure them all, and take the minimum as your threshold.
If you're not sure, build in a buffer, or consider tilting the furniture upright or disassembling parts of it. Removable sofa legs, a removable tabletop, or a mattress that can stand upright to clear a door — all of these can buy you extra space. Our own experience: it's better to measure two extra lines and leave a few extra centimeters beforehand than to get stuck halfway up the stairs with no way forward or back.
3The Difference Between IKEA's In-Home Measuring and Measuring It Yourself: Which Lines Matter Most
In-home measuring services and measuring it yourself cover different things. A service like IKEA's in-home measuring is mostly aimed at the "installation position" for system cabinets and kitchen fixtures, confirming the cabinetry will fit properly once built. But a furniture piece's "move-in path" — door width, elevator, staircase corner — usually isn't included in that in-home measuring service. Someone measuring your installation position for you doesn't mean someone's confirmed it can actually be carried in.
So the move-in check is usually on you. Knowing which parts to hand off to in-home measuring and which to measure yourself keeps you from falling through the cracks on both ends.
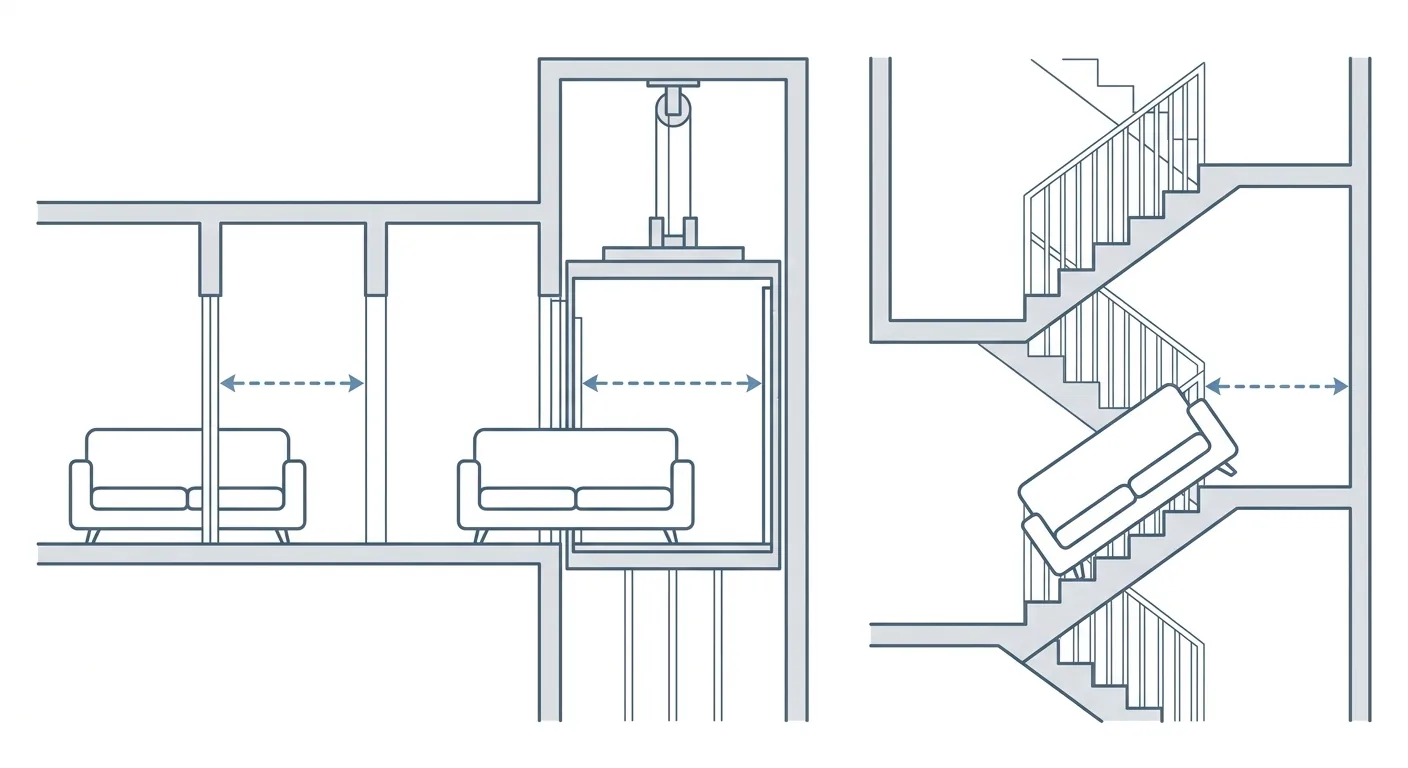
Caption: Three checkpoints on the move-in path — door clear width, elevator interior width and door height, and staircase-corner turning radius — take the narrowest as your threshold
What In-Home Measuring Covers
In-home measuring mainly measures the "installation position." Items like system cabinets, kitchen fixtures, and built-in wardrobes that get built into a wall or alcove get a precise measurement from a technician to ensure the cabinetry fits exactly. This matters a lot for custom cabinetry — a 1 cm difference can mean it doesn't fit, or leaves a gap.
But what it measures is "where the finished item will sit," not "how the item gets carried in." That difference determines which lines you still need to measure yourself.
Which Lines You Need to Measure Yourself
Several lines are typically outside the scope of in-home measuring, and you need to measure them yourself: door clear width, elevator interior width and door height, staircase-corner turning radius, and entryway turning radius. These are the checkpoints along the move-in path, and especially when you're buying standalone furniture (not custom cabinetry), no one is going to confirm for you whether it can actually be carried in.
Buy a large sofa, a ready-made wardrobe, or a big refrigerator, and the installation position might not need measuring — but the move-in path absolutely does. Miss this line, and the furniture arrives downstairs but can't make it upstairs, with return shipping costs adding insult to injury.
System Cabinets vs. Standalone Furniture
The division of labor is actually quite clear: leave system cabinets and kitchen fixtures to in-home measuring — let the professionals confirm the installation position; for standalone furniture and appliances you're bringing home, confirm the move-in feasibility yourself. The former asks "can it be built in," the latter asks "can it be carried in" — two different questions, two different ways of measuring.
Keeping these two separate means you won't mistakenly assume "someone already measured this, so it should be fine." In-home measuring confirms the cabinetry; the move-in path is on you to check. To sort out both installation position and move-in path in one pass, placing everything on a floor plan in Roomfit is the most intuitive way.
4Secondhand Furniture and Moving Large Furniture: Measure First, Place First, Then Decide
The most common trap with secondhand furniture is "grab the deal first, measure never." Snag it cheap, only to discover it won't fit through the door or into the room — and dealing with that, plus the hassle of getting rid of it, ends up costing more than buying new. Before buying secondhand, confirm two things: measure the on-site move-in path and the placement space at your new home, then compare both against the listed dimensions of the item. Only commit once all three numbers line up.
The same rule applies to moving large furniture in general — measure the diagonal, confirm whether it can be disassembled, and leave room for maneuvering during the move. Measure first, place first, then decide — this order heads off most of the regret.
The Sizing Trap of Secondhand Bargain-Hunting
The trap with secondhand bargain-hunting is impulse. See a cheap solid-wood dining table or leather sofa, and you grab it on the spot, forgetting to measure your own door width and placement space. By the time it's loaded and arrives downstairs, you discover it won't fit through the door or the living room — and by then, there's no returning it, and the delivery fee is a sunk cost.
We've watched a friend grab a secondhand desk that was too wide for the bedroom door and couldn't be disassembled, ending up having to resell it, losing most of the round-trip shipping cost in the process. The precondition for grabbing a deal is that the sizing checks out first.
Two Checks Before You Buy
Before buying secondhand, two checks are non-negotiable. First, measure on-site: the move-in path (door, elevator, staircase) and the placement space at your new home (the wall or corner where it'll go). Second, compare against the listing: match your on-site numbers against the seller's stated dimensions — the shortest edge needs to clear the narrowest point on the path, and the placement dimensions need to fit the target space.
Only pay once both checks line up. If you're not sure, place the secondhand item at its actual dimensions into a floor plan in Roomfit and see for yourself whether it fits — far more reliable than guessing in your head.
Whether Large Furniture Can Be Disassembled
Whether large furniture can be taken apart is a key variable for moving it in. Removable sofa legs, a removable tabletop, or a wardrobe with a removable back panel all give you much more flexibility clearing doors and stairs. Before you buy, ask the seller or check the specs on whether — and how — it can be disassembled.
Measuring the diagonal matters just as much. For long, wide furniture pieces, clearing a narrow door depends on angling it and running the diagonal through. If the diagonal is smaller than the narrowest point on the path, there's a chance of getting it through; if even the diagonal can't clear it, seriously consider disassembly or giving up on the piece. Getting it in and getting it to fit both need to be thought through before you buy. The same logic applies when deciding, during decluttering, which large items simply won't fit in your new home — see our moving checklist and packing guide.
5Simulating With Roomfit at 1:1 Scale: Upload Your Floor Plan, Drag in Furniture, and Check Whether the Spacing Meets Requirements
Every measurement eventually comes back to the same question: will it fit? Place your refrigerator, sofa, or secondhand furniture at real dimensions into a floor plan, and the answer is right there. Roomfit (roomfit.app) is an online tool for placing furniture at true 1:1 scale — no install, runs right in your browser — letting you get things right before you buy, before you move, instead of only finding out you regret it once it's already inside.
Its approach turns abstract numbers into a readable layout. The refrigerator width and sofa length you measured become concrete positions the moment you drag them in — how much walkway space is left, whether there's enough ventilation clearance beside the refrigerator, the system labels it automatically for you.
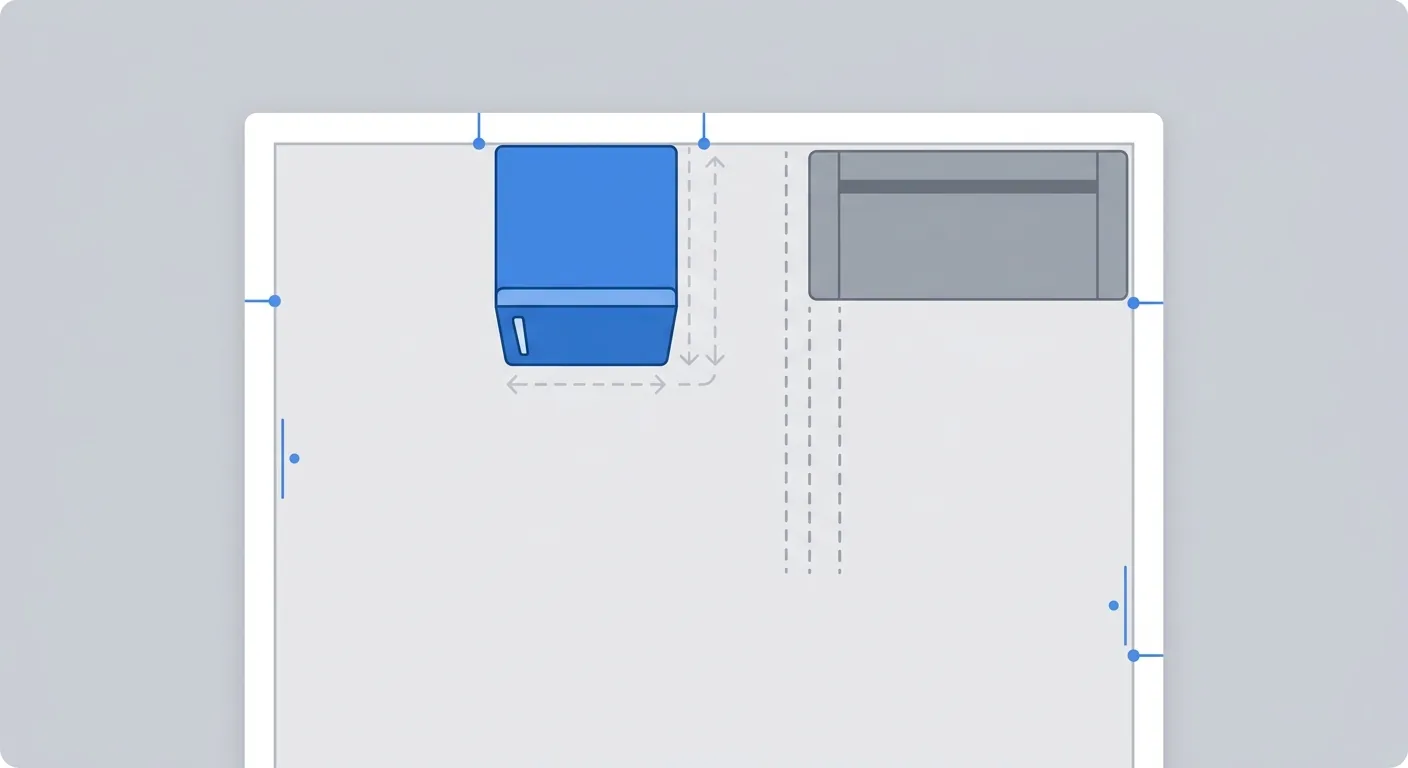
Caption: Roomfit auto-labels spacing — refrigerator ventilation clearance and sofa walkway width display in real time, with wall-snap alignment
Placing Appliances and Furniture Onto the Floor Plan
First, upload your new home's floor plan and calibrate the scale, then drag your measured refrigerator, sofa, or secondhand furniture at real dimensions into place. Refrigerator into the kitchen alcove, sofa into the living room, bed into the primary bedroom — piece by piece into position. Once the scale is calibrated correctly, every piece of furniture is truly 1:1.
The moment you place it, you have your answer on whether it fits. Whether the refrigerator still has ventilation room left in the alcove, whether the walkway is still wide enough once the sofa is placed — it's all laid out on the floor plan at a glance, no more guessing in your head.
Reading the Auto-Labeled Ventilation and Walkway Spacing
Roomfit automatically labels walkway spacing and appliance ventilation clearance. How many centimeters are left beside the refrigerator, whether there's enough walkway room between the sofa and coffee table for someone to pass — the numbers display directly, no calculator needed. The wall-snap feature helps align furniture along walls, so placement stays tidy and quick.
The value of this step is turning "should be about right" into "confirmed, it fits." Whether the spacing meets requirements, the tool tells you directly, dramatically lowering the odds of a wrong purchase or a botched move.
Exporting a List to Feed Into Volume Estimates and Quotes
Once you're done placing everything, export two things: the furniture list and the layout drawing. The furniture list lists every item's dimensions, which you can use to estimate moving volume and book the right truck size in one go — see our complete breakdown of moving costs and per-truck pricing. The layout drawing can be handed to your moving company to confirm item count and placement, making quotes more accurate — see how to hand this off to a moving company.
To be candid: this simulation helps you get the big picture right and avoid buying or moving the wrong things, but the on-site ventilation and positioning should still be verified against real measurements and your unit's manual. Every feature described here is genuinely real — upload a floor plan, drag furniture at 1:1 scale, wall-snap alignment, auto-labeled spacing, list export — nothing exaggerated, no empty promises. For the complete measuring checklist and placement context, go back to our complete moving and furniture measurement guide for the full picture.
6Conclusion: Measure First, Place First — Before You Buy, Before You Move
The best time to answer "will it fit" is before you swipe your card, before you book the truck — not after the item's already arrived. A refrigerator's ventilation clearance, a sofa's move-in path, a secondhand piece's size comparison — all of these can be measured and placed before you buy, keeping regret out the door.
Measure three numbers: the unit's own footprint, its ventilation clearance, and the narrowest point on the move-in path. Place it once on the floor plan: use Roomfit to see whether the spacing meets requirements. Measure first, place first — before you buy, before you move — and every large piece of furniture and appliance you purchase will genuinely fit and last.
7FAQ
How much clearance should I leave around a refrigerator?
For a typical refrigerator, leave roughly 5–10 cm on each side, about 10 cm at the back, and 5+ cm on top for ventilation (100 Interior Design, 2025). Built-in units can sit as close as roughly 2–3 cm from the cabinet on the sides, but need extra clearance on top and behind. Brand differences can be significant — always confirm against your specific model's manual. Insufficient ventilation forces the compressor to overwork, raising power consumption and shortening the unit's lifespan.
How do I judge whether furniture will fit?
Two separate checks: the move-in path (can it get in) and the placement space (does it fit once inside). The rule is that the largest furniture piece's shortest edge needs to be smaller than the narrowest point on the move-in path (take the smallest of door clear width, elevator interior width, and staircase-corner turning radius). Measure the door's clear width, subtracting the door panel and handle. If you're unsure, build in a buffer or consider disassembly or tilting it upright. Place the furniture at 1:1 scale into a floor plan in Roomfit, and whether it fits is visible at a glance.
Will IKEA's in-home measuring service measure my move-in path?
Usually not. Services like IKEA's in-home measuring mostly target the installation position for system cabinets and kitchen fixtures, confirming the cabinetry fits. Door width, elevators, and staircase corners along the move-in path usually aren't included. Someone measuring your installation position doesn't mean someone's confirmed it can be carried in. Leave system cabinets to in-home measuring; confirm the move-in feasibility of standalone furniture and appliances yourself.
What should I confirm before buying secondhand furniture?
Two checks: first, measure on-site the move-in path (door, elevator, staircase) and the placement space at your new home; second, compare your on-site numbers against the seller's listed dimensions — the shortest edge needs to clear the path's narrowest point, and the placement dimensions need to fit the target space. Secondhand deals are often grabbed on price alone, ignoring sizing, and discovering later it won't fit through the door means eating the delivery cost twice over. Place it into a floor plan with Roomfit first to check whether it fits.
What's the general rule for moving large furniture?
Measure the diagonal, confirm whether it can be disassembled, and leave room to maneuver during the move. Long, wide furniture pieces clear narrow doors by angling and running the diagonal through — the diagonal needs to be smaller than the path's narrowest point. Removable sofa legs, tabletops, and wardrobe back panels significantly increase move-in flexibility — ask ahead whether disassembly is possible. No amount of moving skill can save furniture that simply doesn't fit — getting the sizing right first is the precondition.
8Related Reading
- Complete Furniture Dimension Reference: Sofas, Beds, and Dining Tables at a Glance
- Complete Sofa Size Guide: How to Measure One-, Two-, Three-Seat, and L-Shaped Sofas
- Wardrobe Size Reference Table and Standard Size Recommendations