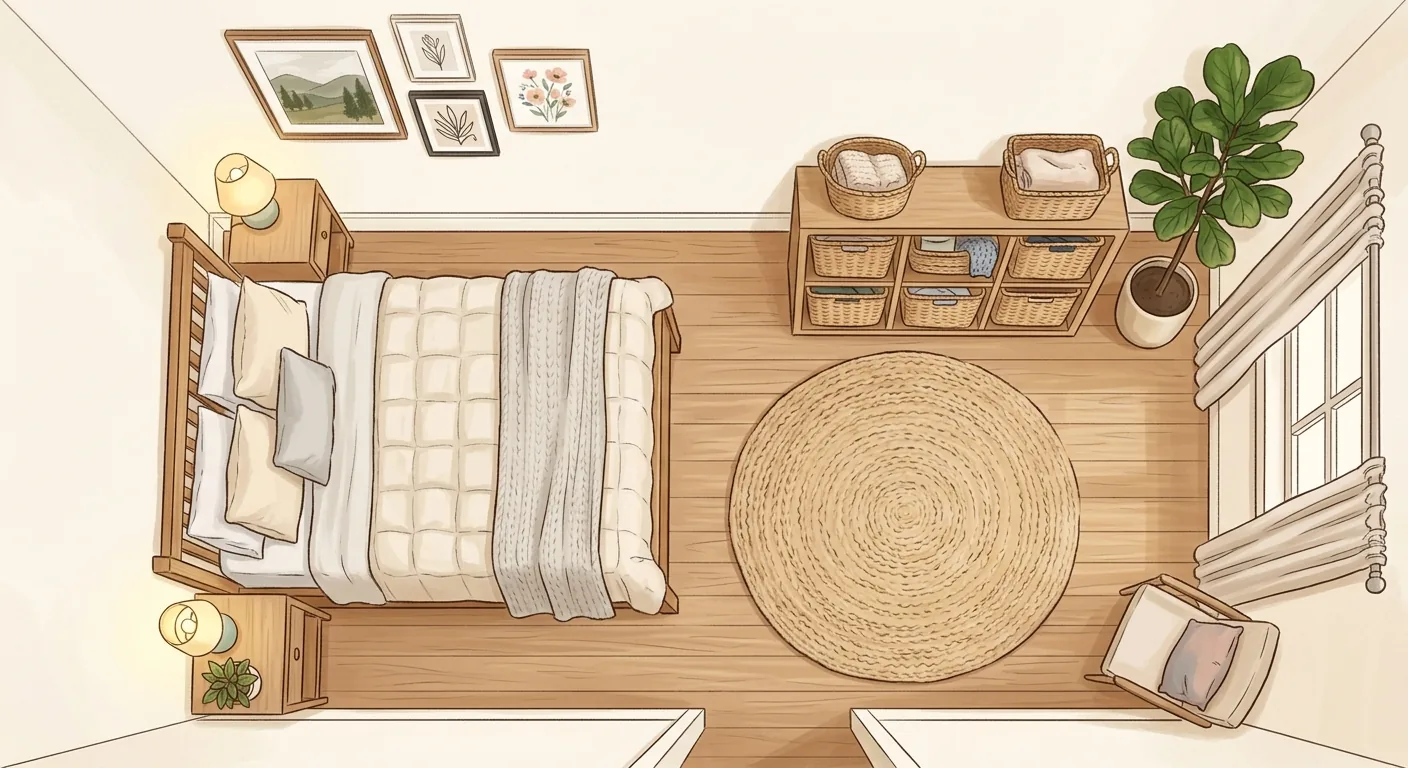

Your room is only so many ping, and you want to fit in a bed, a wardrobe, and a desk — and now you have to walk sideways just to get through the walkway? Don't be so quick to blame the square footage. What actually makes a small room feel cramped, more often than not, isn't too much furniture — it's furniture placed in the wrong spot.
The same set of furniture feels spacious in the right spot and hits obstacles everywhere in the wrong one. This guide covers the step in small-space furnishing that's easiest to skip yet saves the most money: run your furniture through true dimensions once first, confirm it fits and you can move through it, and only then spend the money.
We've put together the five principles for making a small space feel bigger, real placement examples for rooms from 4 to 8 ping, how to pick furniture, how to plan storage, and how to break down the popular Dcard and PTT makeover discussions into repeatable steps. By the end, you'll see that the right order for furnishing a small room is actually the exact opposite of what most people do.
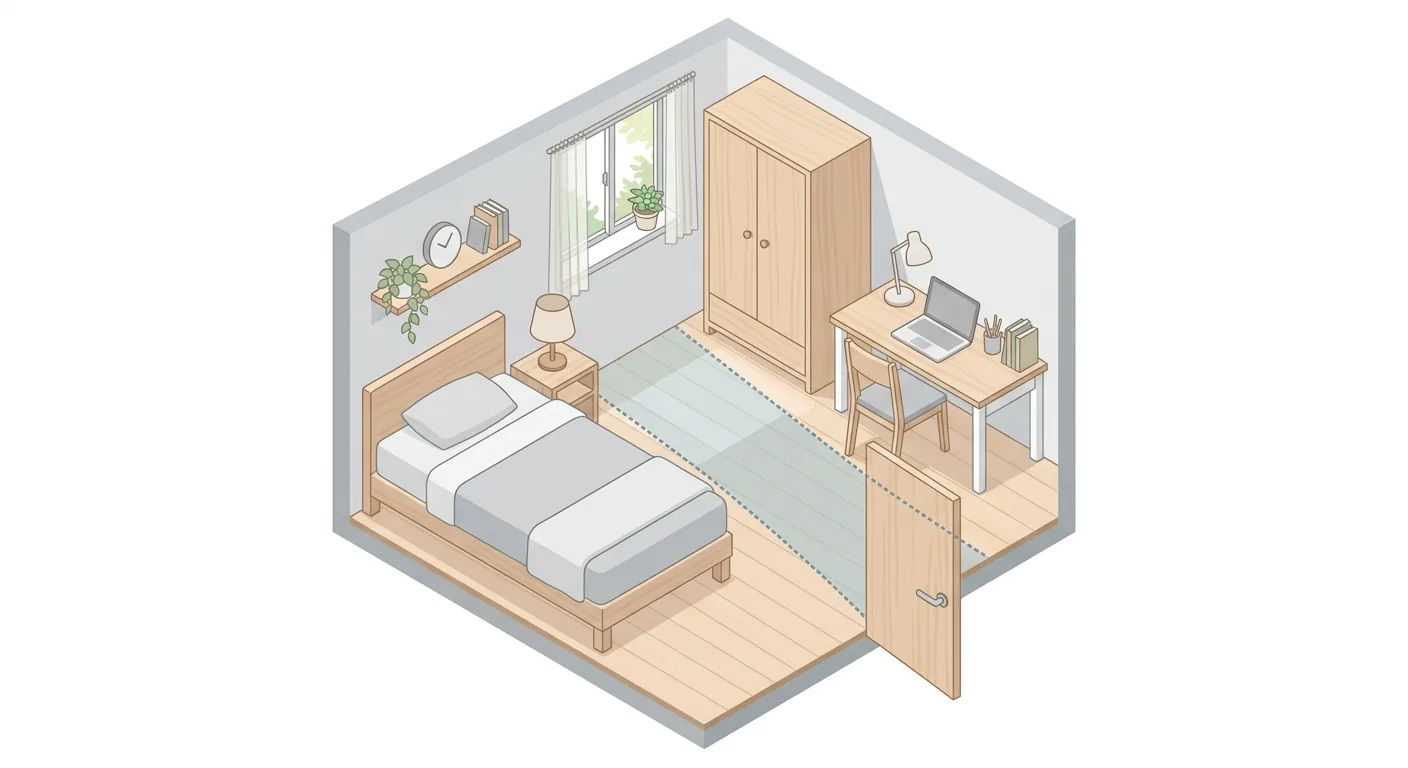
Caption: The key to making a small space feel bigger isn't fewer pieces of furniture — it's placing every piece in the right spot and leaving one main walkway you can actually move through
Key takeaway: About 58% of furniture returns come down to dimensions not fitting the space (Eightx Furniture and Home Return Rate Benchmarks, 2025, citing RocketReturns). Small spaces have little margin for error — running furniture through true 1:1 dimensions before you buy is the cheapest insurance you can get.
Taiwan households live tighter than you'd expect. The Executive Yuan's Directorate-General of Budget, Accounting and Statistics Family Income and Expenditure Survey shows that in 2024, average living space was only 14.3 ping (roughly 47 m²) per person and 39.8 ping (roughly 131 m²) per household (Directorate-General of Budget, Accounting and Statistics, Executive Yuan — Family Income and Expenditure Survey, 2024). After subtracting the living room, kitchen, and bathroom, what's left for a bedroom is often only 4 to 6 ping. The smaller the space, the more critical every piece of furniture's position becomes.
1Why "Getting the Placement Right First" Matters More Than "Buying the Right Thing" in a Small Space: Three of the Most Common Crowding Mistakes
The most expensive mistake in small-space furnishing isn't overpaying — it's buying the wrong position. The online furniture return rate is about 22.7%, roughly 3 percentage points above the all-category average of 19.3% (Eightx Furniture and Home Return Rate Benchmarks, 2025, citing NRF and Happy Returns), and nearly 60% of that comes down to dimensions not fitting the space. The reason is simple: small spaces have little margin for error — furniture off by 10 cm, a walkway 15 cm too narrow, and the whole room flips from "just right" to "blocked everywhere."
The first common mistake is buying furniture on a hunch. You see a big sofa or a double desk in a showroom, it looks gorgeous, so you order it — only to get it home and find you can't even pull open a drawer. Showrooms are often thirty or forty ping, so furniture looks just right there, but the same piece becomes a massive presence once it's moved into a 5-ping room.
The second mistake is judging each piece by how good it looks on its own, without considering the overall placement. A nice-looking bed, a nice-looking cabinet, a nice-looking desk — each one fine on its own, but put together, they block each other. A room is a whole, and the relationship between pieces of furniture matters more than any single piece by itself.
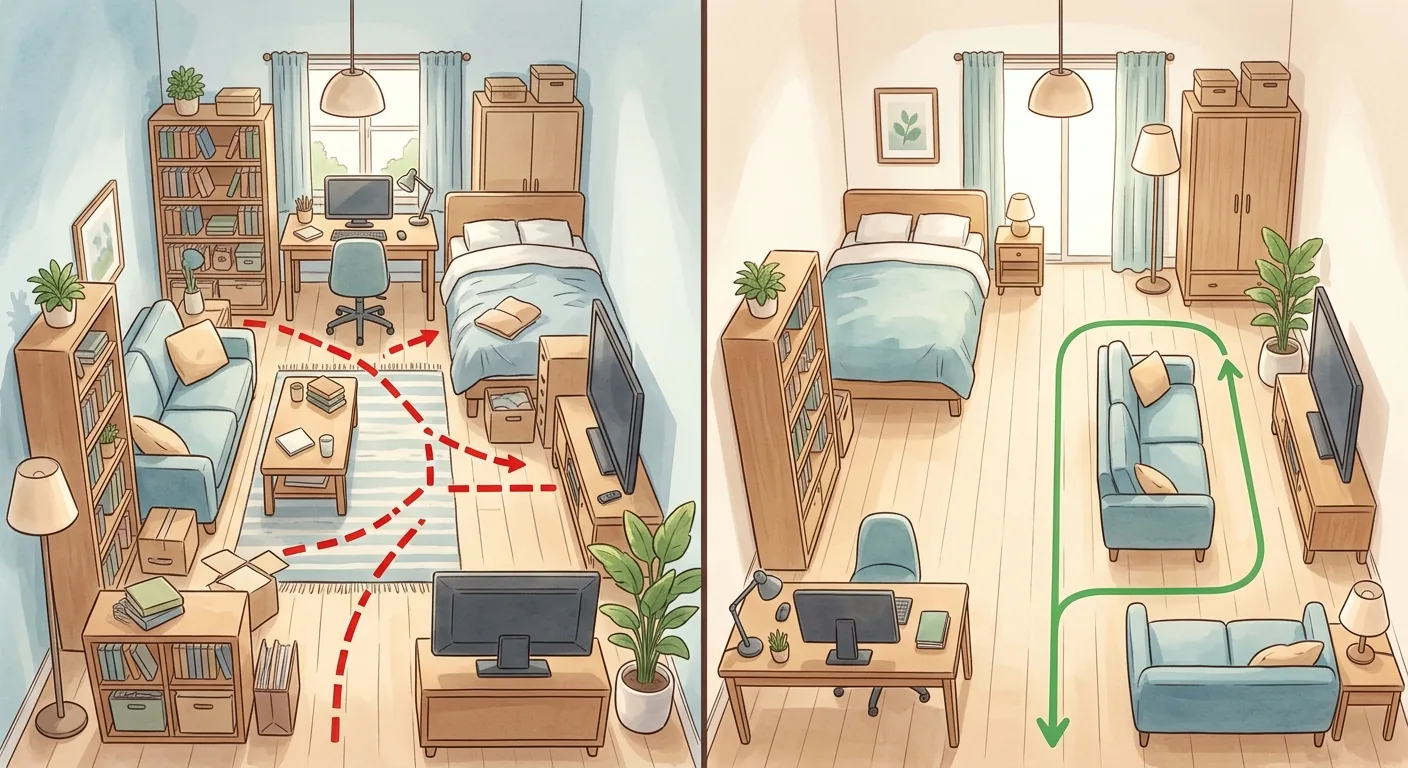
Caption: Left: placed wrong / right: placed right — the same amount of furniture, just different positions, turns a blocked walkway into a smooth one
The third mistake is ignoring the swing clearance needed for doors and drawers. A wardrobe door needs to open outward, a desk drawer needs to pull forward, and the room door itself needs its own swing radius. These "dynamic spaces" don't show up on a floor plan, yet they're exactly where you bump into things most often in real life.
The fix really isn't hard: before you buy, run the furniture through the room once at true dimensions. This is exactly the habit we've been trying to build with you throughout this guide — confirm it fits and you can move through it first, then spend the money. You'll find that a lot of returns and compromises could actually have been avoided before you ever placed the order.
2The Five Principles for Making a Small Space Feel Bigger: Traffic Flow, Sightlines, Negative Space, Vertical Storage, Furniture Proportion
Making a small space feel bigger relies on five actionable principles, not on buying more storage products. The five are: leave a main traffic path, let sightlines pass through, keep negative space on the floor, claim vertical storage on the walls and up high, and control how much floor each piece of furniture occupies. The core idea in one sentence — the same set of furniture feels spacious once it's placed right.
Leave at least 60 to 90 cm for the main traffic path. That's the width a person can comfortably pass through. A walkway under 60 cm forces you to turn sideways, and under 45 cm is nearly impassable. Secure the main walkway in a small room first, then arrange everything else around it. This is a general interior-design guideline, not a rigid regulation — adjust it based on foot traffic and furniture depth.
Use low furniture and open-backed shelving to let sightlines pass through. How big a room feels largely depends on whether your eye can travel all the way to the back wall. A waist-high low cabinet or an open shelf without a solid back lets the wall "breathe"; a row of solid, floor-to-ceiling cabinets cuts the space dead. Our experience is that lowering the furniture along the window side noticeably improves both light and the sense of openness.
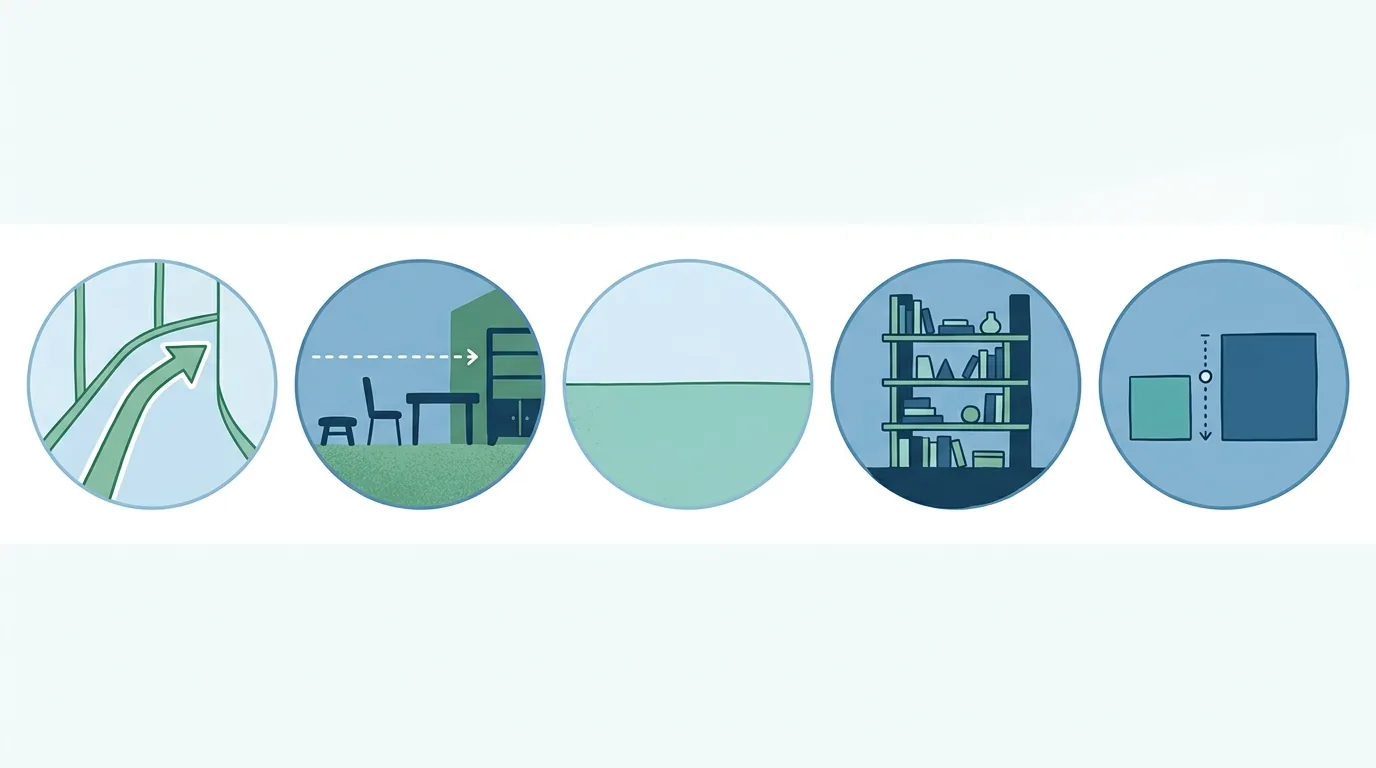
Caption: Five principles for making a small space feel bigger (1) keep a 60–90 cm main path (2) let sightlines pass through (3) leave negative space on the floor (4) vertical storage (5) control how much floor furniture occupies
Negative space on the floor matters just as much. The more floor that's visible, the bigger the room looks. That means: whatever can hang on the wall shouldn't sit on the floor, and whatever can be tucked into a cabinet shouldn't be spread out on the ground. The floor is visual "breathing room" — once it's entirely occupied by furniture legs, no color scheme, however light, can save it.
Claim space on the walls and up high. Floor space in a small area is precious, but vertical space often sits idle. A wall-mounted rack, a hook behind a door, an overhead cabinet above the headboard, seasonal storage on top of the wardrobe — these are all capacity that gets overlooked. To plan this more systematically, see our complete small-space storage planning guide to think through where each item should live first.
Control how much floor each piece of furniture occupies. Here's a practical rule of thumb: in a single room, try not to let furniture's floor footprint exceed half of the total floor area, leaving the other half for moving around and breathing room. Go past that ratio, and no arrangement will keep the room from feeling cramped. To quickly compare how much floor different arrangements take up, pull up a version on screen using a room layout app or simulation tool — it's far more accurate than picturing it in your head.
3Layout Examples by Square Footage: How to Arrange 4-Ping, 5-Ping, 7-Ping, and 8-Ping Rooms
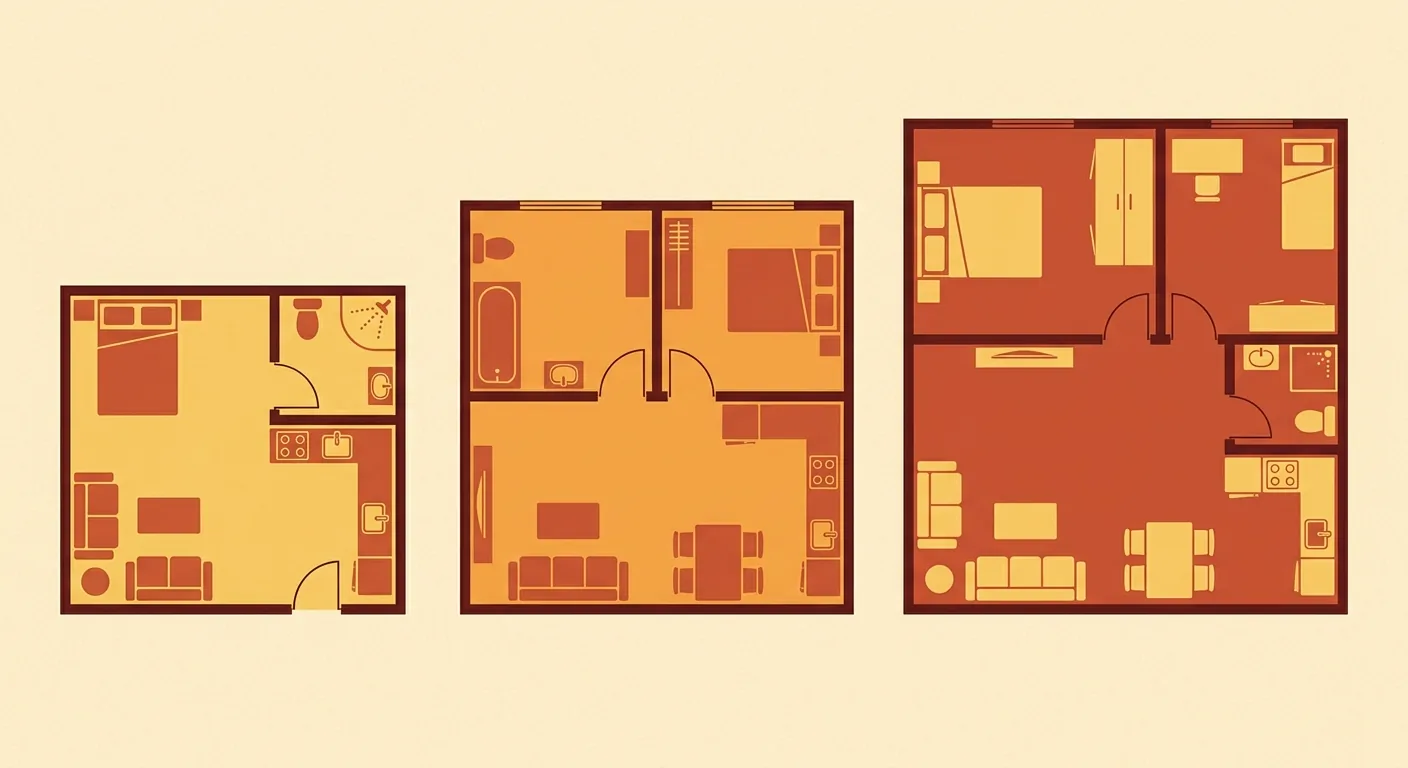
What differs between square footages is "how much more can fit" and "how wide a walkway you can leave." A Taiwanese bedroom commonly falls between 4 and 8 ping, and against the average living space of 14.3 ping per person (Directorate-General of Budget, Accounting and Statistics, Executive Yuan — Family Income and Expenditure Survey, 2024), the bedroom usually only claims a small slice of that. The examples below are just a starting point, since every room's wall lengths, doors, windows, and beam/column positions differ.
A 4-ping bedroom (about 13 square meters). This size fits a single or standard double bed and a narrow wardrobe, but a desk becomes a trade-off. We recommend pushing the bed against a wall or under a window, giving the longest wall to the bed; place the wardrobe at the foot of the bed or in an awkward corner near the door. Keep the walkway consolidated into one path — don't let furniture chop the floor into several fragmented spaces.
A 5-ping bedroom (about 16.5 square meters). The extra space can fit a small desk or vanity. The most common dilemma here is "should the bed go against the wall or in the center." Against the wall saves a walkway on one side and frees up desk space; centered makes it easier to get in and out of bed, but it eats up a walkway on both sides, which usually isn't worth it at 5 ping.
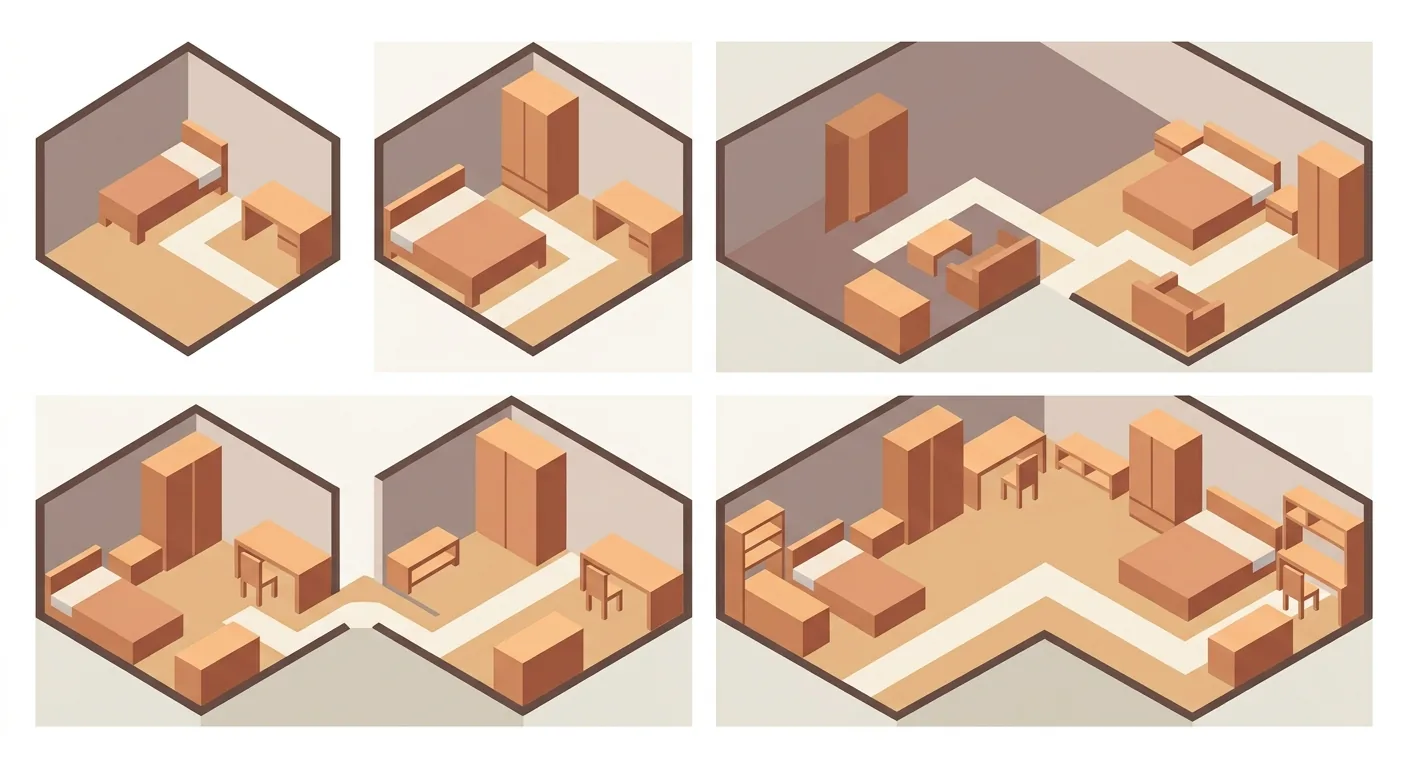
Caption: Comparing 4/5/7/8-ping room layouts — the bigger the square footage, the more the bed can move off the wall, the wider the walkway can be, and function zones start to fit
A 7-ping bedroom (about 23 square meters). At this size, the bed can move slightly off the wall with a walkway on both sides; there's also room for a standalone desk area or a small reading corner. Still 7 ping, but an against-the-wall layout frees up an entire central activity space, while an island-style layout suits someone who needs to move around the room, do yoga, or look after a small child.
An 8-ping bedroom (about 26 square meters). This is already close to a comfortable primary bedroom. The bed, wardrobe, desk, and vanity can each have their own dedicated spot, with room left over for a changing path. The key concern actually flips to "don't push all the furniture against the walls and leave a hollow center" — the challenge in a bigger room is emptiness, not crowding.
The same square footage can turn out very differently depending on the arrangement. Rather than copying someone else's example, a more accurate approach is to first understand the principles in our small-space design techniques by room, then pull up your own home's actual wall lengths and door/window positions and place your furniture at true 1:1 scale. This is exactly what Roomfit is best at: confirm whether it fits first, then talk about whether it looks good.
4How to Choose Small-Space Furniture: A Checklist for Dimensions, Function, and Foldable Pieces
Choosing furniture for a small space, dimensions always come first. Nearly 60% of furniture returns come down to dimensions not fitting (Eightx Furniture and Home Return Rate Benchmarks, 2025, citing RocketReturns), and a small room can afford this even less. A sofa with too much depth, a large cabinet door that swings outward — either alone is enough to write off a walkway. When choosing furniture, look at the numbers first, then the look.
Prioritize these four categories:
- Items with clearly labeled dimensions. If it doesn't even list length, width, and height clearly, skip it first.
- Foldable or stackable pieces. A folding table, a collapsible chair, a fold-away bed — put away during the day, they become open space.
- Items that can sit flush against a wall or in a corner. Squared-off furniture that fits flush against a wall saves more space than something with an elaborate shape.
- Items with storage underneath or built in. A storage bed, a drawer-base bed, a bench with storage compartments — one piece doing the job of two.
There are also a few to avoid: sofas deeper than 90 cm, large wardrobe doors that swing outward, and rocking chairs or chaise longues that eat into the walkway. These are luxuries in a large space and a disaster in a small one.
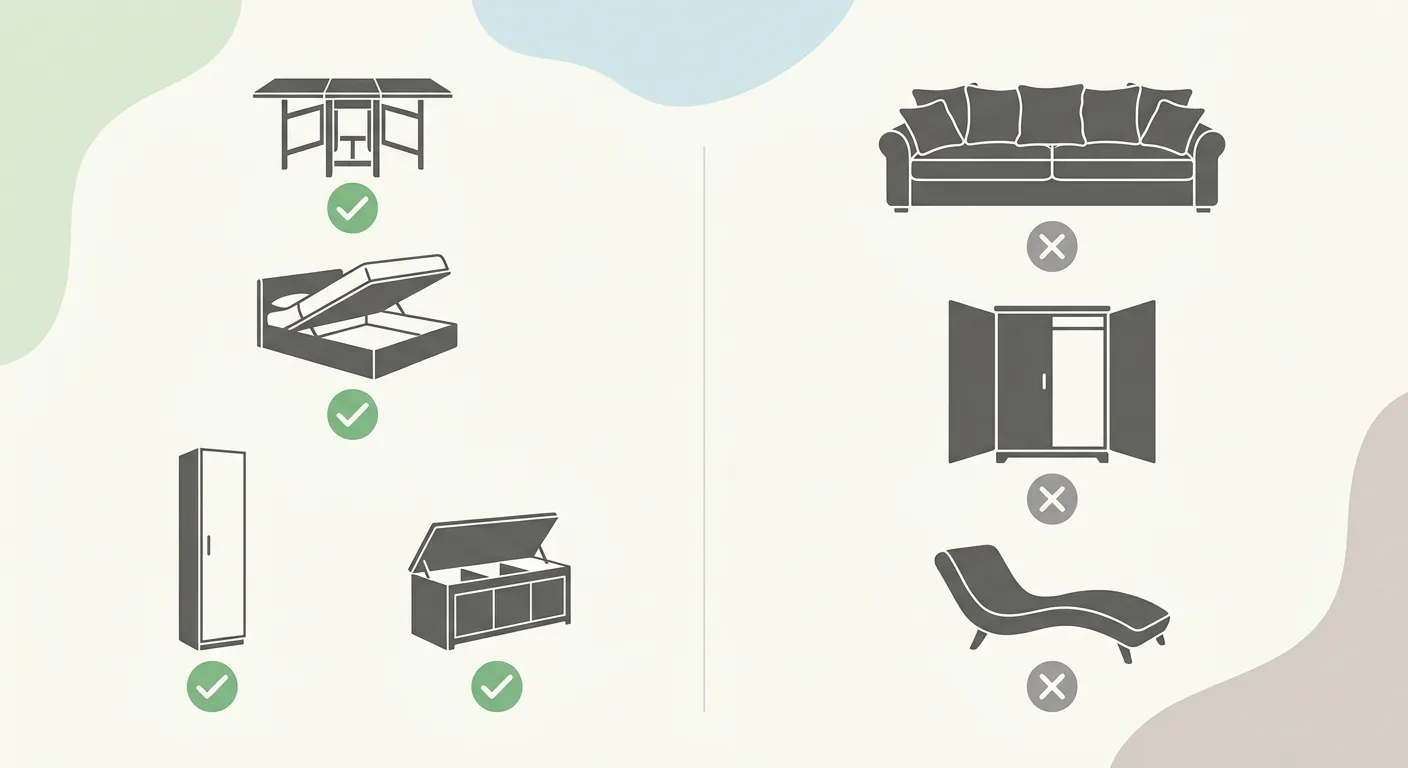
Caption: Choosing furniture for a small space — check for: labeled dimensions, foldability, wall-flush fit, built-in storage; avoid: deep sofas, outward-swinging large cabinet doors, walkway-blocking single chairs
Before you place an order, two things can save you most of your returns. First, measure: measure the door width, measure the path you'll carry it through, measure the wall where the furniture will go. Second, compare: match the furniture's dimensions against the wall clearance to confirm you can still move through once it's placed. This step is especially critical for renters or anyone shopping for a whole set at once — pair it with our studio-apartment furniture layout and rental makeover guide, treating all the furniture in the space as one coordinated set. Placing it at true dimensions first tells you before you ever place the order whether a piece will block a walkway or a drawer.
5Small-Space Storage Basics: Plan Storage from Traffic Flow, Not by Buying Storage Boxes First
The first step in small-space storage isn't buying storage boxes — it's deciding where each category of item belongs. Plenty of people cry "too much stuff" and rush out to buy a pile of storage bins, only to have the bins themselves take up floor space, making the clutter worse. Storage should follow traffic flow: first figure out where each item gets used and where it should live nearby, then go back and pick the matching storage furniture.
There are four storage zones a small space should prioritize: under the bed, the walls, behind the door, and up high. Under the bed suits seasonal clothing and comforters; a wall-mounted rack holds everyday small items; a hook behind the door holds bags and coats; and the high space above the wardrobe is for seasonal items you rarely reach for.
Seasonal storage especially benefits from the "high space" that often goes to waste. Thick comforters, winter clothes, and suitcases — things you only touch a few times a year — take up the least traffic-flow space when stored up high. Year-end deep cleaning or reorganizing before Lunar New Year is a great time to rearrange this high-up storage — see our Lunar New Year home styling and deep-cleaning guide to plan a timeline alongside it.
This section only scratches the surface — the point is to establish the order of "decide where things live first, then buy the furniture." For a more complete, systematic approach — how to pair storage furniture, how to plan traffic flow for system cabinets, how to rotate seasonal items — it's all covered in our complete small-space storage planning guide. You'll find that whether storage turns out well is actually half-decided at the furnishing stage.
6Small Room Makeover Examples and Breaking Down Common Dcard/PTT Discussions
The most valuable thing to copy from small-room makeover posts on social media isn't the pretty pictures — it's the order of steps behind them. Browse the home-living boards on Dcard and PTT and you'll see that a popular before-and-after comparison looks satisfying, but what's actually repeatable is the process. We've broken down common successful cases, and nearly all of them follow the same order: clear out and take stock first, then set the traffic flow, then position the large furniture, and only then fill in storage and soft furnishings.
Step one, clear out and take stock. Move everything out and decide what stays and what goes. Half the reason a makeover works is that "there's simply less stuff" — not just that the layout changed.
Step two, set the traffic flow. Sketch out how people move and how the door opens, and reserve the main walkway. Traffic flow is the skeleton — establish it first.
Step three, position the large furniture. Settle the bed, wardrobe, and desk first — once these big pieces are placed, the small items have a logic to attach themselves to.
Step four, fill in storage and soft furnishings. Only now do you pick storage furniture, lighting, textiles, and wall art. Get the order right, and soft furnishings are the bonus; get it wrong, and no amount of beautiful decor can cover up messy traffic flow. To do more homework on style, small decor items, and styling taboos, follow up with our complete breakdown of room styling and design taboos.
There are also plenty of pitfalls worth noting in community discussions: copying someone else's square footage and layout exactly, putting blind faith in a single "miracle" piece of furniture, and pouring the entire budget into prettification while ignoring storage. We won't cite specific posts here to avoid spreading unverified claims further. The real point is — after watching someone else's makeover, don't rush to copy it outright.
Laying out a version before you start a makeover is the cheapest insurance you can buy. If you're living alone and want to plan your first room from scratch, also check out our guide on how much space you need living alone to get clear on your needs before you start. Before you actually start construction or place a bulk order, run it through Roomfit using your own home's actual dimensions, confirm it's workable, and only then spend the money — what you save is often more than just money, it's the effort of moving things in and out.
7Get the 1:1 Placement Right First, Then Spend Money
The right order for small-space furnishing is the exact opposite of what most people do. Most people "buy first, then figure out how to squeeze it in"; the approach that actually leads to comfortable living is "get the placement right first, then buy." Everything covered in this guide — the five principles, the examples by square footage, the furniture checklist, the storage order, the makeover steps — all points to the same thing: get the position right, and even a small room can feel spacious.
Our experience is that the most expensive mistakes all happen the moment you place an order — the wrong dimensions, the wrong position, and what you get back is a return, a compromise, or a walkway that's forever awkward. And nearly all of these can be avoided by "running it through true dimensions first."
This is exactly what Roomfit is built for: no install, right in your browser, place furniture into your home's actual wall lengths and door/window positions at true 1:1 dimensions, get walkway and furniture spacing labeled automatically, confirm it fits and you can move through it first, and only then talk about style and aesthetics. For a small space, run it through Roomfit before you buy furniture, and put the furnishing order back the right way around.
8Small-Space Room Layout FAQ
Which area should I tackle first in a small space?
Settle the bed's position first. The bed is the largest, heaviest piece of furniture in a bedroom, and once its position is set, the wardrobe, desk, and walkway have a logic to attach themselves to. We recommend giving the longest wall or the space under a window to the bed, then arranging the rest of the furniture into what's left. Settle the bed first, then the cabinet, then fill in soft furnishings last — this order saves you the effort of repeatedly moving things around. Against the average living space of 14.3 ping per person (Directorate-General of Budget, Accounting and Statistics, Executive Yuan, 2024), bedroom space is inherently limited, and getting the bed's position right is the first step to making it feel bigger.
Should the bed go against the wall or in the center?
Most small spaces do better with the bed against the wall. Against the wall saves a walkway on one side, freeing up the floor for a desk or wardrobe; centered makes it easier to get in and out of bed and has a hotel-like feel, but it eats up a walkway on both sides, which usually isn't worth it under 5 ping. Only at 7 ping and above, or if you need to move around the room or look after a small child, do you have enough room to consider moving the bed off the wall. Before deciding, lay out a version at true dimensions and see exactly how many centimeters of walkway remain on each side if the bed is centered — the answer becomes obvious.
How many centimeters should I leave for a walkway at minimum?
We recommend leaving 60 to 90 cm for the main walkway — the width a person can comfortably pass through. Below 60 cm you have to turn sideways, and below 45 cm it's nearly impassable. This is a general interior-design guideline, not a rigid regulation, and should be adjusted based on furniture depth and how many people use the space. In a small space, secure one main walkway first, then compress any secondary traffic paths. Factor in the swing radius for doors and drawers too — that's something you can't see on a floor plan, yet it's exactly where you bump into things most often in real life.
Can I make a small room feel bigger without touching the renovation?
Yes, and the effect is often underrated. Nearly 60% of furniture returns come down to dimensions and space not matching (Eightx, 2025, citing RocketReturns) — flip that around, and re-positioning your existing furniture, clearing negative space on the floor, and letting sightlines pass through can noticeably improve things without spending a lot of money. Swapping in lower furniture, moving floor items onto the wall, and changing the bed's orientation — none of these require construction. Renovation is the last resort; getting the "arrangement" right is often enough on its own.
How many ping counts as a small space?
A single bedroom under 6 ping (roughly 20 m²) or a whole unit under 15 ping (roughly 50 m²) is generally, loosely categorized as a small space, but this is just common usage, not an official definition. Looking at Taiwan's average household size of 39.8 ping (Directorate-General of Budget, Accounting and Statistics, Executive Yuan, 2024), and subtracting shared spaces, plenty of people's bedrooms actually do fall into the small-space range. Rather than getting hung up on exactly how many ping counts as "small," it's more useful to focus your energy on "how do I arrange these few ping correctly" — that's what actually determines how comfortable it feels to live in.
9Related Reading
- Floor Plan Examples by Room: Reference Layouts for Small Spaces and One-Bedroom Units
- Furniture Spacing and Walkway Safety Distance Guide: A Traffic-Flow Width Reference Table
- The Complete Overview of System Cabinet/Wardrobe Planning: From Dimensions to Interior Dividers