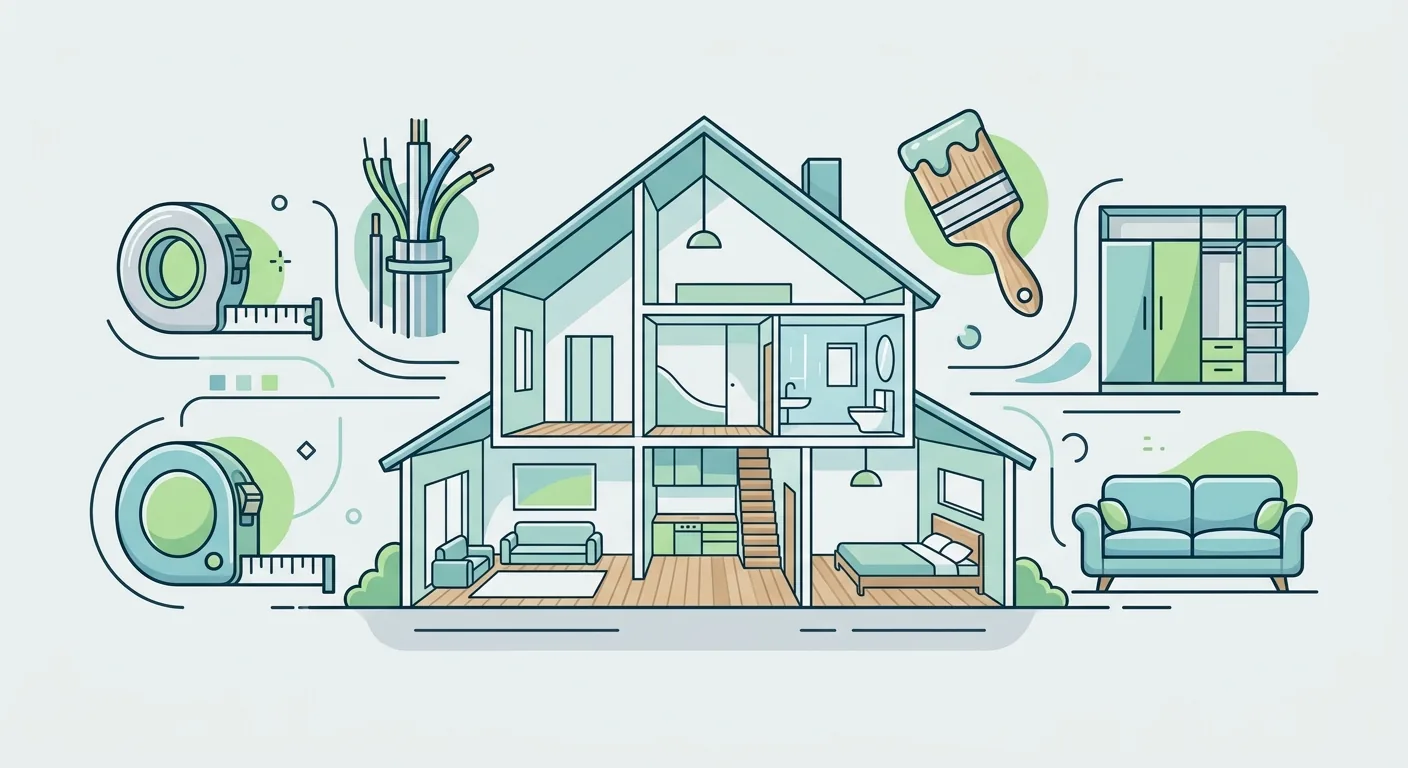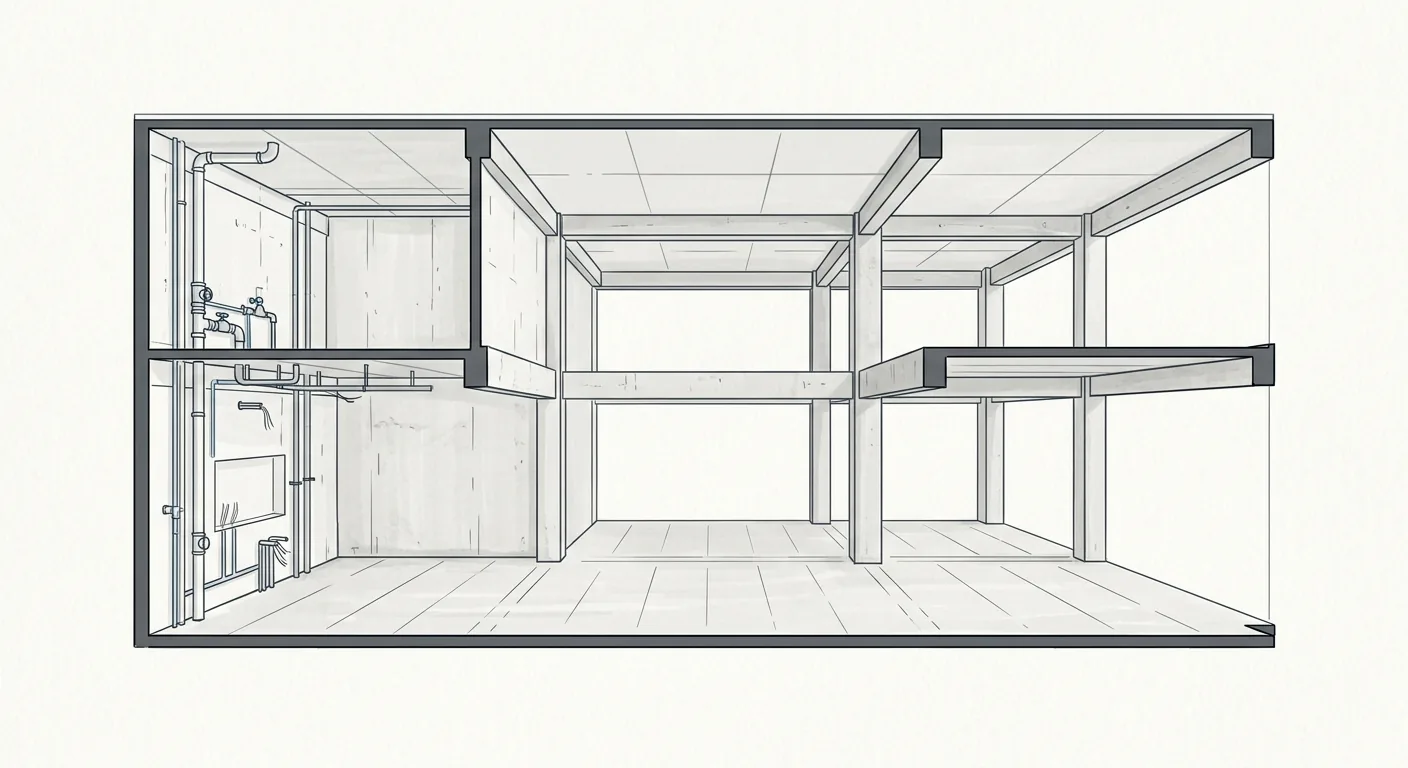
The first time people hear "bare-shell house," a lot of them assume it means a cheap, older resale unit, or maybe something with that raw exposed-concrete look. Neither is right. When you take handover of a bare-shell house, you open the door to a blank slate — just the structural frame and rough shell, no partition walls, no flooring, no bathroom fixtures.
Which also means: every bit of the renovation starts from zero. This article walks you through what a bare-shell house actually is, how it differs from new builds, pre-sale units, and exposed concrete, how to read the pricing, roughly how much renovation costs per ping (1 ping ≈ 3.3 m²), and finally, the first planning step — using Roomfit to lay out the whole unit's floor plan, then working backward to the partitions and utilities.
Caption: A bare-shell house means only the structural frame and rough shell at handover — partitions, flooring, and bathrooms all start from zero, a truly blank slate
Key takeaway: A bare-shell house comes with only the structure and rough shell at handover — every part of the renovation starts from scratch. Because all the base construction falls on you, renovation costs typically run higher than a comparably sized new build, with market rates around NT$60,000–140,000 per ping, or NT$180,000–200,000 per ping for high-end finishes (100 Interior Design); actual costs depend on the individual quote.
1What Is a Bare-Shell House? How It Differs From New Builds, Pre-Sale Units, and Exposed Concrete
A bare-shell house refers to a property where the developer hands over only the structural building itself, with no interior finishing done at all — handover includes the structural walls, fire-safety piping, and basic electrical/plumbing lines, amounting to an empty space (Unique Design). Every partition, floor finish, and bathroom fixture has to be planned and installed by the owner.
The mix-up people run into most often is treating "bare-shell" as the same thing as "exposed concrete" (清水模). Let's clear up a common misunderstanding here: exposed concrete is a surface-finishing technique, not a handover condition. It refers to leaving the concrete's raw texture visible instead of applying a surface finish — a completely different thing from a bare-shell house, which is simply "a home that hasn't been finished yet."
Here's a table breaking down the three common property conditions:
| Type | Handover Condition | Renovation Starting Point |
|---|---|---|
| Bare-shell house | Structure and rough shell only | A blank slate, everything from zero |
| New build | Finished and move-in ready | Adding to or adjusting existing finishing |
| Pre-sale unit | Not yet built, customizable | Adjustments before construction |
Who ends up with a bare-shell house? Usually it's specific developments, top-floor units, or particular unit types. Some buyers actually choose bare-shell on purpose — full customization without having to tear out anything the developer already built, which avoids the wasted cost of "demolish first, then rebuild."
We've talked with several owners who chose bare-shell houses, and they all shared one thing in common: a strong, specific vision for their layout. Some wanted an open-concept kitchen, others wanted three ensuite bedrooms — layouts that are hard to pull off in a new build with fixed partitions, which makes a bare-shell house their preferred option. The key is making sure you genuinely have that kind of need before taking on the cost of building from zero.
For the full cost breakdown and process for new builds and pre-sale units, see How Much Does New Build Renovation Cost Per Ping and The Complete Guide to Pre-Sale House Customization — worth reading side by side if you're comparing.
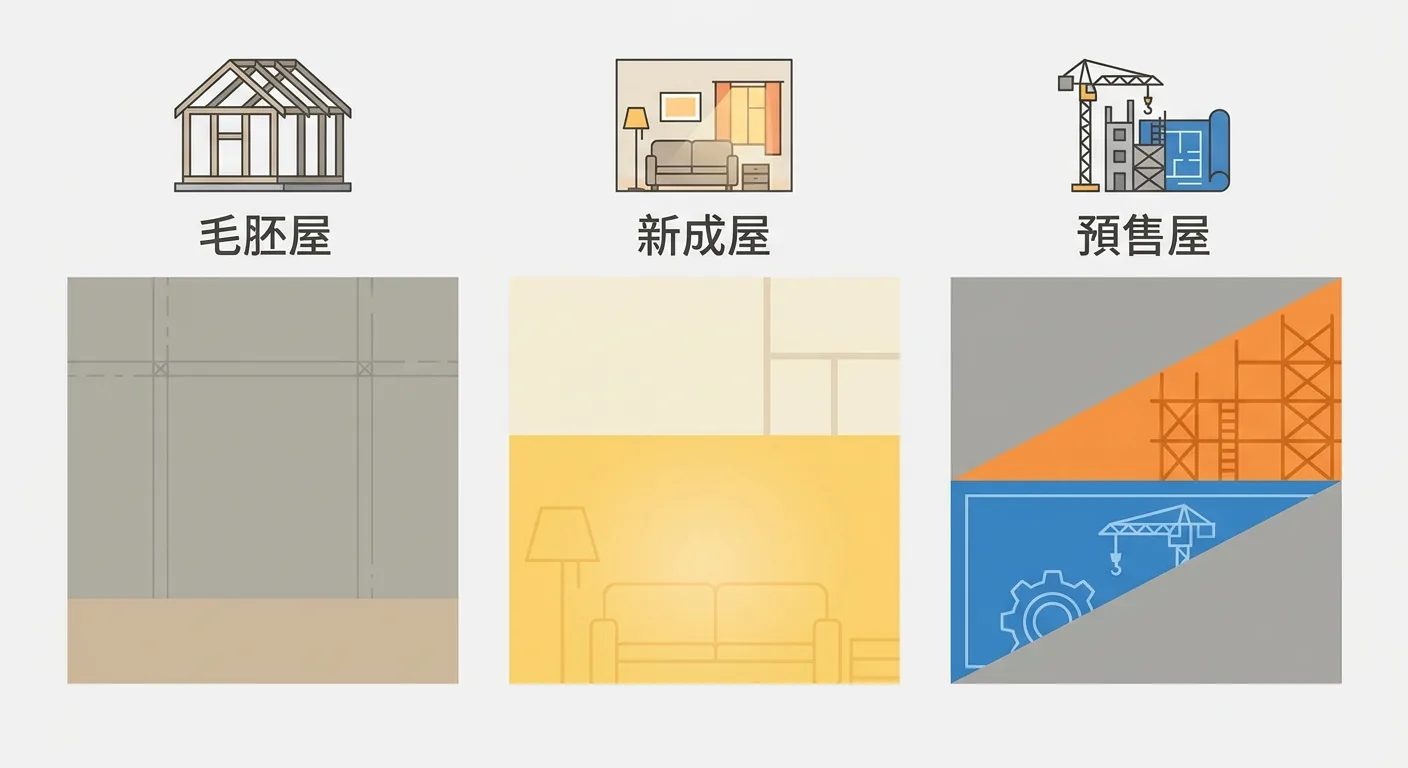
Caption: Bare-shell (blank slate, fully customizable) × new build (finished, move-in ready) × pre-sale (unfinished, customizable) — the difference comes down to handover condition
2How Much Does a Bare-Shell House Cost? The Cost Structure Behind Buying One
The worst way to evaluate a bare-shell house's price is to look at the property price alone. Because a bare-shell house needs renovation from zero, the right way to look at it is splitting the "total cost of buying" into property price plus renovation. Base construction for a bare-shell house — partitions, electrical/plumbing, flooring, bathrooms — has to be built entirely from scratch and is the single largest share of the renovation budget, work that's usually already baked into the price of a new build.
In other words, a bare-shell house's price tag might look lower, but that's because the developer left the finishing work for you to do yourself. If you only compare property prices and ignore renovation costs, you'll wrongly conclude that "bare-shell is cheaper."
We ran the numbers for someone once — adding the bare-shell property price and estimated renovation cost together, the total came out roughly the same as a new build in the same community. The difference is that with a bare-shell house, that money goes toward "built exactly to your own needs," rather than inheriting the developer's pre-set finishing. Whether it's worth it depends on how much you value customization.
Broader construction costs also need to be factored in. The Directorate-General of Budget, Accounting and Statistics' Construction Cost Index (CCI) reflects changes in input costs like cement, aggregate, lumber, and labor (National Statistics, R.O.C. (Taiwan)) — and because a bare-shell house involves so much base construction, it's especially sensitive to swings in material and labor costs.
Remembering to add renovation cost to the total price is the core idea when evaluating a bare-shell house. To lay out the property price and renovation cost together in one table, the renovation budget template and allocation ratios can be applied directly.
3How Much Does Bare-Shell Renovation Cost Per Ping? The Full Budget From Zero to Move-In
Bare-shell renovation typically costs more than a new build of the same size, because even the base construction has to be done from scratch. Market rates run roughly NT$60,000–140,000 per ping, and if you're after high-end design or imported materials, it can run NT$180,000–200,000 per ping (100 Interior Design). The spread in per-ping cost mostly comes down to how much base construction is involved and how customized the finishing is.
From zero to move-in, the must-do categories generally look like this:
- Partitions: Every room's walls need to be built from scratch.
- Electrical and plumbing: Lines routed from zero.
- Flooring and ceilings: The entire unit's floors and ceilings.
- Bathrooms and kitchen: Fixtures installed from nothing.
- Carpentry, paint, and soft furnishing: Function and finishing touches.
Notice how much longer this list is compared to a new build? Many of these items are already done by the developer in a new build, but a bare-shell house starts at item one. That's exactly why bare-shell renovation typically costs more per ping.
Here's an honest note: a bare-shell house isn't right for everyone. Beyond the money, it also demands time and mental bandwidth. Since every item is contracted out from scratch, the project timeline usually runs longer than a new build's, and there are more details for the owner to stay on top of — partition placement, every single outlet, plumbing routes all have to be decided by you. If you don't have the bandwidth to manage it, or want to move in quickly, the freedom a bare-shell house offers can turn into a burden instead. It only pays off if you're willing to put in the effort in exchange for full customization.
Cost ranges should always be checked against your actual quote — different designs and materials make a big difference. For a comparison against new build renovation costs, see New Build Renovation Cost and Structure; for the full budget allocation and shopping list, see How to Set a Renovation Budget.

Caption: Bare-shell renovation cost structure is led by base construction, followed by finishing work and soft furnishing — the exact split depends on the individual quote
4The First Step in Planning a Bare-Shell Renovation: Use Roomfit to Lay Out at 1:1 Scale, Then Work Backward to Partitions and Utilities
The biggest advantage of a bare-shell house is also its biggest challenge — it's completely blank. Every partition and utility position has to be decided by you, and getting it wrong means tearing it out and redoing it, which is the most expensive kind of mistake. Since base construction is the single largest share of the total renovation cost, getting the first step wrong ripples through everything downstream.
So what should that first step actually be? The answer: place your furniture first, then work backward to the layout.
In practice, that means importing the developer's CAD floor plan (a DXF file) into Roomfit, laying out all the furniture and appliances for the whole unit at true 1:1 scale, and then working backward from there — where the partition walls should actually fall, how big each room needs to be, and where outlets, switches, and plumbing should go.
The thing that stood out most to us when planning our own bare-shell layout: place the furniture first, and the partition positions practically surface on their own. We dragged the master bedroom's bed and wardrobe into place at 1:1 scale and discovered the room we'd planned was too small — the wardrobe door wouldn't even open — so we pushed the partition out by 30cm on the spot; Roomfit also automatically marked the walkway clearances, no tape measure required. In effect, we test-drove the whole layout before a single wall was ever built.
Why does this step matter so much specifically for a bare-shell house? Because it starts completely from zero — using real dimensions to work out the layout and furniture placement up front lets you nail down traffic flow, storage, and appliance positions in one pass, avoiding costly mid-construction redraws. Change the plan once construction has started, and the masonry and electrical work all have to be redone — that's where the real money goes.
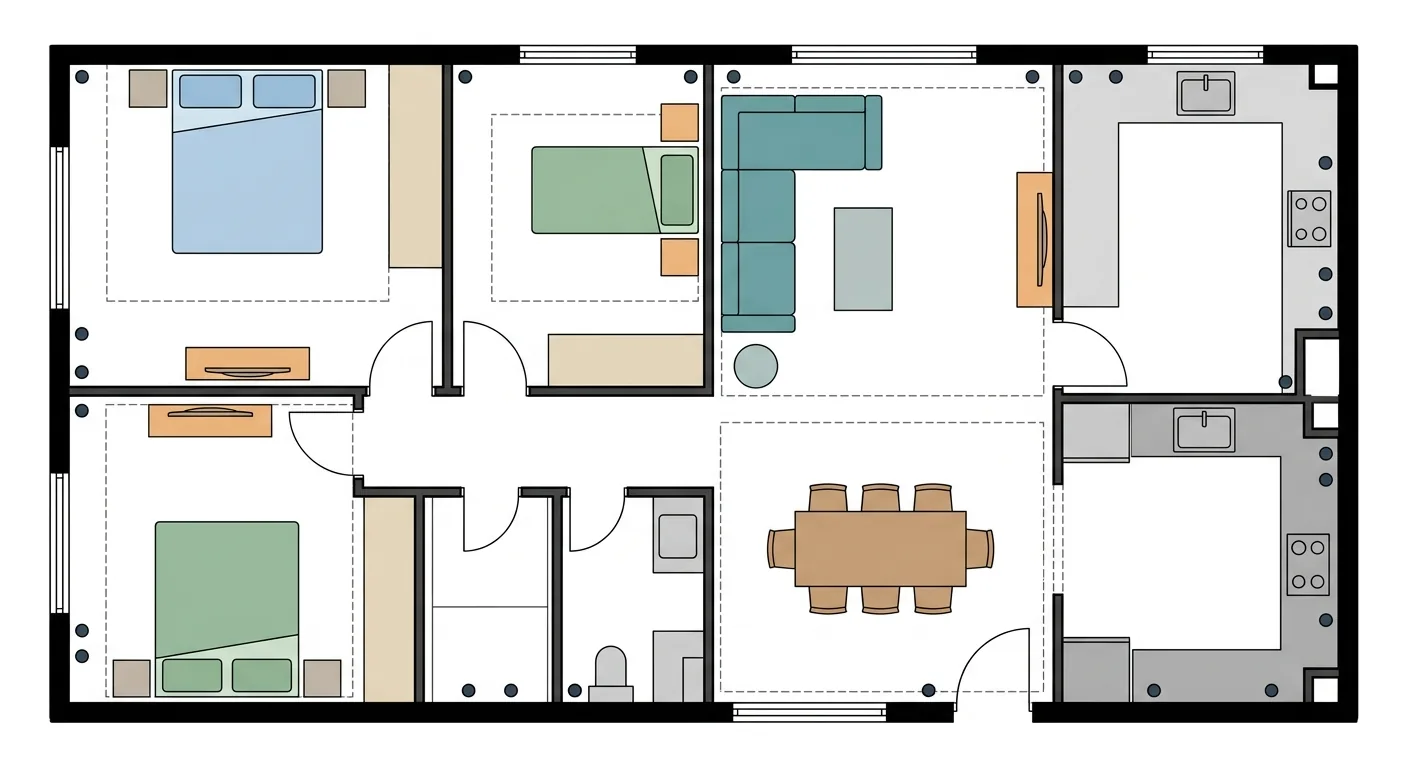
Caption: The first step in bare-shell planning — place furniture at 1:1 scale, let partition positions surface, then work backward to outlets, switches, and plumbing, all before a single wall is built
5Starting From a Blank Slate: Key Planning Points for a Bare-Shell Renovation
A bare-shell house sounds intimidating, but it's not so hard once you get the order right. Here's the summary in three lines:
- When looking at price, add the property price and renovation cost together — don't compare property prices alone.
- Base construction makes up a large share, and it's the biggest cost driver for a bare-shell house.
- Start by placing furniture in Roomfit, then work backward to partitions and utilities — test-driving the layout before any wall goes up is the cheapest way to do it.
A bare-shell house gives you the most freedom, at the cost of the most decisions. The key to making those decisions well is seeing the real dimensions first — how big does each room need to be, will the furniture actually fit, where should the outlets go. Rather than imagining it while standing in an empty shell, use Roomfit to lay out the whole unit at 1:1 scale first, so every wall lands exactly where it should.
6FAQ
What does "bare-shell house" mean?
A bare-shell house is a property where the developer hands over only the structural building itself, with no interior finishing — handover includes the structural walls, fire-safety piping, and basic electrical/plumbing lines, amounting to an empty space (Unique Design). Every partition, floor finish, and bathroom fixture has to be planned and installed by the owner — a true blank slate, starting from zero.
How much does bare-shell renovation cost per ping?
Bare-shell renovation typically costs more than a new build of the same size, with market rates running roughly NT$60,000–140,000 per ping, and NT$180,000–200,000 per ping for high-end design or imported materials (100 Interior Design). The spread mostly comes from how much base construction is involved and the level of customization. Since even the partitions and utilities start from zero, always check costs against your actual quote.
Is a bare-shell house the same as exposed concrete?
No. A bare-shell house describes a "handover condition" — a home that hasn't had any finishing done yet; exposed concrete is a "surface-finishing technique" — leaving the concrete's raw texture visible instead of applying a surface finish. The two are often confused, but one describes the state of the property and the other describes a finishing method — completely different things.
Is buying a bare-shell house cheaper?
Not necessarily. A bare-shell house's price tag might be lower, but since it needs renovation from zero and base construction is the single largest share of that renovation cost, the combined total of property price plus renovation often ends up similar to a new build in the same community. Whether it saves money depends on adding up the total cost — the real value of a bare-shell house lies in full customization, without tearing out anything the developer built.
7Related Reading
- Importing the Developer's CAD/DXF Floor Plan Into Roomfit to Plan Your Layout
- Layout Planning and Floor Traffic Flow for Different Home Types
- Walkway Width and Traffic Flow: Calculating Kitchen, Dining, and Accessibility Clearances
8References
- 100 Interior Design — Is a Bare-Shell House Really Cheaper? Renovation Budget, Process, and Pitfalls
- Unique Design — What Is a Bare-Shell House? Renovation Process, Budget Planning, and Pros/Cons
- National Statistics, R.O.C. (Taiwan) (Directorate-General of Budget, Accounting and Statistics) — Construction Cost Index