Floor Plans & Layout
Two identical townhouses — one feels effortless to live in floor by floor, the other has someone climbing up and down stairs every day just to grab something. The difference isn't square footage; it's whether "floor assignment" and "vertical circulation" were thought through beforehand. A townhouse adds a vertical dimension on top of a flat home — get the planning wrong, and it's also more expensive to fix.
Using the same "assignment + circulation" framework, this guide walks you through townhouse floor configuration, then breaks it down by three scenarios — family homes, retirement homes, and offices — and finishes by showing how to test-fit each floor in Roomfit at true 1:1 scale to confirm the furniture and circulation actually work.
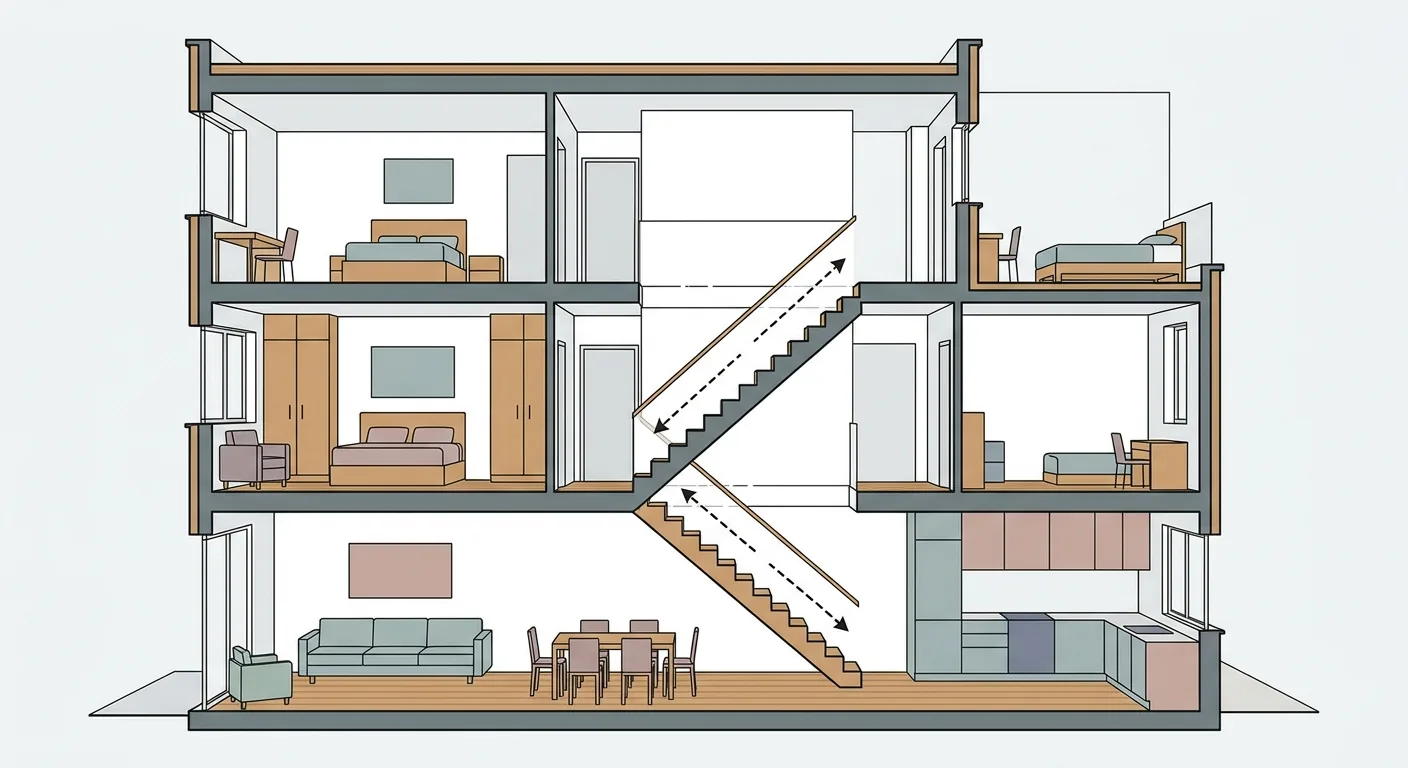
Caption: The core of townhouse planning is vertical division of labor — decide what goes on each floor first, then arrange rooms and circulation
Key takeaway: In 2025, 20.06% of Taiwan's population was 65 or older, officially entering super-aged society (Central News Agency, citing the Ministry of the Interior, 2026). Townhouse planning should reserve flexibility for accessibility and single-floor living for "your future self" — don't plan only for the present.
To first get a handle on the full layout planning sequence, pair this with our complete layout planning process guide; this article focuses on whole-home configuration for townhouses and other house types.
How should a townhouse be planned to feel effortless? Do "vertical division of labor" first, then arrange rooms. This matters more than ever — the average household size for registered residences nationwide has dropped from 3.20 people in Q4 2021 to 2.89 people in Q4 2025 (Central News Agency, citing the Ministry of the Interior, 2026). Family structures are changing, so a townhouse's floor division also needs to stay flexible — don't lock every floor in permanently.
We've seen plenty of townhouses with a common flaw: the master bedroom on the third floor, the kitchen on the first, and the homeowner ends up running up and down three flights a day just delivering meals or grabbing things. Get the division of labor wrong, and no amount of square footage saves you from exhaustion.
A common division of labor: first floor for public areas (living/dining/kitchen, entryway), second floor for the master bedroom (the adults' main living floor), third floor and up for secondary bedrooms, a study, or an elders' room. The principle is "high-frequency down low, low-frequency up high" — put the most-used functions on the floors closest to the entrance and staircase.
The staircase is the heart of a townhouse — its position determines the circulation and usable area of every floor. Put it too far in the middle and it fragments the floor plate, eating into efficiency; put it near the edge and hallways tend to stretch out. There's a trade-off between daylight, floor efficiency, and circulation with no single right answer, but it needs to be decided early — the staircase is the hardest element to change after the fact.
Keep high-frequency floors close to the entrance and staircase to reduce how often you climb stairs every day. Have you ever thought about it — the most exhausting circulation in a home is actually "up and down," not "side to side"? Get that idea through, and a townhouse becomes far less effortful to live in.
The two things that matter most in a family home are "sightlines for supervision" and "safety." Safety has clear regulations to follow: under Taiwan's building code, balcony railing height must not be less than 1.10 meters (1.20 meters or more for the 10th floor and above), and must not have gaps wide enough for a 10 cm object to pass through or horizontal bars that could be climbed (Building Technical Regulations, Architectural Design & Construction, Article 38, Laws & Regulations Database of the Republic of China). This rule exists specifically to prevent children from climbing and falling.
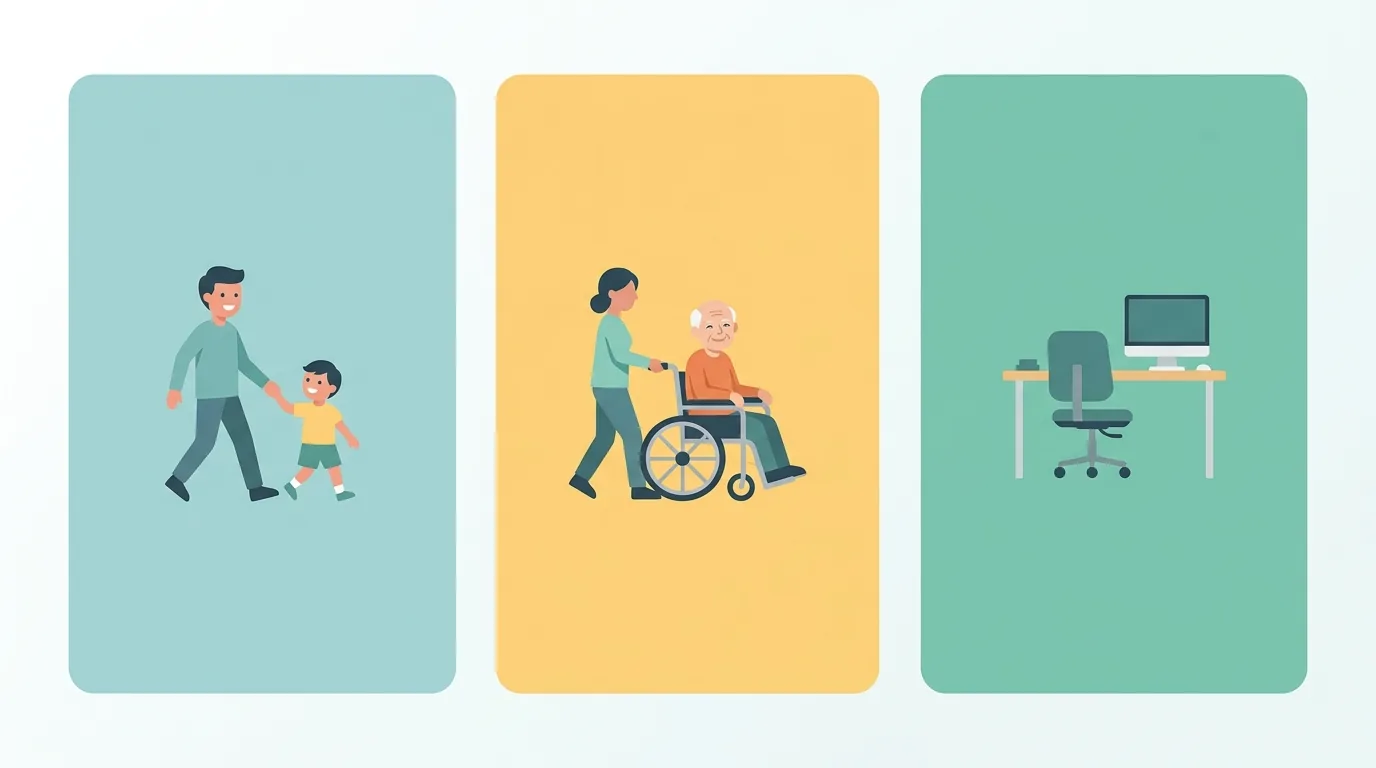
Caption: Three scenarios, three priorities — family homes need sightlines and safety, retirement homes need accessibility and single-floor living, offices need zoning and clear pathways
Keep the living-dining-kitchen area of a family home open and connected, so a parent prepping food in the kitchen can still watch a child playing in the living room. An unobstructed sightline for supervision is the single most important layout principle for a family home. We've seen a case where the kitchen and living room were separated only by a half-wall — the mother could see her child climbing on the sofa even while washing dishes. That sense of reassurance is something a solid wall can never give you.
Beyond keeping the railing gap code-compliant, add a safety gate at the stairs, avoid sharp furniture corners, and keep the child's circulation from leading directly into hazardous areas (kitchen, balcony). These are all pitfalls you can avoid at the layout stage.
Don't fully furnish a child's room right away — leave room for a layout that can adapt as they grow. Reserve toy storage in public areas too, so circulation doesn't get blocked by clutter. Kids grow fast, and a flexible layout means you won't have to redo everything in three years.
The first principle for a retirement home is "concentrate main living functions on a single floor." This has real urgency — in 2025, Taiwan's population aged 65 and over exceeded 4.67 million, or 20.06%, already a super-aged society (Central News Agency, citing the Ministry of the Interior, 2026). Keeping the bedroom, bathroom, and kitchen on the same floor to minimize daily stair climbs is the most practical design for a retirement home.
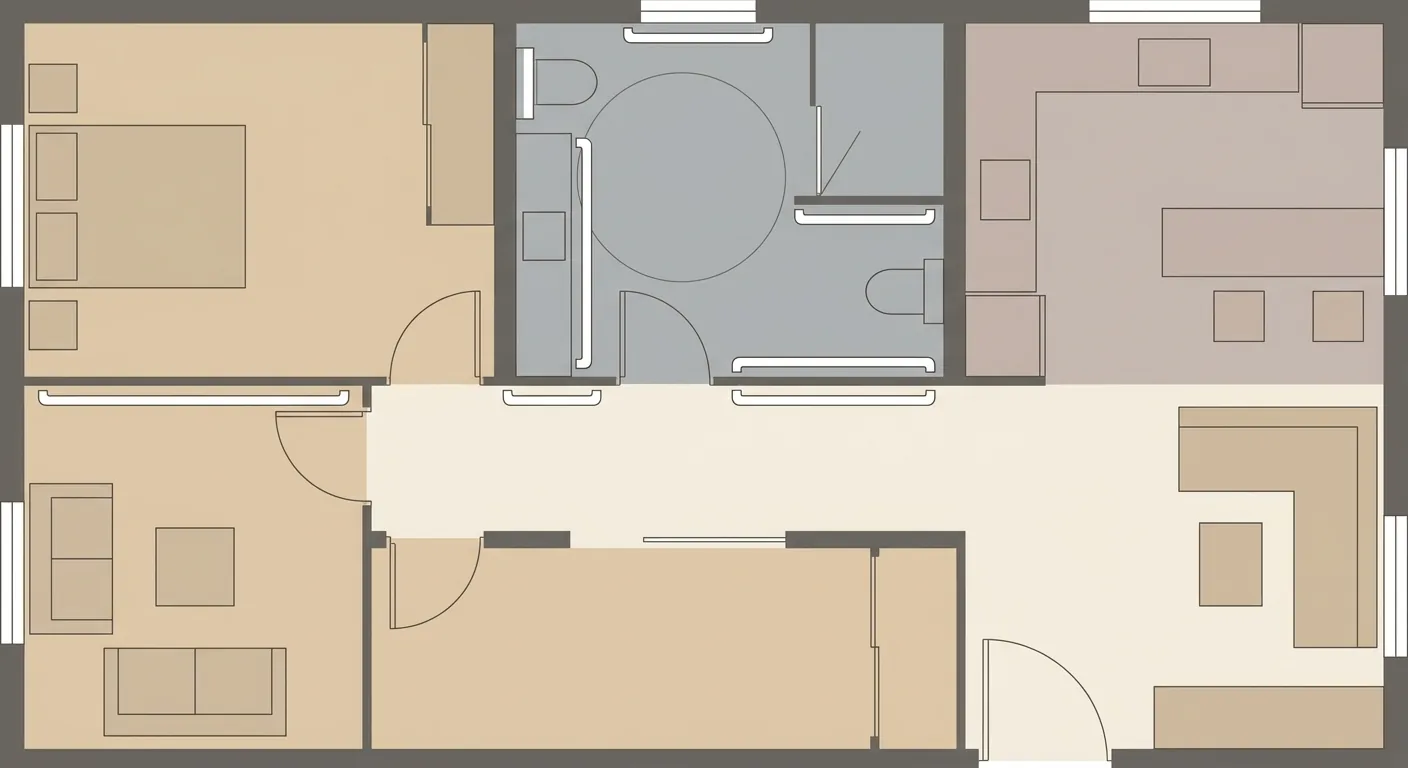
Caption: The ideal retirement home has the bedroom, bathroom, and kitchen on the same floor, with widened hallways and a reserved wheelchair turning circle
Put sleeping, washing, and cooking all on the same floor so elders never have to climb stairs just to grab something. If a townhouse is meant to become a retirement home, the first floor should ideally be able to handle a full day's living independently, leaving the upper floors for guests or storage.
Widen hallways and doors, add non-slip surfaces and grab bars in the bathroom, and reduce level changes on the floor. For direction, reference accessibility standards: interior corridor clear width of 120 cm, turning space diameter of 150 cm (Accessible Facility Design Standards for Buildings, Ministry of the Interior). A private residence doesn't have to meet the exact regulatory value, but planning in that direction means you won't need to tear things out later when care needs arrive. For how to work out hallway width and spacing, pair this with our walkway width and circulation planning guide.
We once laid out a single-floor retirement home for an elderly family member — widening the bathroom door from 75 cm to 90 cm and reserving a 150 cm turning circle meant a wheelchair could get in and out without a struggle. That's the kind of dimension gap you only catch by test-fitting it on a drawing first.
Reserve circulation space for a caregiver and equipment, keep switch and outlet heights user-friendly, and ensure adequate lighting to reduce fall risk. Being healthy now doesn't mean it'll be the same in ten years — a retirement home's layout should leave slack for "your future self."
The order for office layout is "zone first, seat second." For hallway dimensions, you can borrow the interior corridor reference value: accessible interior corridor clear width of 120 cm (Accessible Facility Design Standards for Buildings, Ministry of the Interior). A general office main aisle should target that level, so people can walk through and pull out a chair without getting stuck. A first-floor home office in a townhouse or a SOHO setup benefits especially from this — keeping work and living circulation separate is key.
Divide the office into work area, meeting room, pantry, storage, and reception zones first, then arrange seating and pathways so people and materials don't tangle. Skip the zoning, and no matter how neatly you arrange the seats, it'll end up messy.
Seating spacing and the main aisle need to be wide enough for people to pass through and pull out a chair without cramping efficiency (dimensions stated per general ergonomic guidelines). When two rows of desks face back to back, the aisle in between needs enough slack for someone to walk past without bumping into a chair back.
Keep quiet zones separate from collaborative zones, put the meeting room near reception, and consolidate the printer and pantry area. SOHO workers especially need to separate "work mode" circulation from "living mode" circulation — otherwise switching between the two in the same space all day hurts both efficiency and mood. For desk and seating configuration examples, see our room-by-room floor plan examples.
Whether it's a family home, a retirement home, or an office, everything eventually comes down to one question: does the furniture and circulation on this floor actually fit? A townhouse needs floor-by-floor layout with a lot of furniture, so a tool beats doing the math by hand. Echoing the 150 cm turning space in accessibility standards (Accessible Facility Design Standards for Buildings, Ministry of the Interior), dimensions that need this kind of precise calculation are fastest to spot by test-fitting.
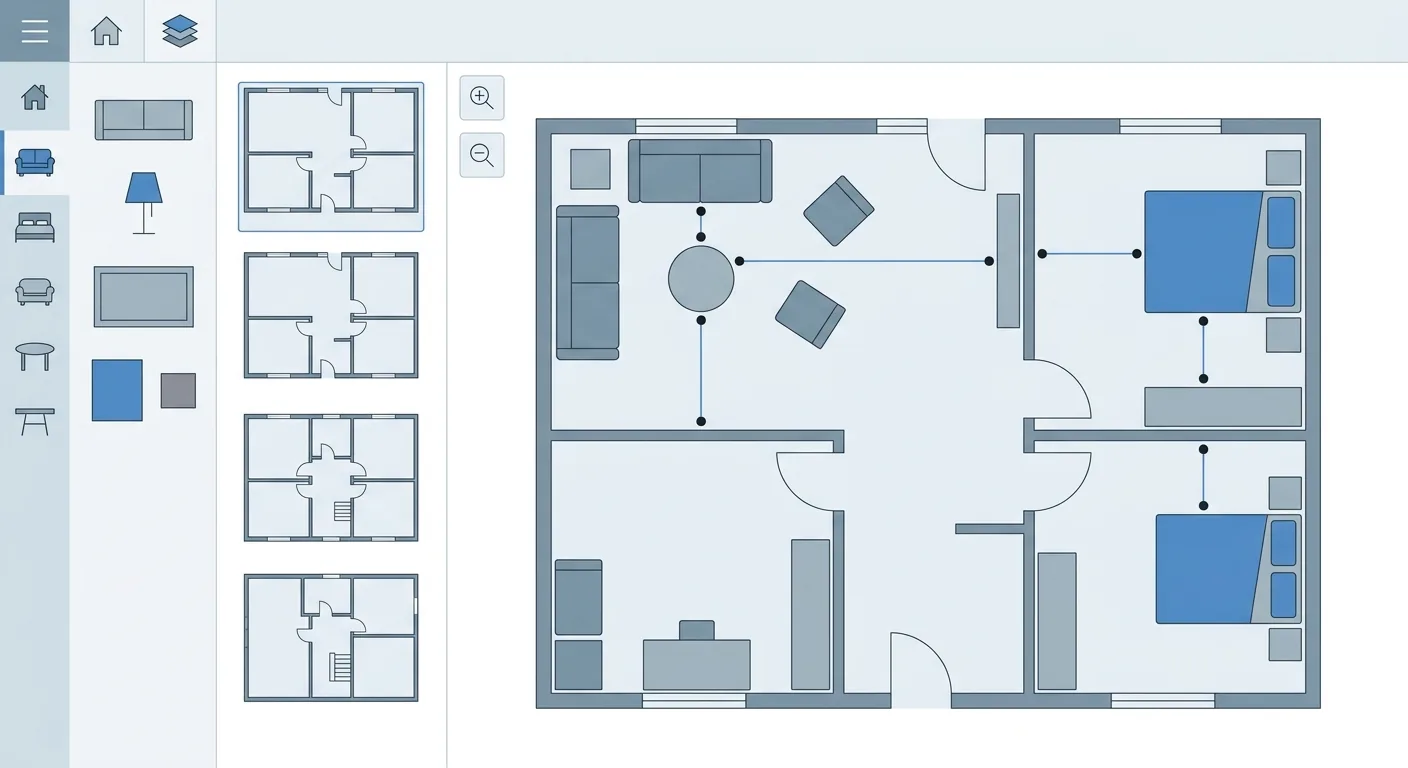
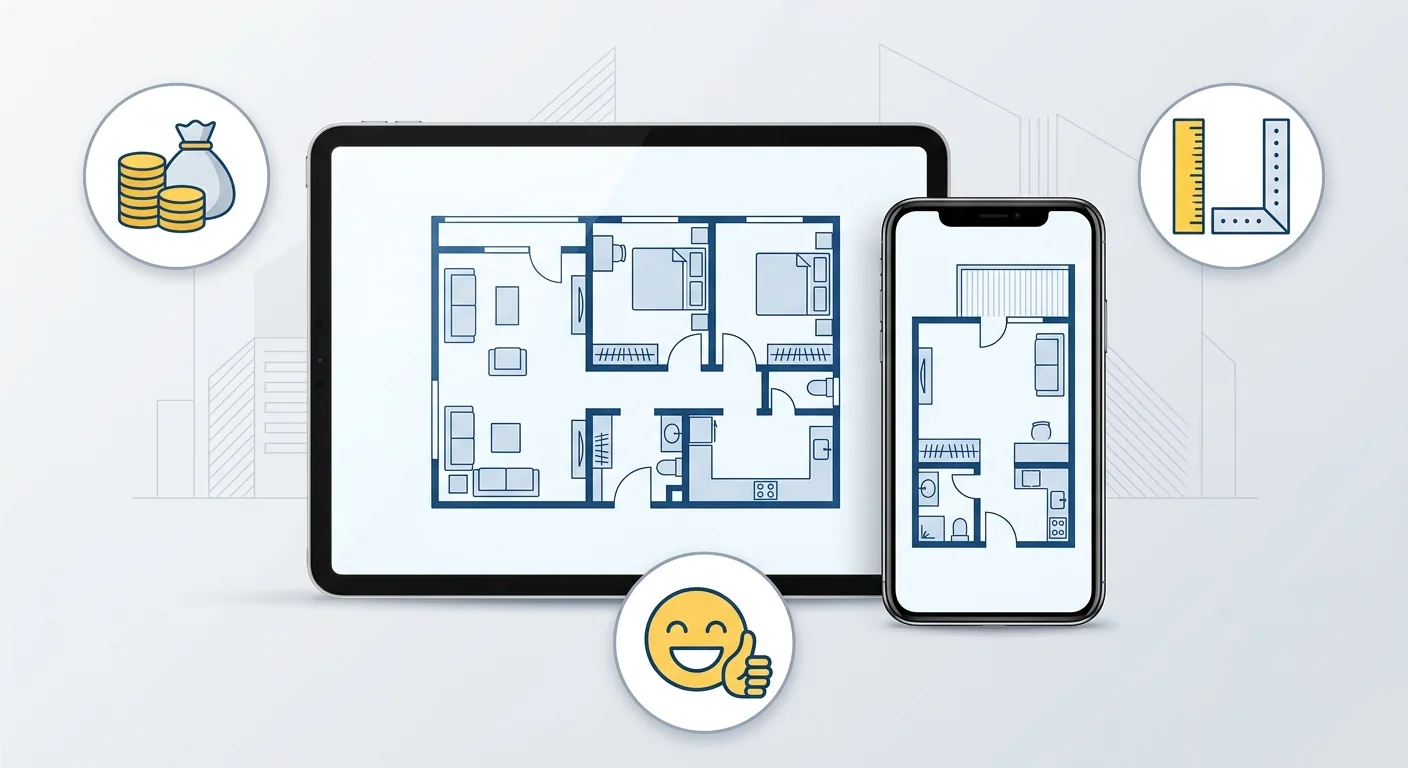
Caption: Upload each floor's plan, drag furniture in at true 1:1 scale, snap to the walls, and confirm floor by floor that hallways, door swings, and turning space are all adequate
Upload each floor's plan, drag furniture in at true 1:1 dimensions, let it snap to the wall automatically, and let the system label spacing in real time. What townhouses fear most is "each floor looks fine on its own, but together something gets stuck" — testing floor by floor avoids exactly that.
Change one position and the spacing updates instantly. A retirement home's wheelchair turning circle, a family home's sightline for supervision, an office's aisle — all can be verified on the same drawing at once. To see room examples side by side, pair this with our room-by-room floor plan examples; if you've just finished a renovation and need to re-plan the whole home, see our old house renovation subsidies and pre-construction checklist.
Once the layout is finalized, export construction drawings and an item list to align with family and the construction crew, reducing miscommunication on site. Honestly, a tool is for catching the big picture early and avoiding a bad purchase or rework — actual construction should still rely on on-site measurement, and accessibility and safety spacing should follow current regulations. To read the drawing's symbols before using a tool, see our floor plan symbols and scale conversion guide, or go back to our complete layout planning process guide for the big picture.
The three steps of townhouse planning are easy to remember: first do the vertical division of labor between floors and set the staircase and vertical circulation; then configure each floor's priorities by life stage (family, retirement, office); and finally place every floor's furniture at true dimensions to verify hallways, door swings, and turning space are all adequate. Taiwan is already a super-aged society, so a retirement home's accessibility and single-floor flexibility especially need to be reserved early. Rather than waiting until you've moved in to discover something doesn't work, test-fit it on the floor plan first, then talk about looks.
The principle is "high-frequency down low, low-frequency up high": first floor for public areas (living/dining/kitchen, entryway), second floor for the master bedroom, third floor and up for secondary bedrooms or an elders' room. The nationwide average household size has already dropped to 2.89 people (Central News Agency, citing the Ministry of the Interior, 2026); as families shrink, a townhouse's division of labor needs to stay flexible, not locked in. Actual configuration should be based on the site conditions and family needs — test-fitting it first is most accurate.
The staircase's position determines the circulation and usable area of every floor — put it too far in the middle and it fragments the floor plate, eating into efficiency; put it near the edge and hallways tend to stretch out — there's a trade-off between daylight, floor efficiency, and circulation. It's the hardest element to modify after the fact, so it's best decided early in planning. There's no standard answer, but placing high-frequency floors near the staircase and entrance is usually the least effortful choice.
The most critical is fall prevention. Under the building code, balcony railing height must not be less than 1.10 meters (1.20 meters or more for the 10th floor and above), and must not have gaps wide enough for a 10 cm object to pass through or climbable horizontal bars (Building Technical Regulations, Article 38, Laws & Regulations Database of the Republic of China). Beyond that, add a safety gate at the stairs, avoid sharp furniture corners, and keep hazardous areas out of a child's direct path — all things to plan for at the layout stage.
The core is "concentrate main living functions on a single floor" — bedroom, bathroom, and kitchen on the same floor to reduce stair climbing. In 2025, 20.06% of Taiwan's population was 65 or older, already a super-aged society (Central News Agency, citing the Ministry of the Interior, 2026). Widening hallways and doors, adding grab bars in the bathroom, and reserving wheelchair turning space are all recommended in line with accessibility guidance. Being healthy now doesn't guarantee the future — the layout should leave slack for future care needs.
Zone first, then arrange seating, with the main aisle sized to the interior corridor reference level (accessible interior corridor clear width of 120 cm, Accessible Facility Design Standards for Buildings, Ministry of the Interior), so people can walk through and pull out a chair without getting stuck. Seating spacing should follow general ergonomic guidelines, and back-to-back rows need enough slack for chair backs. Separating quiet zones from collaborative zones, keeping meeting rooms near reception, and consolidating the printer and pantry area all effectively reduce mutual interference.
Arrange furniture in your space at true 1:1 scale with Roomfit and see exactly how much walkway is left — no install, no sign-up.
Start with Roomfit →