Floor Plans & Layout
You've spent hours arranging furniture, only to catch your hip on the sofa corner every time you walk by, or have to turn sideways just to open the fridge — that "looks great on paper, feels cramped in real life" gap almost always comes down to the walkway width being off. A ten-centimeter shortfall is enough to turn daily circulation from smooth to constantly stuck.
This guide pulls together walkway dimensions for single-file, two-person, furniture-moving, kitchen, and accessible circulation all in one place, and helps you tell which numbers are ergonomic recommendations and which are hard regulatory minimums. It finishes by showing you how to test-fit furniture in Roomfit at true 1:1 scale and let the system calculate the spacing for you.
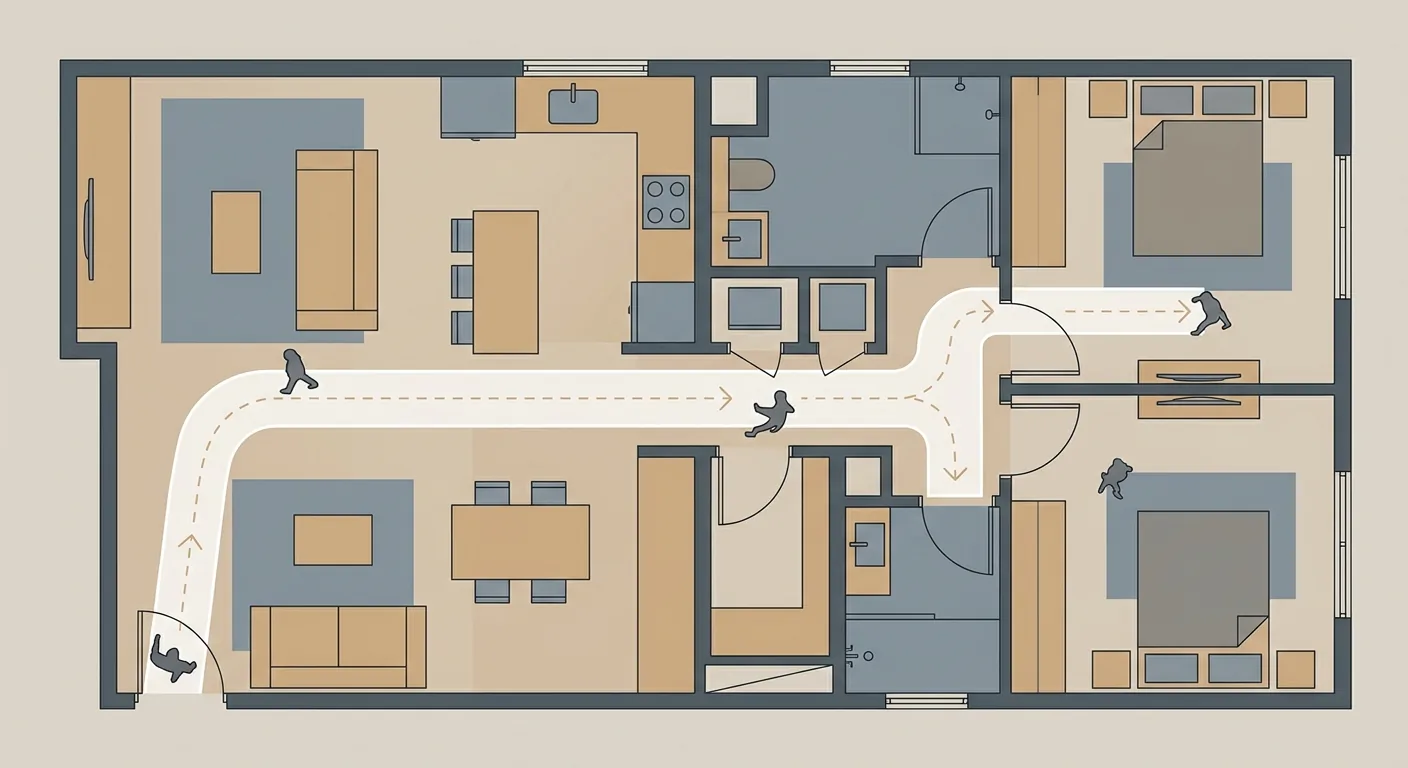
Caption: Walkways are the arteries of a layout — how well circulation flows determines how tiring the home feels to live in
Key takeaway: Under Taiwan's Accessible Facility Design Standards for Buildings, interior corridor clear width must not be less than 120 cm (Accessible Facility Design Standards for Buildings, Ministry of the Interior). Private homes mostly use ergonomic recommended values, and only public and accessible spaces carry a regulatory threshold — don't mix the two up.
For the full layout planning sequence, pair this with our complete layout planning process guide; this article zeroes in on the "walkways and circulation" portion of it.
How wide does a walkway need to be? Start with one regulatory reference point: interior corridor clear width must not be less than 120 cm (Accessible Facility Design Standards for Buildings, Ministry of the Interior). That's the threshold for an accessibility context; for a private residence, use ergonomic recommended values instead — the key is understanding that "minimum" and "comfortable" are two different things.
We've measured a lot of older apartments ourselves and found that when a walkway drops below 60 cm, people instinctively slow down and turn sideways — over time, the home just feels "cramped." That's not a perception issue; the dimensions are telling you something real.
These are ergonomic reference values, not mandatory code — actual needs still depend on your household's build and habits.
When moving a sofa, mattress, or refrigerator in or out, it's safer to leave 90 cm or more at walkways and corners, and check the door's clear width at the same time. Plenty of people only discover after their renovation is done that a new three-seat sofa won't turn the corner into the entryway — a case of overlooking the moving path.
45 cm can squeeze through, but that doesn't mean you want to walk that way every single day. Keep the main walkway at 60–90 cm where you can, for a much easier walk. Secondary walkways (like a path to a storage room) can be tighter, freeing up space for the paths you actually use often. Once a door swings open or a drawer slides out, the actual usable width shrinks — subtract that overhang from the walkway up front.
The kitchen walkway is the core focus of this guide. Per the working-triangle principle, the combined length of the three legs connecting the sink, stove, and refrigerator is best kept to roughly 3.6–6.0 meters for smooth workflow (100 Interior Design). Too short feels cramped, too long means more walking — this range is key to how smoothly you can prep and plate a meal.
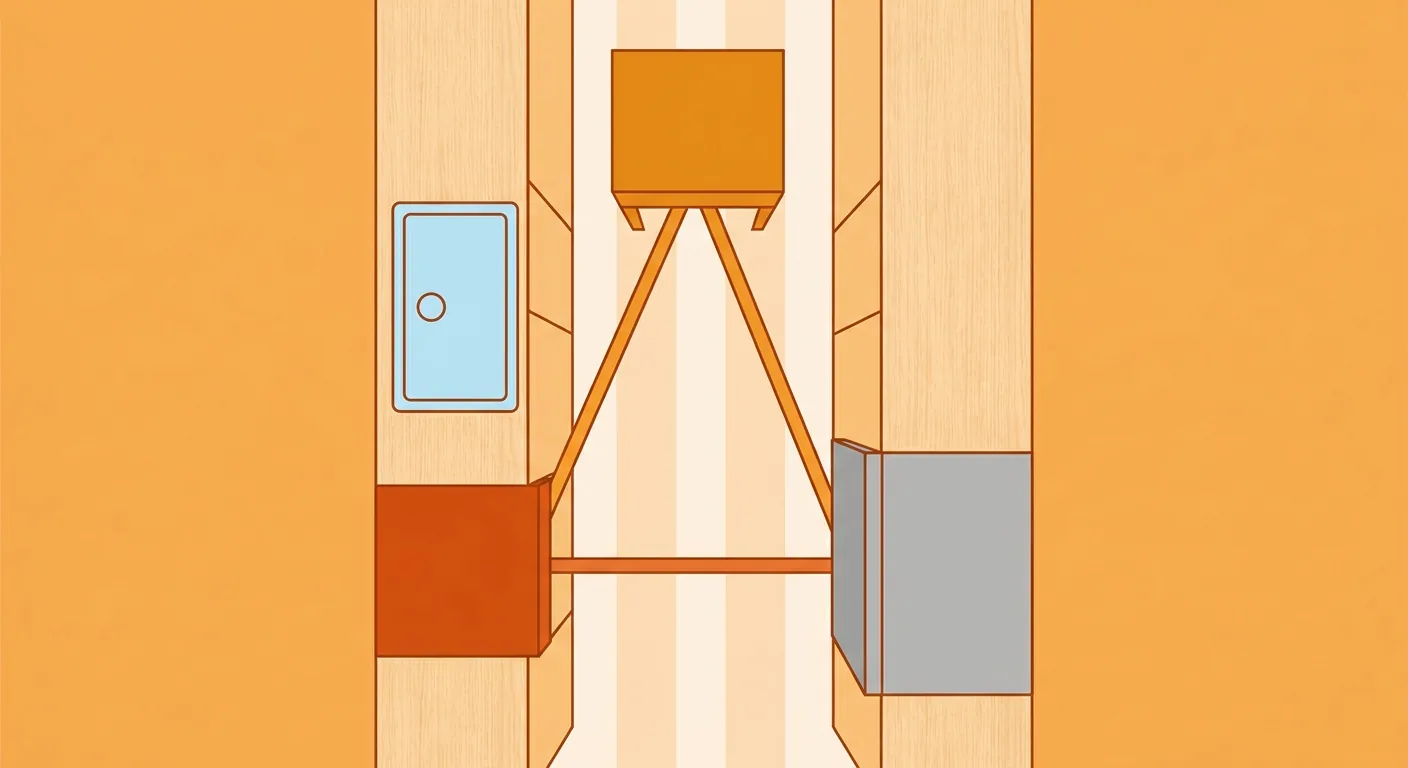
Caption: The kitchen work triangle connects sink, stove, and refrigerator — a combined leg length of about 3.6–6.0 meters works best
The work triangle connects your three most-used points — washing, cooking, chilling — into a triangle that doesn't fight itself. In a kitchen with good circulation, you can turn with a pot in hand and reach the next station; in a poorly planned one, you'll keep backtracking and detouring. Keeping the path between fridge and sink, and between sink and stove, free of obstacles is the most basic principle.
| Kitchen Type | Recommended Walkway Width | Characteristics |
|---|---|---|
| One-wall | About 90–120 cm | Space-saving, limited counter space |
| L-shaped | About 90–120 cm | Good corner use, centralized circulation |
| Galley / Island | Facing walkway about 100–120 cm or more | Highly usable but space-hungry |
These are ergonomic recommended values; actual on-site measurement takes precedence. A single-row kitchen should keep 90–120 cm of walkway to leave room for opening cabinets and bending to reach items.
If both sides of an island need to be walked through and have doors opened, the facing walkway on each side should be 100–120 cm or more. An island is great to have, but it's a big walkway consumer — forcing one into insufficient square footage often ends with both sides feeling cramped. Decide on the island only after measuring the walkway, not after falling in love with a render.
Which walkways are "recommended" and which are "code"? The dividing line is clear: private residential use is mostly recommended values, while accessibility or public spaces carry a regulatory threshold. For accessibility, interior corridor clear width must not be less than 120 cm, exterior corridor clear width must not be less than 130 cm, and any corridor narrower than 150 cm must include a turning space of at least 150 cm in diameter at regular intervals (Accessible Facility Design Standards for Buildings, Ministry of the Interior).
Accounting for pulling out a chair and someone sitting down and standing up, leave about 75–90 cm behind a dining table; if there's also foot traffic behind it, widen that to 100–120 cm (per general ergonomic guidance). The most common dining-room mistake is choosing a table that's too big, leaving no path once the chairs are pulled out.
Households with a wheelchair, stroller, or elderly members absolutely need to widen walkways and turning spaces. The accessibility values of 120/130/150 cm (interior corridor clear width / exterior corridor clear width / turning space diameter) are specific numbers in the current standard, but note: regulations do get revised — for any actual application or construction, always defer to the current version published by the competent authority; the figures in this article are for general understanding only.
A code value is a "can't go below this" red line, mostly used for public spaces and accessibility certification; a recommended value is a "this is more comfortable" reference, used for private residential planning. An 80 cm walkway in your living room isn't illegal, but an accessible bathroom's turning space falling short of 150 cm won't pass inspection. Mixing these two up either wastes money or causes needless worry.
The secret to good circulation isn't any single walkway — it's making sure "the paths don't tangle." In practice, a home has three main circulation paths: entry (entryway to each room), household (kitchen–laundry–drying), and guest (living room–dining room). Echoing the logic in accessibility standards — corridors narrower than 150 cm need a turning space (Accessible Facility Design Standards for Buildings, Ministry of the Interior) — this is a reminder that the turning space for a body or a door matters just as much as walkway width itself.
We once re-laid out a long, narrow old home for a friend, and just by moving the washing machine from the balcony to the end of the household circulation path — so it no longer cut through the living room — the felt experience improved dramatically. Same square footage, but it walked like a bigger home.
Shave off every meter you can from a path you walk dozens of times a day. Put high-frequency functions (kitchen, bathroom) near the core of the circulation, and push low-frequency spaces (storage, guest room) to the corners. Circulation = "circulation" or "traffic flow" in English — those are the two terms to search when looking up foreign-language design resources.
Keep furniture out of the circulation path, and don't let two high-frequency paths cross. The test is simple: imagine you're rushing out the door in the morning while someone else is in the kitchen and someone else needs the bathroom — would these three people collide? If yes, the circulation is tangled.
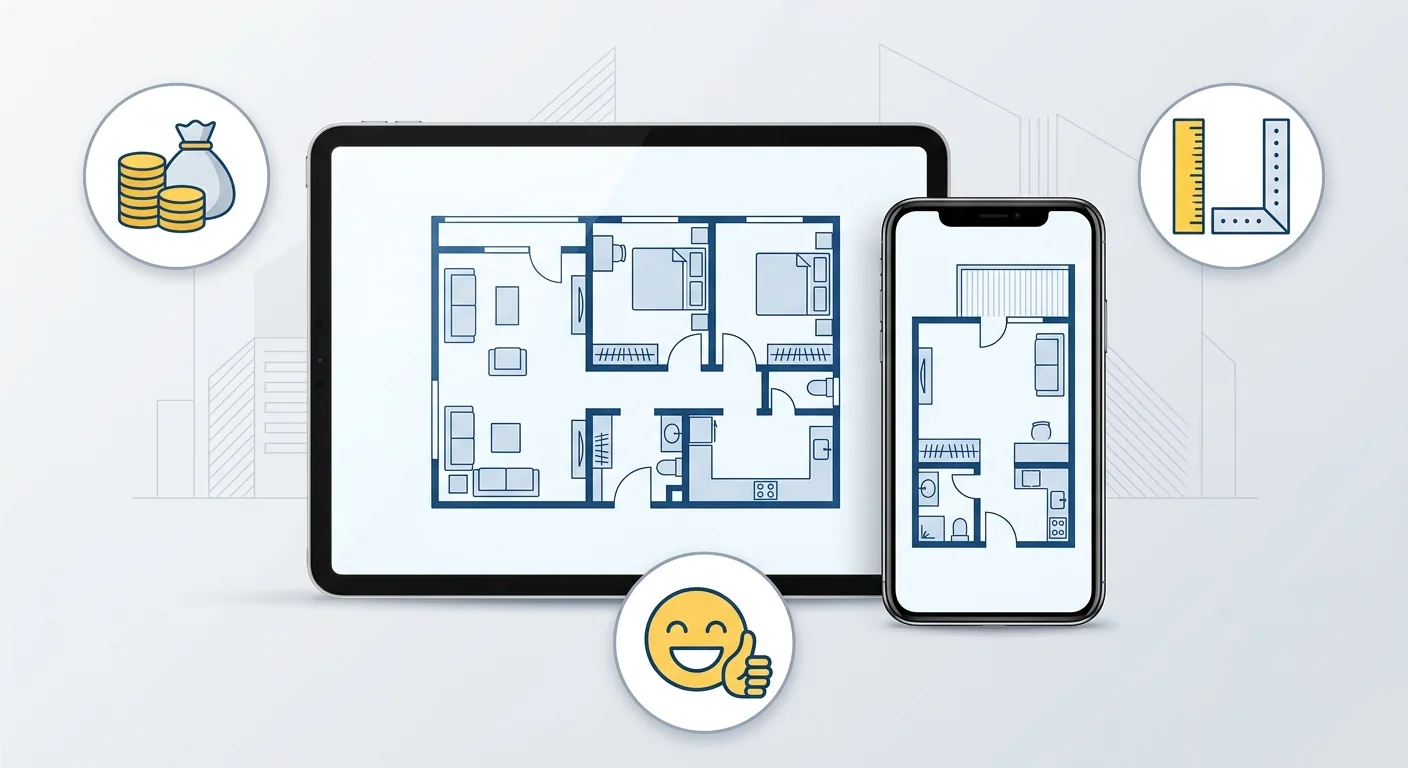
Once you've got the recommended walkway values in mind, the fastest way to verify isn't measuring segment by segment with a tape measure — it's placing furniture into the floor plan at true dimensions and letting the system calculate the spacing for you. Take the two-person-passing range of 90–120 cm or the kitchen walkway range of 90–120 cm as examples (general ergonomic guidance) — drag it out once in Roomfit and you'll know instantly whether you're hitting the target.
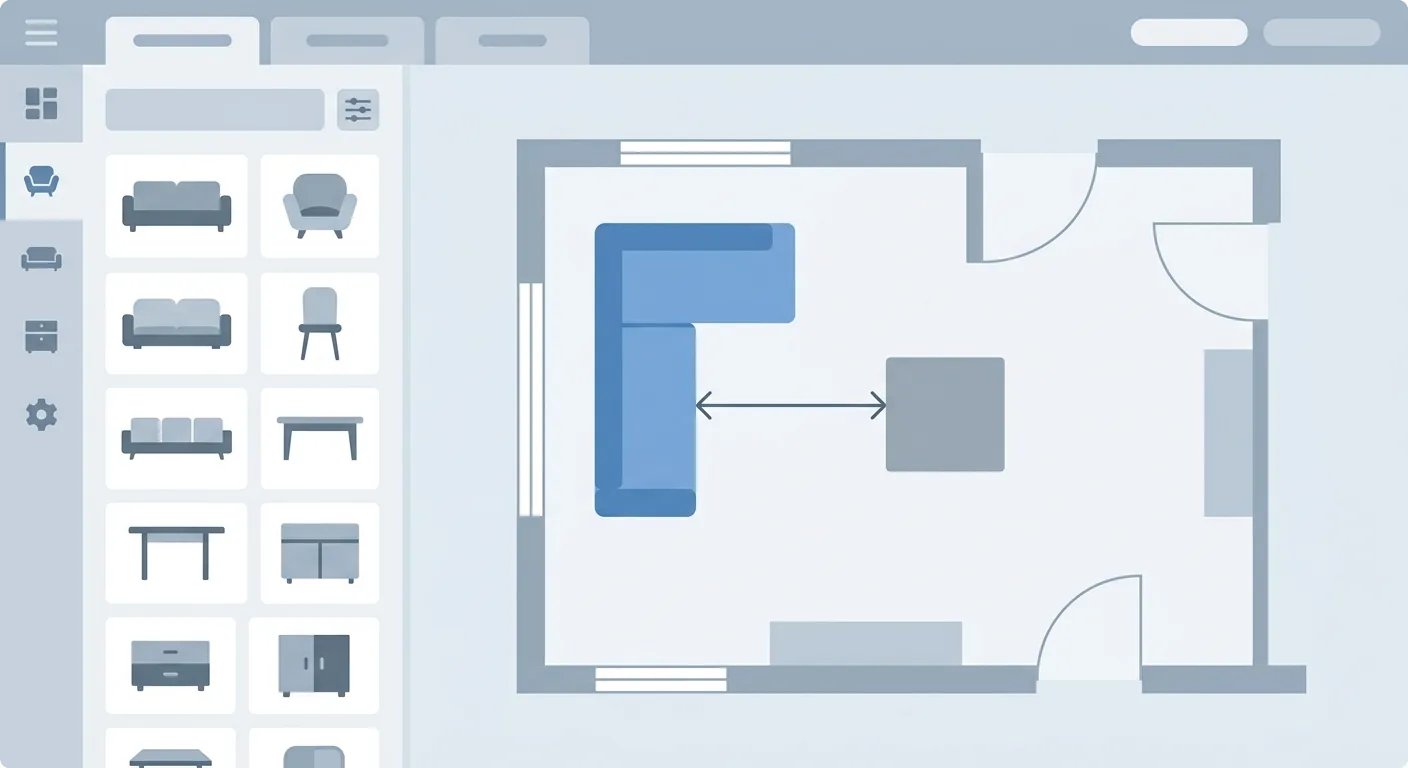
Caption: Drag furniture in at true 1:1 dimensions, and the spacing between the sofa and coffee table, or the dining chair and the wall, updates in real time — anything below the recommended value is obvious at a glance
Upload or draw your home's floor plan, then drag in the furniture you want to buy or keep at true 1:1 dimensions. The system snaps it to the wall automatically, keeping furniture obediently aligned with no manual adjustment needed. This single step turns "mental imagination" into "something you can actually measure."
As you drag furniture, the spacing between the sofa and coffee table, the dining chair and the wall, or the kitchen and the counter opposite it displays as a live number. No need to crouch on the floor with a tape measure — move something, and the spacing updates with it. For a reference on how much space to leave per room, see our room-by-room floor plan examples and walkway cases.
Which walkway falls below the recommended value, and where it's too cramped, shows up right on screen — just adjust the position or swap in a smaller piece of furniture. To be honest, the spacing numbers are calculated from the scale bar and meant to catch the big picture; the actual site is still the reference. For railings and other accessibility-related regulatory values, always defer to the current official standards too. To plan the vertical circulation of an entire home at once, see our complete guide to townhouse and multi-floor circulation planning.
Reading the drawing's dimension labels correctly before placing furniture saves a lot of wasted effort — pair this with our floor plan symbols and scale conversion guide; if you want a tool that lets you start drawing right away, see our simple floor plan app and online tool comparison.
Walkway planning really has just two layers: first tell apart which numbers are non-negotiable code red lines (accessibility, public spaces) and which are comfort-focused recommendations (private residential use), then place furniture at true dimensions to verify it. Single person 60, two people 90–120, kitchen walkway 90–120 — remember these numbers roughly, but the real work is "testing it once" — because looking at a floor plan alone, no one can truly imagine how it'll feel to walk through. To go back to the full planning sequence any time, revisit our complete layout planning process guide.
For a single-row kitchen, aim for about 90–120 cm; for a galley kitchen or one with an island, the facing walkway should be 100–120 cm or more (general ergonomic guidance). The combined length of the work-triangle legs is recommended at roughly 3.6–6.0 meters (100 Interior Design). These are comfort-oriented reference values, not mandatory code — actual dimensions should follow on-site measurement and household habits; test-fitting the furniture is the most accurate way to check.
Private residential use has no unified mandatory walkway width — most planning follows ergonomic recommended values. But accessibility triggers regulation: interior corridor clear width must not be less than 120 cm, exterior corridor clear width must not be less than 130 cm (Accessible Facility Design Standards for Buildings, Ministry of the Interior). Regulations do get revised, so always defer to the current version published by the competent authority before construction.
For moving large items like sofas, mattresses, and refrigerators, leave 90 cm or more at walkways and corners, and confirm the door's clear width at the same time. Many people only discover after a renovation that furniture can't fit through the entryway or turn on the staircase. Working out furniture dimensions and simulating the moving path on the floor plan beforehand avoids this kind of rework — it's also the part of circulation most commonly underestimated.
Under current standards, any corridor narrower than 150 cm must include a turning space at least 150 cm in diameter at regular intervals, at the end of the corridor, or within a certain distance from the end (Accessible Facility Design Standards for Buildings, Ministry of the Interior). Households with wheelchair needs especially need to reserve a turning circle in the bathroom and bedroom. Always verify actual dimensions and applicable conditions against the competent authority's current publication.
Circulation is commonly expressed in English as "circulation" or "traffic flow" — use these two terms when searching international design resources. The core principle of circulation planning doesn't change across languages: keep high-frequency paths short, avoid cutting through private zones, keep furniture out of the way, and reserve turning space for turning around and opening doors. Get these four right, and circulation won't tangle.
Arrange furniture in your space at true 1:1 scale with Roomfit and see exactly how much walkway is left — no install, no sign-up.
Start with Roomfit →