The most common dilemma when picking a dining table: "exactly how long does a 4-person table need to be?" "Will it feel too tight if I occasionally seat 6?" Buy too small and there's nowhere to seat guests; buy too large and it eats into your everyday walkway. Unlike a sofa, which only needs one wall, a dining table needs clearance to pull out chairs and walk around on every side — get the size wrong and you'll be bumping into chairs every day.
This article organizes the length, width, and height for 2, 4, and 6-person dining tables into a comparison chart, then walks through dining table height, how much walkway clearance to leave for pulling out chairs, and how to plan your dining space. Round tables and extra-large tables are covered too.
1The Logic Behind Choosing a Dining Table Size: Convert Seating Count to Length, and Leave Walkway on Every Side
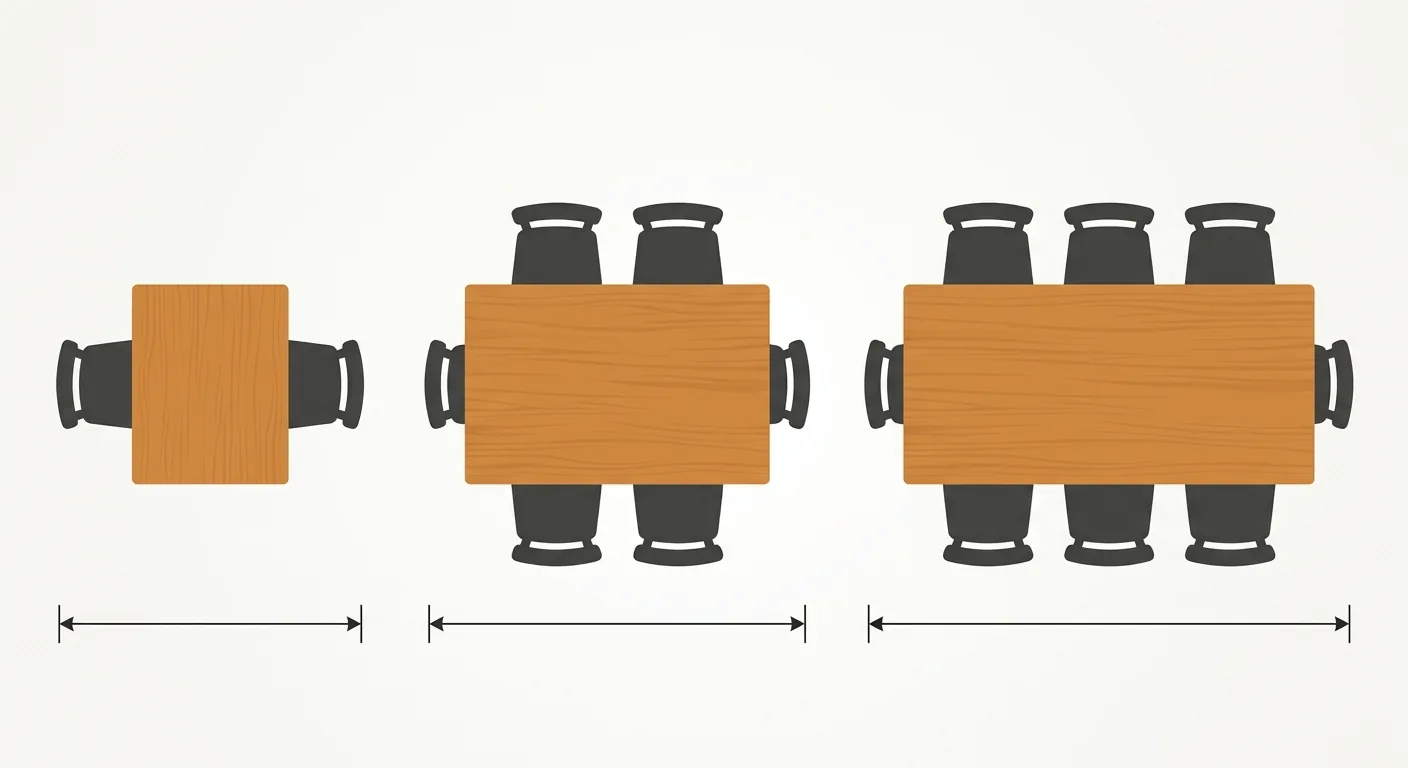
The core logic of dining table sizing is converting "how many people" into length, plus leaving walkway clearance on every side. Each diner needs roughly a 50–60 cm wide × 40 cm deep spot on the table (100 Interior Design, 2026) — that's the baseline for calculating length. But the biggest difference between a dining table and a sofa is that a dining table can't just sit against a wall — pulling out chairs and moving around both need space, so "how big is the table" and "how big does the dining area need to be" are two separate questions.
Caption: Dining table length grows with seating count — 2-person 60–80, 4-person about 130, 6-person about 140 cm
Key takeaway: Each diner needs roughly a 50–60 cm wide tabletop; a 4-person table is commonly about 130 cm, a 6-person table about 140 cm, and table height is usually 75–80 cm (100 Interior Design). Pulling out a chair to sit down needs enough clear space, and the table edge to the wall should be at least 80 cm for smooth movement, or 130 cm if it's a main traffic path.
We've laid out plenty of dining room floor plans for people, and the most common mistake is "picking the right table but not leaving enough walkway." With only 70 cm from the table edge to the wall, pulling the chair out traps you between the wall and the chair back — that awkward squeeze happens every single day.
2Dining Table Size Chart: Length × Width × Height (cm) for 2/4/6-Person and Extra-Large Tables
Dining table size comes down to three numbers — length, width, and height. Length tracks with seating count, width determines whether people can sit across from each other comfortably, and height affects dining comfort. The table below covers market-standard ranges, not a specific brand or model. If you want a 4-person table that can occasionally seat 6, consider 140 cm or an extendable table.
| Seats | Common Length (cm) | Common Width (cm) | Height (cm) | Table Type |
|---|---|---|---|---|
| 2 | 60–80 | 70–80 | 75–80 | Square / small rectangular |
| 4 | 130 | 75–90 | 75–80 | Rectangular |
| 6 | 140 | 80–90 | 75–80 | Rectangular |
| 8 / Extra-large | 200–240 | 90–100 | 75–80 | Rectangular |
| Round, seats 4 | Diameter 90–110 | — | 75–80 | Round |
| Round, seats 6 | Diameter 120–140 | — | 75–80 | Round |
Don't overlook the width (depth) either. A dining table width of 75–90 cm is the comfortable range for sitting face to face — too narrow and plates on opposite sides collide, with no room for shared dishes; too wide and reaching across to grab food becomes a stretch. For a rectangular table seating four or more, aim for at least 80 cm wide so there's room in the middle for a hot pot or a few extra dishes. If you try to save space with a very narrow table, you'll find plating gets cramped in practice.
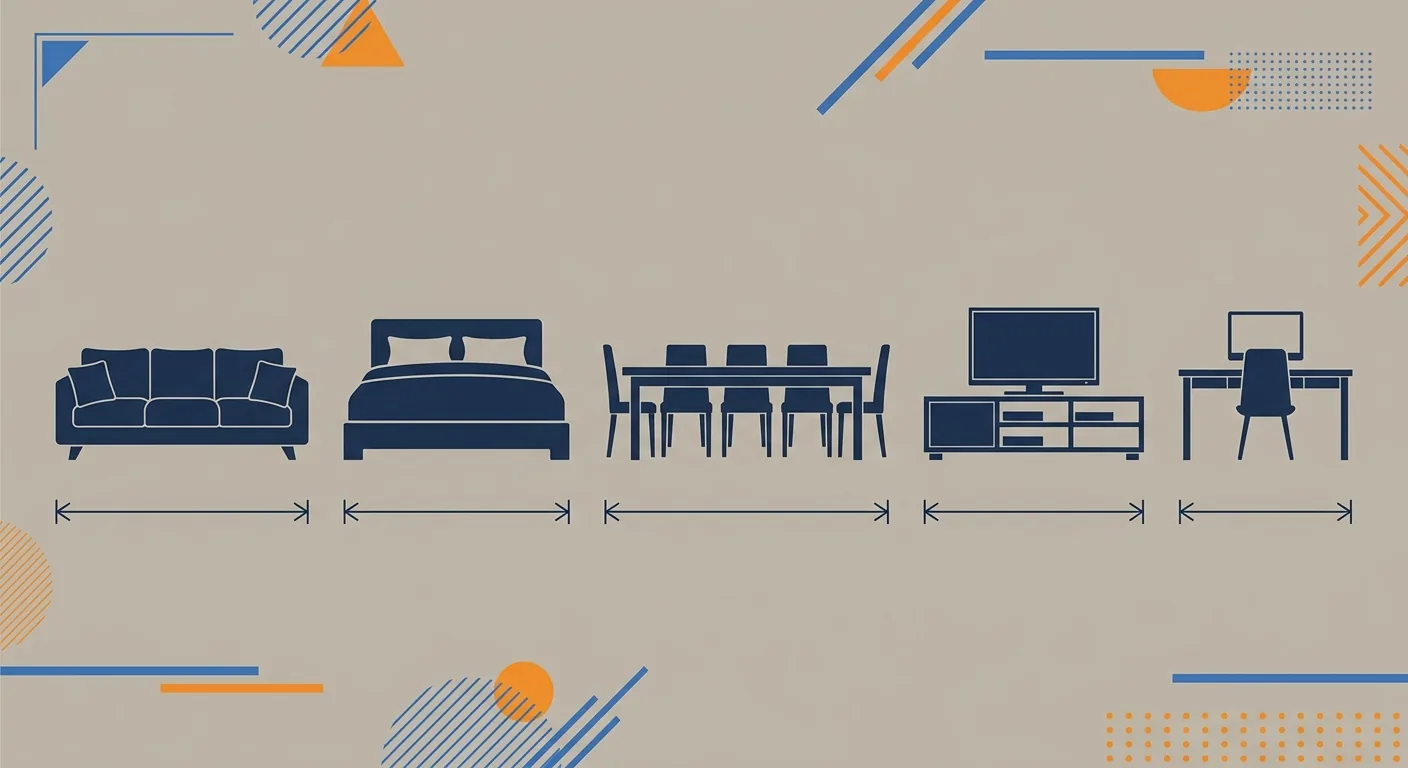
The difference between round, square, and rectangular tables comes down to circulation. A round table has no corners, so walking around it feels smoother, and squeezing in one or two extra people is easier — a good fit for families whose headcount changes often; a rectangular table saves space against the wall and looks great when plated. To plan the sofa and TV cabinet dimensions in your living room at the same time, the complete furniture dimensions chart covers every category in one place.
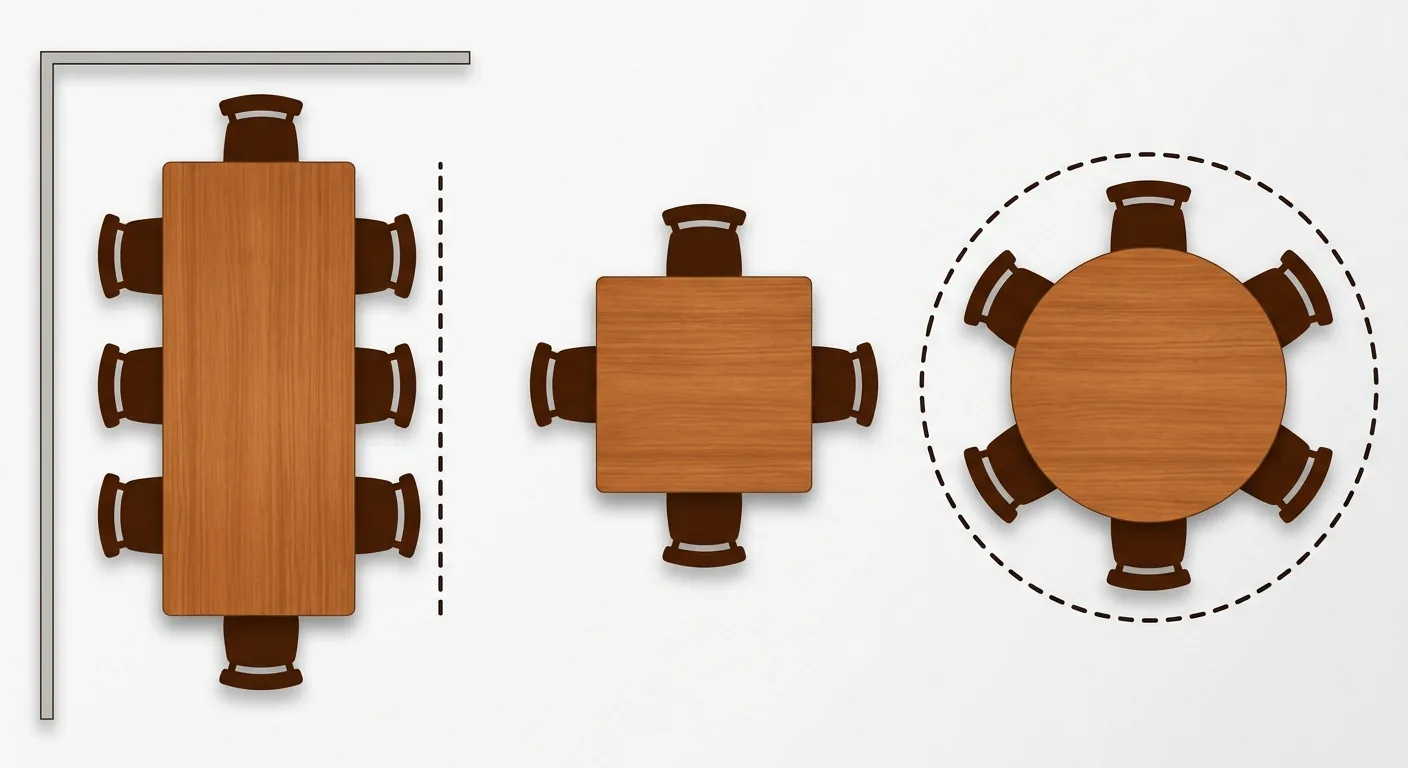
Caption: A rectangular table against the wall saves space, a square table suits a small family, a round table lets you walk around smoothly and seat one or two more
3What Height Should a Dining Table Be? Pairing Table and Chair Height for Dining Comfort
Standard dining table height is 75–80 cm, suited to most Asian body proportions (100 Interior Design, 2026). What really determines dining comfort is the gap between table height and chair height — a gap of roughly 28–30 cm keeps your elbows relaxed and lets you sit comfortably for a long meal. That means chair seat height should be 42–45 cm to pair well with a table anywhere in that 75–80 cm range.
Bar Tables and Kitchen Islands Are a Different Height — Don't Mix Up the Chairs
One thing to keep clear: a bar table is roughly 90–105 cm and a kitchen island is usually 85–90 cm, both noticeably taller than a regular dining table. They need bar stools (seat height 60–75 cm), not regular dining chairs. The most common buying mistake is pairing an island-height table with regular dining chairs — you sit down and your chin is nearly at the tabletop. Before you buy, confirm whether it's a dining table, bar table, or island, then match the right chair.
Table leg style also affects how many people can sit comfortably. A table with four legs at the corners tends to trap the corner seats against the legs; a table with a single central pedestal or end panels gives more flexible seating, fitting one more person at the same length. Glass and solid-wood tables might look the same size, but solid wood usually has a thicker tabletop and heavier legs, leaving slightly less usable legroom. When choosing a table, check the leg placement along with the length and width.
4How Much Walkway Should You Leave for a Dining Table? Minimum Clearance for Pulling Out Chairs, Walking Around, and the Wall
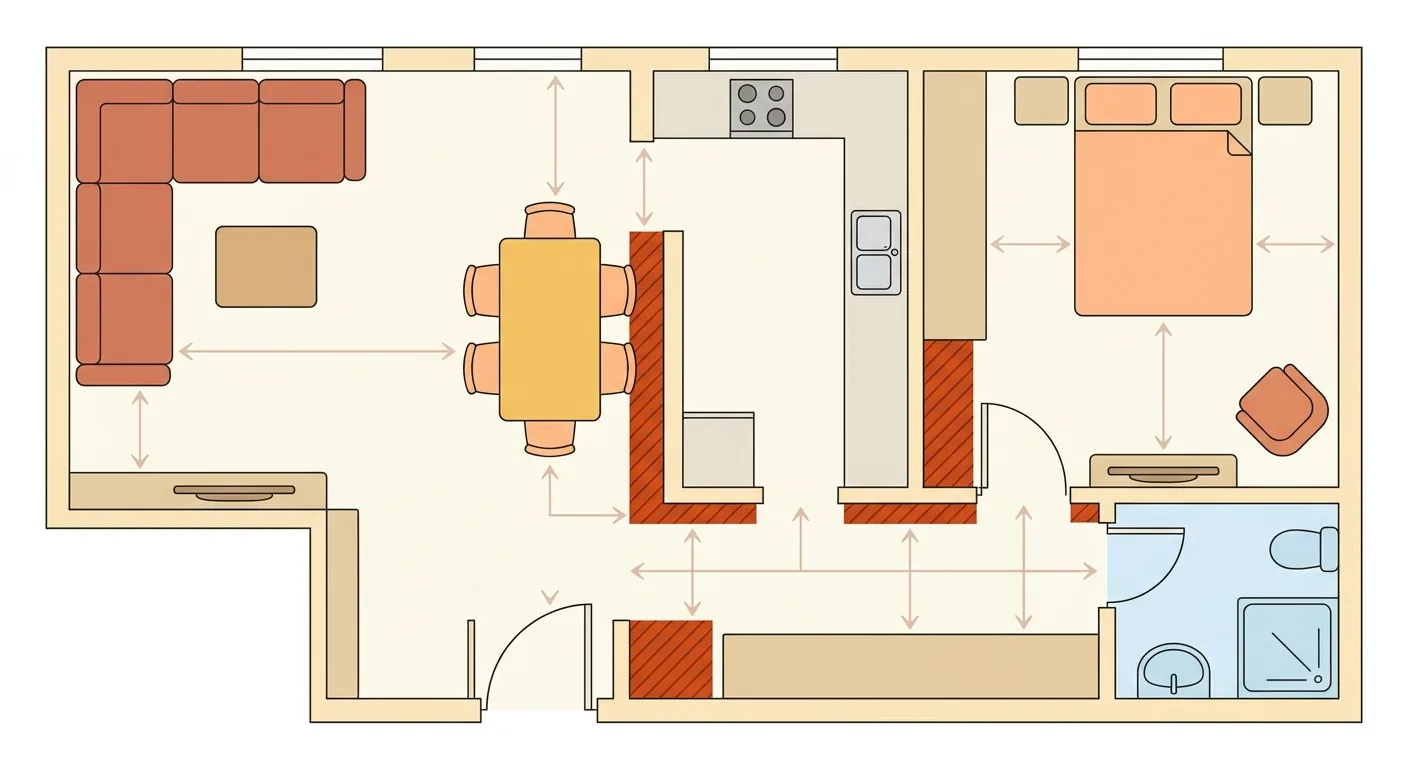
The key number for dining table walkway: pulling out a chair and sitting down needs enough clear space, and the table edge to the wall should be at least 80 cm, or 130 cm if someone also needs to walk behind it as a main traffic path (100 Interior Design, 2026). This is the difference between "it fits" and "you can actually sit down" — squeezing a table into a dining room is easy; whether the chair can pull out smoothly is what matters. When we help people arrange their dining room layouts, the number one reason for a return isn't a table that's too big — it's not leaving enough of this chair-pullout walkway.
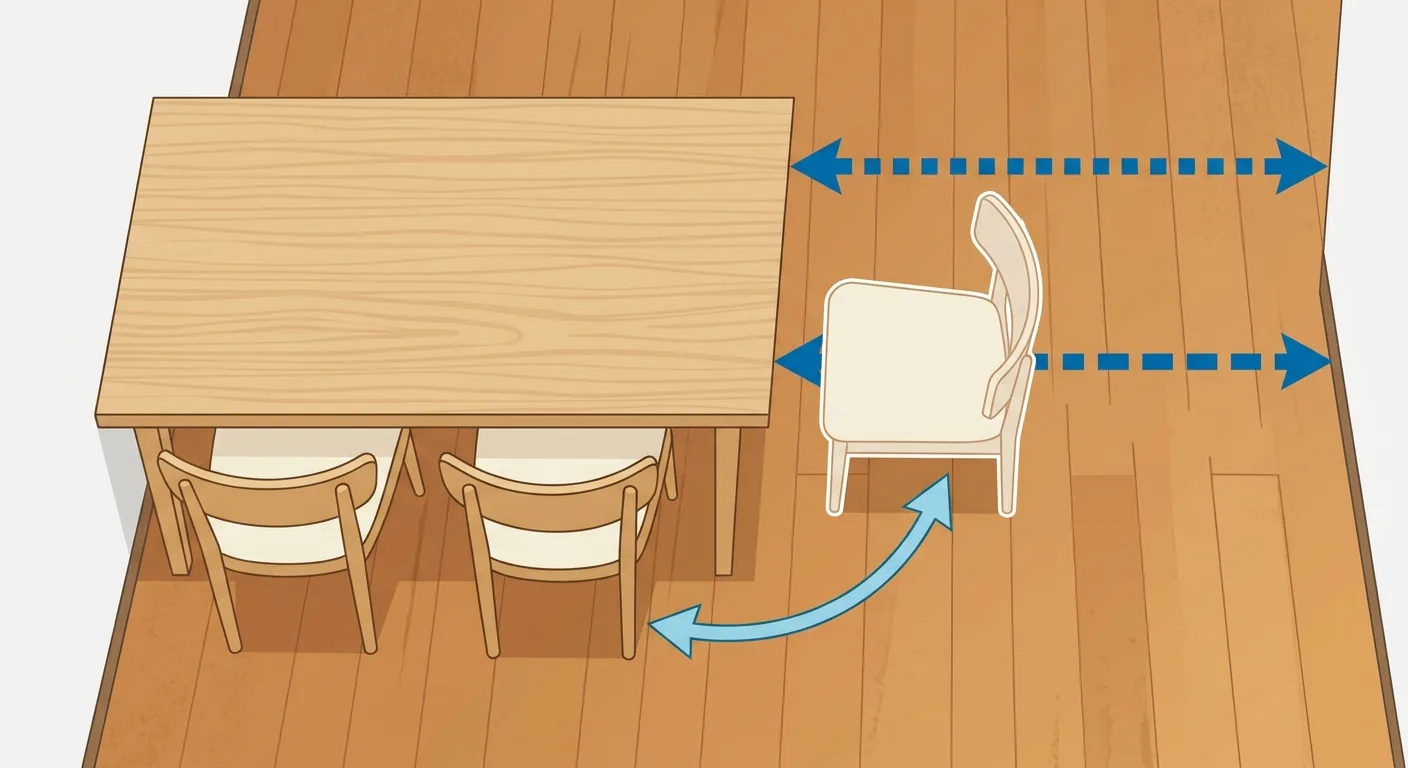
Caption: Pulling out a chair to sit down needs clear space; if someone also walks behind it, leave at least 80 cm from the table edge to the wall
Wall-Adjacent Sides vs. All-Around Circulation
How much walkway you need depends on how the table is placed. On a side that's against the wall and rarely walked, you can shrink down to 75 cm; if every side needs circulation, budget 90 cm or more all around. For reference, Ministry of the Interior's Building Accessibility Design Standards require a wheelchair turning space of no less than 150 cm in diameter — if anyone in your household has mobility needs, plan the circulation around the table toward that number. For a full breakdown of walkway sizing and safety distances, see the furniture clearance and safety distance guide. For how the dining area should connect to the kitchen's traffic flow, see the walkway width and traffic flow planning guide.
5Choosing a Dining Table by Seating Count and Dining Room Size: Scaling from 4 to 6, and Feng Shui Placement Notes
Start by looking at your dining room's ping. Including the walkway needed on every side for pulling out chairs, a 4-person dining table needs roughly 2–3 ping (about 6.6–9.9 m²) (1 ping = 3.30579 m², Ministry of Education conversion table); 6 or more people calls for 3 ping or more. If you have a small space but want to host guests occasionally, an extendable or folding table is the better choice — seating 4 day-to-day and stretching to 6 for guests while keeping the walkway intact.
For a genuinely small dining room, there are two more space-saving approaches. One is a wall-mounted bar counter or an island-extension dining bar, which only needs clearance on one side, skipping the walkway on the other. The other is using a bench in place of some of the chairs — a bench can be pushed entirely under the table when not in use, taking up no walkway space at all. Both approaches can squeeze a dining area into a small footprint, though the trade-off is that they're less convenient to sit at and not ideal for anyone with mobility limitations — weigh it against how your household actually uses the space. If your dining table connects to an open kitchen, plan the island and dining counter's circulation together using our open-kitchen design and kitchen traffic flow guide.
Reading Brand Specs and Feng Shui Placement
Dining tables from brands like IKEA also fall mostly within the general ranges above, but always check the official product page and the date you verified it for the actual length, width, height, and whether it extends — don't rely on memory. Also pay attention to how the extension mechanism works: some pull apart at both ends with a center leaf, others have a butterfly leaf hidden underneath, and the length difference between collapsed and extended can be 40–60 cm — confirm your walkway can handle the extended length before you commit. Feng shui placement is a matter of personal preference; this article only covers objective sizing and circulation numbers.
The most intuitive way to decide on placement and walkway is to drag the dining table and chairs into your dining room floor plan at true 1:1 scale. Place them with Roomfit, and the system automatically calculates the clear depth needed to pull out chairs and the circulation space around the table, warning you if it's too tight. We've placed a 140 cm and a 160 cm table into the same dining room on Roomfit ourselves and compared them — the difference in chair-pullout clearance shows up immediately. Confirm the circulation works on every side first, then adjust the position to taste or feng shui preference.
If you want to check the living room's sofa layout proportions at the same time, the sofa layout golden ratio covers that too; TV cabinet and desk dimensions are in the TV cabinet and desk dimensions chart.
6Conclusion: Length Tracks with Seating Count, Walkway Determines Comfort
Two things to remember when choosing a dining table: length tracks with seating count (4-person about 130, 6-person about 140 cm), and walkway determines whether you can actually sit down (at least 80 cm from the table edge to the wall). Table height should be 75–80 cm, chair height 42–45 cm, with a gap of about 30 cm being the most comfortable. Bar tables and islands are a different height — don't pair them with the wrong chairs.
Every side of a dining table is part of the traffic flow, so looking at the table size alone isn't enough — place the chairs and walkway into the dining room together. Only when you've placed the table and chairs at 1:1 scale in your layout and confirmed every side has clear circulation have you truly picked the right size. Once you've checked the dining table, cross-reference the living room and bedroom furniture sizes too, so the traffic flow across your whole home connects properly.
One last trade-off worth remembering: a bigger table looks more impressive, but your dining room is only so big, and every bit of space the table takes up is deducted from the walkway. Rather than buying a table that fills the entire dining room, choose the size that fits and leave a comfortable walkway — that's what keeps daily meals from feeling like an obstacle course. The right size and smooth circulation matter more than a bigger tabletop.
7FAQ
How big should a 4-person dining table be?
A 4-person dining table is commonly about 130 cm long, 75–90 cm wide, and 75–80 cm tall. Each diner needs roughly a 50–60 cm wide spot on the table — 130 cm comfortably seats four with a bit of room to spare. If you host often but worry about everyday space, consider an extendable table that pulls out for guests.
What table height is comfortable for dining?
Standard dining table height is 75–80 cm. What really affects comfort is the gap between table height and chair height — roughly 28–30 cm keeps your elbows relaxed, so chair seat height should be 42–45 cm. Bar tables (90–105 cm) and islands (85–90 cm) are taller than dining tables and need bar stools (seat height 60–75 cm) — don't use regular dining chairs.
How much walkway should you leave around a dining table?
Pulling out a chair and sitting down needs enough clear space, and the table edge to the wall should be at least 80 cm, or 130 cm if someone also walks behind it as a main traffic path. On a side that's against the wall and rarely walked, you can shrink down to 75 cm; if every side needs circulation, budget 90 cm or more all around. If your household includes a wheelchair user, plan the circulation around the table toward a 150 cm turning diameter (Ministry of the Interior's accessibility standards).
How do you size a 6-person dining table and a round table?
A rectangular table seating 6 is commonly about 140 cm long and 80–90 cm wide. For round tables, go by diameter: a 4-person round table is 90–110 cm in diameter, and a 6-person round table is 120–140 cm. A round table has no corners, so walking around it feels smoother, and it can squeeze in one or two more people — a good fit for families whose headcount changes often; a rectangular table saves space against the wall. Choose based on your dining room's shape.
8References
- Ministry of Education's Revised Mandarin Chinese Dictionary — Measurement Unit Conversion Table (Area)
- Ministry of the Interior — Building Accessibility Design Standards
- 100 Interior Design — Dining Table Size and Space Recommendations
- Complete Furniture Dimensions Chart
- Furniture Clearance and Safety Distance Guide