Open kitchens are hugely popular in renovation circles — airy, interactive, and spacious-feeling. But have you thought about the cooking smoke that drifts onto the living room sofa, or the fact that a whole floor smells like your stir-fry the moment you cook — that's a bill you have to account for too? Whether an open kitchen is "better" isn't the question — it's whether it suits how you actually cook.
This article first clarifies the three layout types — open, semi-open, and enclosed — then walks you through the four core principles of kitchen planning and the wash-chop-cook work triangle, breaks down the difference between 60 cm and 70 cm walkways, objectively summarizes the pros, cons, and real user experiences of open kitchens, and finally demonstrates using Roomfit to place the island, refrigerator, and appliance cabinet at true scale to verify the work triangle. For the whole-home logic first, head back to Room-by-Room Design & Furniture Layout Overview.
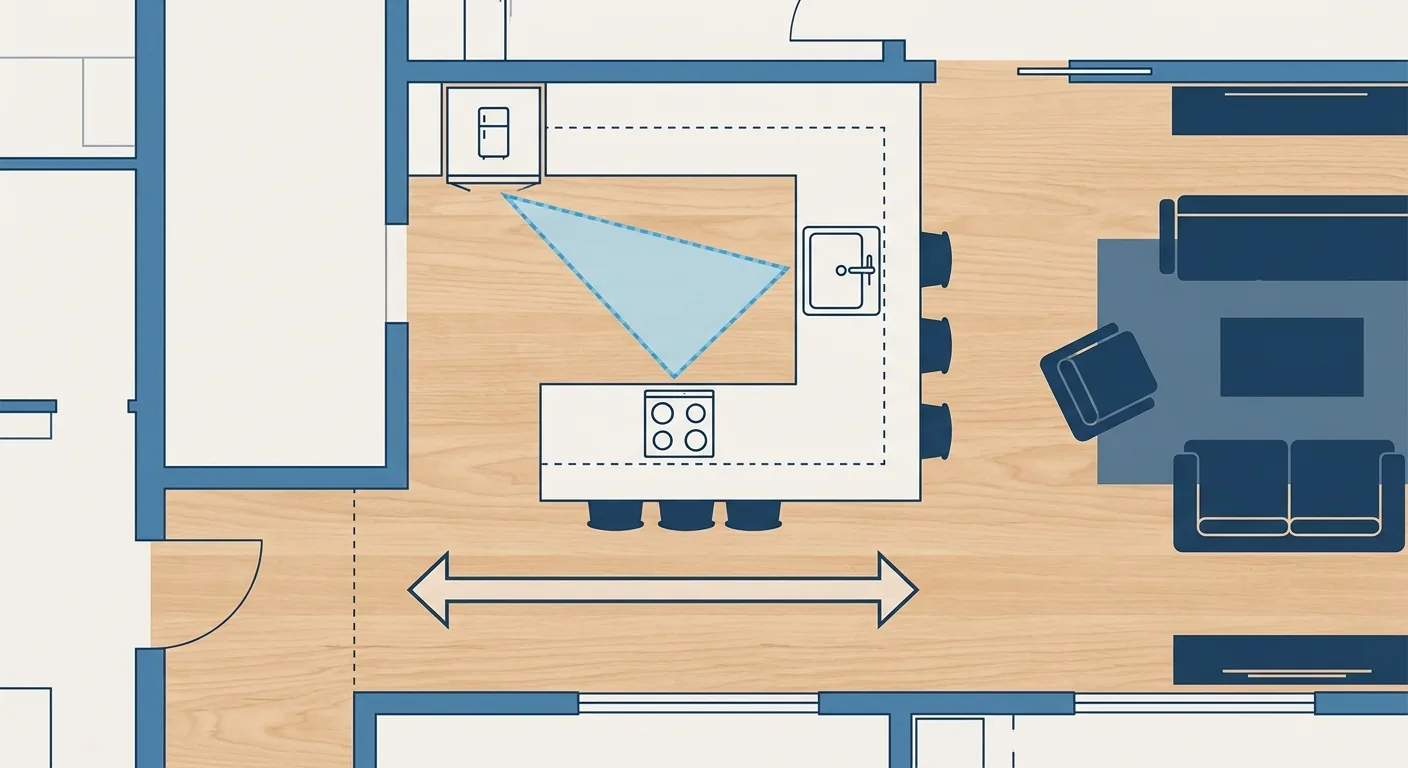
Caption: An open kitchen connects to the living room, with its core being the sink, cooktop, and refrigerator arranged into a smooth-flowing work triangle
Key takeaway: An open kitchen's core is the wash-chop-cook work triangle and walkway dimensions. NKBA recommends each triangle leg be 4–9 feet (roughly 1.2–2.7 m), with a single-person work walkway of at least 42 inches (roughly 107 cm) (NKBA, 2024); Taiwan commonly uses 60 cm for a single row and 70 cm where two people cross as walkway baselines.
1What Is Open Kitchen Design? The Difference From Semi-Open and Enclosed Layouts
Open kitchen design means the kitchen has no full partition and connects with the living room and dining room into one large public zone. Taiwan's average household living space is about 39.8 ping (roughly 131 m²) (Directorate-General of Budget, Accounting and Statistics, Executive Yuan, 2024), and homes with limited square footage often rely on open layouts to gain a sense of space and interaction. But open isn't the only solution — understand the differences between the three layout types first, and traffic flow, walkway, and equipment decisions afterward will have something to build on.
How do the three layouts split? In one sentence: it comes down to how much partitioning is done.
Open, Semi-Open, and Enclosed: The Three Layout Types
A fully open layout has no partition at all — the most see-through, the best for interaction, but also the hardest to block cooking smoke and sound. An enclosed layout has a full partition — it blocks smoke most thoroughly and suits Chinese-style high-heat stir-frying, at the cost of cutting the kitchen off from the living room, making it more closed off. A semi-open layout sits in between — using partial glass partitions, a low wall, or a sliding door: pull it closed when stir-frying to block smoke, and open it up the rest of the time to stay airy.
Our observation is that households who love cooking and frequently stir-fry over high heat often find semi-open more practical than fully open; households that eat light and produce little smoke are better suited to fully open. Which one works depends on how you cook, not which one looks better.
Public Zone Integration Where the Open Kitchen Connects to the Living Room
An open kitchen's biggest value is integration. Kitchen, dining room, and living room connect into one large public zone, with sightlines and traffic flow continuing through — you can chat with people in the living room while prepping in the kitchen. Open kitchen and living room design need to be considered together — the island often doubles as a prep counter, a bar counter, and a visual divider for the living room, and the traffic flow needs to connect smoothly from kitchen to living room.
Because the two spaces are connected, their traffic flow can't be planned separately. To dig deeper into the other half of the public zone, see Living Room Design: The Complete Guide to Sofa, TV Wall, and Traffic Flow.
2Four Core Kitchen Planning Principles and the Work Triangle: How to Arrange Wash, Chop, and Cook for the Smoothest Flow
A functional kitchen comes down to four core principles (traffic flow, dimensions, clearance, function) and the classic work triangle. NKBA's guidelines recommend that the triangle formed by the sink (wash), cooktop (cook), and refrigerator have each leg between 4 and 9 feet (roughly 1.2 to 2.7 m), with the three legs totaling 13 to 26 feet (roughly 4 to 8 m) for the most efficient flow, and that no obstacle like an island should cut through the triangle (NKBA, 2024). The fewer steps back and forth between the three points, the less effort cooking takes.
Why a triangle? Because cooking means moving repeatedly between washing, chopping, and cooking. Get these three points arranged smoothly, and you'll walk hundreds fewer steps making a meal.
The Four Core Principles of Kitchen Planning Design
The four principles are really the universal furniture layout principles applied to the whole home, just especially visible in the kitchen. Traffic flow: washing, chopping, and cooking should flow smoothly without detours. Dimensions: counter height, appliance cabinet depth, and refrigerator door-swing space all need to fit on the floor plan. Clearance: the walkway needs to be wide enough that two people don't collide. Function: power outlets, storage, and prep counter space need to match how you actually use the kitchen.
Miss any one of the four and things jam up. To see how these four principles extend to every room in the home, go back to the overview page's Four Core Principles of Furniture Layout.
The Work Triangle and Storage Rack Layout
Some people write the "work triangle" differently, but they all describe the same thing — the sensible connecting line between washing, chopping, and cooking. Legs that are too short feel cramped; too long makes for a tiring back-and-forth — landing within NKBA's recommended range is the most comfortable. Once the triangle is set, build the island and storage outward from there.
Frequently used pots, pans, and seasonings should be stored within easy reach inside the work triangle. The most common mistake in large kitchen design is stretching the triangle too wide, so every single step feels like too far. The recommended approach is to position the three points first, then talk about the island and storage.
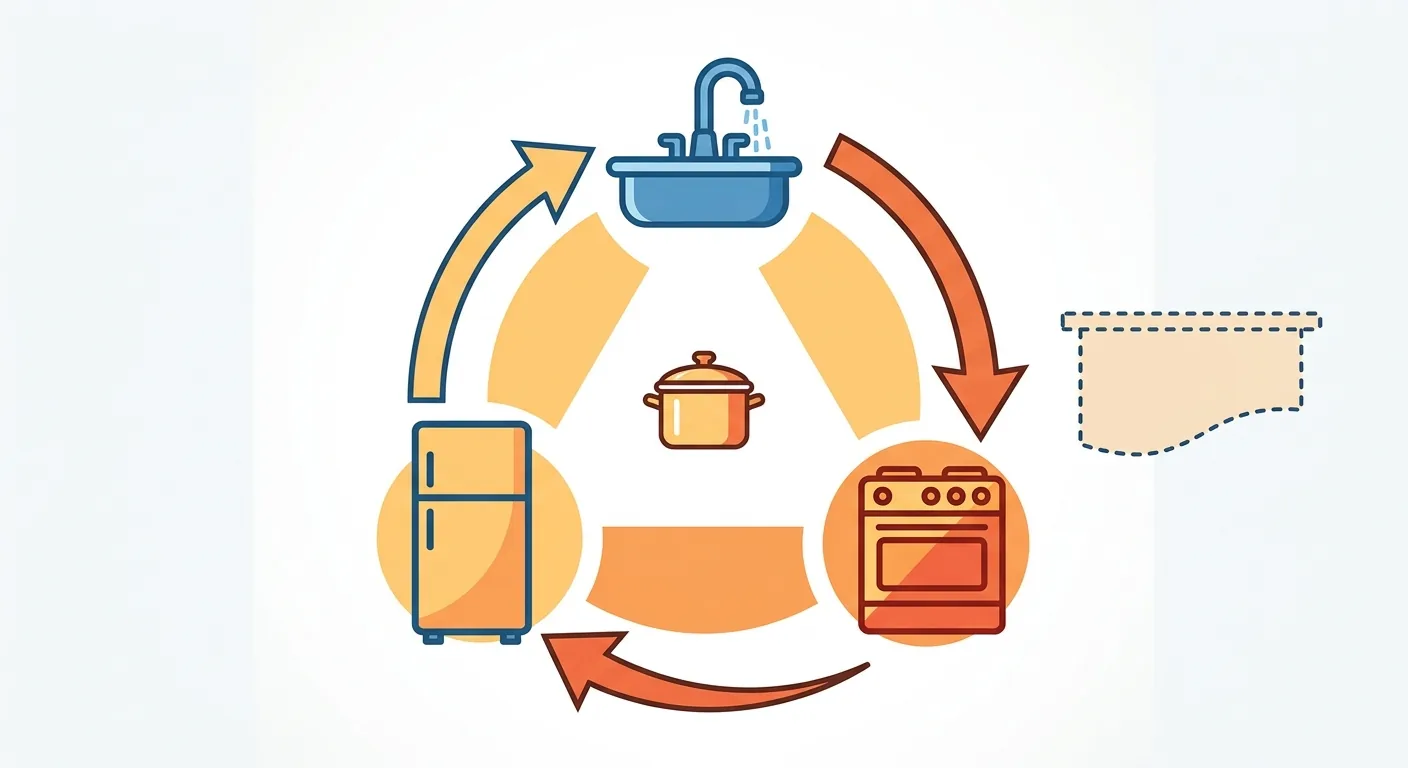
Caption: The work triangle — sink (wash), cooktop (cook), refrigerator connected in a line — keep frequently used pots and seasonings within easy reach inside the triangle
3How Much Walkway Does a Kitchen Need? 60 cm, 70 cm, and Dimension Standards
Kitchen walkway dimensions are the most practical question. Common standards: a single-person work walkway of about 60 cm is the floor, and two people crossing or someone passing behind is recommended at 70 cm or more (100 Interior Design, 2024); NKBA's international guidelines are even more generous, recommending a single-person work walkway of at least 42 inches (roughly 107 cm), and at least 48 inches (roughly 122 cm) for multiple people (NKBA, 2024). With Taiwan's smaller square footage, 60 and 70 cm are the more common practical baselines.
What's the difference between 60 and 70 cm? Whether two people can use the kitchen at the same time.
The Difference Between 60 cm and 70 cm Kitchen Walkways
60 cm is the floor for single-person work — enough for one person to turn around and open a lower cabinet, but barely — the moment someone needs to pass behind you, you have to turn sideways. 70 cm or more is needed to accommodate two people crossing, or one prepping while another passes through. If two of you often cook together, or the kitchen sits on a main traffic path, aim for 70 cm or wider.
Also remember that "opened" space eats into the walkway. Crouching to open a lower cabinet, or opening an oven or dishwasher door, instantly swallows up a chunk of the walkway — the clear walkway you measured on paper needs to subtract that space to be accurate.
Walkway Dimensions for Single-Row, Double-Row, and Island Kitchens
Different kitchen types calculate walkways differently. A single-row kitchen has counters on only one side, so the walkway is easy to leave; a double-row (galley) kitchen has counters on both sides, and the middle walkway needs to accommodate both sides opening at once — aim for 70 to 90 cm; an island kitchen needs to account for the walkway between the island and each side counter separately, and both need to be sufficient.
The most common island pitfall is squeezing the walkway below 60 cm to make room for a bigger island, so crouching to open a lower cabinet ends up hitting the island. Leave the walkway sufficient first, then decide how big the island can be — don't do it backwards.
4Open Kitchen Pros, Cons, and Real User Experiences: Is It Good? What Are the Drawbacks? What About Cost?
Are open kitchens good? Objectively, they have clear advantages and hard-to-ignore drawbacks — whether it suits you depends on how you cook. The advantages are being open, good for interaction, and giving a sense of spaciousness, with an especially amplifying effect for homes with limited square footage (Taiwan's average household is about 39.8 ping, Directorate-General of Budget, Accounting and Statistics, Executive Yuan, 2024); the drawback is that smoke, sound, and smell aren't easy to contain. It's a trade-off, not a flaw.
You might ask: can the drawbacks be fixed? Yes, but there's a cost.
The Drawbacks of Open and Semi-Open Kitchens (Smoke, Sound)
Open kitchens' biggest drawback is that cooking smoke easily drifts to the living room, where the sofa, curtains, and furniture may all absorb the smell; second is that sound and odor aren't easy to contain, with range hood noise and cooking smells carrying into the living room. Semi-open kitchens have a similar trade-off — a glass partition or low wall blocks some of it, but not as thoroughly as fully enclosed.
Remedies include: choosing a range hood with strong suction, adding a semi-open glass sliding door, and cutting back on high-heat stir-frying. These reduce the problem but won't eliminate it entirely. Households that love stir-frying should think this through carefully rather than getting swept up by a beautiful, airy rendering.
Real User Experiences and Kitchen Design Cost
Real-world experiences shared online (for example, on discussion forums like PTT) tend to circle the same set of questions: does an open kitchen actually block cooking smoke, should you add a sliding door, and do people regret it. The consensus in these discussions tends to run — those who eat light are more satisfied, while people who cook stir-fry regularly are more likely to consider adding a partition later. This is our summary of the direction of these discussions; actual individual cases vary widely.
As for kitchen design cost, it's mainly made up of three parts — cabinetry (cabinets, countertops), appliances (cooktop, range hood, refrigerator), and construction (plumbing, electrical, masonry) — and the total varies widely by brand, material, square footage, and on-site conditions. We won't list specific numbers here to avoid misleading you — get actual quotes from vendors and on-site measurements, and compare several before deciding.
5Use Roomfit to Place the Island, Appliance Cabinet, and Refrigerator at True 1:1 Scale to Verify the Work Triangle and Walkway
A kitchen's worst fear is "the triangle blocked by the island, and the walkway jamming the moment two people step in" — Roomfit lets you catch that in advance. Drag the sink, cooktop, refrigerator, island, and appliance cabinet onto the floor plan at true 1:1 scale, and the system automatically draws the connecting lines between wash, chop, and cook — whether the triangle flows smoothly or gets cut off by the island is visible at a glance; the walkway is automatically labeled too, showing instantly whether it hits the 60 or 70 cm mark (100 Interior Design, 2024).
We ran a side-by-side comparison once: on paper it seemed like the island would fit; arranged at true scale, only 55 cm remained between the island and the back counter — crouching to open a lower cabinet hit the island. Shortening the island by 20 cm restored the walkway to 70 cm — this kind of thing is very hard to catch on paper by feel alone.
Connecting the Wash-Chop-Cook Points
Position the sink, cooktop, and refrigerator at their true locations first, and the system instantly draws the triangle connecting them, letting you check it against NKBA's recommended 1.2 to 2.7 m per-leg range (NKBA, 2024). Add an island or switch from a single-row to an L-shape — drag it and see instantly how the triangle changes, with no redrawing needed.
60/70 cm Walkway Auto-Labeling
Once the island and appliance cabinet are in place, the walkway width between the island and the counter, or between the two rows, labels itself automatically, showing instantly whether it hits 60 or 70 cm. Want to compare "add an island vs. not," or "bigger island vs. wider walkway"? Drag it and compare instantly, and arrange the kitchen correctly before you order construction.
Once the kitchen is done, remember it connects to the living room and needs to be considered together — Living Room Furniture Layout covers the other half of the public zone, and Bedroom Design and Primary Bedroom Planning covers the private zone, both using the same method; to grasp the whole home at once, go back to Room-by-Room Design Overview.
6Frequently Asked Questions About Open Kitchen Design
How do you solve the cooking smoke problem in an open kitchen?
Smoke is the biggest drawback of an open kitchen — it can't be completely eliminated, only reduced. Feasible remedies include choosing a range hood with sufficient suction, converting to semi-open with a glass sliding door (pull it closed when stir-frying to block smoke), and cutting back on high-heat stir-frying. Households that love stir-frying should seriously consider semi-open or enclosed. Taiwan's average household is about 39.8 ping (Directorate-General of Budget, Accounting and Statistics, Executive Yuan, 2024) — while open layouts amplify the sense of space, factor in the smoke trade-off ahead of time.
Should a kitchen walkway be 60 or 70 cm?
Single-person work at 60 cm is the floor; two people crossing or someone passing behind is recommended at 70 cm or more (100 Interior Design, 2024). NKBA's international guidelines recommend a single-person work walkway of at least 42 inches (roughly 107 cm), and at least 48 inches (roughly 122 cm) for multiple people (NKBA, 2024). If two of you often cook together, go for 70 cm or more, and remember to subtract for the space eaten by crouching to open a lower cabinet or an oven door.
How do you get the kitchen work triangle right?
Connect the sink (wash), cooktop (cook), and refrigerator into a triangle. NKBA recommends each leg be 4 to 9 feet (roughly 1.2 to 2.7 m), with the three legs totaling 13 to 26 feet (roughly 4 to 8 m), and no obstacle like an island should cut through the triangle (NKBA, 2024). Legs that are too short feel cramped; too long is tiring back and forth. Store frequently used pots and seasonings within easy reach inside the triangle, and placing your equipment at true 1:1 scale on the floor plan makes verifying the triangle straightforward.
What should you watch out for when adding an island to an open kitchen?
An island most easily squeezes the walkway. Before enlarging it, confirm the walkway between the island and both side counters still holds 60 to 70 cm, or crouching to open a lower cabinet will hit the island (100 Interior Design, 2024). Also confirm the island doesn't cut through the wash-chop-cook triangle. It's recommended to secure the walkway and triangle first, then decide on the island's size — with Roomfit, the difference between adding an island or not shows up instantly.
7Fit the Kitchen Right First, With Both the Triangle and the Walkway Sufficient
Is an open kitchen good? The answer is "it depends on how you cook." Understand the trade-offs between open, semi-open, and enclosed first, arrange the wash-chop-cook triangle smoothly, keep the walkway at 60 to 70 cm, and factor in the smoke trade-off — once you've thought these through, you'll know which type suits you, instead of being swept along by an airy, beautiful rendering.
The most practical step is to use Roomfit to place the island, refrigerator, and appliance cabinet at true 1:1 scale in the kitchen, letting the work triangle and walkway label themselves. Fit it right first, then order construction, and save the rework of discovering a blocked walkway only after the cabinetry is already built. To apply this method to the whole home, go back to Room-by-Room Design & Furniture Layout Overview and go through it room by room.
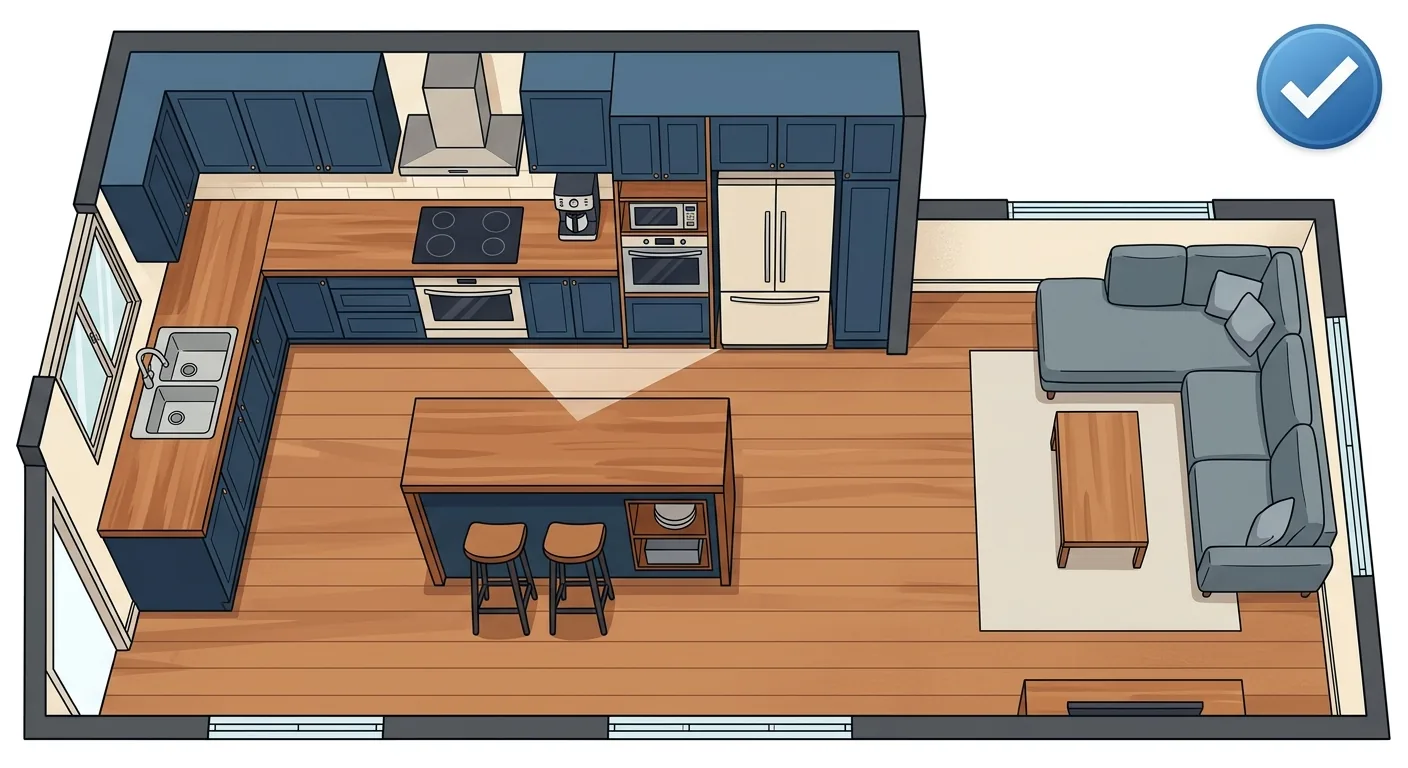
Caption: Fit the kitchen right first — the triangle smooth, island and walkway both sufficient — then bring the plan to order your cabinetry
8Related Reading
- Walkway Width and Traffic Flow Planning Guide: Kitchen, Dining Table, and Accessibility Clearances
- Dining Table Dimensions Guide: Walkway Distance and Seating Reference
- Furniture Clearance and Walkway Safety Distance Reference Table
9References
- NKBA Kitchen Dimensions, Code Requirements & Planning Guidelines (2024)
- 100 Interior Design: Walkway Dimensions and Comfortable Traffic Flow Standards (2024)
- Directorate-General of Budget, Accounting and Statistics, Executive Yuan — Family Income and Expenditure Survey (Housing Conditions and Quality of Living) (2024)