When you're moving into a new place or swapping out furniture, the hardest question is usually not whether something looks good — it's "exactly how many centimeters is this, and will it actually fit?" You measure for ages and still can't be sure whether the sofa will eat into the walkway once it's in place. This article compresses the five most commonly searched furniture categories into a single chart, so you can check everything on one page.
Furniture dimension charts look simple, but there are plenty of traps. Taiwan mattresses are quoted in Taiwanese feet, sofas and dining tables in centimeters, and the same "6 feet" means something different depending on the category. Below, we start with a cross-category overview chart as the backbone, then work through clearances, golden ratios, and finally how to measure and confirm everything will make it through your door.
1How to Use This Furniture Dimensions Chart: The Chart Is the Starting Point, Placing It in Your Layout Is What Counts
A good furniture dimensions chart isn't valuable because you memorize the numbers — it's valuable because it helps you "rule out the options that obviously won't fit" first. Taiwan furniture uses two unit systems side by side: mattresses and tatami rooms are typically quoted in Taiwanese feet, where 1 Taiwanese foot = 30.303 cm (Ministry of Education's Revised Mandarin Chinese Dictionary — Measurement Unit Conversion Table, 2021), while sofas, dining tables, and TV cabinets are almost always listed in centimeters. So every number in this article leads with centimeters and lists Taiwanese feet alongside, making it easy to cross-check against product pages.
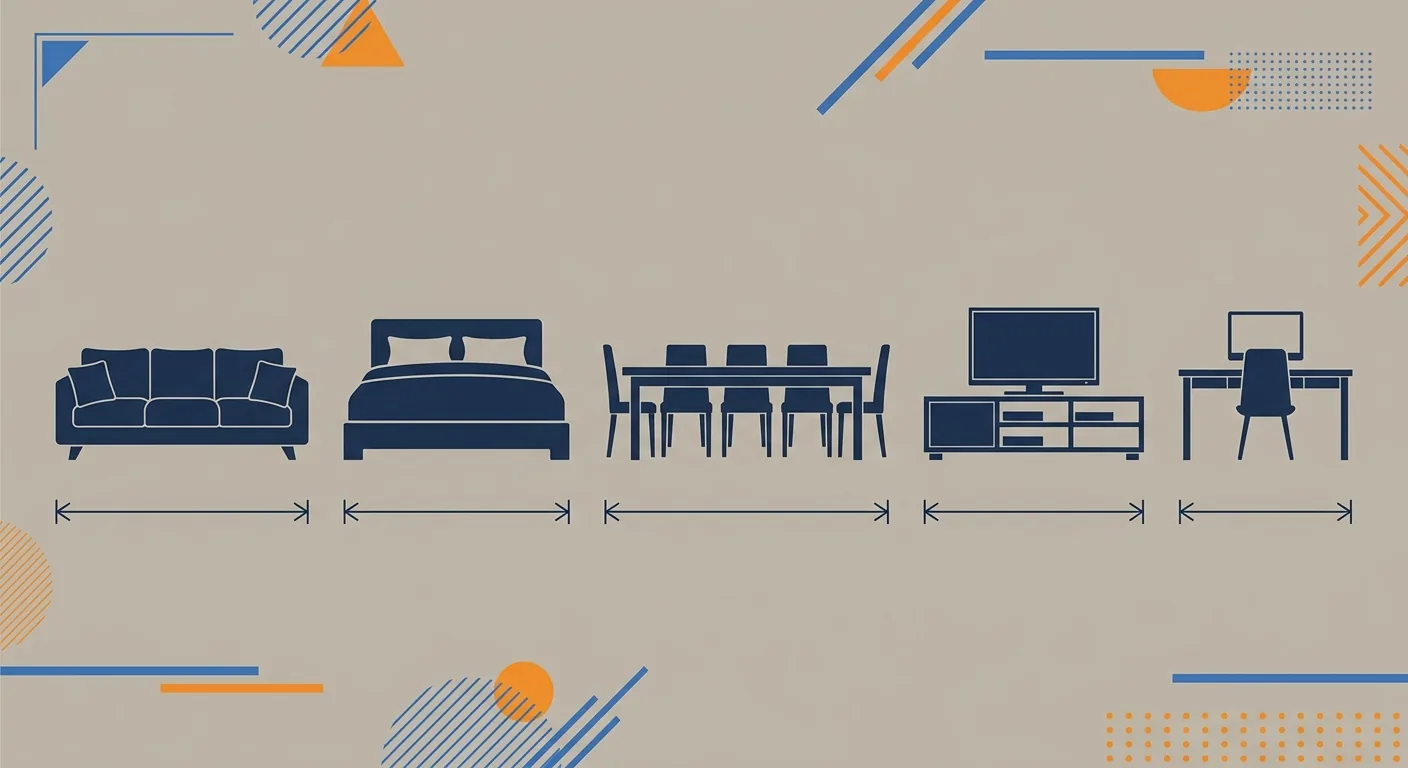
Caption: The five most-checked categories — sofa, bed, dining table, TV cabinet, and desk — each defined by width, depth, and height
Key takeaway: Taiwan furniture uses two unit systems side by side — mattresses and tatami rooms use Taiwanese feet (1 Taiwanese foot = 30.303 cm, Ministry of Education conversion table), while sofas and dining tables use centimeters. This article compresses the five main categories into a single chart with both units, so you can place everything at 1:1 scale in your layout before deciding.
When testing our 1:1 placement tool ourselves, the most common thing we saw was "the size looks fine on its own, but once it's placed in the actual layout the walkway gets blocked." So checking the chart is only step one — what really determines whether something fits is placing the numbers back into your real, physical space.
2Common Furniture Dimensions Overview Chart: Five Categories' Width, Depth, and Height at a Glance (cm + Taiwanese Feet)
This overview chart is the single most important asset in this article. It answers "roughly what range do the five main categories fall in" — using market-standard ranges, not tied to a specific brand or model. To go deeper into any one category, follow the link in that row to the satellite article.
Take the double bed as an example: Taiwan's most common standard double is 5×6.2 Taiwanese feet, which converts to roughly 152×188 cm (mattress industry standard specs) — also the single most-searched dimension. The table below lays the five categories' representative values side by side:
| Category | Common Width (cm) | Common Depth (cm) | Common Height (cm) | Taiwanese Feet | Typical Use |
|---|---|---|---|---|---|
| Three-seat sofa | 180–230 | 85–100 | 80–90 (seat height 40–45) | — | Living room main sofa |
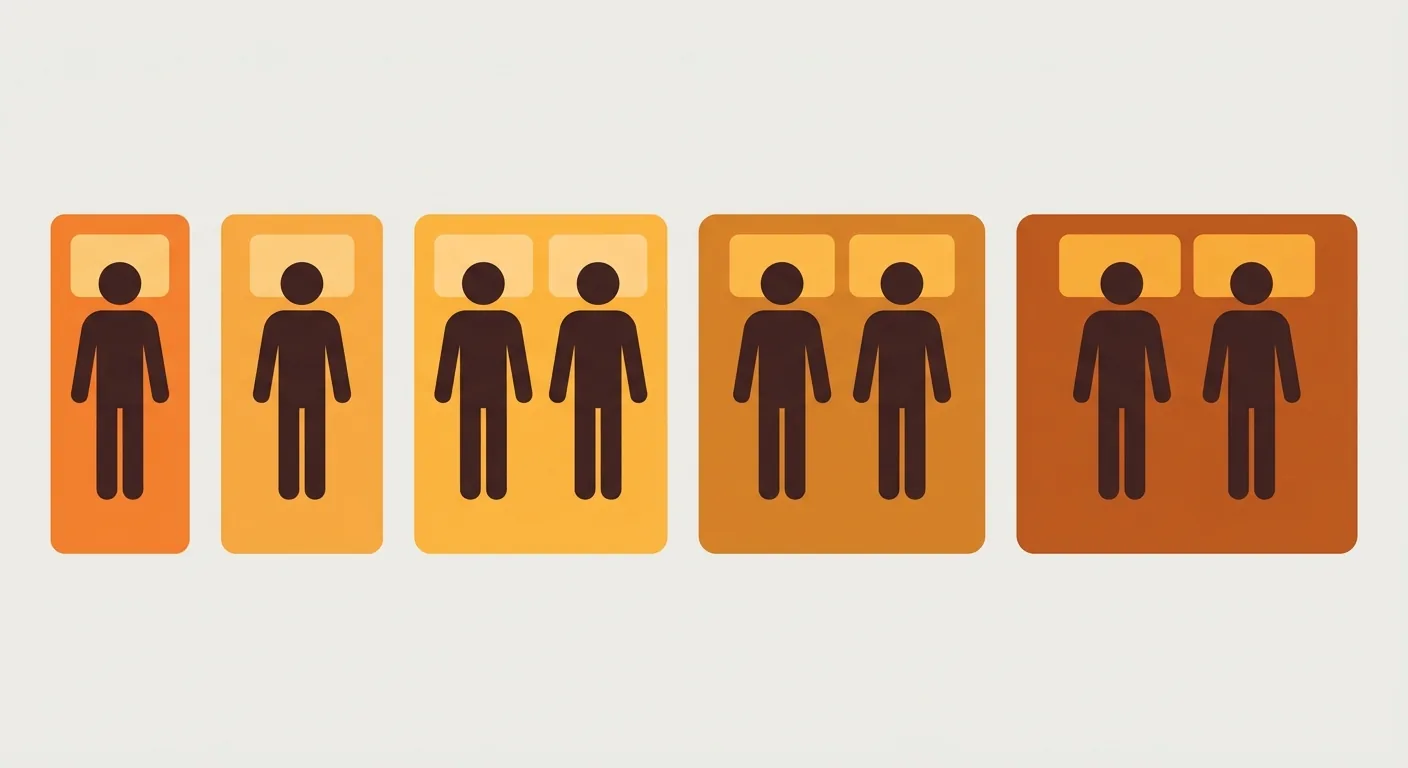
| Standard double bed | 152 | 188 | Frame about 100 | 5×6.2 ft | Primary bedroom standard |
| Queen bed | 182 | 188 | Frame about 100 | 6×6.2 ft | Two people, comfortable |
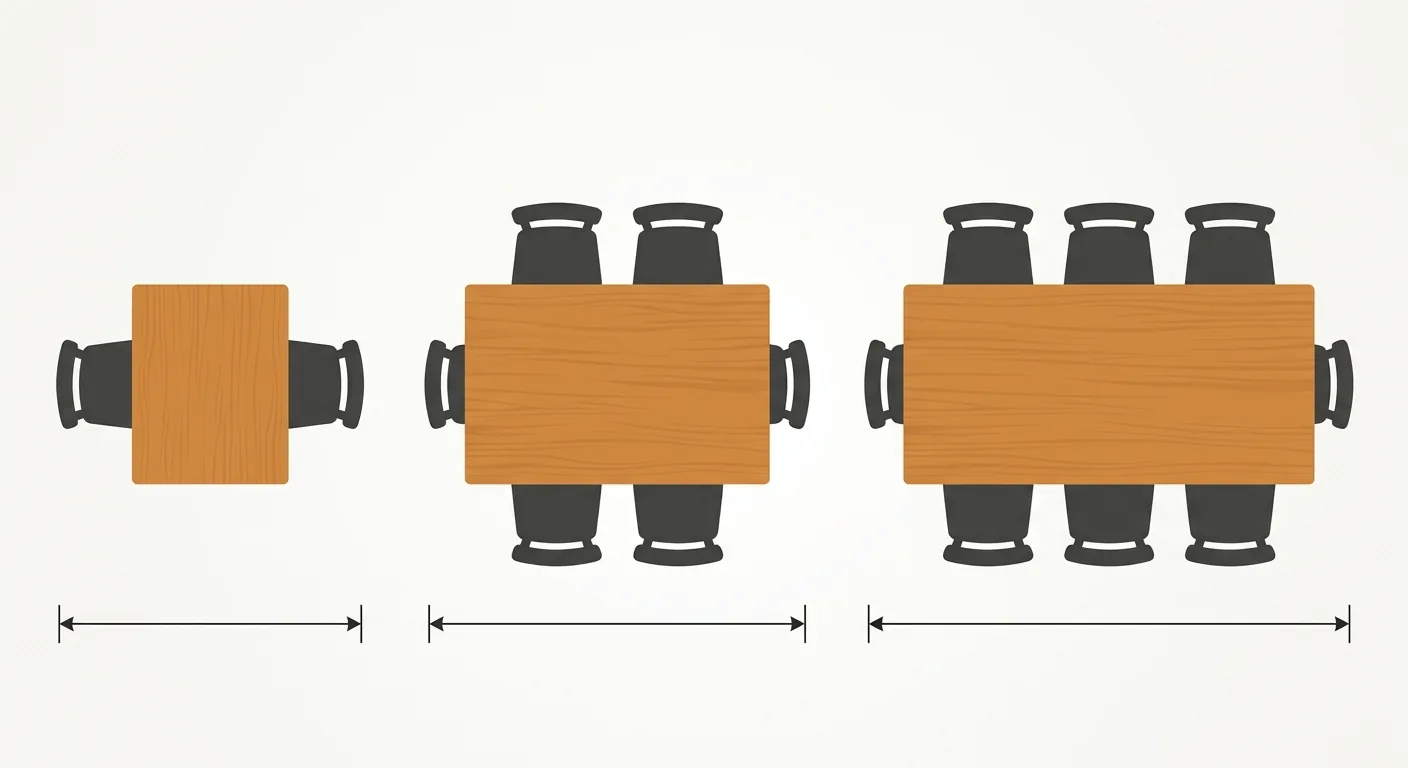
| 4-person dining table | about 130 | about 80 | 75–80 | — | Small family |
| 6-person dining table | about 140 | about 80 | 75–80 | — | Frequent hosting |
| TV cabinet | 120–240 | 40–50 | 45–55 | — | Matched to TV size |
| Desk | 100–140 | 60–80 | 72–75 | — | Work / reading |
For a deeper dive into any category, these articles have the full comparison: sofas in the complete sofa dimensions guide, beds in the double bed size chart, dining tables in the dining table dimensions guide, and TV cabinets and desks in the TV cabinet and desk dimensions chart.
How to Read This Chart: Common Values vs. Extreme Values
The chart gives you "common specification ranges," not absolute upper or lower limits. You can certainly find smaller single-seat sofas on the market, or custom large tables over 240 cm. When checking the chart, focus on the middle of the range and first confirm "does this general size fit at all" — don't get thrown off by one unusual model.
The depth column is especially easy to overlook. Many people only measure width, and end up with a sofa that's 100 cm deep once it arrives, eating a full extra section out of the walkway. Width determines how much wall it takes up; depth determines how much floor it takes up — you need both.
Height, in turn, affects visual mass and storage. Two TV cabinets of the same width but one at 45 cm and the other at 55 cm tall create very different visual weight; the combined height of a bed frame plus mattress also determines how easily you get in and out of bed. When checking the chart, write down width, depth, and height together — don't just note one number.
The Trap of Mixing Units
The most troublesome issue with Taiwan furniture is mixed units. On the same quote sheet, the bed might be listed as "5 feet," the sofa as "210," and the system cabinet as "7 feet" — it's easy to miscalculate if you're not careful. Our advice: whenever you see Taiwanese feet, convert to centimeters first before comparing, putting everything on the same scale, so you don't get fooled by "the numbers look about the same but they're actually 30 cm apart."
There's another common misconception: mainland China's "market foot" (市尺) is 33.3 cm, about 10% larger than Taiwan's 30.303 cm Taiwanese foot. If you're buying furniture across borders or reading sizing articles from mainland sources, always confirm which measurement system is being used — otherwise an entire set of cabinets might not line up once installed.
Converting Taiwanese Feet to Centimeters: 1 Taiwanese Foot = 30.303 cm
Taiwan mattresses, tatami rooms, and custom woodwork are conventionally quoted in Taiwanese feet. The conversion base is 1 Taiwanese foot = 30.303 cm (about 30.3), the official value from the Ministry of Education conversion table. So the commonly heard "5-foot bed" = 151.5 ≈ 152 cm wide, and "6-foot bed" = 181.8 ≈ 182 cm wide.
When converting, remember: the first number is width, the second is length. For example, "5×6.2 feet" = 152 cm wide × 188 cm long. Sofas and dining tables, on the other hand, are almost always listed directly in centimeters — no conversion needed.
3How to Choose Each Category's Size: Match the Right Scale to Headcount, Ping, and Scenario
The core logic for choosing furniture size is "number of users × available space." A sofa is sized to seating count and living room wall width, a bed to how many people sleep in it and the bedroom's ping, and a dining table to seating count paired with roughly 50–60 cm of table width per diner (100 Interior Design, 2026). Get that relationship right, and your sizing won't be far off.
Sofas: How Wide for How Many Seats
The single most useful sofa rule: width shouldn't exceed two-thirds of the wall it sits against, leaving roughly 30 cm of breathing room on each side. A three-seat sofa is commonly 180–230 cm, and a living room wall of about 3 meters pairs perfectly with a standard three-seater. Want something roomier, or an L-shape with a chaise? The footprint grows noticeably longer — the complete sofa dimensions guide has the full comparison for one, two, three-seat, and L-shaped sofas.
Seat feel, meanwhile, is determined by seat depth and seat height together. A seat depth of 55–60 cm suits sitting upright for work or conversation; 60–65 cm suits reclining and binge-watching. A seat height of 40–45 cm is the most universal — too low and standing up takes effort, too high and your feet dangle. When buying a sofa, don't just look at the outward width — the numbers you sit on are what decide your everyday comfort.
Beds: How Standard, Queen, and King Differ
The three double bed specs differ in width (queen) or in both width and length (king). Standard double is 152×188, queen is 182×188, and king is 182×212 cm. If you're over 180 cm tall, we'd recommend the 7-foot (212 cm) bed length so your feet don't hit the foot of the bed. For the details, plus Taiwanese-foot and ping conversions, the double bed size chart covers everything in one place.
Dining Tables, TV Cabinets, and Desks: Follow the Use Case
Dining table length tracks with seating count — about 130 cm for 4, about 140 cm for 6. TV cabinet width should match your TV size (slightly wider than the TV is recommended), and desk depth depends on your monitor size — a 24-inch monitor calls for at least 60 cm of depth to be usable. These pairing rules each get a dedicated article: the dining table dimensions guide and the TV cabinet and desk dimensions chart.
For a small dining space, there's a space-saving trick: buy an extendable or folding table, seating 4 day-to-day and stretching to 6 for guests, so you're not sacrificing everyday walkway for occasional hosting. For a TV cabinet, think about your storage needs — an open low cabinet works for pure display, while a cabinet with doors suits more stuff; a 10 cm difference in depth can cost you an entire row of walkway space.
An easily overlooked desk detail is "legroom." Even if the tabletop is deep enough, a support beam underneath that hits your knees still makes it hard to use — when choosing a desk, aim for at least 65 cm of clearance underneath. These details don't show up when you're just looking at a size chart — you only notice them once you place the piece and actually sit down to try it.
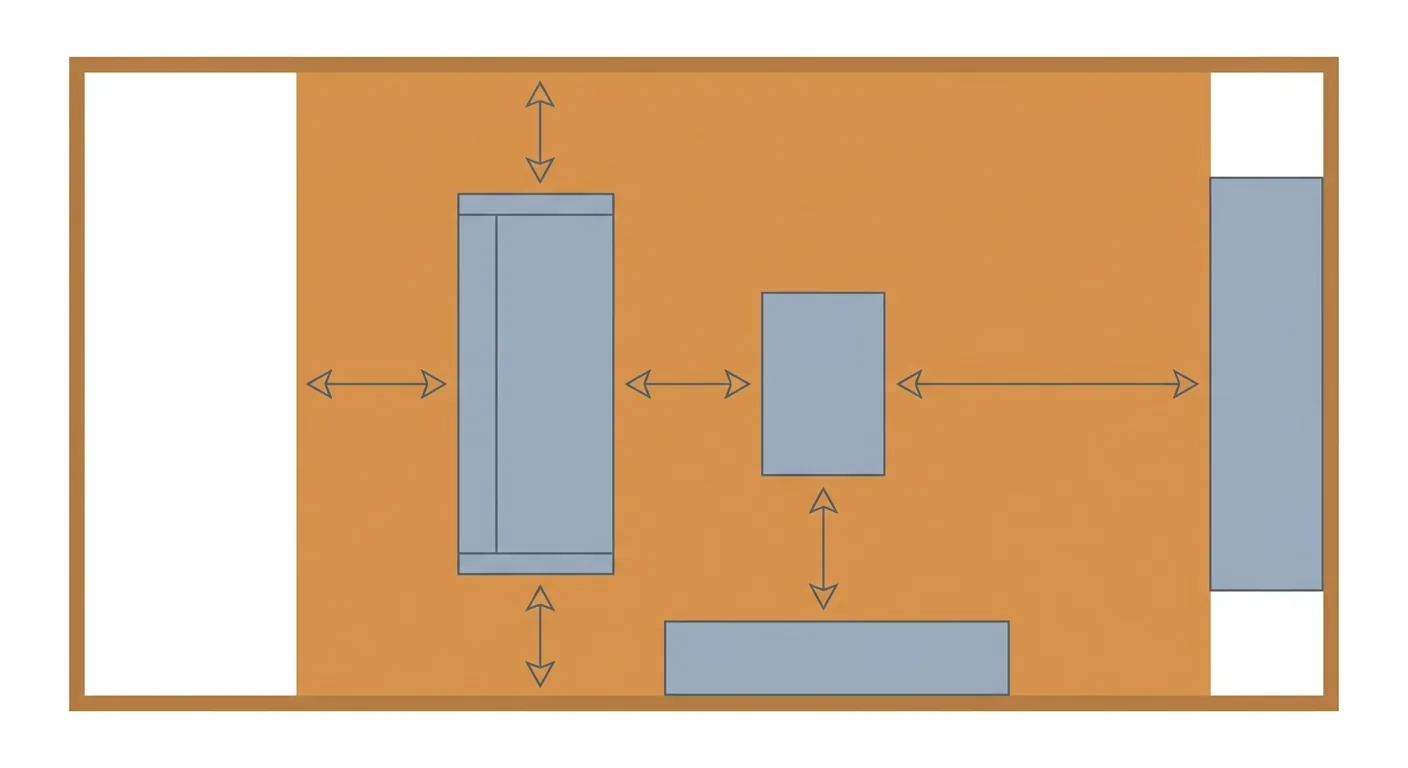
Caption: Fitting isn't the same as functioning smoothly — leave room to move and reach between the sofa, coffee table, and TV
4Furniture Clearance and Walkways: Fitting Isn't the Same as Functioning Smoothly
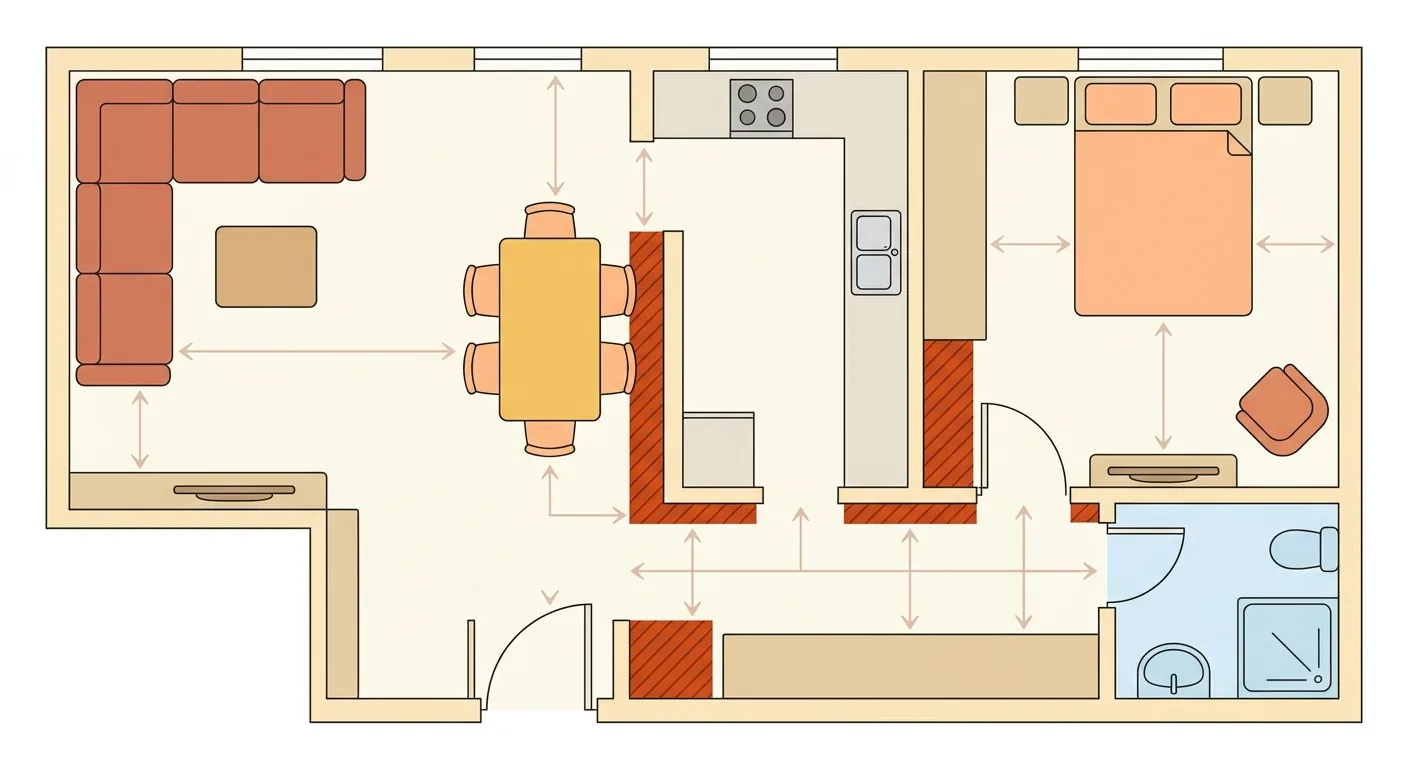
Furniture dimensions are "static," but traffic flow is "dynamic." The same sofa, with 30 cm of clearance in front versus 90 cm, feels completely different to live with. A main walkway is recommended at 90–120 cm (90 for one person, 120 for two to pass each other) — a comfort value that matches how people actually move — and the table below lists recommended minimum clear widths by common scenario.
The trap with clearance is that it accumulates. In a single room, 10 cm less beside the bed, 10 cm less in front of the wardrobe, and the door swing eating up a bit more — each one alone seems fine, but together they add up to "you can get in, but you can't turn around." So the goal isn't to maximize clearance everywhere — it's to look at the whole traffic flow as one connected path, and prioritize protecting whichever route you use every day.
| Scenario | Recommended Minimum Clear Width (cm) | Notes |
|---|---|---|
| Main walkway (frequent traffic) | 90–120 | 90 for one person, 120 for two to pass |
| Secondary walkway (light traffic) | 60 | About 55–60 to pass sideways |
| Bedside walkway | 60–70 | 90 recommended on the wardrobe side |
| Dining chair pullout walkway | 75–90 | 60 to sit down + walking clearance |
| Between sofa and coffee table | 30–45 | The sweet spot for resting feet / moving |
| Wheelchair turning diameter | 150 | Accessibility standard reference value |
Is "Safety Clearance" a Regulation or a Comfort Recommendation?
Be clear on this distinction: most of the chart above is a "comfort recommendation," and only the accessibility-related figure is a hard regulation. Take wheelchair turning space as an example — the Ministry of the Interior's Building Accessibility Design Standards (§504.1, §404.1) require a turning space no smaller than 150 cm in diameter, a number with a genuine legal basis.
Ordinary household walkways, by contrast, have no legally mandated minimum — what you're aiming for is the comfort value of "people can move smoothly without bumping into anything." For the full picture on this "regulation vs. comfort" line, along with how to calculate safety clearance, the furniture clearance and safety distance guide has the complete breakdown of regulations and calculation logic.
5Living Room Golden Ratio: How to Pair Sofa, Coffee Table, and TV for Comfort
A well-configured living room comes down to three ratios: the distance between sofa and coffee table, the height difference between coffee table and sofa, and the distance from sofa to TV. Leave 30–45 cm between the coffee table and sofa, close enough to reach items while seated without tripping over it; set the coffee table height close to the seat height (seat height 40–45 cm → coffee table 40–45 cm) for the most natural reach.
The distance between sofa and TV is the most debated, because different standards start from different assumptions. For a 55-inch 4K TV, the Society of Motion Picture and Television Engineers (SMPTE, 30-degree viewing angle) recommends roughly 2.3 meters, while the Taiwan Ophthalmological Society (20-degree viewing angle) recommends roughly 3.5 meters (BenQ Knowledge Center, 2026); for a 65-inch 4K TV, THX recommends 1.8–2.8 meters. If you prefer immersion, sit closer; if you prioritize eye comfort, sit farther back.
One easy-to-remember ratio: coffee table length should be about two-thirds of sofa width. A 210 cm three-seat sofa pairs best with a coffee table of about 120–140 cm. Too small looks empty, too large blocks the walkway — this ratio is the compromise between visual balance and usability. For a complete quick reference on these distances and ratios, along with TV-size pairings, see the sofa layout golden ratio.
Worth noting: these "golden ratios" are comfort recommendations, not hard rules. Your room's ping, your TV-watching habits, and whether you have kids running around will all push the ideal distance up or down. The ratios are a starting point — whether they actually work still comes down to placing them in your own room's real length and width.
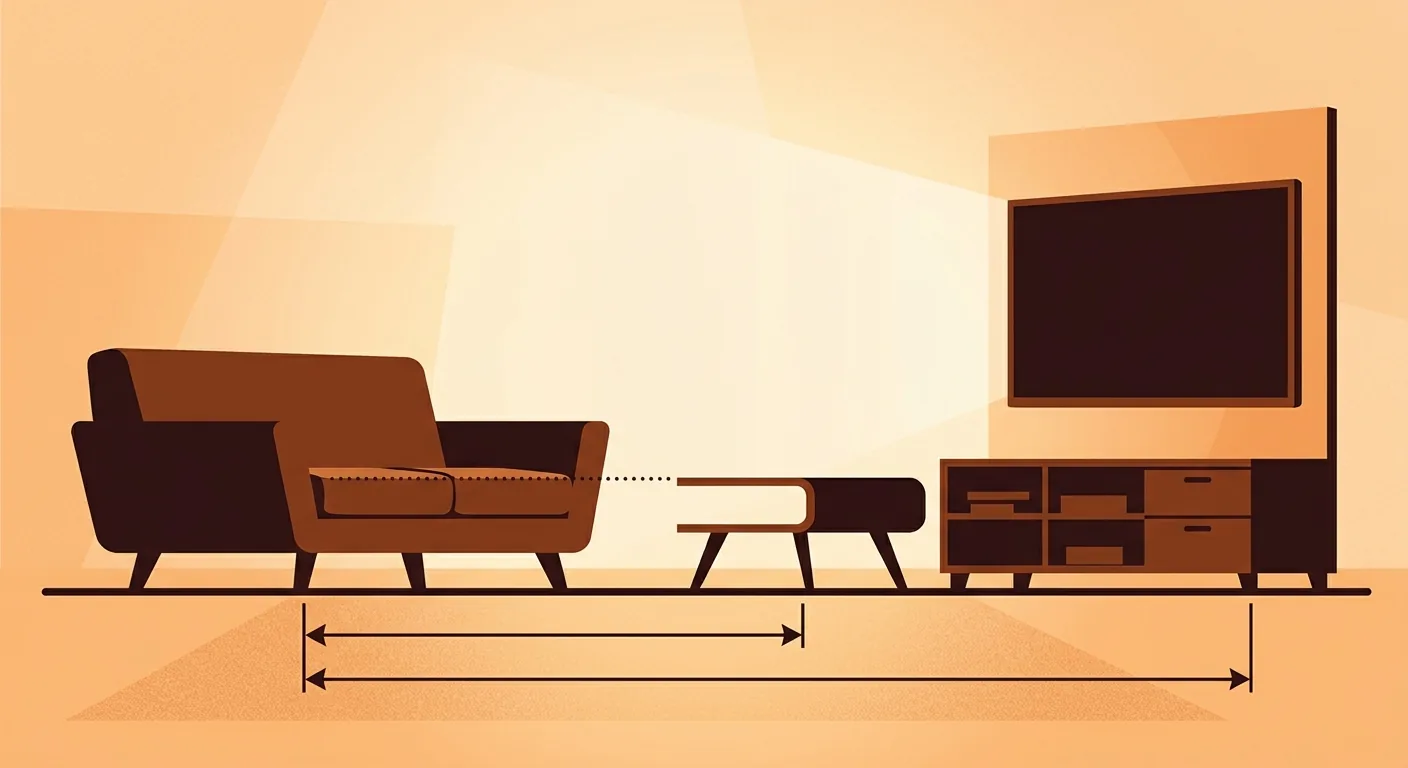
Caption: Three golden ratios for the living room — sofa to coffee table 30–45 cm, coffee table height ≈ sofa seat height, coffee table length ≈ two-thirds of sofa width
6Measuring and Confirming Before You Buy Furniture: How to Measure, Whether It Fits, and Simulating Before You Order Online
Before you order, always do two things: measure the furniture correctly, and measure your space correctly. When measuring furniture, capture three points — the widest point (including armrests), the deepest point (including a reclined backrest), and the highest point; when buying online, specifically confirm whether the listed dimensions include armrests or cushions. In our experience, the most common mistake is "thinking you measured the width, but actually missing the 20 cm the armrests add."
Getting it through the door matters too. Measure the door frame's clear width, the elevator's interior depth, and the diagonal at stairwell or hallway corners — large sofas and mattresses most often get stuck at a corner. If it's genuinely tight, choose a style with removable armrests or one that comes apart into sections. For which dimensions to measure when moving and how to get furniture into your new home smoothly, pair this with our complete guide to moving-day furniture measurement and placement.
Buying online adds another layer of risk, since you can't touch the actual product. Product pages commonly have two traps: the proportions in the photo can look quite different from reality, and it's not always clear whether the listed dimensions include the base, handles, or a reclined angle. Before ordering, write down all three numbers (width, depth, height) from the product page and check them against your measured space — don't go by how it looks in the photo. If a listing only gives you an approximate figure, it's worth writing in to ask rather than gambling on it.
One more often-overlooked detail: furniture usually arrives in cardboard packaging, and the outer box is typically 5–10 cm larger than the piece itself. If your door frame or elevator is a tight fit, factor in the box dimensions too — otherwise you'll only discover it won't fit once it's already at your door, and the return shipping costs more than buying a smaller piece would have.
Place the Dimensions You Found Into Your Layout at 1:1 Scale Before Deciding
Rather than imagining it in your head after measuring, place the numbers back into your real space. Once you know the sofa is 210×95 cm and the bed is 152×188 cm, drag them into your floor plan at true 1:1 scale with Roomfit, and the system automatically labels the distance to walls, the TV, and the wardrobe, warning you if a walkway is too narrow. Seeing whether the walkway gets eaten up before you decide on a size saves far more hassle than repeated returns. For how to arrange each piece of furniture and get the layout right before you focus on looking good, see our complete furniture placement simulation guide.
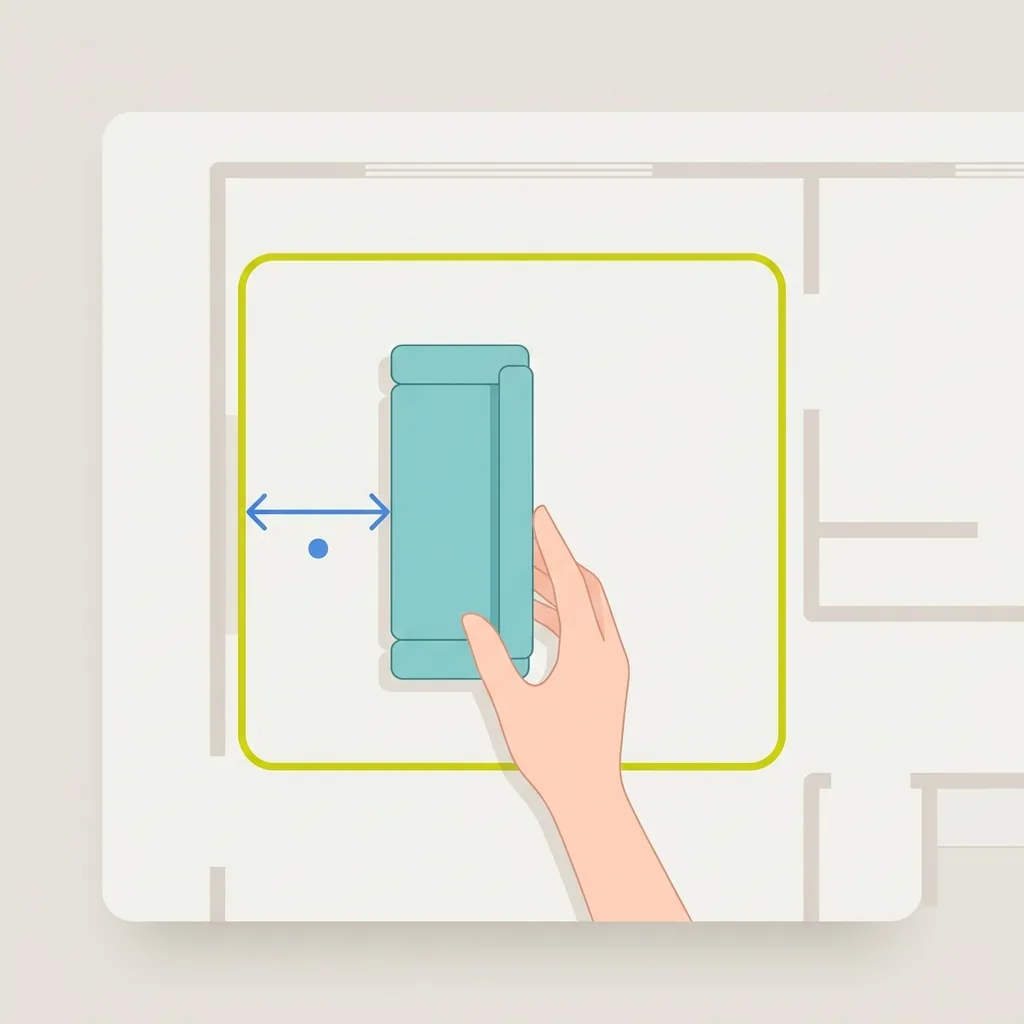
Caption: Drag the dimensions you found into a 1:1 floor plan, and the system auto-labels the distance to walls, TV, and wardrobe, warning you if a walkway is too narrow
This is the real purpose of checking a chart in the first place: dimensions are the backbone, and placing them correctly in the layout is what actually answers whether you can live in it comfortably. Which one fits your space better — the standard or the oversized version — becomes clear within minutes once you place both and compare.
7Conclusion: Check the Chart to Set the Backbone, Then Place It in Your Layout to Finalize
Using a furniture dimensions chart is simple: use the overview chart to grasp the common sizing for the five main categories, ruling out anything that obviously won't fit; then match the right spec to your headcount and ping; and finally, don't forget to leave the walkway and hold the ratios. Cross-checking Taiwanese feet against centimeters, and checking both depth and width, avoids nine out of ten sizing mistakes.
The real final step is placing the numbers you found back into your own layout at 1:1 scale, confirming the walkway and clearances hold up before you order. Checking the chart is the entry point; getting the placement right is the goal. If you want to go deeper into any one category, every satellite article referenced in this piece has the full comparison ready for you.
8FAQ
How do you convert Taiwanese feet to centimeters?
1 Taiwanese foot = 30.303 cm (about 30.3), the official value from the Ministry of Education conversion table. The commonly used "5 feet" = 151.5 ≈ 152 cm, "6 feet" = 181.8 ≈ 182 cm, and "6.2 feet" = 187.86 ≈ 188 cm. Mattresses, tatami rooms, and custom woodwork are conventionally quoted in Taiwanese feet, while sofas and dining tables are usually listed directly in centimeters — when converting, the first number is width, the second is length.
What's the difference between an oversized size and a standard one?
Take a double bed as an example: standard double is 152×188 cm, and queen is 182×188 cm — the difference is that 30 cm of width, roughly one pillow's width. King (182×212) also extends the bed length to 212 cm. Going up in size doesn't just widen the bed itself — the room needs more space too, so we'd recommend budgeting at least 3 ping (roughly 9.9 m²) for a queen or king bedroom, so you're not pressed against the wall getting out of bed.
How much depth should you leave for furniture to be usable?
Depth is the most easily overlooked dimension. Sofa seat depth should be 55–65 cm (55–60 for sitting upright, 60–65 for reclining), desk depth for a 24-inch monitor should be at least 60 cm, and a TV cabinet at 40–50 cm deep is enough. Depth directly affects footprint and walkway, so always measure a piece's deepest point (including a reclined backrest) when checking dimensions.
Is OA office furniture a different size from home furniture?
Yes, typically larger. OA desks are commonly 120–160 × 60–80 cm, and OA partition height is usually 100–120 cm — a size up from home desks, with walkways needing to be wider too for egress purposes. Using OA-scale furniture in a home office tends to feel cramped; we'd recommend scaling down to a 100–140 cm wide desk based on your actual space.
Does furniture size relate to feng shui placement?
Feng shui placement is a matter of personal preference — this article only provides objective sizing and traffic-flow numbers. The most direct way to decide on placement and distances is to drag furniture into your floor plan at true 1:1 scale, letting the system automatically calculate walkway and clearance, then adjust the position to taste and feng shui considerations, balancing the numbers with how it feels.
9References
- Ministry of Education's Revised Mandarin Chinese Dictionary — Measurement Unit Conversion Table (Length)
- Ministry of Education's Revised Mandarin Chinese Dictionary — Measurement Unit Conversion Table (Area)
- Ministry of the Interior — Building Accessibility Design Standards
- Mattress Industry Double Bed Size Reference
- 100 Interior Design — Dining Table Size Recommendations
- BenQ Knowledge Center — TV Size and Viewing Distance