Every piece of furniture fits, yet walking through the room still feels awkward — the problem is often that no one calculated the "clearance." A walkway that's too narrow, dining chairs that can't pull out, a bedside you have to shuffle past sideways — these are all things you discover only after everything's already in place.
This article distills the scattered "how much should I leave" questions into a single scenario-based comparison chart, then teaches you a safety clearance formula you can apply yourself. More importantly, we'll draw a clear line between "what building code actually requires" and "what's just a comfort recommendation" — the two get mixed up constantly. If you want to get a handle on the dimensions of furniture itself first, head back to the complete furniture dimensions chart hub page before reading on.
Caption: Clear width = the actual passable distance from a furniture edge to another piece or wall — spot the too-narrow spots early
Key takeaway: Article 92 of the Building Technical Regulations requires that for buildings with a habitable floor area of 200 square meters or more per floor, corridors with rooms on both sides need at least 1.60 meters, and other corridors at least 1.20 meters (Laws & Regulations Database of the Republic of China). This is the legal minimum for "building corridors," not the clearance between furniture in your home; furniture clearance is mostly a comfort recommendation, and it's usually wider than code requires.
1Furniture Clearance and Walkway Safety Distance Chart: Recommended Minimum Clear Width by Scenario
Here's a chart you can copy directly. One clarification up front: most of the numbers below are "comfort / general recommendations" that you can adjust to taste; only the 150 cm wheelchair turning diameter is a regulatory figure, cited from the Building Accessibility Design Standards (Ministry of the Interior Regulations System, which requires a turning space no smaller than 150 cm in diameter). This chart is the single most valuable asset in this article.
| Scenario | Recommended Minimum Clear Width (cm) | Notes |
|---|---|---|
| Main walkway (frequent traffic) | 90–120 | 90 for one person, 120 for two to pass |
| Secondary walkway (light traffic) | 60 | About 55–60 to pass sideways |
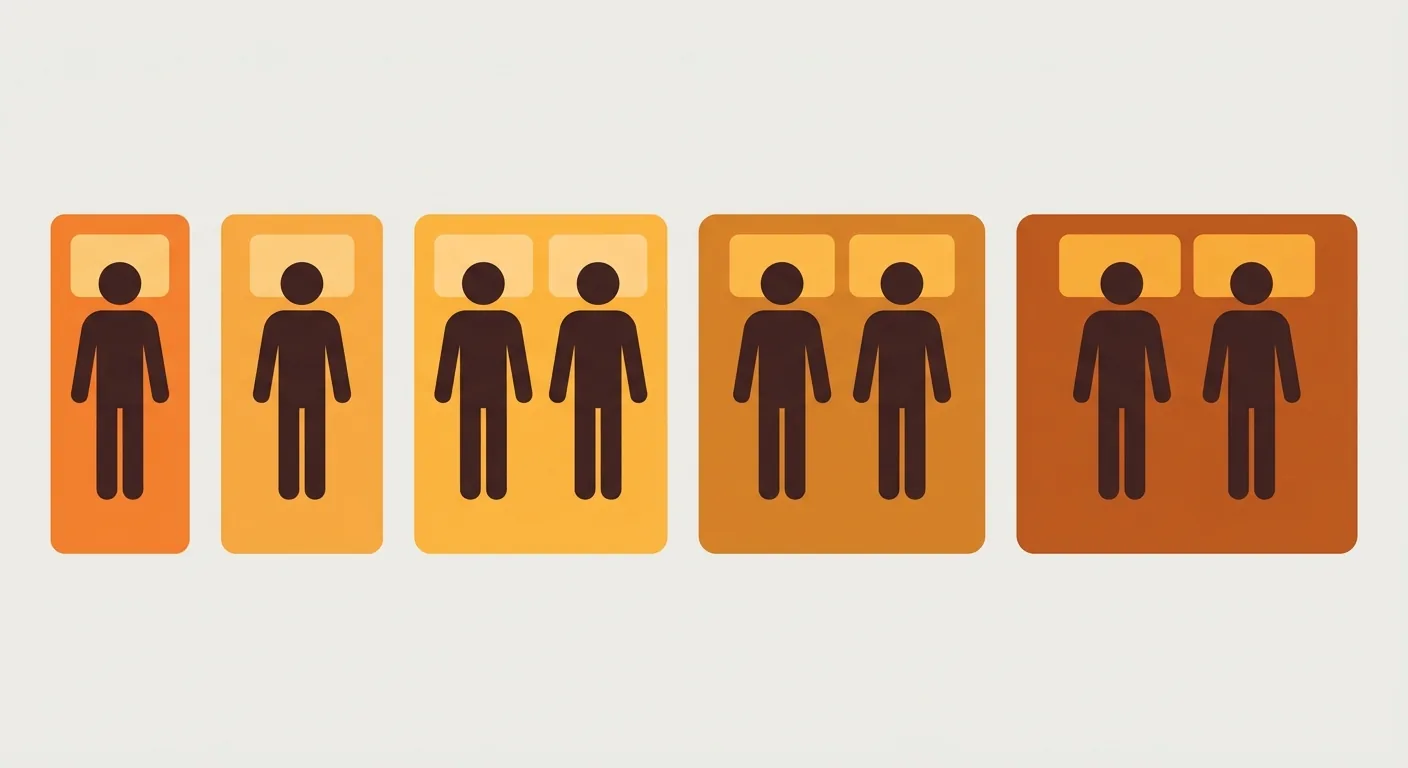
| Bedside walkway | 60–70 | 90 recommended on the wardrobe side |
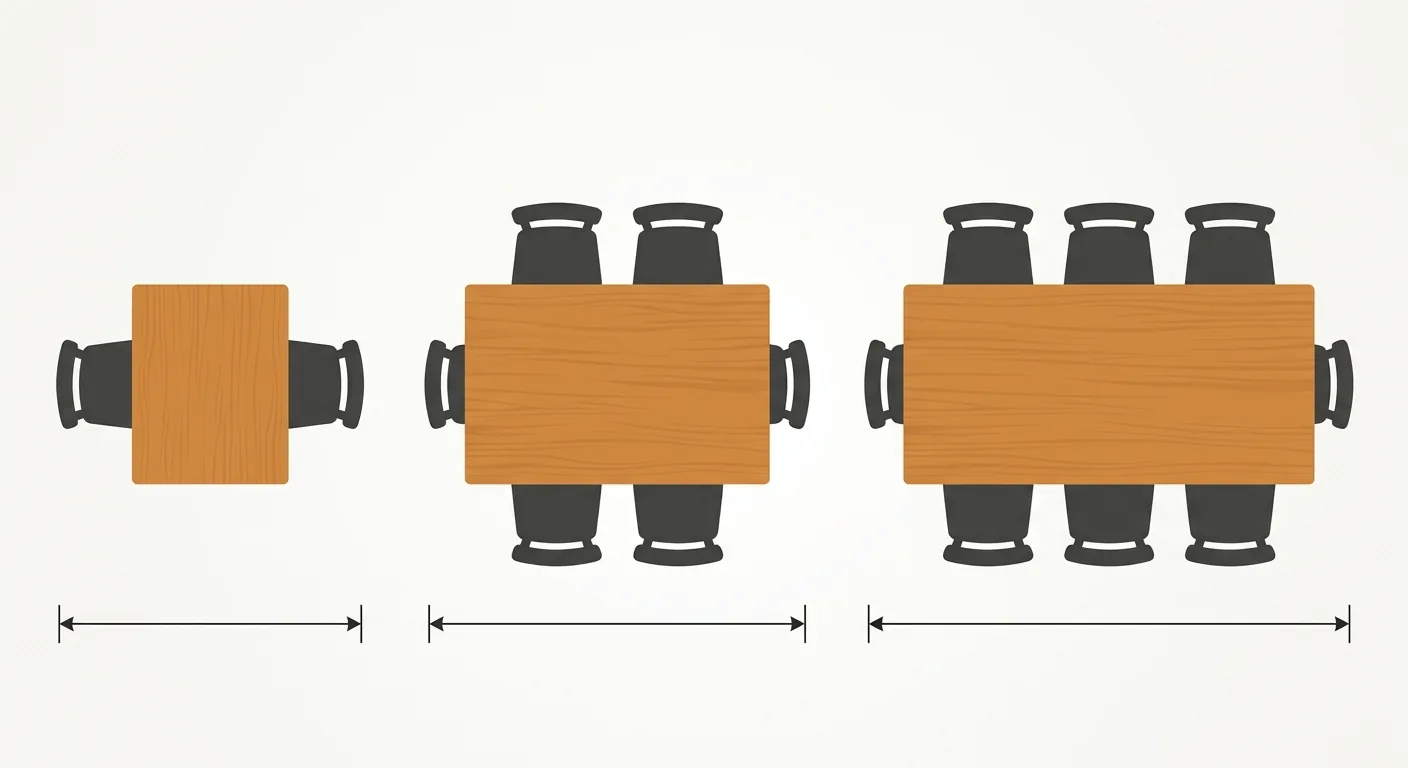
| Dining chair pullout walkway | 75–90 | 60 to sit down + walking clearance |
| Between sofa and coffee table | 30–45 | The sweet spot for resting feet / moving |
| Kitchen walkway (single-row) | 90–120 | Room needed to open doors and crouch |
| Wheelchair turning diameter | 150 | Accessibility standard reference value |
Main Walkway, Secondary Walkway, Bedside, Dining Chair Pullout, and Turning Space Compared
The main walkway gets walked every day, so budget 90–120 cm: 90 for one person, 120 if two people need to pass each other. A secondary walkway is rarely used, so 60 cm to pass sideways is fine. Bedside walkway is 60–70 cm, but the side where you open the wardrobe should go up to 90. The dining chair pullout segment is the one most easily squeezed — pulling out a chair to sit down alone needs 60 cm, plus walking space brings it to 75–90. For planning the main traffic flow and walkway width across every room at once, see the walkway width and traffic flow planning guide.
Clear Width vs. Center-to-Center Distance — Which Segment Are You Actually Measuring?
This is where most people measure wrong. "Clear width" in the chart refers to the actual passable distance from a furniture edge to another piece or the wall — not the distance from the center of one piece to the center of another. When we check floor plans for users, the most common mistake is counting the furniture's own footprint as part of the walkway, so 90 cm on paper turns out to be only 55 cm in reality. When measuring, remember: subtract the furniture's own width first — what's left is the part you can actually walk through.
The Numbers in This Chart Are General Recommendations — the Legal Side Comes Later
Worth repeating: the chart above is mainly a general recommendation for comfort and traffic flow, and you can adjust it to your household's habits. What actually counts as a "legal requirement" — building corridor clear width, accessible turning space — is a separate matter, with different numbers and different applicable contexts. We cover that in detail later, in the section on "Safety Clearance Regulations and Requirements." Can you tell which numbers you're free to adjust and which you can't?
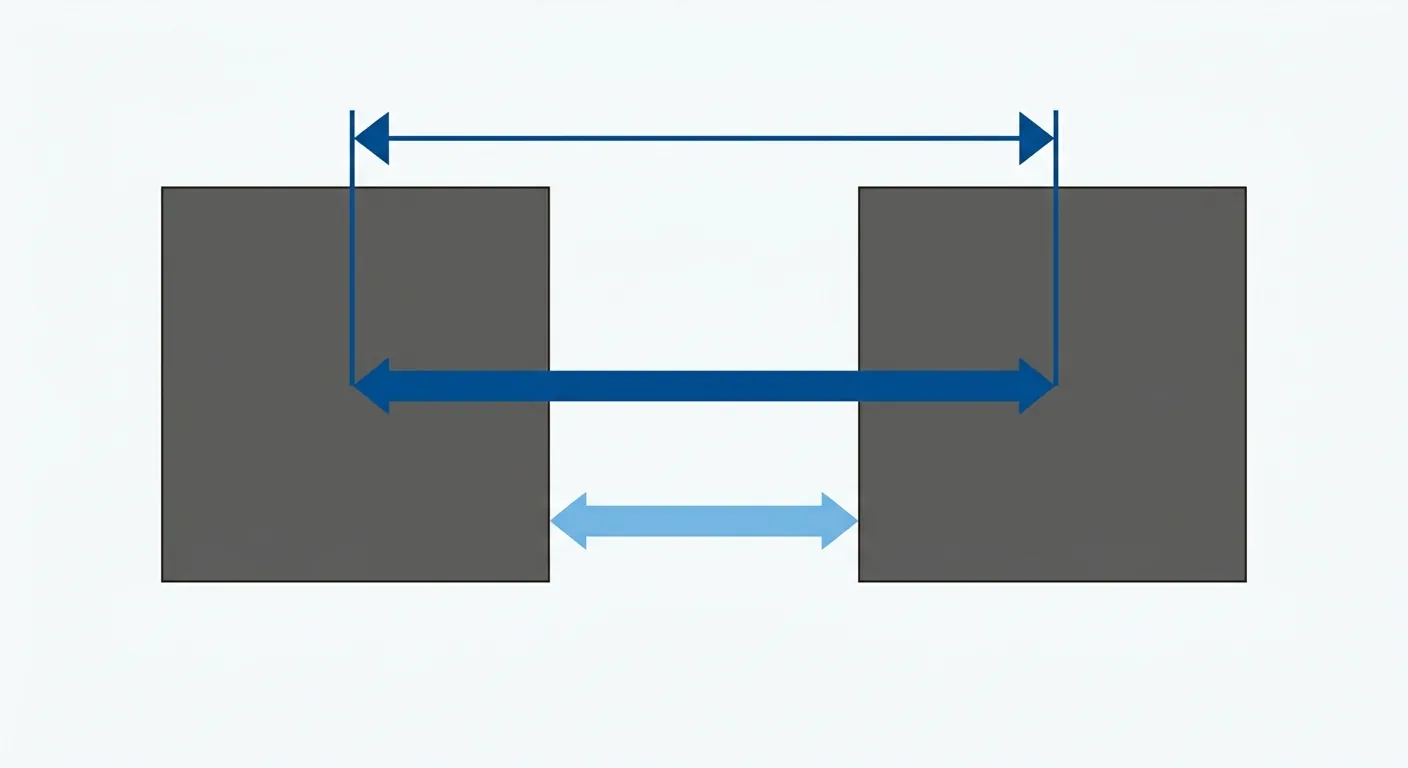
Caption: Measure a walkway by "clear width" (the gap from edge to edge), not the distance from center to center
2How Do You Calculate Safety Clearance? Common Calculation Methods and Formula Logic
Safety clearance doesn't need to be memorized — you can calculate it yourself. The core logic comes down to one line: required clear distance = body passage width + margin for movement. The Building Accessibility Design Standards define the operating space needed for a "360-degree turn" as 150 cm in diameter (Ministry of the Interior), which gives us a good, memorable ceiling; ordinary household passage and movement rarely needs anything close to that much — just add up the baseline values below.
The Additive Method, Based on Body Passage Width
Start by memorizing three baseline body-passage figures: passing straight through alone takes about 55–60 cm, passing sideways takes about 45 cm, and two people passing each other takes about 110–120 cm. That's the floor for every calculation. Start from who's using the walkway and how many people, then add the space needed for whatever action happens there.
Furniture Footprint + Movement Margin = Required Clear Distance
The space in front of a piece of furniture is usually where "an action happens," and that needs to be added separately. Pulling out a chair to sit down adds about +60 cm, opening a drawer or cabinet door adds about +40–60 cm, and crouching to grab something adds about +50 cm. Think through whether an action happens in that walkway, add what's needed, and you have your answer.
Sample Safety Clearance Calculation Formulas
Here are two you can apply directly: walkway behind a dining table = chair pullout depth (60) + walking space (30–60) ≈ 90–120 cm; bedside walkway = standing and turning (50–60) + opening the wardrobe (0 or +40) ≈ 60–90 cm. This additive approach is more practical than memorizing a single number, because every home's furniture and traffic flow is different. For how much clearance to leave for a dining chair, cross-reference the walkway section of our dining table dimensions guide; for bedside clearance, pair it with the double bed size chart.
3Safety Clearance Regulations and Requirements: What's Legally Required, and What's Just a Comfort Recommendation
This is where things get mixed up most, so let's draw a clear line. Article 92 of the Building Technical Regulations, Architectural Design and Construction Section, states: for Group F-1 and other buildings, when the habitable floor area on a single floor is 200 square meters or more, corridors with rooms on both sides need at least 1.60 meters, and other corridors at least 1.20 meters; for floor areas under 200 square meters, corridors need at least 1.20 meters (Laws & Regulations Database of the Republic of China, verified 2026). This is a regulation for "building corridors" — it governs building design, not how many centimeters you leave between your sofa and coffee table at home.
The Legal Side: Building Corridors
Article 92 also specifies that for educational uses (Groups D-3, D-4, D-5), corridors with rooms on both sides need at least 2.40 meters, and other corridors at least 1.80 meters; where the corridor floor changes level, the slope cannot exceed 1:10, and steps are not permitted (Laws & Regulations Database, Article 92). The key point is that these numbers apply to a building's "public corridors" for specific use types and above certain area thresholds — they don't directly govern the clearance between furniture inside an ordinary residence.
The Regulatory Side: Accessible Turning Space
Where accessibility needs apply, the Building Accessibility Design Standards require a turning space no smaller than 150 cm in diameter; for corridors narrower than 150 cm, a turning space of at least 150×150 cm must be provided at regular intervals or at the end of the passage (Ministry of the Interior Regulations System). If your household includes a wheelchair user, this 150 cm figure is the turning circle you need to protect when arranging furniture.
Regulations Set the Floor — Comfort Recommendations Are Usually Wider
Put the two together and the takeaway is simple: regulations are mostly a "minimum floor," while a comfortable clear width for daily living is usually wider than what code requires. The two don't conflict — where they overlap, just go with whichever number is larger. In other words, you don't need to memorize a pile of article numbers; just remember that "code sets the floor, comfort sets a wider target," and if you aim wide when arranging furniture, you'll rarely go wrong.
4How Do You Actually Set Clearances When Placing Furniture? Use a 1:1 Layout to Auto-Label Distances and Avoid Narrow Walkways
Static charts give you a baseline, but every home's walls, doors, and beam positions are different. The 1.20 meters in Article 92 is the minimum for a building corridor; what you really need to know is "how many centimeters of walkway are left once this furniture is placed" — and the only way to answer that is to place the furniture into your own floor plan.
Place the Furniture First, Then See How Much Walkway Gets Eaten Up
It's easy to miss things measuring on paper. Drag your sofa, dining table, and bed into your layout at true 1:1 scale, and you can see at a glance how much of the walkway gets eaten up by furniture — far more accurate than trying to picture it with a tape measure in an empty room, since the furniture's actual footprint is right there on the plan. If you need to balance storage and traffic flow in a limited small space, pair this with our small-space design guide.
Instant Warnings for Narrow Spots
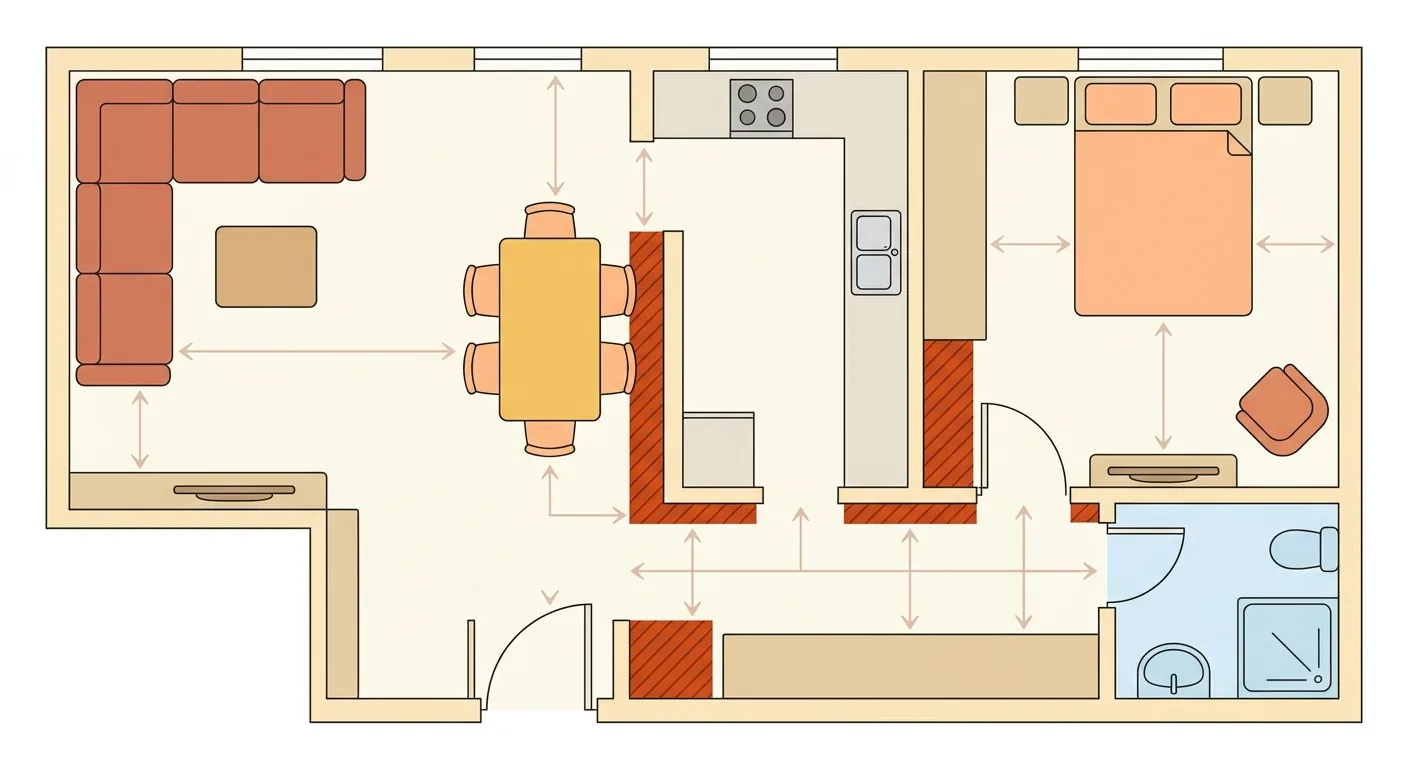
We turned that safety-clearance chart above into a feature inside Roomfit that actually warns you. The system automatically labels the distance from every piece of furniture to the wall and to its neighbors, and changes color to flag any spot that's too narrow — effectively overlaying this article's comparison chart directly onto your own floor plan. You don't have to measure how much walkway is left yourself; it's already written on the plan.
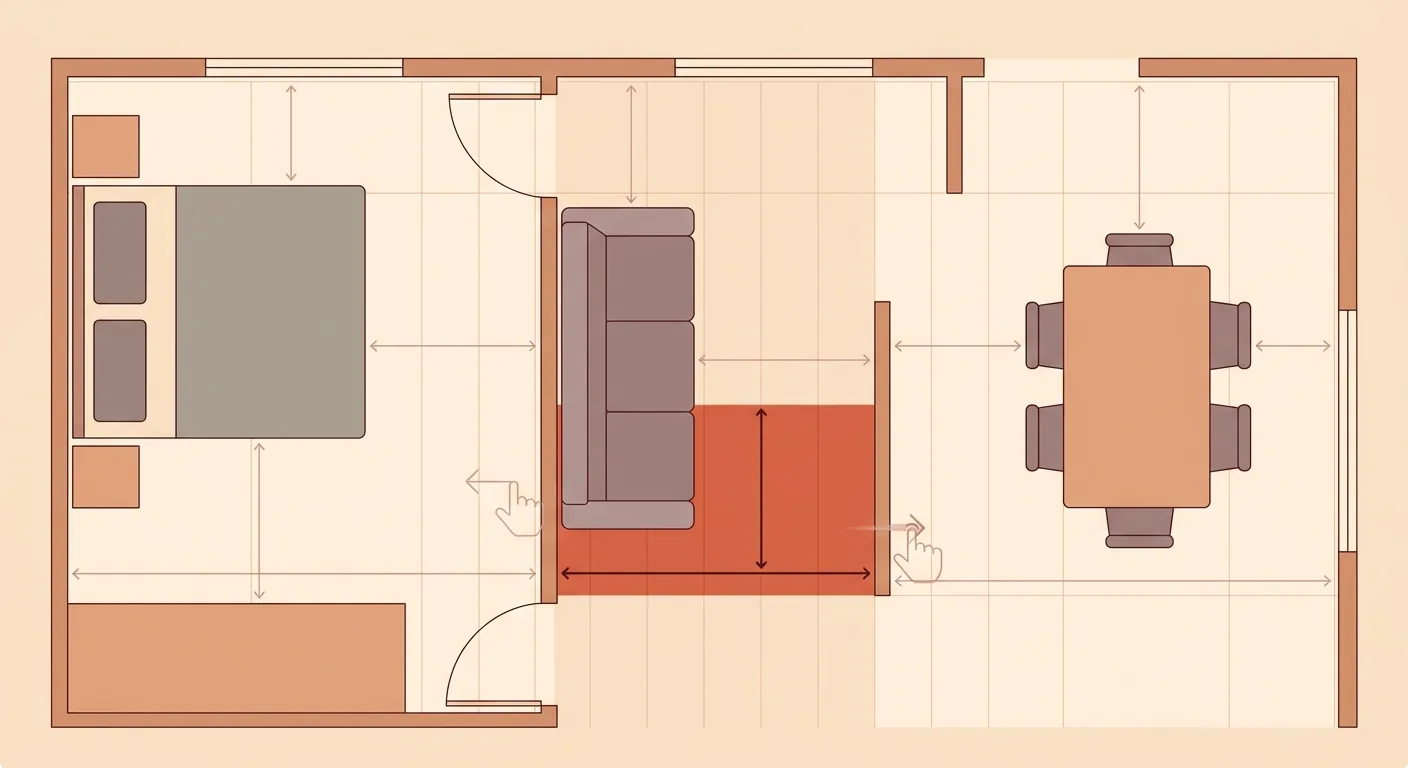
Caption: Drag furniture into a 1:1 layout and the system auto-labels the distance to walls and neighboring pieces, flagging too-narrow spots in color
Turning Safety Clearance into a Visible, Hands-On Action
That's exactly what "auto-labeled clearance" is for — get the layout right first (no walkway gets eaten up), then worry about looking good, so you don't discover a too-narrow walkway only after the renovation is done. Rather than regretting it after the fact, lay it out once on the canvas first. Use Roomfit to place furniture into your own layout at true 1:1 scale, auto-labeling clearance to walls and neighboring pieces with warnings for narrow spots — verifying your traffic flow takes just a few minutes. If you want to fine-tune the walkway on the sofa side further, pair this with the complete sofa dimensions guide and the sofa layout golden ratio.
5FAQ
How much walkway clearance should you leave at home?
A main walkway gets walked every day, so budget 90–120 cm: 90 for one person, 120 for two to pass each other. A secondary walkway is rarely used, so 60 cm to pass sideways is enough. These are general comfort recommendations you can adjust to your habits. Note that the corridor clear width in Article 92 of the Building Technical Regulations (such as 1.20 meters or more for other corridors) is a regulation for "building corridors" governing building design — it isn't the same as furniture clearance in your home.
How do you calculate safety clearance? Is there a formula?
Yes — the core formula is "required clear distance = body passage width + movement margin." Body passage width is roughly 55–60 cm for one person, 110–120 cm for two people passing each other; movement adds on top of that, for example +60 cm for pulling out a chair to sit down, or +40–60 cm for opening a cabinet door. Example: walkway behind a dining table = chair pullout depth (60) + walking space (30–60), about 90–120 cm. This additive approach is more practical than memorizing a single number, since every home's furniture and traffic flow differs.
Is walkway width regulated by law?
Article 92 of the Building Technical Regulations, Architectural Design and Construction Section, regulates building corridor clear width: for a habitable floor area of 200 square meters or more, corridors with rooms on both sides need at least 1.60 meters, and other corridors at least 1.20 meters. But this applies to "building corridors" for specific use types and area thresholds — it doesn't directly govern furniture clearance inside an ordinary residence, which is mostly a comfort recommendation. Where the two overlap, go with the larger value.
If someone in your home uses a wheelchair, how much turning space do you need?
The Building Accessibility Design Standards require a turning space no smaller than 150 cm in diameter (needed for a 360-degree turn). Corridors narrower than 150 cm should also have a turning space of at least 150×150 cm at the end of the passage or at regular intervals. When arranging furniture, treat this 150 cm turning circle as an area that can't be encroached on, so the wheelchair can actually turn.
How much distance should you leave between a sofa and coffee table?
Leave 30–45 cm from the sofa's front edge to the coffee table — the sweet spot for resting your feet and moving around. Too close and you can't stretch your legs out; too far and you have to stand up to reach things. This number is a comfort recommendation, not a regulation, and can be adjusted to your habits — if you like propping your feet up, lean toward 45 cm. If the side of the coffee table also doubles as a walkway, factor in the walkway's clear width too, budgeting 60 cm or more for easier passage.
6References
- Article 92 of the Building Technical Regulations — Laws & Regulations Database of the Republic of China (Ministry of Justice, building corridor clear width regulations)
- Building Accessibility Design Standards — Ministry of the Interior Regulations System (Ministry of the Interior, turning space diameter regulations)
- Complete Furniture Dimensions Chart (hub page for this cluster)
- Dining Table Dimensions Guide (dining chair pullout walkway)
- Double Bed Size Chart (bedside walkway)
- Complete Sofa Dimensions Guide
- Sofa Layout Golden Ratio