Looking for an app or online tool to sketch out your home's layout, but not sure which one is actually worth your time?
There's no shortage of tools out there, but what most homeowners and renters actually need isn't professional drafting — it's a fast way to test-fit furniture and get the dimensions right.
This guide starts with three criteria for picking a tool — free tier, dimension accuracy, and ease of use — then lays phone apps, browser tools, and desktop software side by side in one comparison table. Next, we'll break down whether "2D to 3D" and AI-generated layouts are actually useful, and finish with why Roomfit chose to build around true 1:1 scale instead of chasing flashy 3D. If you want to understand the overall logic of reading a floor plan first, pair this with our complete guide to reading floor plans.
Key takeaway: Judge a floor-plan tool on three things: free tier, dimension accuracy, and ease of use. The global floor plan software market was valued at roughly $7.2 billion in 2025 and is projected to grow at about a 9.9% CAGR (Floor Plan Software Market Report, 2025). There's no shortage of tools, but for most people, "no install, gets the dimensions right" is what actually matters.
1What to Look for in a Floor Plan Tool: Free Tier, Dimension Accuracy, Ease of Use
When choosing a floor plan tool, start by aligning on three criteria: free tier (how many projects you can do for free, whether export costs extra), dimension accuracy (is it true 1:1 scale, can you calibrate the scale bar), and ease of use (can you start drawing right out of the box). Of the three, dimension accuracy matters most — building codes set a minimum clear corridor width, requiring at least 1.20 meters when a room's floor area is under 200 square meters (Taiwan's Building Technical Regulations, Architectural Design & Construction, Article 92, 2025). If the dimensions are off, the corridor width you calculate means nothing.
Don't get seduced by "more features." Figure out what you actually need first.
How to Judge the Free Tier
"Free" comes in many flavors. Some tools let you draw for free but charge for export; some free tiers cap the number of projects; others give you a free trial for a few days before pushing you to pay.
Checking whether "the specific step you need" is free matters more than skimming the full feature list. In the global floor plan software market, cloud-based solutions accounted for roughly 51.6% of revenue in 2025 (Floor Plan Software Report, 2025), and cloud tools tend to have a solid free entry tier worth testing first.
Dimension Accuracy Is What Matters Most
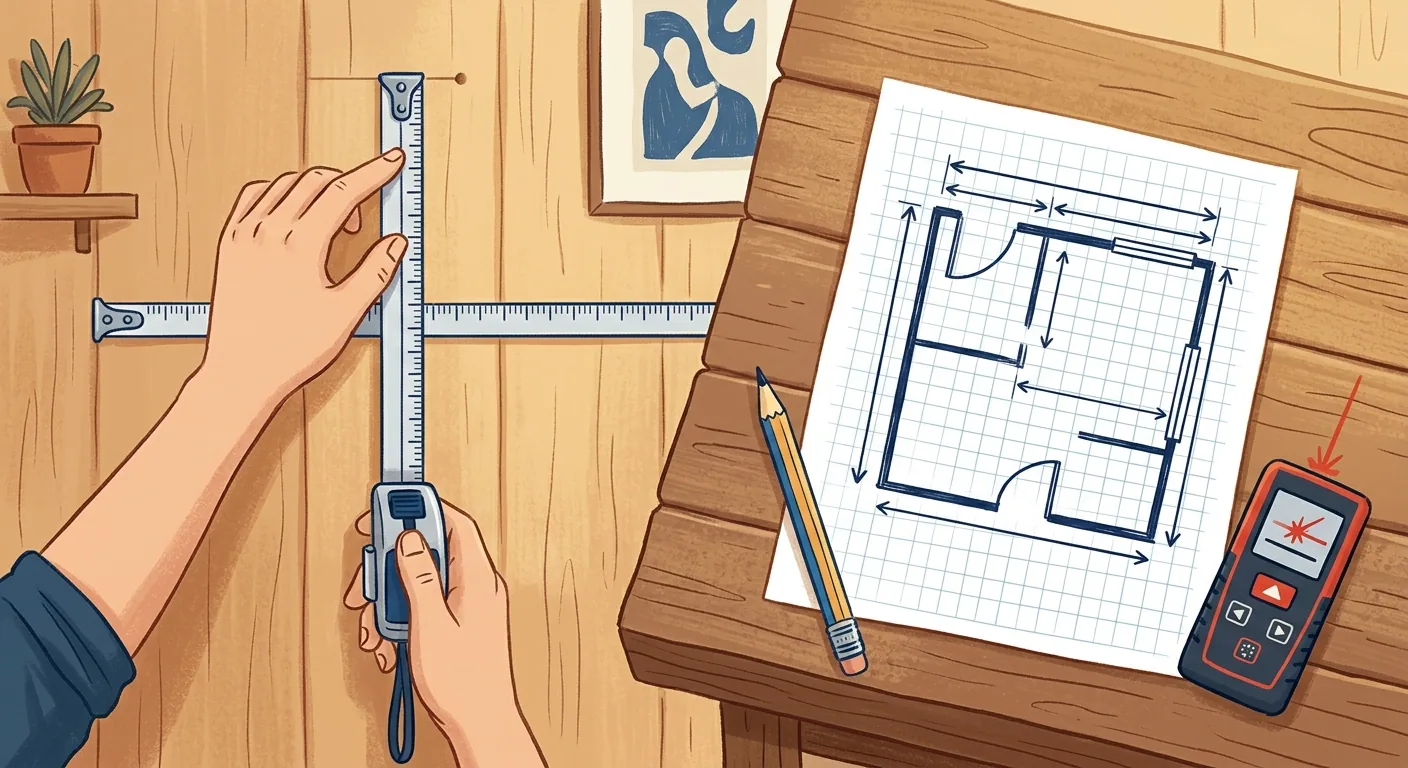
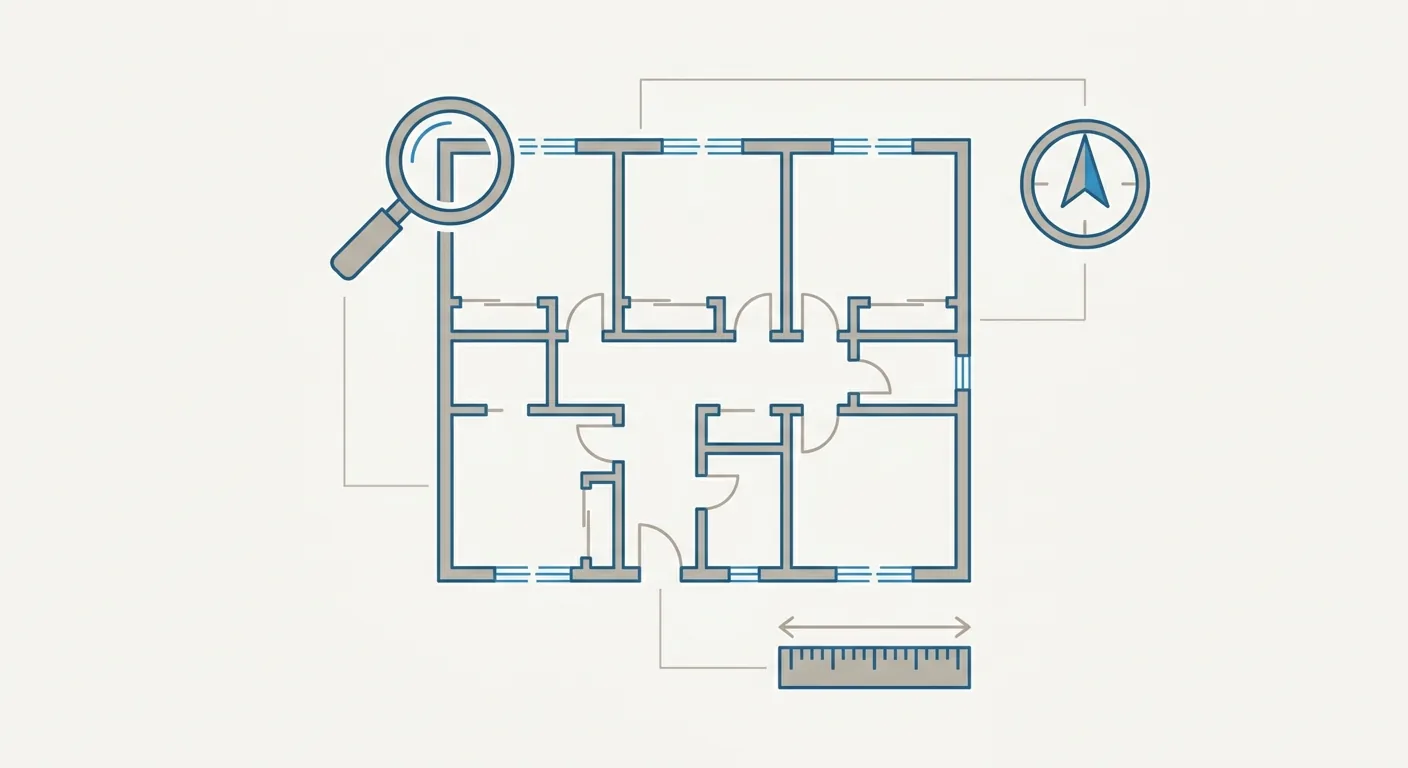
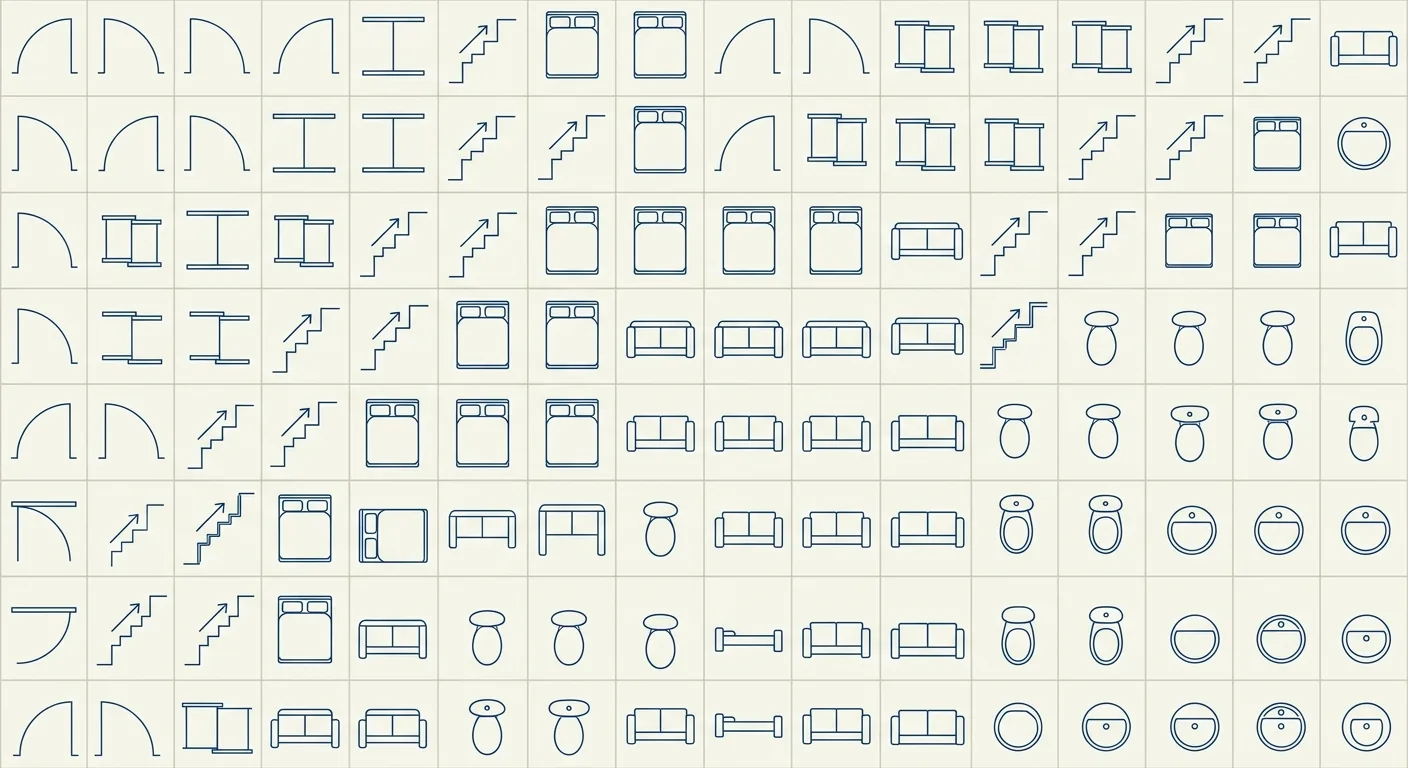
What homeowners and renters actually need is "will it fit, can I walk through" — and that rests entirely on whether the dimensions are accurate. Whether a tool is true 1:1 scale, and whether you can calibrate the scale bar, directly determines whether the result is trustworthy. To read the scale bar and dimension labels on a plan correctly, see our illustrated guide to floor plan symbols and scale.
Many people judge a tool by how pretty it looks and overlook dimensions entirely. We take the opposite view: no matter how beautiful the drawing is, if the system renders a 200 cm sofa as 180 cm, the plan is simply wrong — and it'll cost you a bad purchase. Accuracy is the foundation; aesthetics is the finish.
Ease of Use, Export, and Collaboration
Ease of use determines whether you'll give up halfway. Whether you can start drawing right away without watching a tutorial matters a lot if you just want a quick test-fit.
Two other practical dimensions: can you export a PDF, PNG, or furniture list for a contractor, and can multiple people view the same plan. No-install, open-a-URL-and-go is a clear plus for renters and anyone who wants to test-fit quickly. With these criteria in mind, the comparison table below will make a lot more sense.
2Free / Simple Floor Plan Apps & Online Tools Compared
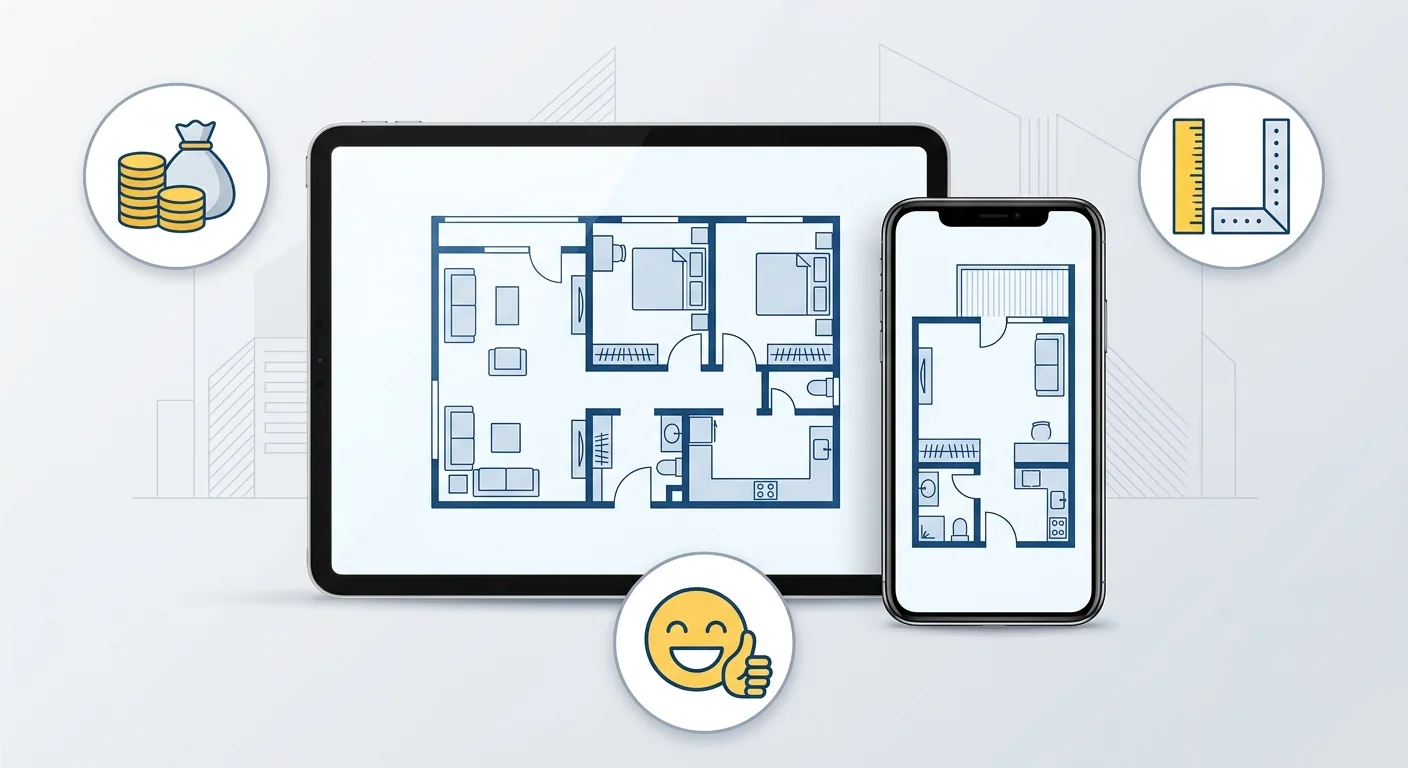
No single tool wins on every dimension — it depends on your use case. Sorting tools into three categories — phone apps, browser-based tools, and professional desktop software — makes the strengths and weaknesses clearest: phone apps are portable but have small screens, browser tools need no install and are easy to pick up, and desktop software is the most professional but has the steepest learning curve. No-install, open-a-URL-and-use is a clear win for renters and anyone wanting a quick test-fit.
Below, we compare all three categories on shared criteria, then place Roomfit alongside them.
| Comparison | Phone App | Browser Tool | Desktop Software | Roomfit |
|---|---|---|---|---|
| Free plan | Most have a free version | Often has a free tier | Mostly paid or trial | Free to use |
| Learning curve | Moderate | Easy | Steeper | Easy |
| True 1:1 scale | Depends on the tool | Some support it | Accuracy is a strength | Core feature |
| Auto spacing labels | Rare | Depends on the tool | Usually manual | Core feature |
| Export (PDF / list) | Depends on the tool | Mostly available | Full-featured | Exports list / PDF / PNG |
| Collaboration | Rare | Some support it | Depends on software | Room-code sharing |
| Install required | Download needed | No install | Install required, hardware-demanding | No install, works in browser |
Caption: Three tool categories vs. Roomfit — phone apps are portable, online tools need no install and are easy to use, desktop software is the most professional; this table reflects general category-level tendencies, actual features and pricing vary by tool and vendor

Caption: Each of the three categories has its place — portable phone apps, no-install online tools, professional desktop software
32D-to-3D and AI-Generated Layouts: Gimmick or Genuinely Useful?
Let's cut to the conclusion: 2D-to-3D conversion and AI-generated layouts are both eye-catching, but they answer "does it look good" — not "are the dimensions and circulation correct." The global interior design software market was worth roughly $6.83 billion in 2025, projected to reach about $7.59 billion in 2026 (Mordor Intelligence, 2026), with AI and 3D features driving much of the growth — but only when applied to the right problem.
A flashy feature isn't the same as a useful one; you need to be clear on what problem it's actually solving.
The Truth About 2D-to-3D
Turning a floor plan into a 3D model with one click is genuinely persuasive — it feels like stepping into the future of your home. But 3D mainly handles the visual layer: materials, lighting, style.
It won't tell you whether the corridor is wide enough, or whether a door will hit a cabinet when it swings open. 3D renders sometimes quietly adjust proportions to look better. Great as inspiration; dangerous as a construction reference.
Can You Trust AI-Generated Layouts?
AI-generated layouts or AI interior design can hand you a pile of inspiration images in seconds, which is a great starting point. The problem is that most of these are illustrative, not construction-grade precise dimensions.
We've tested several AI image generators — the outputs look beautiful, but once you measure them, door widths and corridor widths often don't match real-world proportions. Fine for style inspiration; don't treat an AI render as a finished plan you're ready to order furniture against.
The Right Order of Operations
Get the sequence right, and 2D, 3D, and AI all become useful. First use a 2D or 1:1 tool to lock down dimensions and circulation, confirming things fit and you can walk through comfortably. Then bring in 3D or AI images to talk about materials and style.
Get the placement right first, then look at the aesthetics. Hand the dimension problem to a precise tool, hand the aesthetics problem to 3D, and neither one drags the other down. To compare how floor plans and 3D renders divide the work, revisit our complete floor plan guide.
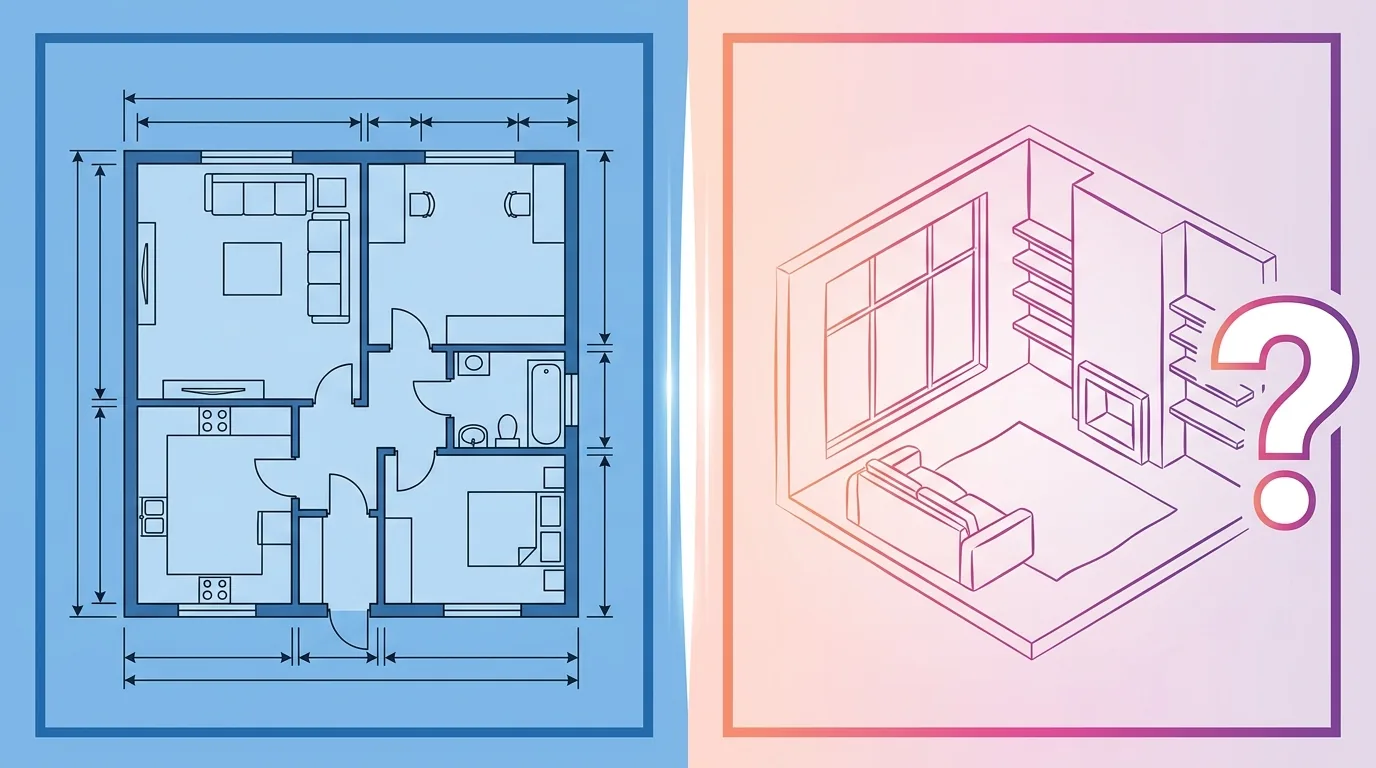
Caption: Get the dimensions right first (left), then look at the aesthetics (right) — once the dimensions are correct, 3D beauty actually means something
4Why Roomfit Bets on True 1:1 Scale + Auto Spacing Labels, Not Flashy 3D Renders
Roomfit's (roomfit.app) design trade-off is deliberate: instead of competing on 3D render polish, we put our effort into "true 1:1 scale + automatic spacing labels" — making sure things fit and you can walk through first. This is an intentional choice, because for most homeowners and renters, the pain of buying the wrong furniture or ending up with a too-narrow hallway is far more real than missing out on one pretty render.
What's the payoff of taking this path?
Why We Don't Chase 3D
Polished 3D rendering demands heavy computation and a real learning curve, and it easily seduces people into falling in love with the image while ignoring the dimensions. We chose not to compete on that front.
Watching how people actually use the tool, we found that what really trips users up isn't "not pretty enough" — it's "not sure if it'll fit." Putting resources into solving that pain point helps ordinary people more than out-rendering someone else's 3D.
The Value of 1:1 + Auto Spacing Labels
Furniture gets dragged into the floor plan at its true centimeter dimensions, snaps to the wall automatically, and the gap between furniture and walls (or between pieces) is displayed as a live number. You know the moment you drag whether something will get stuck — no mental math, no going back to re-measure.
No install, works right in the browser, exports a furniture list and images, and supports room-code sharing so multiple people can view the same plan. Together, these let ordinary people get the layout right first, with zero learning curve.
What Roomfit Actually Solves
To be honest: Roomfit doesn't replace CAD drafting or 3D rendering — it solves the "get the dimensions right first" step. For detailed construction drawings or polished renders, you'll still need professional software.
Knowing the boundary matters. Getting the placement right is the first step everyone can use. If you want to sketch your own base plan, see our beginner's guide to drawing a floor plan.
5Who Should Pick What: Recommendations for Renters, Homeowners, and Contractor-Facing Plans
No single tool suits everyone — it depends on who you are and what you're using the plan for. Renters do best with a "no-install, quick test-fit, leaves no trace" online tool; homebuyers need "true 1:1 dimensions, exportable to share with family"; and plans meant for a contractor need to be "clearly dimensioned, spacing labeled, exportable as PDF." Confirm your role first, and the choice gets a lot clearer.
Breaking it down by group makes this even clearer.
How Renters Should Choose
Renters move often and don't want to install a pile of software just to test-fit furniture once. A no-install, open-a-URL online tool is the best fit — close it when you're done, no space taken up on your phone.
Speed is what matters: spending ten minutes confirming the bed and desk will fit beats almost anything else. The average Taiwanese home is about 31.5 ping, roughly 104 m² (Ministry of the Interior Real Estate Information Platform, 2025) — smaller spaces make test-fitting first even more important to avoid a bad purchase.
How Homeowners Should Choose
What homebuyers need is "accuracy" and "shareability." True 1:1 dimensions, plus the ability to export a list or image to share with family, is the most practical combination.
Buying a home is a big deal after all — furniture and cabinetry cost real money, so testing different layouts on screen first beats making an expensive mistake. For how to lay out each room, see our room-by-room floor plan examples.
How to Choose a Plan for a Contractor
If the plan is meant for a contractor or family discussion, what matters is clarity, labeled dimensions, and PDF export. A contractor cares about dimensions and positions, not how good it looks.
The principle: for a casual self-test-fit, use the lowest-friction tool to confirm "will it fit, can I walk through." Only move to professional desktop software once you actually need a formal construction drawing or commercial use. Use a lightweight tool to get it right first, then decide whether to upgrade.
6FAQ
Is there a completely free floor plan app?
Yes, but check carefully which specific step is free. Many tools let you draw for free but charge for export or advanced features; some free versions cap the number of projects. In the global floor plan software market, cloud-based solutions made up roughly 51.6% of revenue in 2025 (Floor Plan Software Report, 2025), and these cloud tools usually have a solid free entry tier. When choosing, confirm that the step you need most (usually drawing and exporting) is actually free — that matters more than skimming the overall feature list.
Which is better, a phone app or an online tool?
It depends on the situation. Phone apps are portable, good for measuring or test-fitting something on the spot; browser-based online tools need no install, have a bigger screen, and are easy to pick up — good for sitting down and planning seriously. For renters and homeowners who just want a quick test-fit, a no-install online tool usually has the lowest barrier. What actually matters isn't the platform, but whether the dimensions are accurate and whether you can export — those are what affect the outcome.
Is 2D-to-3D conversion actually useful?
Useful as inspiration, risky as a construction reference. 2D-to-3D quickly turns a flat plan into something three-dimensional and helps you picture the space, but it mainly answers "does it look good" — it doesn't guarantee correct dimensions or circulation. The global interior design software market was worth roughly $6.83 billion in 2025 (Mordor Intelligence, 2026), with 3D driving much of that growth — but the right approach is to lock down dimensions with 2D/1:1 first, then bring in 3D to talk about aesthetics.
Can an AI-generated layout go straight to construction?
Not recommended. AI generation quickly produces inspiration images, but most are illustrative, not construction-grade precise dimensions. Door widths and corridor widths often don't match real-world proportions, so ordering or building directly from them is risky. The right approach is to treat AI images as style references, verify dimensions and circulation with a 1:1 tool, and re-measure important dimensions on site — so you don't get misled by a beautiful but inaccurate image.
Can I draw a floor plan online without installing any software?
Yes. A no-install, open-in-your-browser online tool is well suited to this need — no reinstalling when you switch computers or show it to family. Roomfit, for example, lets you upload a floor plan, drag furniture in at true 1:1 dimensions, auto-label spacing, and export a list or image directly when you're done. For renters and anyone who wants a quick test-fit, skipping the install saves a lot of hassle and avoids leaving unused software cluttering your device.
7Related Reading
- How to Choose a Room Planning App and Furniture Layout Software
- Interior Design Software Compared: 9 Popular Tools Tested
- AI Interior Design Tools Reviewed and Free Generation Workflow