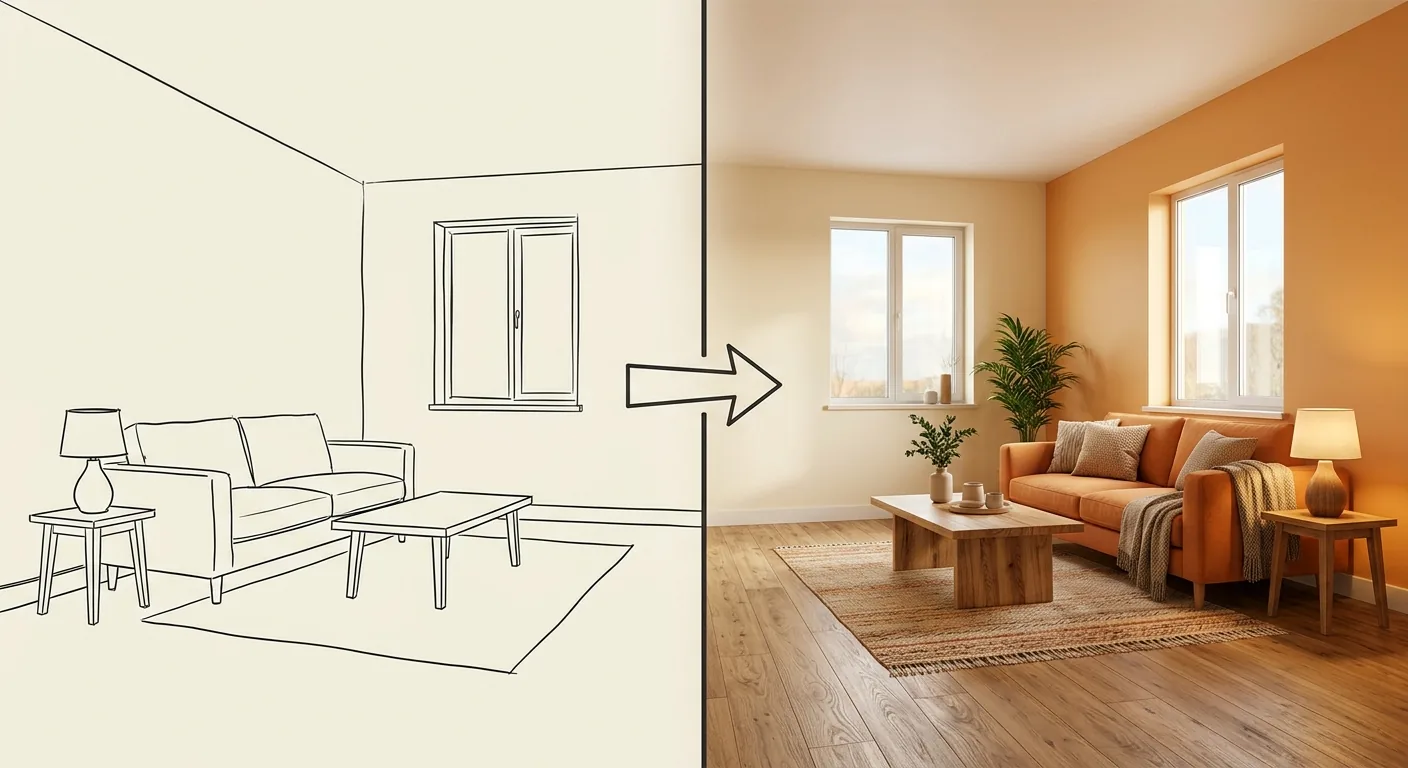
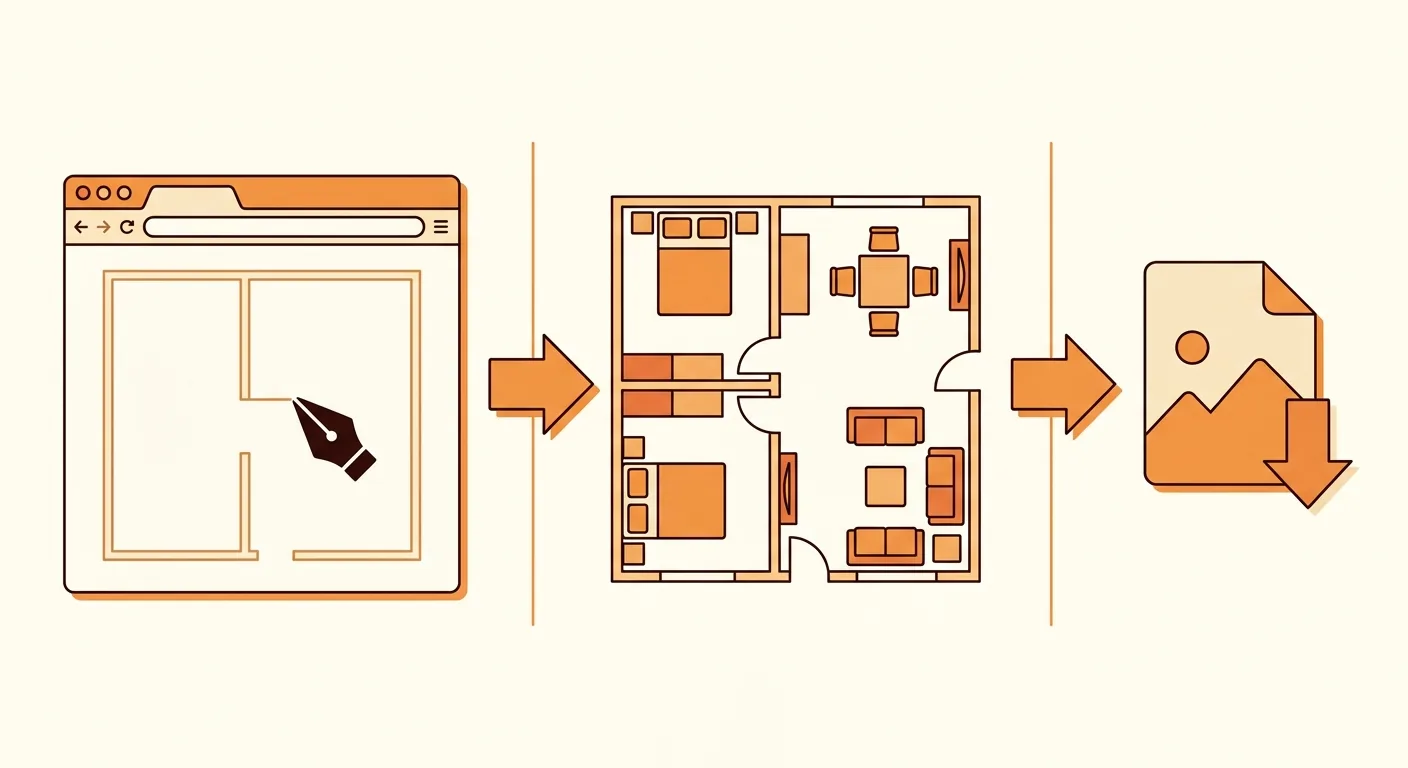
Before moving into a new home, you may have already downloaded three or four interior design apps, only to get stuck on "how do I even build the model" at step one. You just want to place a sofa, but first you have to learn to draw walls, apply textures, and adjust rendering. That's not actually your problem — you picked the wrong tool.
There's a whole crowd of tools calling themselves "interior design software," ranging from beginner toys to professional-grade modeling. This article lays out 9 popular tools side by side — Planner 5D, Sweet Home 3D, Floorplanner, Homestyler, SketchUp, Kujiale, and more — telling you which ones are actually free, which require learning to model, and which just work in a browser. Finally, it teaches a selection framework many people overlook: figure out first whether you need to "produce a rendering" or "get the fit right."
Caption: The four quadrants of interior design software — the horizontal axis runs from "producing renders" to "getting the fit right," the vertical axis from "beginner" to "professional," with each tool landing in a different quadrant
Key takeaway: The global interior design software market reached USD 7.59 billion in 2026, growing at an 11.12% compound annual rate (Mordor Intelligence, 2026). Tools keep multiplying, but the first step in choosing one isn't comparing features — it's asking yourself: do you want a beautiful render, or do you need to confirm the furniture actually fits?
1How to Choose Interior Design Software? Separate "Producing a Render" From "Getting the Fit Right" First
According to a 2026 Mordor Intelligence report, the interior design software market is being driven by three forces — AI, cloud, and photorealistic visualization — with the market reaching USD 7.59 billion in 2026 and projected to grow to USD 12.86 billion by 2031 (Mordor Intelligence, 2026). Tools are multiplying explosively, but no matter how many features they pack in, they can't escape one fundamental fork in the road: is this software here to help you "look good" or to help you "get it right"?
Home planning software on the market broadly splits into two camps. One camp is built around "producing a photorealistic 3D render" — selling visual beauty and render quality, with images polished enough to pitch directly to a client. The other camp is built around "drawing an accurate floor plan with correct dimensions" — selling layout precision, with the focus on whether walls, doors, windows, and furniture are positioned correctly relative to each other.
Two Needs, Two Kinds of Tools: Photorealistic Rendering vs. Precise Dimensional Layout
Rendering tools are built around a rendering engine. You arrange materials, lighting, and furniture, and it computes a near-photorealistic image. Homestyler and Kujiale represent this camp — the visuals are beautiful, but a high-resolution render takes time to compute, and advanced features usually cost money.
Dimension-focused tools are built around a scale ruler. Every wall and every piece of furniture you draw corresponds to real centimeters. Sweet Home 3D and Floorplanner lean this way — the visuals aren't necessarily glamorous, but the layout is accurate. Confuse these two camps and you'll end up in the tragedy of "wanting to confirm whether a sofa fits, but spending three days learning to render instead."
Which Step Are You Stuck On? Three Common Pre-Renovation Scenarios
Scenario one: you've just signed for a new home, you have the floor plan in hand, and you want to confirm whether your existing furniture will fit once moved. Here, what you need is dimensions, not a render.
Scenario two: you need to communicate style with a designer or family member, and you want them to see "what it'll look like once furnished." This is where a rendering tool comes in. Scenario three: you're a freelance designer producing a formal pitch deck. Then you might need professional modeling like SketchUp, or a cloud rendering platform like Kujiale.
The Cost of Picking the Wrong Tool: Spending Days Learning to Model Just to Confirm Whether a Sofa Fits
We actually opened and tried every one of these tools ourselves, and our biggest takeaway was this: the first time most people use interior design software, they really just want to answer one small question — "if I arrange it this way, can I still walk through?"
But they often dive straight into the most feature-rich tool, then get stuck on modeling, materials, and lighting — and a whole evening later, the sofa still isn't placed. There's no such thing as a good or bad tool, only whether it fits what you need right now. Sort your needs first, then we'll break each one down by category — rendering, floor plan, professional, brand, and dimension-focused — in the sections below.
2A Comparison Table of 9 Popular Tools: Free/Paid, Platform, Learning Curve, Localization, and Best Use Case
Let's start with the conclusion. The table below lays out 9 popular tools plus Roomfit across the same set of columns. Take Planner 5D as an example — since launching in 2012, it has accumulated more than 100 million users (Planner 5D, 2026), making it the largest by user base among beginner tools and the best starting point for understanding the "rendering camp."
How should you read this table? The most important column is "Primary Output" — that's the dividing line between the rendering camp and the floor-plan camp. The other columns (free/paid, platform, learning curve, localization) are secondary, helping you narrow things down further within the same camp.

Caption: The first fork in choosing a tool — the left side is "render-first thinking," focused on visuals and computation; the right side is "dimension-first thinking," focused on layout and clearance. Choose the right camp before you choose the tool
| Tool | Free/Paid | Platform | Primary Output | Learning Curve | Localization | Best Use Case |
|---|---|---|---|---|---|---|
| Planner 5D | Free + Paid (Premium subscription) | Web / iOS / Android / Desktop | 2D/3D renders | Low | Localized interface available | Beginners producing a quick visual draft |
| Homestyler | Free + Paid (advanced unlock) | Web / App | Photorealistic 3D render | Low-Medium | Localized interface available | AI-fast rendering, style communication |
| Kujiale / Coohom | Free tier + Paid | Web / Desktop | Cloud 3D render | Medium | Kujiale Chinese-only / Coohom multilingual | Full interior design workflow, professional output |
| HomeByMe | Free tier + Paid | Web | Cloud 3D render | Medium | Partial localization | Cloud asset library, community sharing |
| Sweet Home 3D | Free, open source | Desktop (Win/Mac/Linux) / Web version | Floor plan + 3D | Low-Medium | Localized | Zero-budget layout drawing, DIY |
| Floorplanner | Free tier + Paid | Web | Floor plan + 2D/3D | Low | Switchable localization | Quick floor-plan drawing, image export |
| Magicplan | Free tier + Paid | App (phone/tablet) | On-site scanned floor plan | Medium | Localized | Scanning a real space with your phone to produce a plan |
| SketchUp | Free web version / Paid desktop | Web / Desktop | Professional 3D modeling | High | Primarily English interface | Professional modeling, detailed design |
| IKEA Planner | Free | Web | Brand-catalog placement | Low | Localized | Buying exclusively IKEA, simulating placement |
| Roomfit | Free | Web (no download) | True 1:1-scale layout | Very Low | Native localization | Confirming whether furniture actually fits |
Understanding the Positioning of 9 Tools Plus Roomfit at a Glance
You can tell from the table that these 10 tools aren't substitutes for each other — each occupies its own position. Planner 5D, Homestyler, Kujiale, Coohom, and HomeByMe lean toward "rendering"; Sweet Home 3D, Floorplanner, and Magicplan lean toward "floor plans"; SketchUp sits at the "professional modeling" end; IKEA Planner is tied to a single brand's catalog.
Roomfit is deliberately labeled in the table as "true 1:1-scale layout, no download, collaborative editing." It's not competing with rendering tools over who computes a prettier image, because that's not its battlefield. It handles the very first step — getting the fit right.
How to Read the Columns: "Primary Output" (Render or Floor Plan) Is the Key Dividing Line
If you only look at one column, look at "Primary Output." Tools labeled "render" give you a beautiful image, but you'll also pay the time cost of learning to render and waiting for computation. Tools labeled "floor plan" give you an accurate layout, but the visuals tend to be plainer.
Localization is worth a glance too. Taiwan users often get stuck on English interfaces — a professional tool like SketchUp uses a mostly English interface, raising the barrier even higher for beginners. The free/paid column also reminds you: almost every tool has a free starting point; the difference is how far that free tier actually takes you.
Comparing Free Software: True Zero-Cost Options Are Rarer Than You'd Think
Many people search for "free interior design software" assuming that once downloaded, it can be used without limit. In reality, most follow a freemium model — free to start, paid for advanced features. Take Planner 5D as an example: the basic features are free, while a Premium subscription runs about USD 4.99 a month or USD 59.99 a year (Planner 5D, 2025).
The tools that are truly free from start to finish, with no watermark restrictions, are open-source software like Sweet Home 3D. As for rendering-type tools, the free version typically imposes limits on "high-resolution export," "asset count," or "project count." To understand each tool's free-tier boundaries clearly, the sections below break each one down.
3What Is Planner 5D, Is the Free Version Enough? Testing the Desktop Version and Localized Interface
Planner 5D is a cross-platform, entry-level 2D/3D home design tool that has accumulated more than 100 million users and served the design of more than 540 million homes since launching in 2012 (Planner 5D, 2026). Its selling point is drag-and-drop assets and quickly producing 3D views, making it very friendly for complete beginners with no design background.
In our own hands-on testing, Planner 5D's biggest strength is that "you don't need to learn anything to start." You drag furniture from the asset library into the room, switch between 2D/3D views, and within a few minutes have a respectable draft.
Planner 5D's Positioning: A Cross-Platform, Entry-Level 2D/3D Home Design Tool
Planner 5D is available on web, iOS, Android, and desktop, with account sync to the cloud — you can arrange half a room on your phone and pick up right where you left off on your computer at home. It takes the rendering route, focused on "producing a visual quickly," suiting anyone who wants to see a rough sense of how things will look first.
Its asset library covers common furniture, materials, and decor, and it also has a built-in AI-assisted design feature that can auto-fill a layout for you. For beginners, this combination of "plenty of assets, simple operation" is far friendlier than diving straight into professional modeling.
What the Free Version of Planner 5D Covers, and What Paying Unlocks
The free version lets you draw a floor plan, place basic furniture, and switch to 3D view — plenty for everyday planning. Paid (Premium) access mainly unlocks high-resolution rendering, the full asset library, and some export features, running about USD 4.99 a month or USD 59.99 a year (Planner 5D, 2025).
So is the free version enough? If you just want to lay things out and get a general sense, yes. If you need a high-quality render to pitch, or need a specific premium asset, that's when you'd upgrade. Try the free version first, and only pay once you actually hit a wall — that's the most cost-effective route.
Planner 5D Desktop and Localized Interface: Choosing Between Web, App, and Desktop
Many people search for the "desktop version" or "localized interface" specifically. The good news is Planner 5D has a localized interface, and on a computer you don't need to install anything — just open the web version in your browser, and there's also a downloadable desktop app.
The web version suits occasional use or switching devices; the desktop app suits long-term use or working offline; the mobile app makes it convenient to lay things out right after measuring on-site. All three actually share the same account, so there's no need to overthink it — starting with the web version is the fastest option.
Planner 5D suits anyone who wants to quickly produce a visual draft. But if all you need is to confirm "does this set of furniture actually fit at its real dimensions," using Roomfit's true 1:1 centimeter placement is actually more direct — we'll expand on that at the end.
4Want a Photorealistic 3D Render? Who Homestyler, Kujiale, Coohom, and HomeByMe Suit
If your goal is "a render beautiful enough to pitch," you should look at the rendering camp. Take Homestyler as an example: it has accumulated more than 20 million users worldwide and uses NVIDIA-powered technology to drive AI rendering, turning rough drafts into photorealistic 3D images (Homestyler Official Website, 2026).
This camp shares a clear common trait: a massive asset library, photorealistic rendering, and strong AI-generation capability, all selling "producing a beautiful 3D render." The tradeoff usually falls on paying for high-resolution export and advanced features.

Caption: The common traits of the rendering camp — a large asset library, photorealistic computation, and AI power, suited to anyone who wants a beautiful finished visual and to communicate it externally
Common Traits of the Rendering Camp: Large Asset Libraries, Photorealistic Computation, Mostly Paid Advanced Tiers
Think of these four tools as different versions of the same idea: arrange the space, then hand it off to a rendering engine to output a photorealistic image. Their asset libraries routinely run into the hundreds of thousands — Homestyler alone has more than 300,000 branded furniture pieces (Homestyler, 2025).
The free version typically gives you "basic rendering," while high resolution (like 4K) and premium assets require payment. So whether it's worth paying comes down to whether you need that high-quality image for external communication.
Individual Strengths: Homestyler's AI, Kujiale/Coohom's Cloud Rendering, HomeByMe's Community Assets
Homestyler's strength is AI and fast rendering, suiting anyone who wants "a finished image in a few minutes." Kujiale and its international version Coohom are strong in cloud rendering and a complete interior-design workflow, closer to a professional designer's working platform.
HomeByMe is strong in cloud assets and community sharing — you can reference other people's projects and share your own. Detailed tutorials, costs, and Taiwan availability for these three are covered separately in the Kujiale and Coohom guide and the Magicplan/HomeByMe article — worth checking out if you want to go deeper.
Who It Suits: Design Pitches, Homeowner Communication, and Wanting a Beautiful Finished Render
Rendering tools suit three scenarios best: a freelance designer producing a pitch, homeowners communicating "what it'll look like once furnished," or simply wanting to see what your dream home looks like rendered out. They nail the "beauty" part of the job.
But there's a practical pitfall worth flagging: however beautiful the render, it's no guarantee the furniture actually fits. A rendered image can subtly adjust proportions to make a sofa look just right. The real world doesn't adjust anything — so the order of "get the fit right first, then chase looks" matters more than you'd think. Homestyler's complete workflow is covered in the Homestyler rendering tool guide.
5Want a Precise Floor Plan and Dimensions? How Sweet Home 3D, Floorplanner, and Magicplan Differ
If what you need is to "get the position and size of walls, doors, windows, and furniture right," you should look at the floor-plan camp. Take Floorplanner as an example: it's used by more than 30 million people worldwide and has produced over 50 million design projects (Floorplanner, 2025), making it one of the most widely used tools for drawing floor plans online.
These three tools share a common approach: "dimensions and layout come first, photorealism is secondary." The visuals aren't necessarily glamorous, but every line you draw corresponds to real-world scale.
Common Traits of the Floor-Plan Camp: Dimensions and Layout First, Photorealism Secondary
The value of a floor-plan tool lies in "accuracy." Set a wall length to 350 centimeters, and it stays 350 centimeters; place a 200-centimeter sofa, and it occupies exactly 200 centimeters. This matters for renovation communication, because contractors and designers look at dimensions, not ambiance.
Most of them can also switch to a 3D view for a rough sense of the space, but that's a secondary feature, not the main selling point. Keep this clear and you won't end up chasing a rendering tool's visual quality with a floor-plan tool — that's wasted effort.
Individual Strengths: Sweet Home 3D's Free Open Source, Floorplanner's Ease of Use Online, Magicplan's Phone Scanning
Sweet Home 3D is free, open-source software, licensed under GNU GPL and runnable on Windows, Mac, and Linux (Wikipedia, 2025) — draw your layout on zero budget, and you can even import external assets. See the Sweet Home 3D guide for the full workflow.
Floorplanner takes the online route, no download and quick to pick up, suiting quick floor-plan drawing followed by image export — details in the Floorplanner online floor-plan guide. Magicplan focuses on scanning and measuring a real space with your phone, suiting on-site measurement — its tutorial is covered in the Magicplan and HomeByMe guide.
Who It Suits: Drawing a Layout, Labeling Dimensions, and Exporting a Floor Plan for a Contractor
Floor-plan tools best suit the scenario where you need to hand a "dimensioned drawing" to someone else — a contractor, designer, or family member. They give communication a factual basis, avoiding the "I think it fits, you think it doesn't" argument.
But there's a common gap here: producing a beautiful floor plan doesn't mean you've confirmed "this arrangement actually lets you walk through it." Whether the walkway is wide enough, whether the clearance between furniture pieces works — that usually needs to be measured separately. This is exactly the gap Roomfit is built to fill: automatically flagging clearances as you arrange.
6Professional Modeling and Brand-Specific Furniture Tools: The Positioning and Barrier of SketchUp and IKEA Planner
The two tools in this section sit at opposite ends of the spectrum. According to Grand View Research, cloud-based design tools captured more than 75% of market revenue in 2024 (Grand View Research, 2025), reflecting that most people prefer no-install, browser-based tools — while SketchUp, professional desktop modeling, represents the other end entirely.
SketchUp asks you to invest time learning to model; IKEA Planner is simple, but locks you into a single brand's catalog. The barrier and use case for each are completely different.
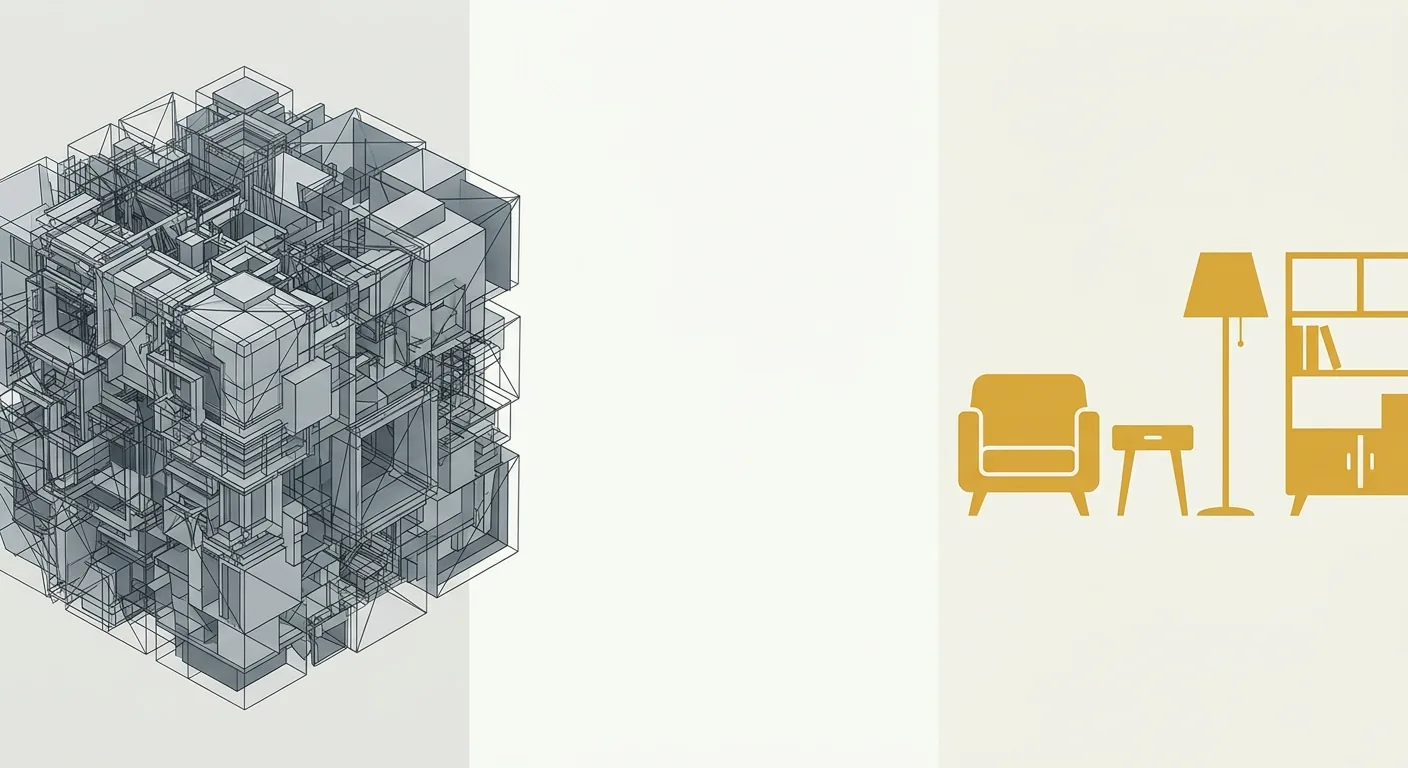
Caption: Two ends of the spectrum — SketchUp is the powerful but learning-curve-heavy professional end, IKEA Planner is the easy-to-pick-up but single-brand-only other end
SketchUp: The Ceiling of Professional 3D Modeling, but a Steep Learning Curve
SketchUp represents professional 3D modeling, with a huge ecosystem and rich asset library (3D Warehouse), capable of producing highly detailed designs. It has a free web version and a paid desktop version, with a substantial capability gap between the two.
But its learning curve is the steepest of this bunch. The interface is mostly in English, and it takes time to grasp the modeling logic. For anyone who just wants to place a piece of furniture, it's clearly overkill. The full breakdown of SketchUp's free vs. paid differences, pricing, and downloads is in the Complete SketchUp Free Guide.
IKEA Planner: A Brand Planning Tool Tied to the IKEA Furniture Catalog
IKEA Planner is an online planning tool tied to IKEA's own catalog, suiting anyone who thinks "I'm buying IKEA anyway, I just want to simulate the placement first." It's simple to use and has a localized interface, but its drawback is just as clear: you can only place IKEA furniture.
If half your home's furniture isn't IKEA, or you want to mix in different brands, it falls short. IKEA home planning's usage, costs, and PTT/Dcard reviews are covered in the IKEA Home Planning Guide.
Barrier and Fit: One Requires Learning to Model, the Other Only Places a Single Brand
Putting these two tools together highlights one thing: "powerful" and "easy to use" aren't the same thing. SketchUp is powerful, but you pay a learning cost. IKEA Planner is easy to pick up, but you're locked into one brand.
The question to ask when choosing a tool isn't "which one has the most features," but "which one solves my current problem exactly." That leads into the final section — when your problem is simply "does it fit," what's the fastest answer?
7Just Want to "Confirm Whether the Furniture Fits"? True 1:1-Scale Roomfit Is the Fastest Answer
Back to the scenario we opened with. As DIY home renovation keeps growing, more and more homeowners are planning their own layouts themselves — and their very first question is usually a small one: "if I arrange it this way, can I still walk through?"
Roomfit was built exactly for this question. It's not for producing photorealistic renders — its core is "getting the scale right first," placing furniture into a floor plan at true 1:1 centimeter measurements and automatically flagging walkway and furniture clearances.
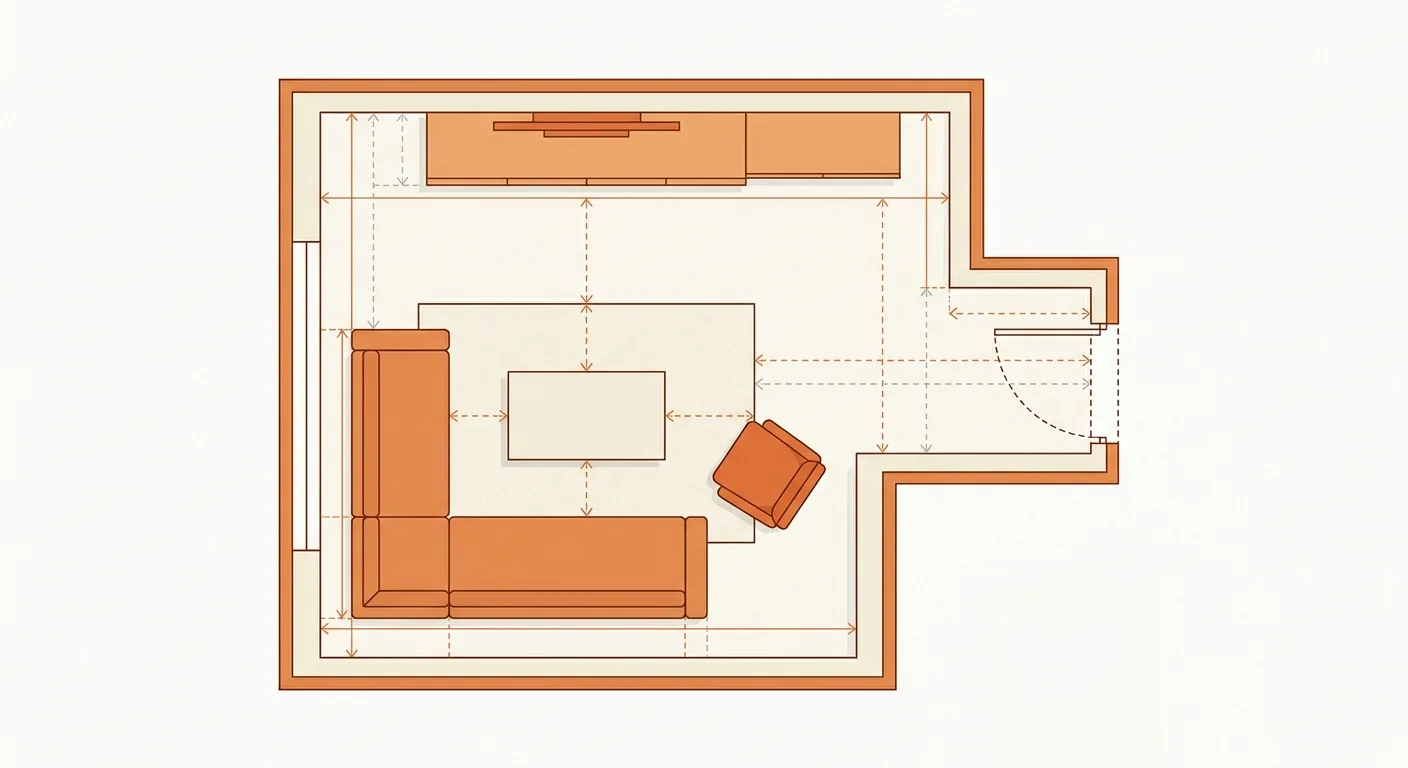
Caption: Roomfit places furniture at true 1:1 centimeters, automatically labeling walkway and furniture clearances with snap-to-wall alignment — confirm it fits and you can walk through before moving on to other tools for the pretty visuals
Roomfit's Positioning: Not a Rendering Tool, but Getting the Scale Right First
The starting point behind building Roomfit was simple: most people don't actually need a render as their first step — they just need an accurate answer. Upload your home's floor plan, drag in furniture, and it renders everything at true scale while automatically labeling clearances.
This isn't meant to replace any of the tools above. Rendering tools handle "looking good"; Roomfit handles "getting the fit right first." Get the order right, and you won't render a beautiful image only to find the sofa stuck at the door on moving day.
Three Key Differences: True 1:1 Centimeters, No Download, Multi-User Collaboration
Roomfit has three objective differences from most tools that "sell renders" — easy to remember.
- Accurate scale: Uses real 1:1 centimeters, not illustrative proportions. Measure an 80-centimeter walkway, and the screen shows 80 centimeters, labeled automatically for you.
- No download required: Opens right in the browser, zero installation. No need to download a desktop version like Sweet Home 3D, and no need to register a pile of accounts.
- Collaborative editing: Multiple people can arrange the same floor plan at the same time — you, your family, and your designer can all work out positions together on the same plan.
Which Scenarios Best Suit Roomfit: Renting, Moving, and Verifying "Will It Fit" With Mixed Furniture
Roomfit best suits three "confirm the dimensions first" scenarios. Renters wanting to confirm whether their existing furniture will fit in a new room; people planning furniture positions ahead of a move so moving day isn't chaotic; and anyone who's bought furniture from different brands and wants to confirm the whole set fits together and walkways still work.
What these scenarios share is that you want an accurate answer, and the faster the better. Lay out your home's actual dimensions at true 1:1 scale, get your answer within minutes, then move into Homestyler, Kujiale, or similar tools to render it beautifully — the whole process goes smoothly.
8Conclusion: Split Into Two Camps First, Choose the Right Tool, Then Worry About Looks
You don't need to agonize over "which one is strongest" when choosing interior design software. The market had already reached USD 7.59 billion in 2026 and continues growing at an 11.12% compound annual rate (Mordor Intelligence, 2026), and tools will only keep multiplying — which is exactly why the selection logic should return to first principles.
Split first into "producing a render" and "getting the fit right." For beauty, pitching, and communicating style, go with Planner 5D, Homestyler, or Kujiale. For accuracy, layout, and delivering a drawing to a contractor, go with Sweet Home 3D, Floorplanner, or Magicplan. For professional work, go with SketchUp; for buying exclusively IKEA, use IKEA Planner. And if your current problem is simply "does it fit if I arrange it this way," using Roomfit — true 1:1 scale, no download, collaborative editing — to place your furniture at real dimensions into your home's actual layout is the most direct next step.
9FAQ
Which of these 9 tools are actually free, and how free are they really?
Almost every tool has a free starting point, but genuinely "100% free all the way through" is rarer than you'd think. Sweet Home 3D is free, open source, and has no watermark restriction — the most thorough option. Rendering-type tools (Planner 5D, Homestyler, Kujiale) are mostly freemium — the free version covers basic features, but high-resolution export and premium assets cost money, e.g., Planner 5D's Premium tier runs about USD 4.99 a month (Planner 5D, 2025). Roomfit and IKEA Planner are free to use.
Do I have to download and install these? Is there a no-install web version?
Not necessarily. Floorplanner, Homestyler, IKEA Planner, and Roomfit are all browser-based web tools with no download required. Sweet Home 3D is primarily a desktop application, but it also offers a no-install online version. SketchUp has a free web version and a paid desktop version. If you want convenience and to switch devices, prioritize the web version; if you need offline access or to import lots of assets, consider the desktop version.
Can multiple people edit the same floor plan at the same time?
It depends on the tool. Cloud-based tools (Kujiale, Coohom, HomeByMe) mostly support sharing and collaboration, but real-time co-editing smoothness varies. Roomfit is built around multiple people arranging the same floor plan simultaneously, suiting you and your family or designer working out positions together. Traditional desktop software like Sweet Home 3D tends toward single-user work, relying on file sharing for collaboration.
I'm a complete beginner with no design experience — which one should I start with?
Start with the tools that have zero learning cost so you don't get discouraged. To quickly see a 3D visual, use Planner 5D — it has accumulated more than 100 million users and is very beginner-friendly (Planner 5D, 2026). If you just want to confirm whether furniture fits, use Roomfit — drag things around, and automatic clearance labeling gives you an answer. Hold off on professional modeling tools like SketchUp until you're sure you need fine-grained design.
What's the fastest way to get precise dimensions without learning to model?
Use a tool built around "true 1:1 scale" and skip modeling entirely. Roomfit lets you upload your home's floor plan, then directly drag furniture at real centimeter measurements with automatic walkway and clearance labeling — no download required, collaborative editing, and you can confirm "it fits, and you can walk through it" within minutes. Once confirmed, move into Floorplanner to export a formal floor plan, or into Homestyler to render a visual, depending on what you need — dividing the work this way saves the most time.
10Related Reading
- The Complete Interior Design Software Roundup: 14 Tools Compared and Ranked
- Recommended Free Interior Design Software: A Tested List of Localized Free Tools
- Room Planning Apps and Online Furniture Layout Tools: How to Choose