Floor Plans & Layout
The scariest thing about browsing floor plan examples is when "the picture looks great, but it just doesn't work in your own home." The value of an example isn't in copying it — it's in understanding what matters in that type of space. Get the principles right, then adjust them to your own dimensions, and you won't waste the effort.
This piece rounds up the key considerations for kitchens, bedrooms, living rooms, home offices, and walk-in closets, then walks through examples for 6-8 ping studios, one-bedroom units, and presale housing layouts. Finally, we'll show you how to load your own unit's floor plan into Roomfit and drag furniture in at true 1:1 scale until you're happy with the layout — before construction even starts.
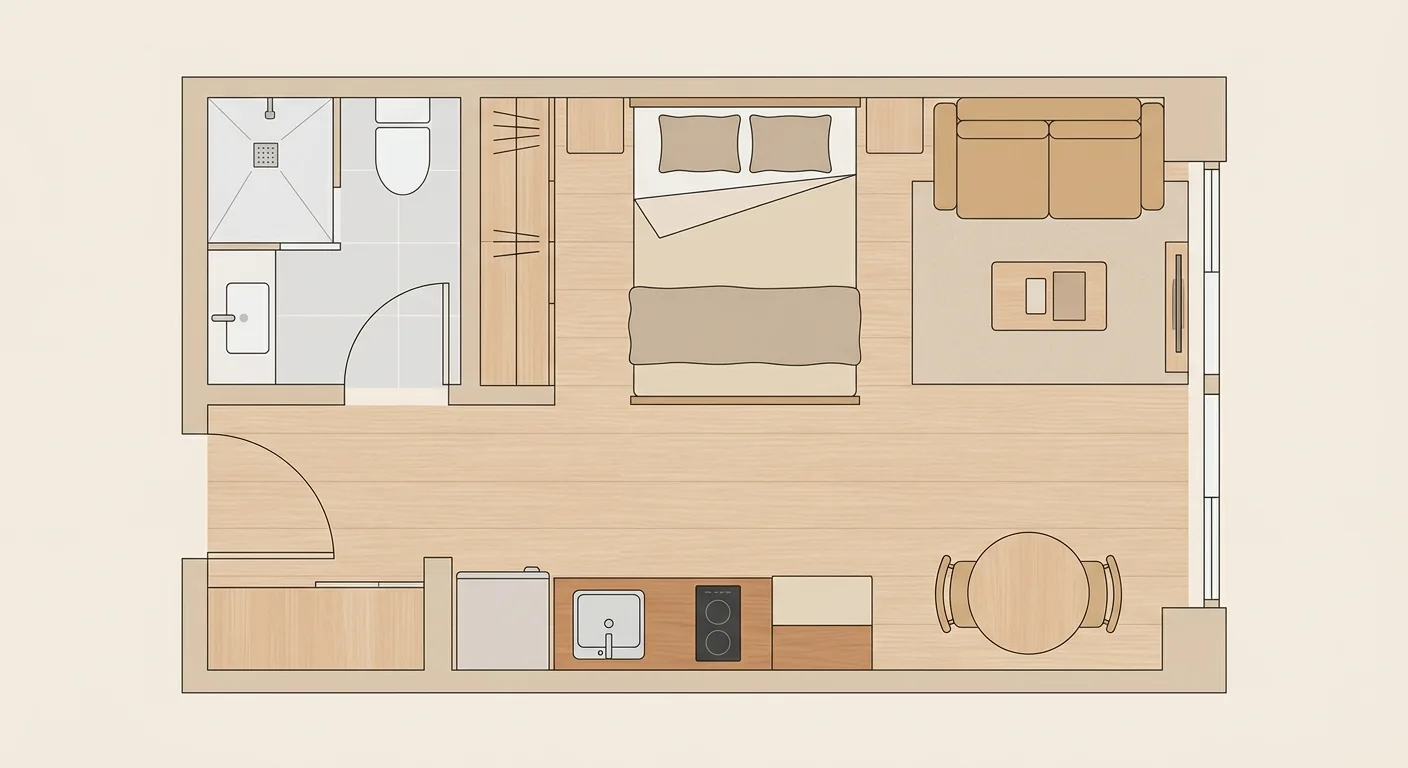
Caption: Small-space example — furniture along the walls, a walkway down the middle. An example is a starting point; adjust it to your own dimensions.
Key takeaway: The average floor space of nationwide home resale transactions dropped from 41.5 ping in Q2 2009 (roughly 137 m²) to 31.5 ping in Q2 2025 — a shrink of 10 ping over 16 years (Forbes Property King, citing the Ministry of the Interior Real Estate Information Platform, 2025). As homes get smaller, furniture and walkways need to be calculated even more precisely.
If you want the full planning sequence first, pair this with The Complete Layout Planning Guide — this article focuses specifically on "reading examples by room and unit type."
Where do you start when laying out each room? With the kitchen, which is the most demanding when it comes to traffic flow. Under the work-triangle principle, the combined length of the three legs connecting the sink, stove, and fridge should run roughly 3.6–6.0 meters (100 Interior Design). Every room has its own "critical dimension" — the point of looking at examples is to grasp these, not to copy the entire furniture arrangement wholesale.
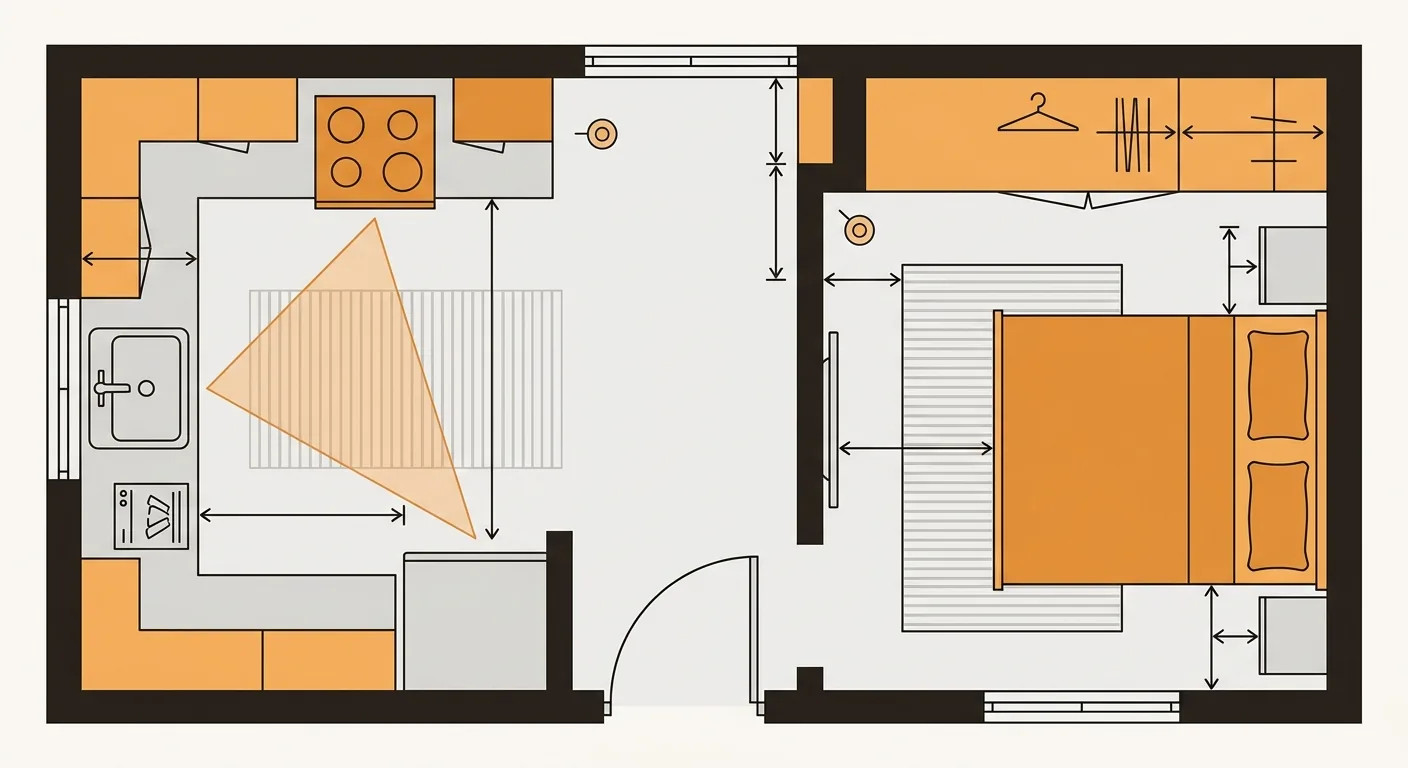
Caption: In the kitchen, check the work triangle and the walkway; in the bedroom, check the clearance between the bed and the wardrobe — every space has its own critical dimension.
For the living room, check the distance between the sofa and TV, and whether the walkway cuts across the main traffic path. For the home office, check natural light and desk orientation — facing the desk toward or beside the window usually avoids glare. Both spaces have more flexibility, but don't let the walkway run through the area you actually use.
The easiest thing to overlook in a walk-in closet is that the walkway needs enough room to open doors and turn around. Cabinet depth plus the walkway is the real width being taken up. No matter how much storage capacity you calculate, it's useless if there isn't enough room to move. However many examples you look at, the real task is always to verify against your own dimensions.
How do you fit everything into a small space? The core is "multi-purpose furniture and a streamlined traffic flow." Taiwan's homes are shrinking — the nationwide average floor space for home transactions has dropped from 41.5 ping to 31.5 ping over 16 years (Forbes Property King, citing the Ministry of the Interior Real Estate Information Platform, 2025), so the demand for small-space layouts will only grow. Sleeping, sitting, and storage all need to be zoned within a limited footprint, avoiding wasted walkway space.
We once test-arranged a 6-ping studio in Roomfit, and when we swapped a 150 cm double bed for a 120 cm single bed, the walkway instantly went from jammed to clear — that's how a small home works. A difference of just 30 cm changes everything.
A 6-8 ping studio needs to fit a bed, wardrobe, small kitchenette, and bathroom. The trick is to run furniture along the walls and leave a single main walkway down the middle. Build storage under the bed and behind the headboard to use vertical space. You might wonder — can you really live in something this small? The key is that every single piece of furniture is precisely calculated; a 10 cm difference can be the difference between fitting and not.
The key to a one-bedroom layout is "separating the sleeping area from the living room." Use a half-wall, a sliding door, or a cabinet as a soft partition — this divides the zones without blocking light. Don't sacrifice your only source of natural light just to create a partition.
For a one-bath-one-kitchen unit, grouping the bathroom and kitchen plumbing on the same side or adjacent to each other saves on piping costs and makes maintenance easier. Small-space furniture dimensions need even more precise calculation — examples are only a proportional reference, so always measure your own space. To confirm how much walkway width each space needs, pair this with the Aisle Width & Traffic Flow Planning Guide.
The first thing to do when you get a presale floor plan is "verify whether the dimensions can be trusted." Under the small-home trend, the share of transactions for units under 15 ping has reached 16.5% (Economic Daily News, citing the Ministry of the Interior). The smaller the unit, the more carefully you need to check the layout, because errors get magnified.
First, find the scale and dimension markings, and confirm the position of beams, columns, and utility shafts. Also watch for the common disclaimer "layout diagram for reference only" — it means the actual handover condition takes precedence, not a guarantee. If the symbols are unfamiliar, pair this with Floor Plan Symbols & Scale Conversion to help you read the plan.
Before any custom modifications, clearly distinguish which partition walls can be moved and which are load-bearing structural or shear walls that cannot. Also confirm opening positions — don't plan your furniture layout around something on a structural element that can't be changed. Get this step wrong, and your custom modifications will be wasted.
We recommend pulling the dimensions from the presale floor plan and running a simulation before handover — that way you'll know before move-in whether your existing furniture will fit or whether you'll need to swap sizes. If you only discover the sofa doesn't fit after handover, the money spent replacing it is wasted.
Putting furniture "on the floor plan" isn't about drawing a box — it's about placing it at true dimensions so you know whether it will block a walkway. This is especially critical in small spaces — the average home size has already shrunk to 31.5 ping (Forbes Property King, citing the Ministry of the Interior Real Estate Information Platform, 2025), and every piece of furniture's depth is competing with the walkway for space. System cabinets in particular require careful calculation of cabinet depth and door-swing clearance.
We once reviewed a set of system cabinets — the cabinet body was only 40 cm deep and looked like it wouldn't take up much space, but once the drawers were pulled out to 45 cm, the walkway on the opposite side had less than 60 cm left. This kind of "it only jams once you pull it out" problem is only visible when you place true dimensions on the floor plan.
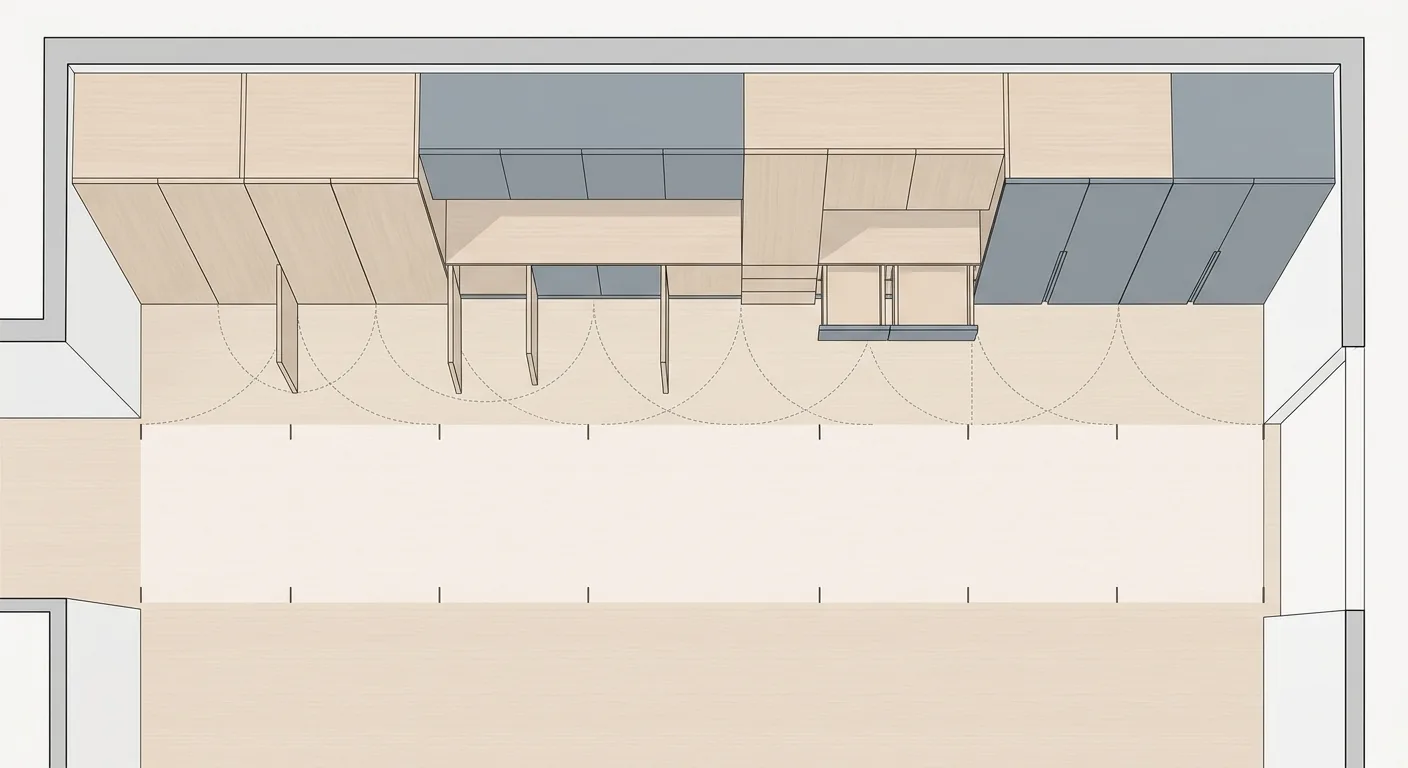
Caption: System cabinets need more than cabinet depth calculated — the door-swing and drawer-pull clearance is often overlooked, and problems only surface once it's built.
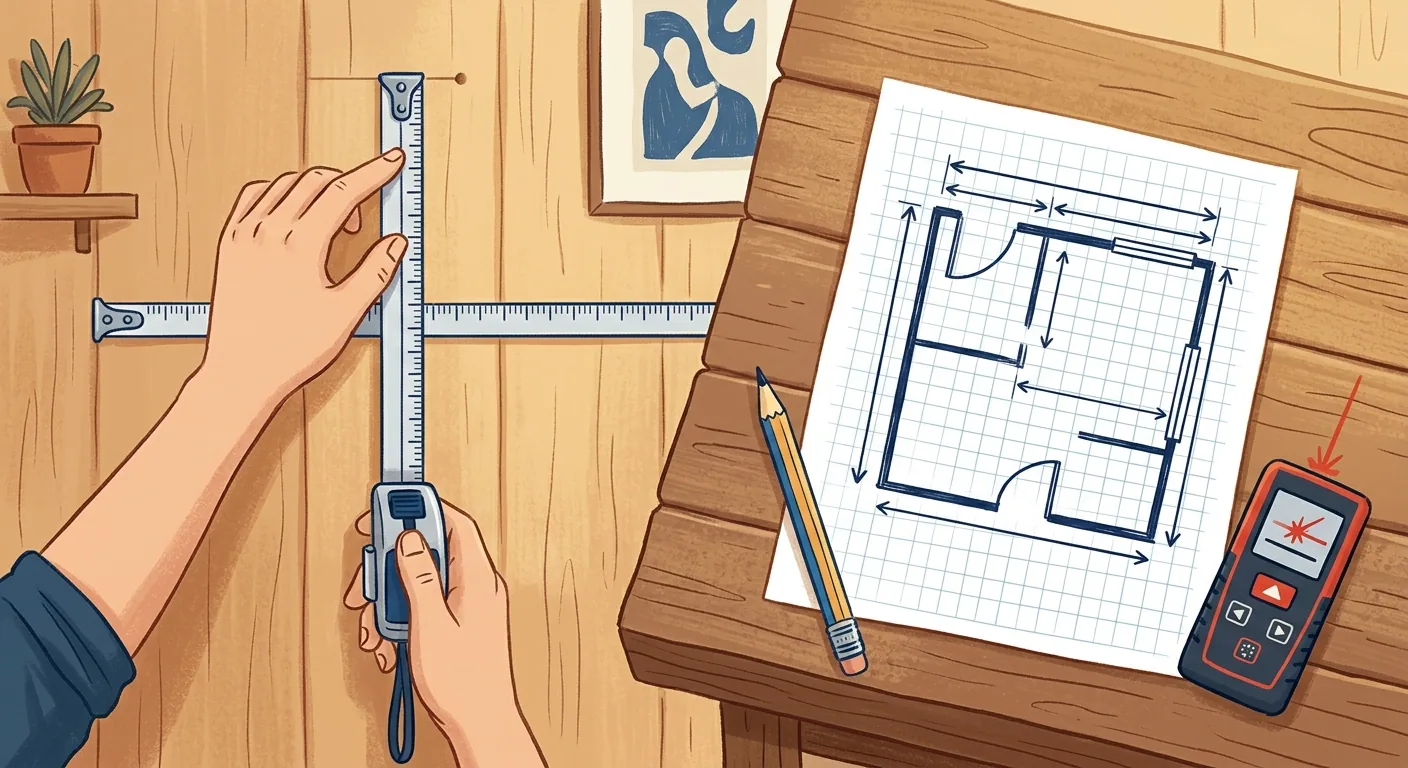
First measure your existing or intended furniture, then place it on the floor plan to scale, checking the clearance to the wall and to other pieces item by item. Drawing a rough placeholder box versus placing true dimensions produces wildly different results.
Cabinet depth, door swing, and drawer-pull clearance are often overlooked, leading to "it only jams once it's built." Leave enough space in front of the cabinet doors for a person to stand and for the door to open fully — that space counts toward the walkway too.
Checking the clearance between each piece of furniture, the wall, and each other one item at a time is far more reliable than imagining it in your head. Doing this by hand means constantly converting the scale, which takes a lot of time — this is exactly where a tool can help.
Once you've reviewed the examples and pinned down your dimensions, the most practical next step is to load your own unit's floor plan into a tool and drag furniture in at true 1:1 scale. With the average home size already down to 31.5 ping (Forbes Property King, citing the Ministry of the Interior Real Estate Information Platform, 2025), small spaces and presale units need to "test the layout before finalizing it" the most, to avoid discovering after construction that something doesn't fit.
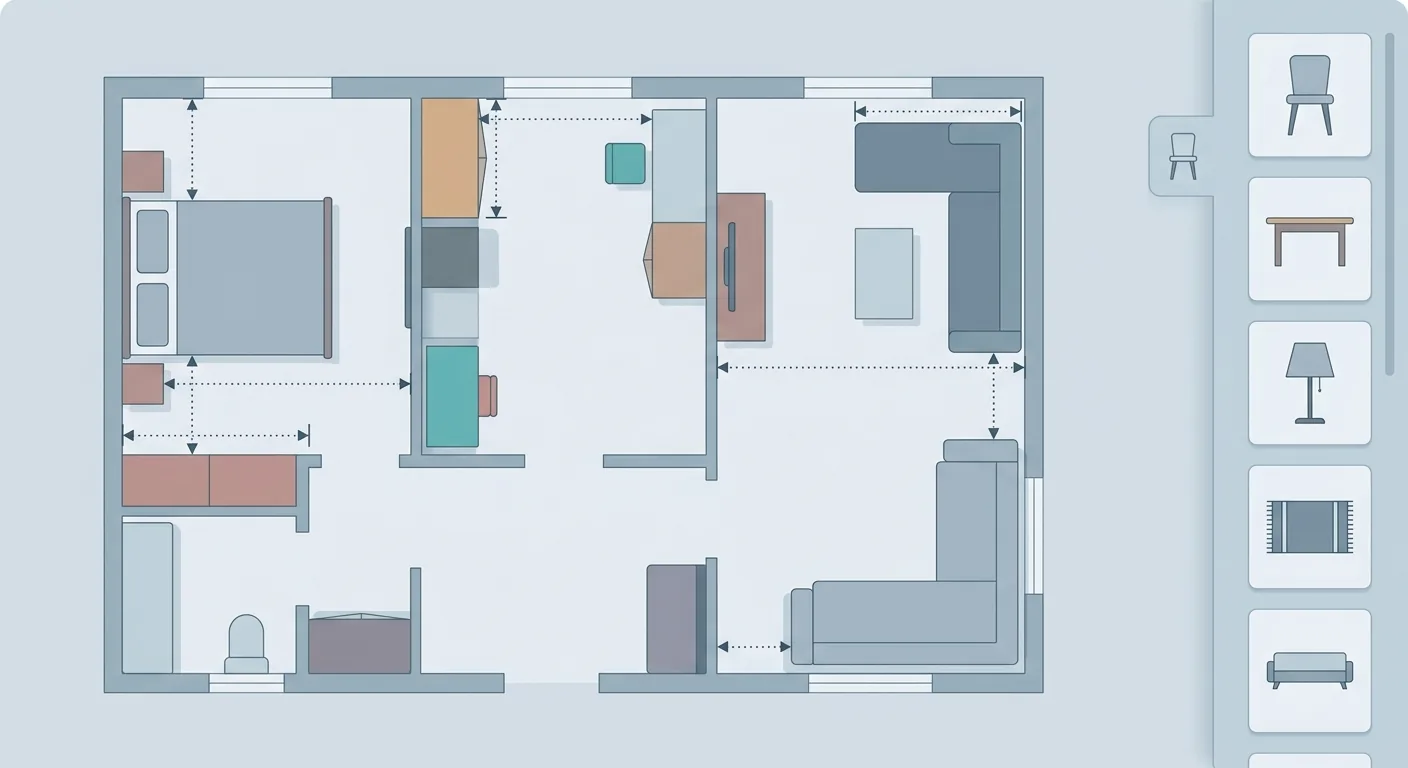
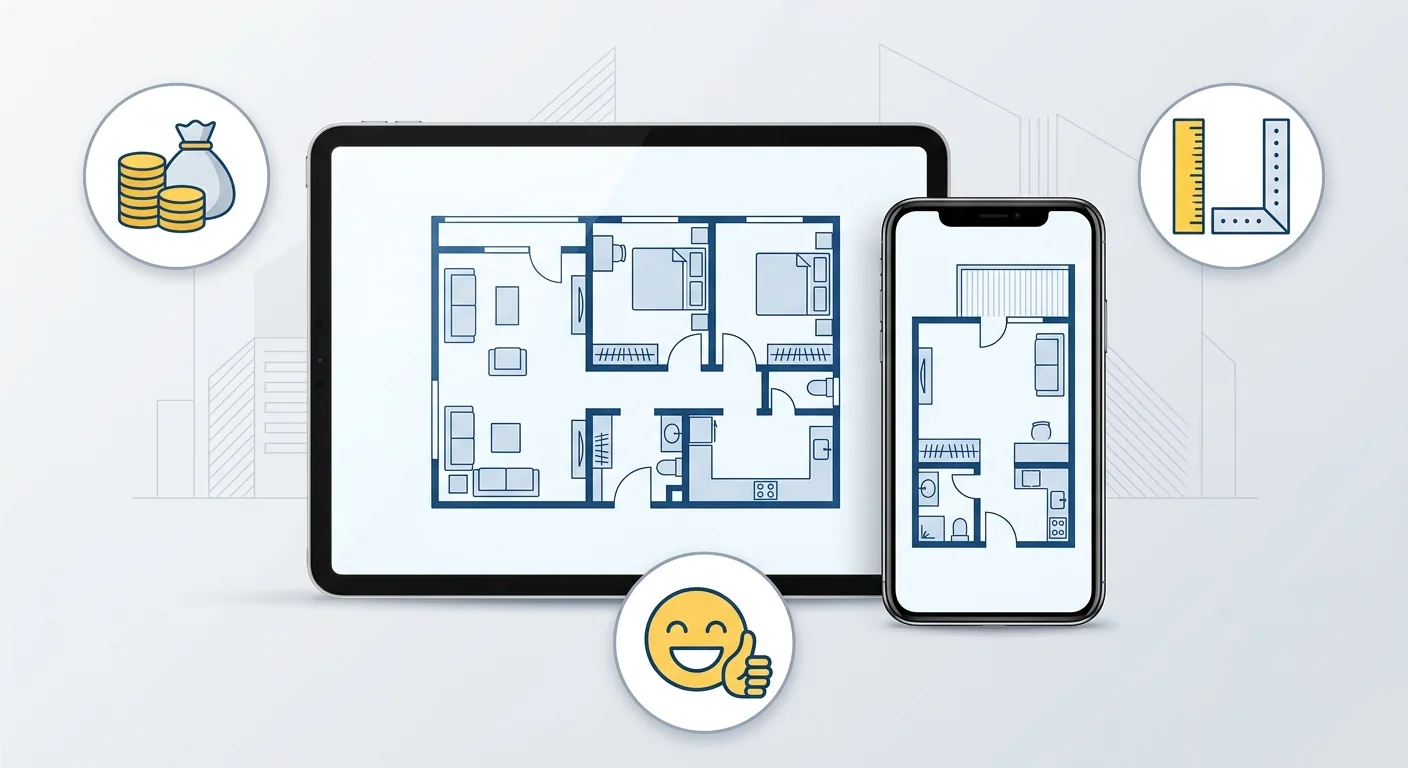
Caption: Upload your unit's floor plan, calibrate the scale, then drag cabinets, sofas, and beds into place — snap to walls, get clearances auto-labeled, and build once you're satisfied.
Upload your floor plan and calibrate the scale so the dimensions on the plan match reality. Get this step right, and every clearance measurement after it will be accurate. If you want an easy-to-use tool to get started, see Comparing Simple Floor Plan Apps & Online Tools.
Drag cabinets, sofas, and beds into place at true dimensions — furniture snaps to walls automatically, and the system auto-labels clearances. Test the layout until you're satisfied before finalizing it; moving one item updates every clearance instantly, with no need to redraw. For planning multiple floors or a whole house at once, pair this with Whole-House Layout Planning for Every House Type.
When we laid out a presale unit for a friend, test-arranging the layout first revealed that the three-seat sofa they originally wanted would block the sliding door to the balcony. Switching to a two-seat sofa early saved a return after handover. Testing the layout first for small spaces and presale units can save on furniture returns, exchanges, and rework costs. Honestly, a tool is there to help you catch the big picture and avoid buying wrong — actual construction should still rely on on-site measurements, and the developer's plan reflects the actual handover condition, not a guarantee. For the full process, you can always return to The Complete Layout Planning Guide.
The right way to use floor plan examples for each room is to "grasp the principle, don't copy it": check the work triangle in the kitchen, the walkway between bed and wardrobe in the bedroom, wall-hugging layouts and precise calculation in small spaces, movable walls and dimensions in presale units, and door-swing clearance for system cabinets. Taiwan's homes keep getting smaller, and these small details get magnified in error — all the more reason to test the layout first. Rather than staring at a static image and imagining it, load your own unit into a tool, place furniture at true dimensions, and build only once you're satisfied.
The core of kitchen layout is the work triangle: the combined length of the three legs connecting the sink, stove, and fridge should run roughly 3.6–6.0 meters (100 Interior Design). When looking at examples, grasp this principle and adjust it to your own kitchen's dimensions rather than copying the whole thing. Don't let the fridge door or cabinet doors eat into the walkway, and make sure the counter is long enough for food prep. Actual on-site measurements always take precedence, and placing the furniture once is the most accurate check.
The trick is "multi-purpose furniture and a streamlined traffic flow": run furniture along the walls and leave a single main walkway down the middle, build storage under the bed and behind the headboard, and use vertical space. Taiwan's average home size has shrunk to 31.5 ping, and the small-home trend is clear (Forbes Property King, citing the Ministry of the Interior, 2025). In a small space, a 10 cm difference in furniture can mean the difference between fitting and not — examples are only a proportional reference, so always calculate against your own dimensions before placing furniture.
First find the scale and dimension markings, and confirm the position of beams, columns, and utility shafts, watching for the "layout diagram for reference only" disclaimer — the actual handover condition takes precedence. Before custom modifications, clearly distinguish movable partition walls from non-movable structural walls, and confirm opening positions too. The share of transactions for units under 15 ping has reached 16.5% (Economic Daily News, citing the Ministry of the Interior) — smaller units mean errors get magnified, so it's best to pull the dimensions and simulate before handover.
Putting system cabinets on a floor plan requires calculating three things: cabinet depth, the clearance for doors and drawers to open, and the walkway from the cabinet front to the opposite wall. Many people only draw the cabinet depth and overlook the space taken up once a door opens or a drawer is pulled out, only to find it jams once it's built. The right approach is to place true dimensions on the floor plan and check the clearance to the wall and to each other piece item by item — don't rely on a placeholder box.
We don't recommend it. An example is a "reference for principles and proportions" — every unit's dimensions, beams, columns, and openings are different, so copying directly often runs into trouble. The right way to use it is to understand "what matters in this type of space" from the example, then adjust it to your own actual dimensions. Taiwan's average home size has shrunk by 10 ping over 16 years (Forbes Property King, citing the Ministry of the Interior, 2025) — every unit needs to be measured and laid out individually, and placing furniture at true 1:1 scale is the most reliable way to verify it.
Arrange furniture in your space at true 1:1 scale with Roomfit and see exactly how much walkway is left — no install, no sign-up.
Start with Roomfit →