Floor Plans & Layout
Handed a floor plan from a developer or a listing site, packed with lines, arcs, and numbers — completely lost?
These symbols actually all follow fixed conventions. Once you know the rules, there's nothing to memorize.
This guide lays out the legend for doors, windows, walls, stairs, and furniture all at once, then teaches you how to convert a 1/50 or 1/100 scale into real dimensions, and finally covers dimension labeling, units, and English abbreviations. By the end, you'll be able to make sense of any floor plan on your own. If you want to understand the overall reading logic first, pair this with our complete guide to reading floor plans.
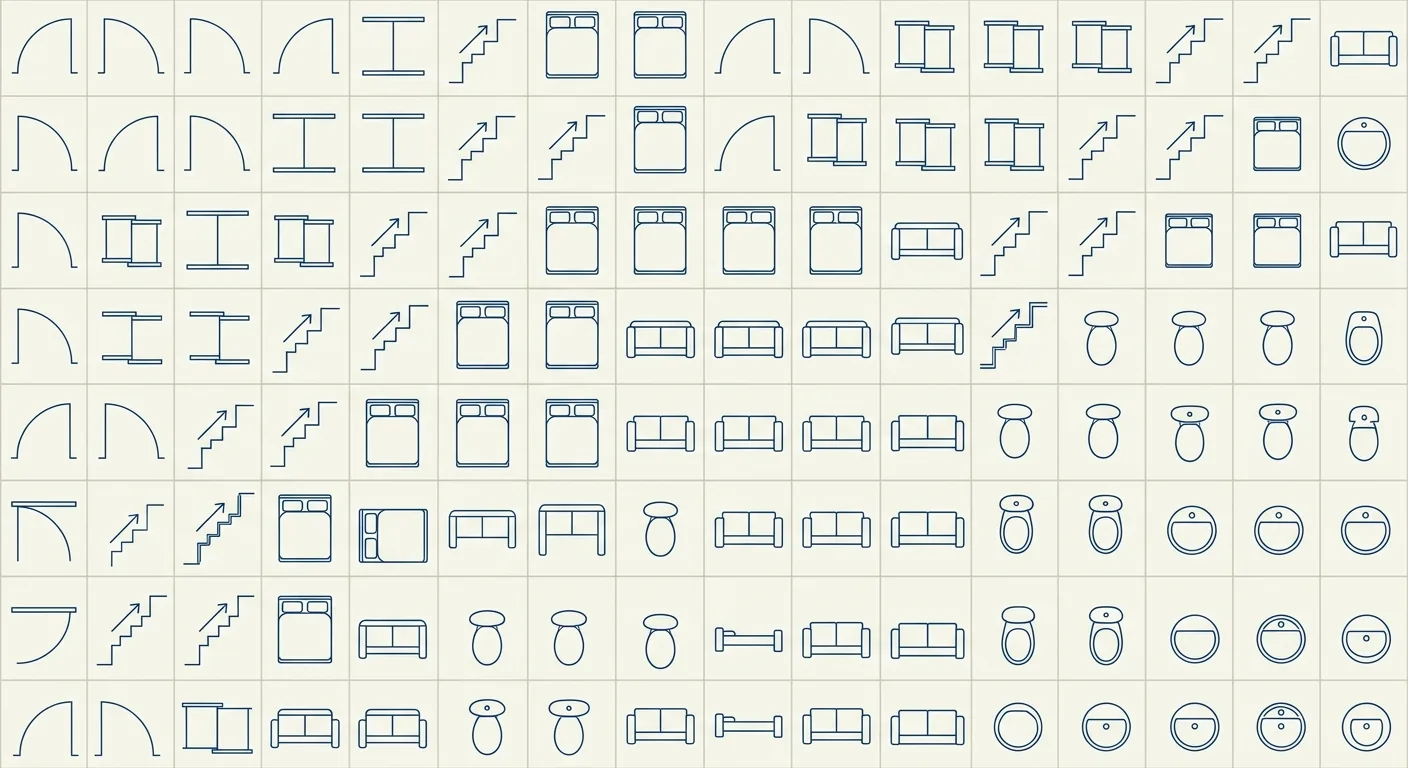
Caption: Floor plan symbol quick reference — door (arc), window (broken line), stairs (steps plus arrow); bed, sofa, toilet, and washbasin each have a fixed convention
Key takeaway: Floor plan symbols follow fixed conventions: a door is an arc, a window is a broken line, stairs are steps plus an arrow. A 1/100 scale means 1 cm on the drawing equals 1 meter in reality. The average home in Taiwan is roughly 31.5 ping, about 104 m² (Ministry of the Interior Real Estate Information Platform, 2025) — understanding symbols and scale is what it actually takes to read a floor plan correctly.
The core rules for floor plan symbols come down to just a few: a door is an arc showing the swing direction, a window is a break with double lines in the wall, stairs are a row of parallel steps with an arrow showing up or down. Learn these rules and you can read about 80% of any drawing without memorizing everything. As for furniture symbols like beds, sofas, and toilets, they're mostly simplified top-down silhouettes of the object.
Let's start with the most common one: doors and windows.
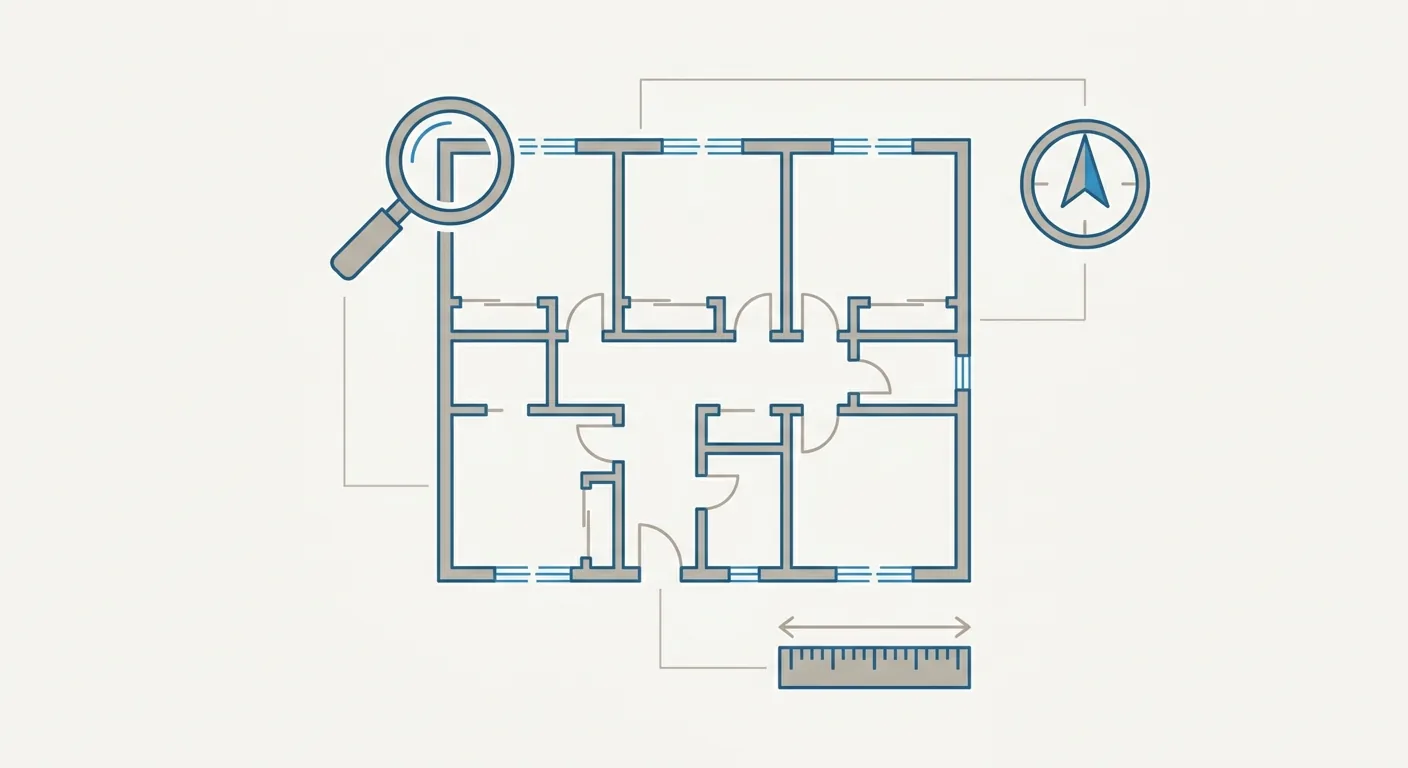
A door has the most distinctive shape: the door panel is a straight line, plus a quarter-circle arc — that arc is the range the door "sweeps" through. Which side the arc is on tells you which way the door opens and whether it will hit something.
A sliding door (one that slides horizontally) is drawn as two parallel tracks, and a folding door is drawn zigzagged. A window is shown as a break in the wall represented by double or triple lines; a floor-to-ceiling window is drawn all the way down to the floor line.
Walls come in two types: structural and non-structural partitions. A structural wall is usually a thicker solid line or filled black, meaning it's load-bearing and can't just be torn down; a non-structural partition is drawn thinner with different fill, meaning it was added later and is relatively easy to change.
Stairs are a row of evenly spaced parallel lines (each one is a step), often with an arrow in the middle showing whether it goes up or down. Seeing stairs tells you this is a townhouse or split-level unit, and you'll need to look at floor-to-floor circulation separately.
Furniture symbols are mostly intuitive: a bed is a rectangle with rounded-corner pillows, a sofa is a rectangle with a backrest, a dining table comes with a few chairs, a toilet is an oval with a tank, a washbasin is a circle or oval.
Worth noting: developer drawings and listing-site drawings can have slightly different legends. When you're not sure what a symbol means, look for the drawing's own "legend" first — going by that specific drawing's own definitions is the safest approach.
When we've reviewed floor plans users upload, the most common misreading is mistaking a sliding door for a double swinging door. That one symbol changes the whole judgment of "can this wall fit a sofa against it." When you see an arc, check whether it's a door swing path or a sliding track first — that alone avoids a lot of mistakes.
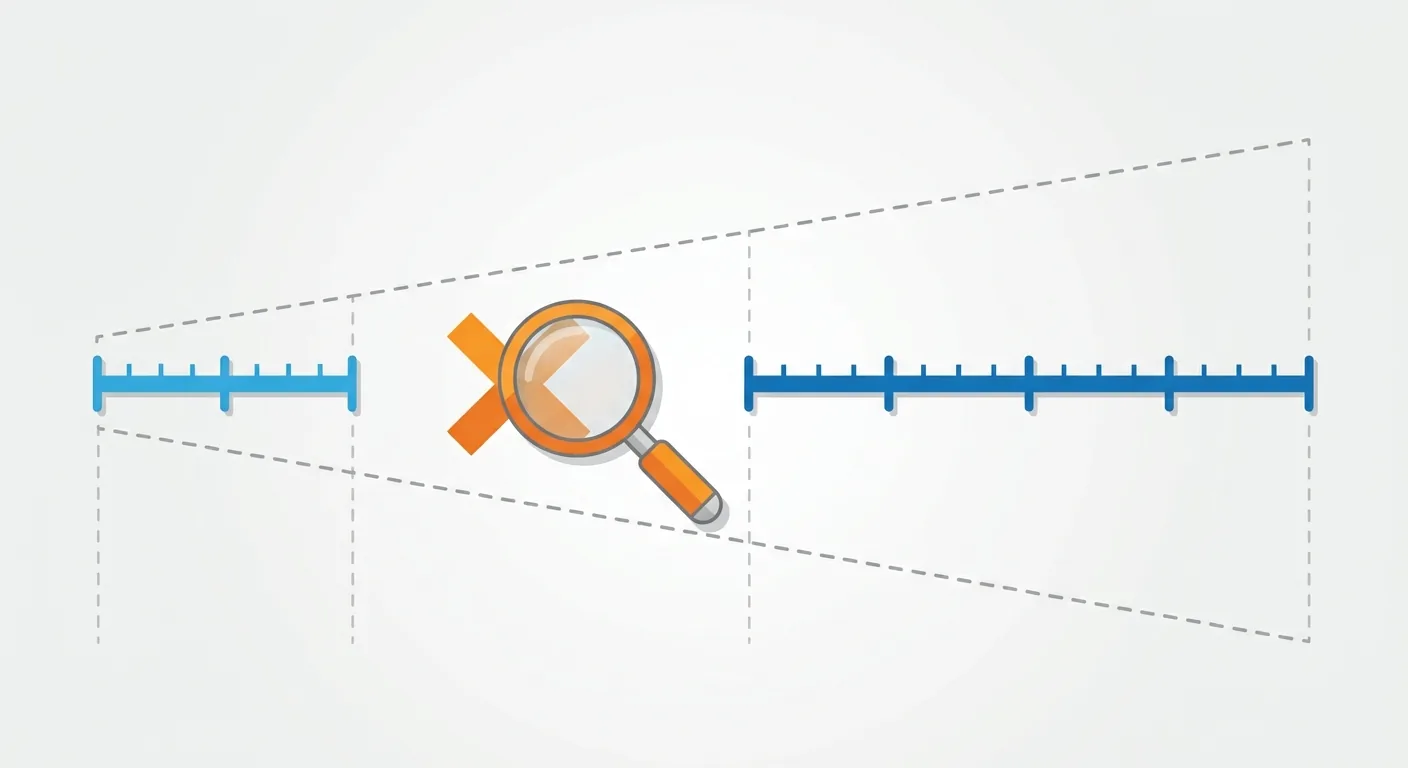
Caption: Scale conversion — measure the length on the drawing, multiply by the scale denominator, and you get the real dimension
A scale is simply the shrink ratio of a drawing. 1/50 means "1 cm on the drawing equals 50 cm in reality"; 1/100 means "1 cm on the drawing equals 1 meter in reality." The smaller the denominator, the finer the detail — so a 1/50 drawing shows more detail than a 1/100 drawing.
There's only one conversion formula, and anyone can work it out.
Residential interior drawings commonly use 1/50 or 1/100. 1/50 is good for looking at detail in a single space, like a kitchen or bathroom; 1/100 is good for viewing the whole unit's overall layout — one sheet of paper can fit the entire home.
For the same room, a 1/50 drawing will be twice as large as a 1/100 drawing, which is clearer but takes up more paper. A developer's whole-unit floor layout diagram is usually drawn at 1/100 or smaller.
The formula is: real dimension = length measured on the drawing × the scale denominator.
For example, if you measure a wall segment as 2 cm on a 1/50 drawing, the real length is 2 × 50 = 100 cm. Measuring the same 2 cm on a 1/100 drawing gives you 2 × 100 = 200 cm in reality. Remembering this formula is far more useful than memorizing any symbol.
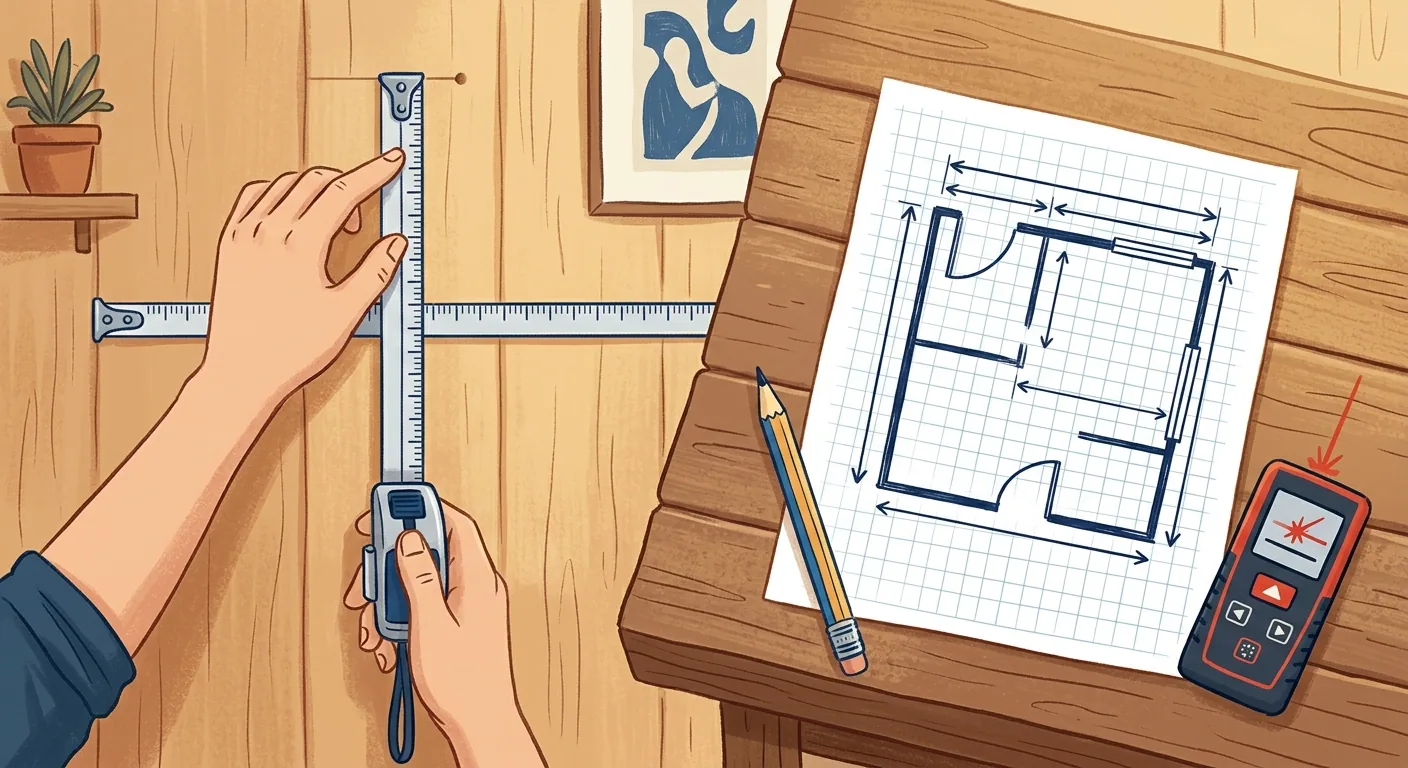
Here's a big pitfall: whenever a drawing file gets printed or exported to PDF and the scaling ratio drifts even slightly, the scale bar printed on the paper becomes inaccurate. You measure at 1/100 believing it's correct, but if the printer scaled it to 90%, every dimension comes out smaller than it should.
The safest approach is to look directly for "actual dimension numbers already labeled" on the drawing, or use the drawing's own scale bar graphic to reverse-calculate — don't rely purely on measuring with a ruler.
We've been burned by this ourselves. Once, we measured a kitchen countertop off a PDF's scale bar, only to find the file had been scaled down, and the measurement came out almost 10 cm shorter than reality. Good thing we cross-checked against the labeled numbers before placing the order, or it would have been a wasted purchase.
A dimension label is the number between two arrows — that's the real length of that segment, usually labeled along wall segments, opening widths, and room length/width. The easiest mistake is actually the "unit": interior drawings mostly use centimeters (cm), while construction drawings often use millimeters (mm). Seeing "2400" is probably mm (that is, 2.4 meters), while seeing "240" is probably cm. Confirm the unit first, then judge the size — otherwise you might read 2.4 meters as 24 centimeters.
Beyond flat length and width, height information is also hidden in the drawing.
A dimension line is a thin line with arrows (or short diagonal ticks) at both ends, with the number written in the middle or above the line. It measures the real length of the segment between the two arrows.
A whole row of consecutive dimension lines should add up to the total length of the wall. When cross-checking, "add up the segments against the total" — if they don't match, some segment is likely mislabeled or missing.
There's a simple trick for judging the unit: interior renovation drawings mostly use centimeters, with numbers typically in the tens to hundreds; construction drawings and door/window manufacturer drawings often use millimeters, with numbers frequently in the thousands.
If you're unsure seeing "900," think about it this way: a 900 mm (90 cm) door width is reasonable; a 900 cm (9 meter) door width would be absurd. Using common sense to reverse-check the unit rarely goes wrong.
Vertical information like ceiling height, window sill height, and beam clearance often starts with "H=", or appears on elevation and section drawings. These numbers determine whether cabinets and furniture will actually fit — if beam clearance is too low, a wardrobe won't reach the ceiling.
Be honest with yourself: drawing dimensions are design values, and the actual figures should still be verified on site — measure the important spots again. The average home in Taiwan is roughly 31.5 ping (Ministry of the Interior Real Estate Information Platform, 2025) — not a lot of room to spare — so a discrepancy of just a few centimeters can jam up furniture.
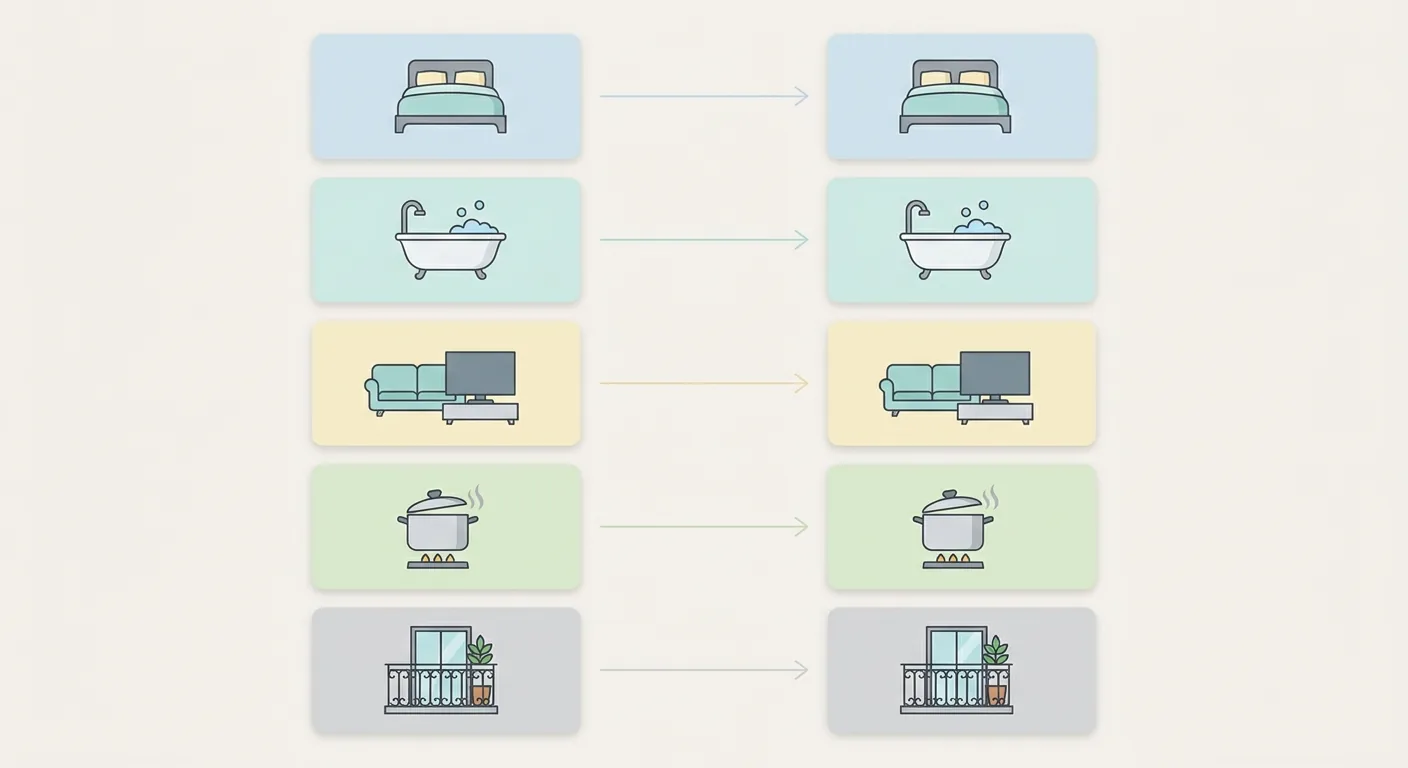
Caption: Common space abbreviations — BR bedroom, BA/BH bathroom, LDK living-dining-kitchen, balcony; abbreviations vary by project, always check the drawing's own legend
Looking at a foreign-market listing or design drawing, the most confusing part is the English abbreviations. Here's a quick reference that clears it up: layout means the arrangement or floor plan, BR (bedroom) is a bedroom, LDK is the combined living-dining-kitchen space, balcony is exactly that, scale is the scale bar, and DN and UP mark whether stairs go down or up. These abbreviations help you orient yourself to the type of space even when you can't read the labels.
That said, there's no single nationally standardized version of these codes, so stay alert.
| Abbreviation | Meaning | Where It Appears |
|---|---|---|
| layout | Configuration, floor plan | Drawing title, notes |
| BR (bedroom) | Bedroom | Room labels |
| BA / BH (bathroom) | Bathroom | Bathroom spaces |
| LDK | Living + dining + kitchen | Common area |
| balcony | Balcony | Exterior opening |
| scale | Scale bar | Drawing corner |
| DN / UP | Stairs down / up | At the staircase |
Caption: Common English abbreviation reference — always defer to each project's own legend for the final word
BR almost always means bedroom — that one's reliable. BA or BH usually means bathroom, but different developers write it differently — some use WC, some use TOILET. LDK originates from Japanese notation, referring to an open space combining living room, dining room, and kitchen.
Searching "floor plan BH meaning" won't necessarily give you an answer that applies to the specific drawing in front of you. The most reliable method is always to go back and find the drawing's own legend.
Floor plans you see on listing platforms are usually cruder — sometimes hand-drawn or made with basic software. The reading method is the same: find the legend and scale bar first, then read the dimensions.
Incidentally, these drawings often say \"for reference only\" (English versions sometimes say the same). It means it's a disclaimer — the actual wall positions and dimensions are subject to on-site conditions, so don't use an illustrative drawing to place a precise furniture order.
Once you've got symbols, scale, and dimensions down, the next step is to verify "does the furniture actually fit and flow well once it's placed at these dimensions." The global floor plan software market was valued at roughly $7.2 billion in 2025, projected to grow at about a 9.9% CAGR (Floor Plan Software Market Report, 2025) — more people are turning to online tools precisely because "testing it" is more reliable than "eyeballing it."
Understanding a drawing is only useful once you can act on it. Roomfit (roomfit.app) fills exactly this gap.
After uploading your floor plan, use the scale-reading skill you just learned to calibrate it — tell the system what one segment on the drawing corresponds to in real length, and every piece of furniture you drag in afterward will be placed at true 1:1 dimensions.
This step is critical. Get the calibration right, and every piece of furniture dragged in afterward will be accurately sized. The underlying logic is the same conversion formula: "length measured on the drawing × the scale denominator = real dimension."
Drag furniture into the plan at true centimeter dimensions, let it snap to the wall automatically, and the system labels the spacing in real time. No mental math needed — you'll instantly know how much hallway is left once a 200 cm sofa is against the wall, and whether opening a door will hit a cabinet.
In our own testing, we've often seen people eyeball a drawing and feel the hallway "should be enough," only to find, once real-dimension furniture is placed, that barely 50-some centimeters is left — just enough for one person to squeeze through sideways. That kind of gap simply doesn't show up on a static drawing.
The same principle applies: simulation is for catching the big picture and avoiding a bad purchase; construction should still rely on on-site measurement. The tool fills the gap of "what to do once you can read the drawing" — it doesn't replace physically laying things out.
To tie the whole reading framework — symbols, scale, dimensions — together, revisit our complete guide to reading floor plans. To sketch your own floor plan from scratch, see our beginner's guide to drawing a floor plan. To compare online tools that let you draw directly, see our simple floor plan app comparison. For real examples by room, see our room-by-room floor plan examples.
Basic symbols like doors, windows, and stairs follow generally universal conventions (a door is an arc, a window is a broken line, stairs are steps plus an arrow), so they're easy to identify. But furniture, fixtures, and English abbreviations vary somewhat by developer or drafter. When a symbol is unclear, always defer to the drawing's own legend — don't guess from memory. The average home in Taiwan is roughly 31.5 ping (Ministry of the Interior Real Estate Information Platform, 2025), and misreading a symbol can mean misjudging what an entire room is even for.
Both are equally accurate — the difference is level of detail. A 1/50 drawing means 1 cm equals 50 cm in reality; a 1/100 drawing means 1 cm equals 1 meter in reality; the smaller the denominator, the finer the detail. Use 1/50 to look at detail in a single space, 1/100 to view the whole unit's layout. What actually affects accuracy isn't the scale itself but print scaling — if the scaling drifts, the scale bar becomes inaccurate, so the safest bet is to reverse-calculate from actual dimension numbers already labeled on the drawing.
You need to judge by unit convention. Interior renovation drawings mostly use centimeters (cm), while construction and door/window manufacturer drawings often use millimeters (mm). Seeing "2400" is probably mm (equal to 2.4 meters); seeing "240" is probably cm. The fastest check is common sense: a door width labeled 900 makes sense as 900 mm (90 cm), not 900 cm (9 meters). Confirm the unit first, then judge the size.
It's not that you can't trust it at all — you need to understand what it actually means. "For reference only" is a liability disclaimer, meaning wall positions, columns, and dimensions may differ from the actual condition at handover, and important dimensions should be re-measured on site. It's fine to use for getting the big picture and judging whether the layout flows well, but don't use it to place a precise furniture or cabinetry order. For precision, drop the important dimensions into Roomfit to verify at 1:1, then re-measure on site once more.
Yes, but you need a known reference object. Find anything on the drawing whose real length you already know — for example, a standard single door is about 80 to 90 cm wide, a common floor tile is 60 cm — and use it to work backward to the drawing's scale. Once you have a reference, you can estimate the remaining unlabeled segments proportionally. This is a stopgap method for getting the big picture; before actual construction, you still need an on-site measurement to confirm.
Arrange furniture in your space at true 1:1 scale with Roomfit and see exactly how much walkway is left — no install, no sign-up.
Start with Roomfit →