Wanting to arrange furniture, the first step usually isn't diving in — it's "finding a tool first." But open an app store and search, and you'll find a pile of room planning apps, online tools, and desktop software. Which one should you actually install?
Picking the wrong tool wasting your time is one thing — worse is ending up with a layout you can't actually use. This article breaks down tool selection clearly: how the three formats differ, the five criteria to check when picking a room layout app, how to go from a rough sketch to a deliverable design, and how to split between free and paid. If you want to see the full method for furniture placement first, pair this with The Complete Furniture Placement Simulation Guide.
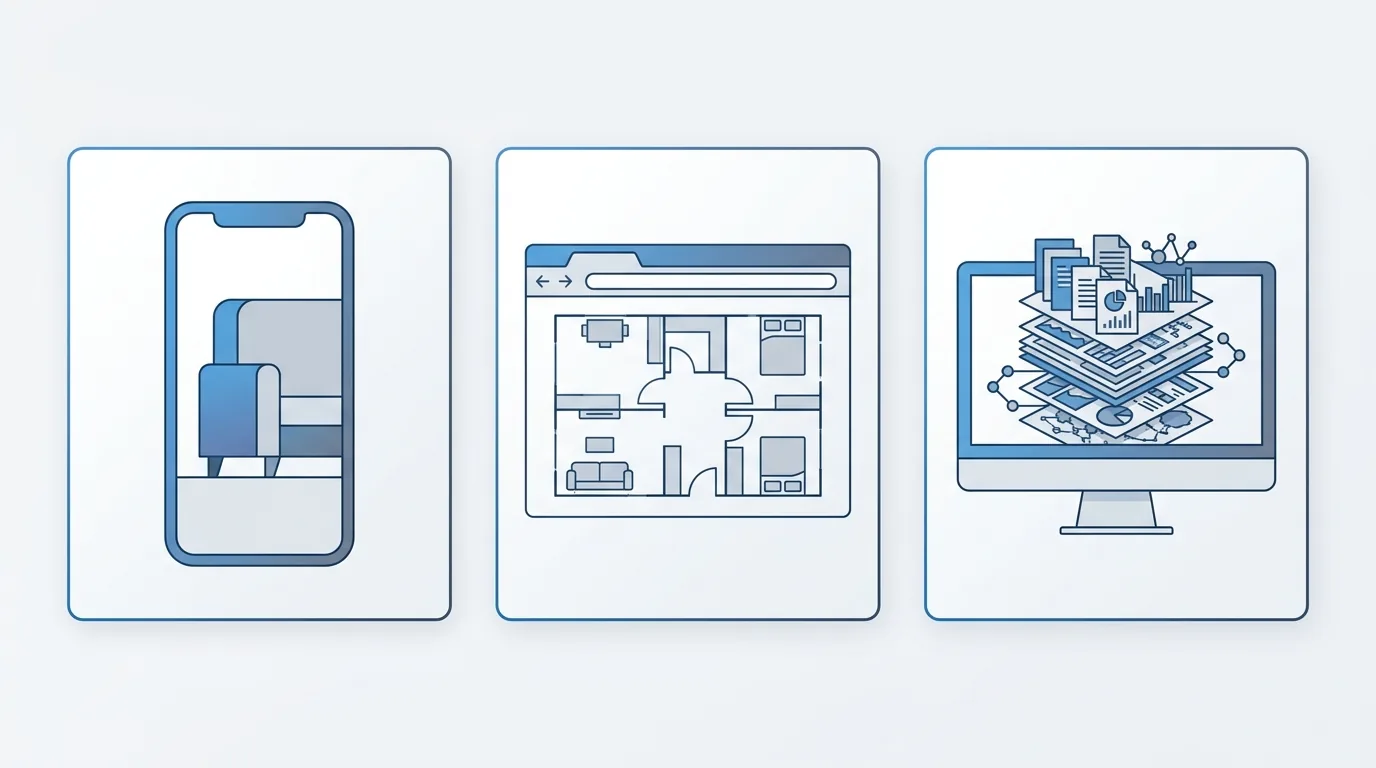
Caption: Three formats: (1) Mobile app — quick to drag, small screen (2) Online tool — no install, works across devices (3) Desktop software — powerful, steep learning curve
Key takeaway: The core of choosing a room planning tool is whether it helps you "get the fit right first." Online furniture return rates run about 15–20%, with sizing issues accounting for nearly a third (Eightx, 2025) — a tool that places furniture at true 1:1 dimensions and auto-labels clearances is what actually blocks that kind of mistake.
1Room Planning Apps, Online Tools, and Desktop Software: How the Three Formats Differ
Online furniture return rates run as high as 15–20%, with sizing being the single biggest cause (Eightx, 2025), and the tool you pick directly determines whether you can spot "it won't fit" ahead of time. Room planning tools generally fall into three formats, each with its own trade-offs. A mobile app is quick to drag on the go, but the small screen makes details hard to adjust; a browser-based online tool needs no install and opens across devices, making it easy to share; desktop software is powerful, but the files are large and the learning curve is steep.
Before choosing, ask yourself one question: do you just want to quickly test-fit furniture, or do you need a detailed, buildable drawing? For the former, an online tool is the least hassle; for the latter, you need professional room planning software.
The Trade-Offs of a Mobile App
A mobile app's biggest benefit is being available anywhere — you can swipe through it while waiting for the bus. The downside is just as direct: a small screen makes dragging fine furniture placements clumsy, and it gets even harder to align multiple pieces crammed together.
It's well-suited to capturing early inspiration, but not so much to finalizing a layout. That's our own experience using it — for the big picture, you still need to come back to a bigger screen.
The Advantages of an Online Tool
A browser-based online tool has been the mainstream choice in recent years, and the key is "no install." Open the URL and it works — no reinstalling when you switch computers or show it to family — which is especially convenient for group discussions.
Roomfit falls into this category: use it right in the browser, open it across devices, well-suited to the kind of front-loaded decision-making — placing furniture, nailing down dimensions — that happens before you buy. No install is the dividing line, and crossing it drops the barrier to collaboration substantially.
Who Desktop Software Suits
Desktop software is the most fully featured, capable of producing detailed construction drawings and piping diagrams — it's the mainstay for designers and drafters. The cost is a hassle to install and a steep learning curve, which is overkill for an average homeowner who just wants to arrange some furniture.
One sentence sums it up: use desktop software for professional output; use an online tool for a quick test-fit.
2Five Key Criteria for Choosing a Room Layout App: True Scale, Clearance Labels, Export, Co-Editing, No Install
The average Taiwanese household lives in about 39.8 ping (Directorate-General of Budget, Accounting and Statistics, Executive Yuan, Survey of Family Income and Expenditure, 2024, roughly 131 m²), and with that limited space, what matters most is whether the tool can precisely tell you if things will fit. When picking a room layout app, don't get dazzled by flashy features — just stick to these five key criteria.
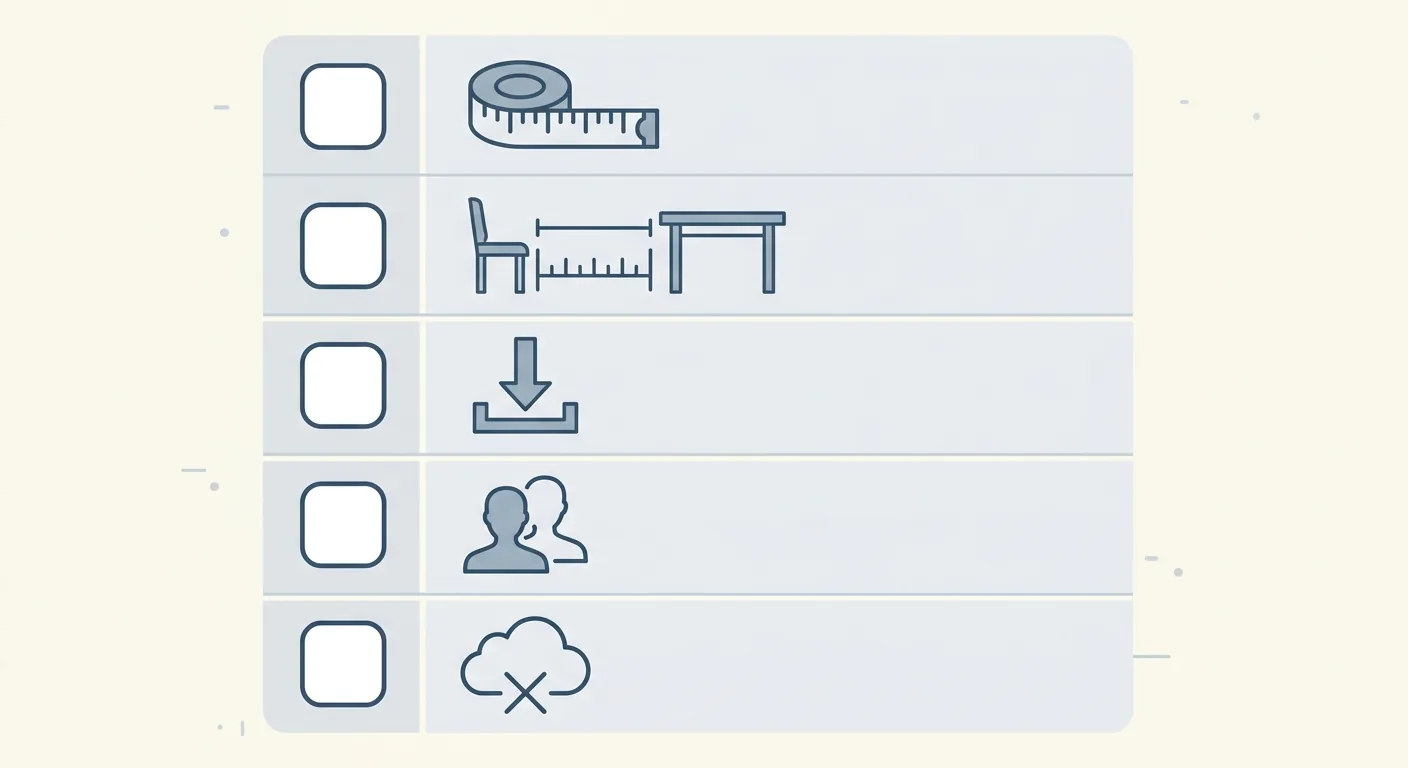
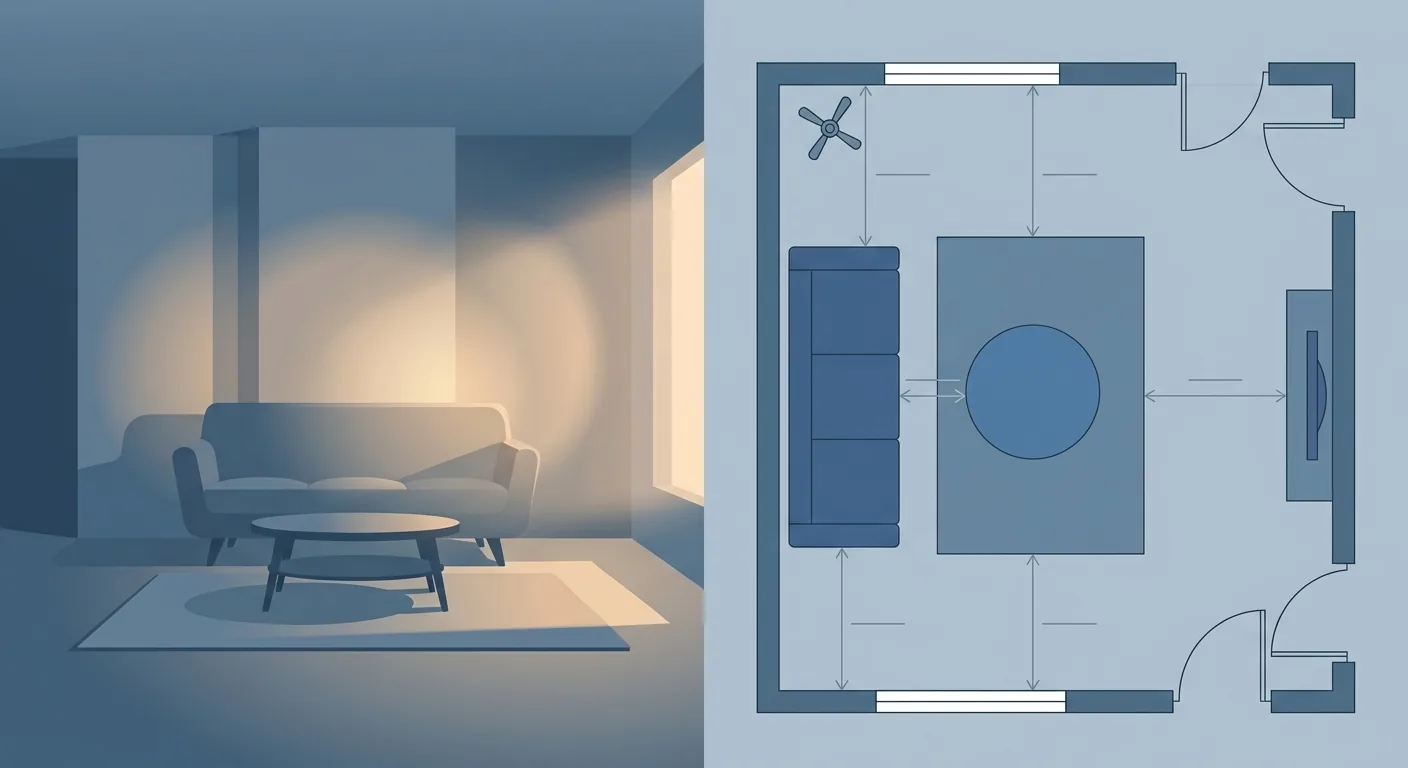
Caption: Five key criteria for a room layout app: (1) True 1:1 scale (2) Auto clearance labeling (3) Export (4) Co-editing (5) No install
Why True Scale Matters Most
The first checkpoint is true scale. Whether furniture can be placed at real centimeters is the precondition for "does it fit." Tools that only offer proportional thumbnails and let you place things by feel are the most prone to misjudgment — it looks roomy on screen but jams in reality.
Think about all those returned sofas — most of them fail right here. 1:1 isn't a bonus feature; it's the baseline.
How to Evaluate Export and Co-Editing
The second through fourth checkpoints are clearance labeling, export, and co-editing. Whether it auto-labels the distance between furniture and the wall, and between pieces, determines whether you can tell at a glance if the walkway is wide enough. Whether you can export the furniture list and floor plan as Excel, PDF, or PNG determines whether you can hand the result to a contractor or family. Whether multiple people can view and discuss the same drawing at once determines whether the whole family's opinions can align in one go.
These points might seem trivial, but they're what separates "actually usable" from not. Miss one, and the experience takes a hit.
A Five-Point Self-Check
The last checkpoint is no install. Open the URL and use it without installing anything — switching devices costs nothing. Turn these five points into a checklist and go through your current tool item by item, and you'll immediately know what's missing.
Roomfit was designed with exactly these five points in mind: true 1:1 dimensions, auto clearance labeling, exportable lists, shared room-code co-editing, and browser-ready with no install. We've run this checklist against quite a few furniture-layout apps on the market, and many fall short on "no 1:1" or "can't export" — they look fun to play with, but stall the moment you actually need to deliver something.
3From Sketch to Final Layout: Producing a Deliverable Design with a Room Planning Tool
A lot of online furniture returns come from "the numbers were right, the experience was wrong" — dimensions were labeled but never actually mapped back onto the space (Eightx, 2025). So the value of room planning design isn't in how pretty it looks — it's in producing something "other people can understand and actually use." Even with just a rough sketch or a developer's floor plan in hand, you can still take it all the way to a final layout.
The process isn't complicated. Scan or photograph the sketch and upload it, then calibrate the scale so the drawing is true 1:1. Next, drag furniture into place at real dimensions, snap it to the walls, check the auto-labeled clearances and fine-tune, and after a few rounds it converges into a finalized version.
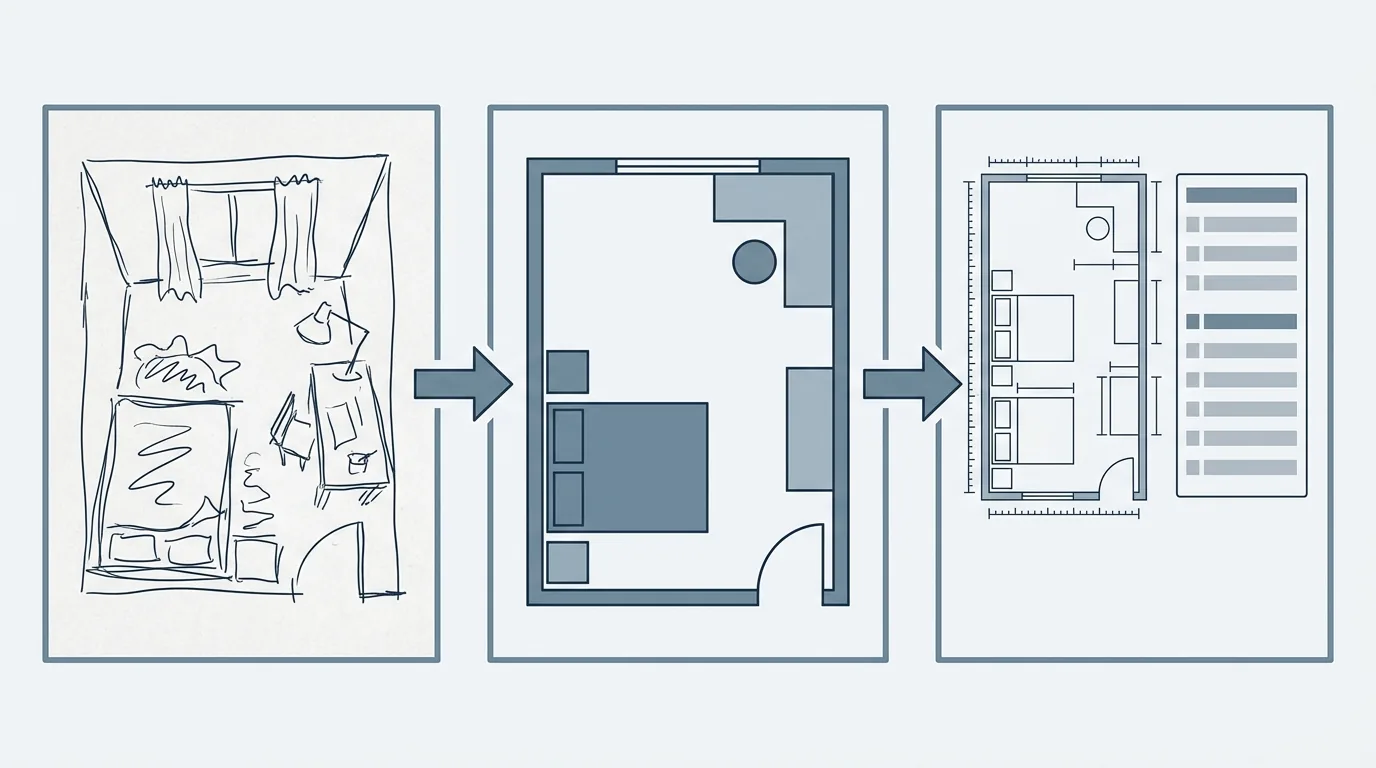
Caption: From sketch to final layout: (1) Upload the sketch (2) Calibrate the scale, then place furniture at 1:1 (3) Export a dimensioned floor plan and furniture list
What does "deliverable" mean? It means producing a dimensioned furniture list alongside a floor plan with positions marked. This step turns what's in your head into a document your contractor and family can align on, reducing rework from discovering something doesn't fit once it's on site.
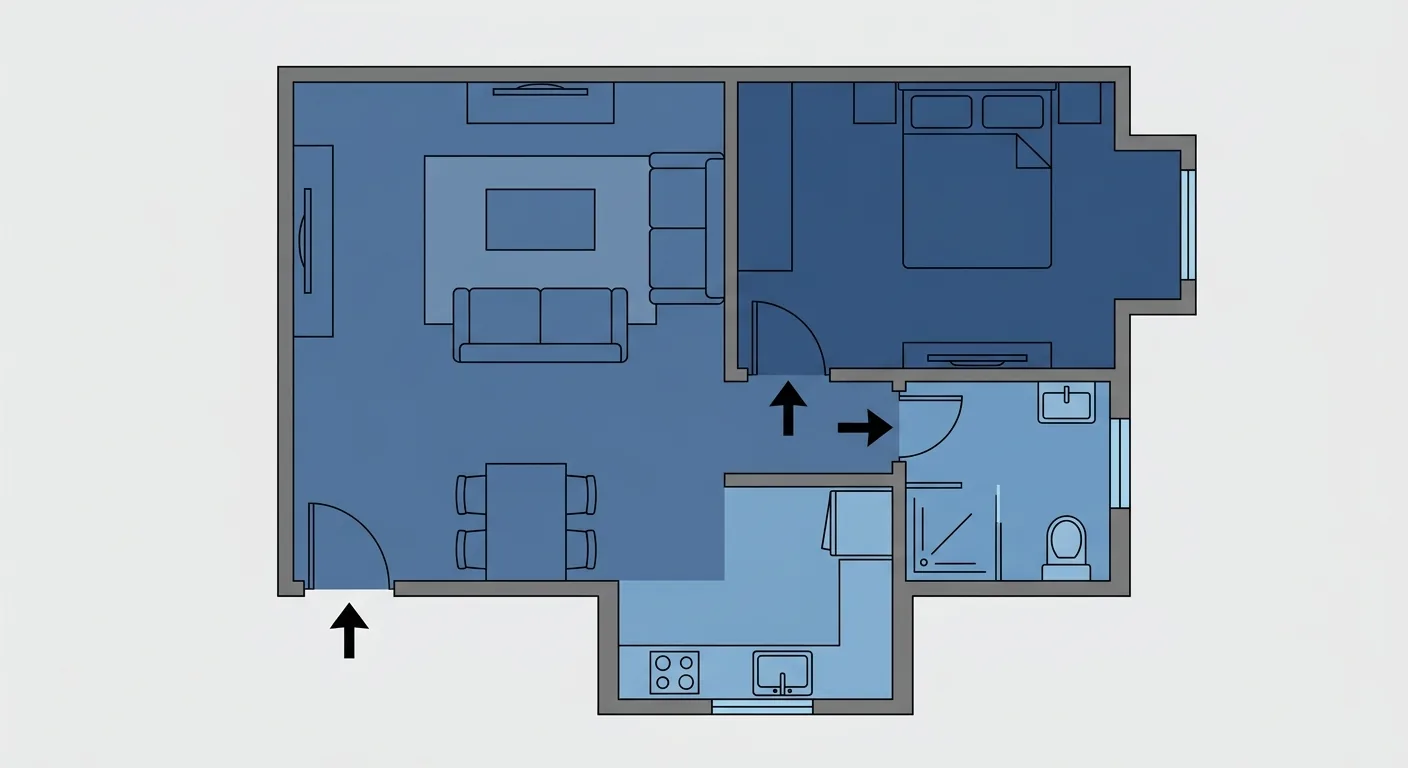
Here's a small reminder: after uploading a sketch, don't rush to place furniture — the first thing to always do is calibrate the scale. If the scale is off, every clearance labeled afterward will be distorted, and it drifts further with each item you place. We've fallen into this trap ourselves — a small scale error made an entire drawing look reasonable while, in reality, everything was shrunk down. Calibrate once, and everything after that is far less stressful. This is especially useful for owners of small homes — to see how an actual unit type is laid out, check out Furniture Placement & Partitioning for a One-Bedroom, One-Bath, One-Kitchen Unit.
4Free vs. Paid Room Planning Tools — And Where Roomfit Fits In
Every large piece of returned furniture costs about $55 to $108 USD to process (Eightx, 2025) — more than most tools' monthly fees. So don't just look at price when choosing free versus paid — look at whether the feature you actually need is there.
Free tools are well-suited to a one-off, small-scale test-fit. Only go paid if you need more features, detailed construction drawings, or commercial use. The real deciding factors are whether true 1:1 dimensions, auto clearance labeling, export, and co-editing are present — not how attractive the price list looks.
Renters especially shouldn't underestimate free tools. Moving frequently and unable to make big structural changes, being able to place existing furniture into a new rental on the floor plan and confirm it fits already saves most of the hassle. People buying and renovating a home have heavier needs, which is when it makes sense to move toward paid, professional options. Different needs, naturally different answers.
Roomfit is positioned as a lightweight online tool — no install, browser-ready, exportable — letting the average homeowner and renter get the furniture placement and dimensions right first, before deciding whether to move into more professional software. To be honest, it doesn't replace CAD drawings or 3D rendering — it solves the "get the fit right first" stage. Just be clear about your own needs when choosing. To also nail down furniture placement details for every room, The Complete Guide to Living Room, Bedroom & Kids' Room Furniture Placement has more detailed distance recommendations.
5The Order of Choosing: Confirm Your Needs First, Then Pick the Tool
Back to the original question — which one should you install? The answer isn't in the tool itself — it's in your own needs. Figure out which step you're stuck on first, and the right tool naturally surfaces.
If you want to quickly test-fit and discuss with family, pick a no-install online tool that offers 1:1 scale and auto clearance labeling — that's the least hassle. If you need a detailed, buildable drawing, that's when you need desktop software. Run the five key criteria as a filter, and what's left usually narrows down to just a few.
If, beyond dimensions, you also want to factor in orientation and layout considerations, your tool just needs to render the floor plan to scale so you can overlay a nine-grid map — The Home Feng Shui Layout Guide covers this in detail. Once you've picked a tool, go back to The Complete Furniture Placement Simulation Guide and follow the four-step process to actually put the tool's value to use.
6FAQ
Do I have to use an app for room planning? Won't a website work?
A website works completely fine — even more conveniently in some ways. A browser-based online room planning tool needs no install; open the URL and it works, without reinstalling when you switch computers or share with family, which is especially handy for group discussions. Online furniture return rates run about 15–20% (Eightx, 2025) — as long as the tool places at 1:1 and labels clearances, a web version is enough to block buying wrong, no app install required.
Are free room planning tools good enough?
It depends on your goal. If you just want to test-fit furniture once and confirm it fits, a free tool is usually enough. With limited space, precise calculation matters even more — the average Taiwanese household lives in about 39.8 ping (Directorate-General of Budget, Accounting and Statistics, Executive Yuan, 2024) — the key is whether the tool has 1:1 scale, auto clearance labeling, and export. You only need to upgrade to a paid plan for detailed construction drawings or commercial use.
Can a layout produced by a room layout app be given to a contractor?
Yes, provided the tool supports export. Export the furniture list and floor plan as Excel, PDF, or PNG, and give it directly to your contractor and family to align on purchasing and construction. Nearly a third of online furniture returns come from sizing issues (Eightx, 2025) — giving out a dimensioned, deliverable document beforehand saves a lot of on-site rework.
Is the experience very different laying out a plan on a phone versus a computer?
The difference is in precision of operation. A phone is quick to drag anywhere — good for capturing inspiration and quick checks — but the small screen makes aligning multiple pieces of furniture clumsy. Our own habit is to do the big-picture layout on a computer or tablet, and use the phone to double-check and share with family. Opening the same drawing across devices without redoing it is also a benefit of choosing a no-install online tool.
7Related Reading
- Online Interior Design Tools: Recommended No-Install Browser Drawing Platforms
- Free Interior Design Apps: Must-Have iOS/Android Picks
- The Complete Guide to Interior Design Software: 14 Tools Compared