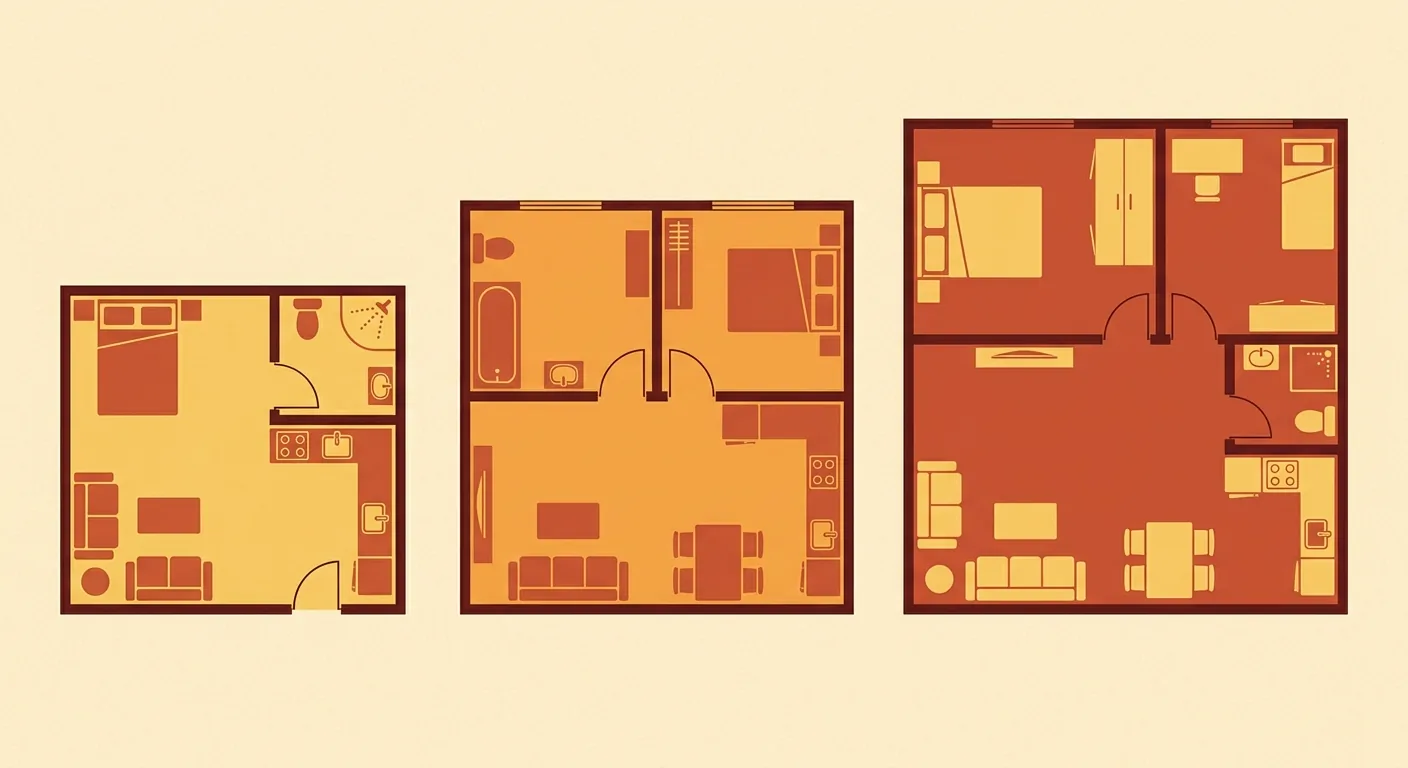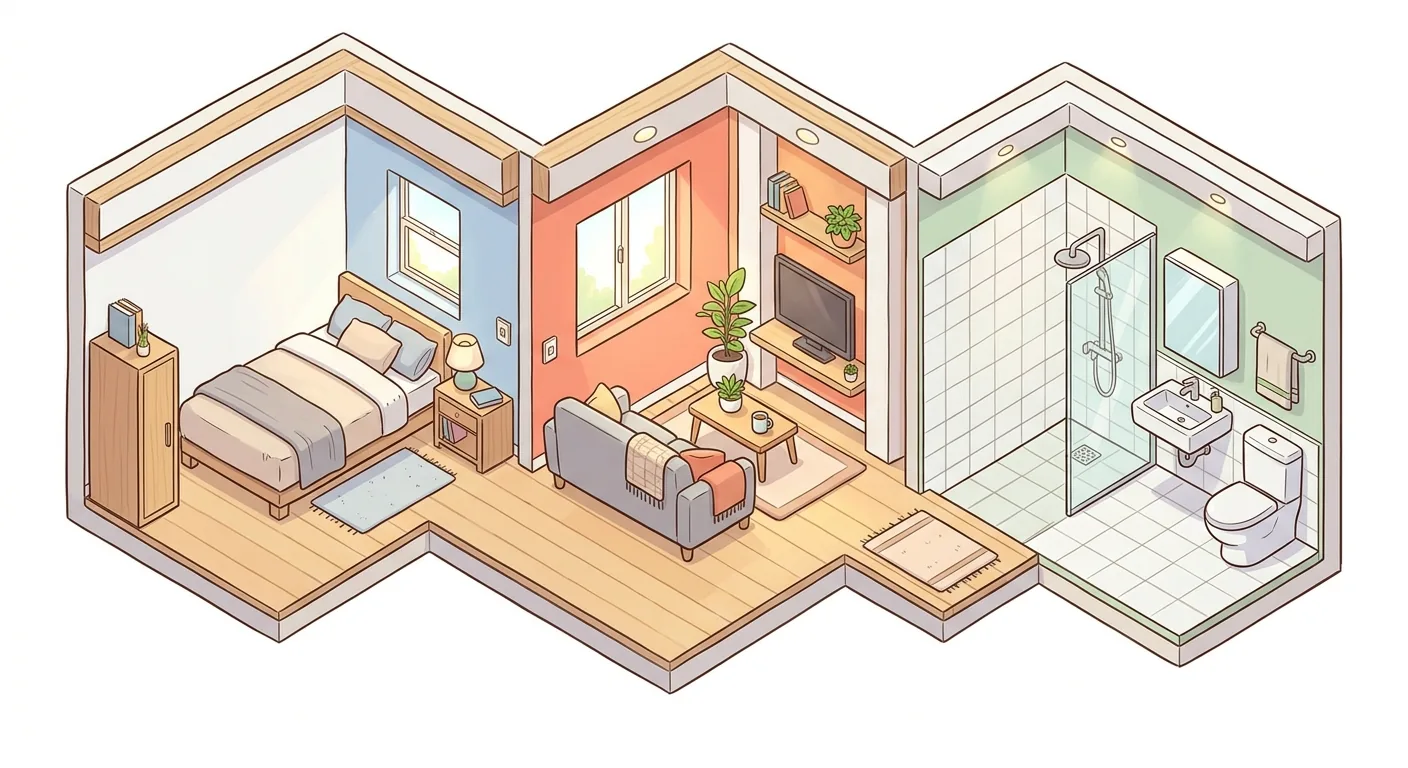

What a small room fears most isn't a lack of square footage — it's every space falling "just a little short": squeeze the bed in and the walkway disappears, pick a sofa too big and you can't see the TV clearly, add a wet-dry bathroom separation and the bathroom somehow feels even more cramped.
The difficulty with small-space design is that the bedroom, living room, and bathroom each involve their own trade-offs — get one piece of furniture's dimensions wrong, and the whole space collapses along with it. This guide breaks down all three spaces separately: how to decide the bed's position, how to pick a sofa, whether to do a wet-dry bathroom separation, and finally how to budget for small-space renovation costs without getting burned.
By the end, you'll see that nearly all these design mistakes share one common fix — get everything lined up at true dimensions before you commission a contractor. To get a handle on the overall scaling logic first, pair this with our small-space room layout magnification techniques.
Caption: Small-space design means tackling each room one at a time — pin down the bed position in the bedroom, get the sofa and viewing distance right in the living room, weigh the wet-dry bathroom separation trade-off
Key takeaway: About 58% of furniture returns come down to dimensions not fitting the space (Eightx, 2025, citing RocketReturns). The most expensive mistake in small-space design is discovering after construction starts that something doesn't fit — confirming with true 1:1 dimensions before you commission a contractor is the safest bet.
1Small-Space Bedroom Design: Squeezing Out a Bed Position, Storage, and a Changing Area
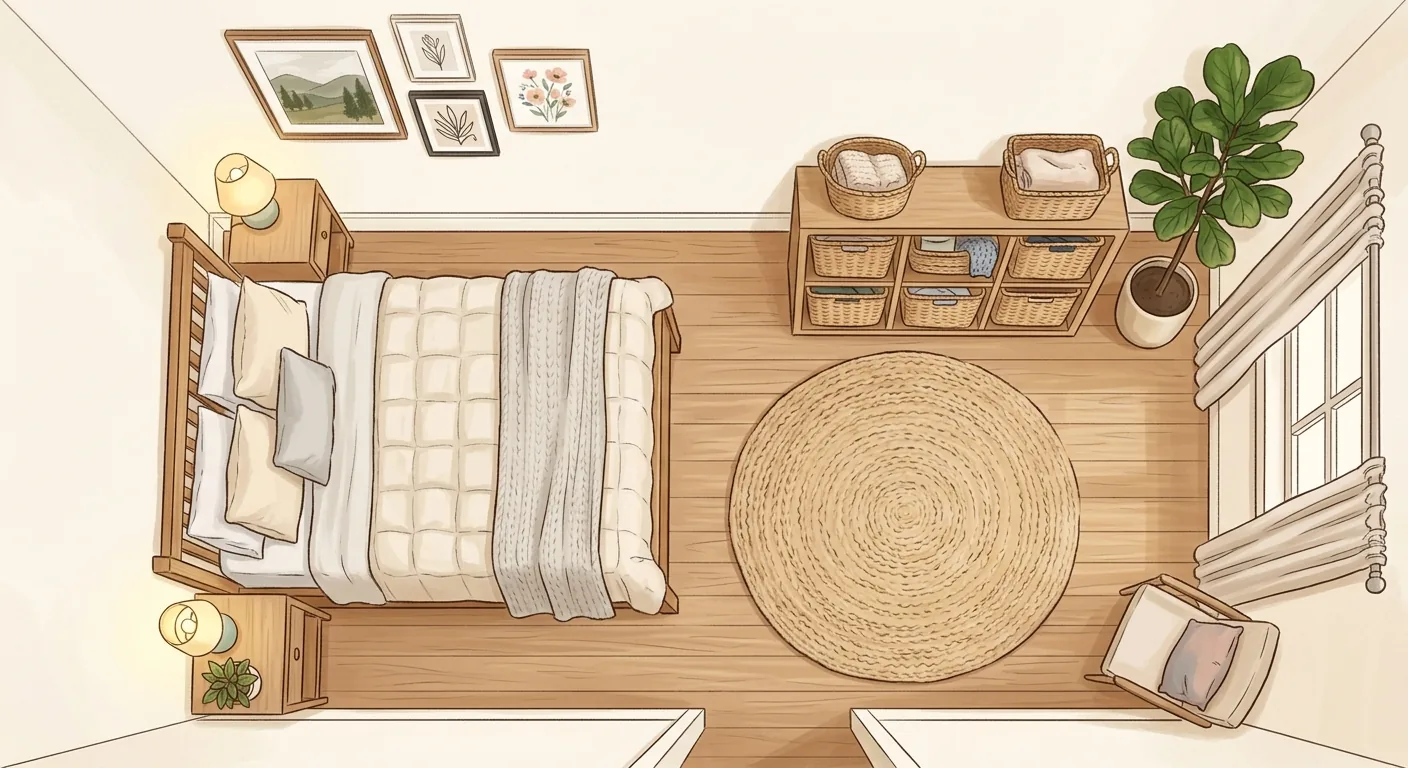
In small-space bedroom design, the bed's position is the starting point for everything. The bed is the largest, heaviest piece of furniture in the room, and once its position is set, there's actually something to talk about for storage and a changing area. Looking at Taiwan's average living space of 14.3 ping per person (roughly 47 m²) (Directorate-General of Budget, Accounting and Statistics, Executive Yuan — Family Income and Expenditure Survey, 2024), the portion allotted to the bedroom is often only a few ping, so how you place the bed directly determines whether there's room left for anything else.
Pushing the bed against a wall saves a walkway on one side, freeing up the floor for a wardrobe or desk; centering the bed makes it easier to get in and out and gives it a hotel-like feel, but it eats up a walkway on both sides, which usually isn't worth it in a small space. Our experience is that for bedrooms under 5 ping, pushing the bed against a wall or under a window is nearly the only solution.
For storage, look to "the bed itself" and vertical space. A nightstand for small everyday items, under-bed drawers for seasonal clothing, an overhead cabinet for things you don't reach for often — leave the limited floor space for moving around. To organize these storage zones more systematically, follow up with our complete small-space storage planning guide.
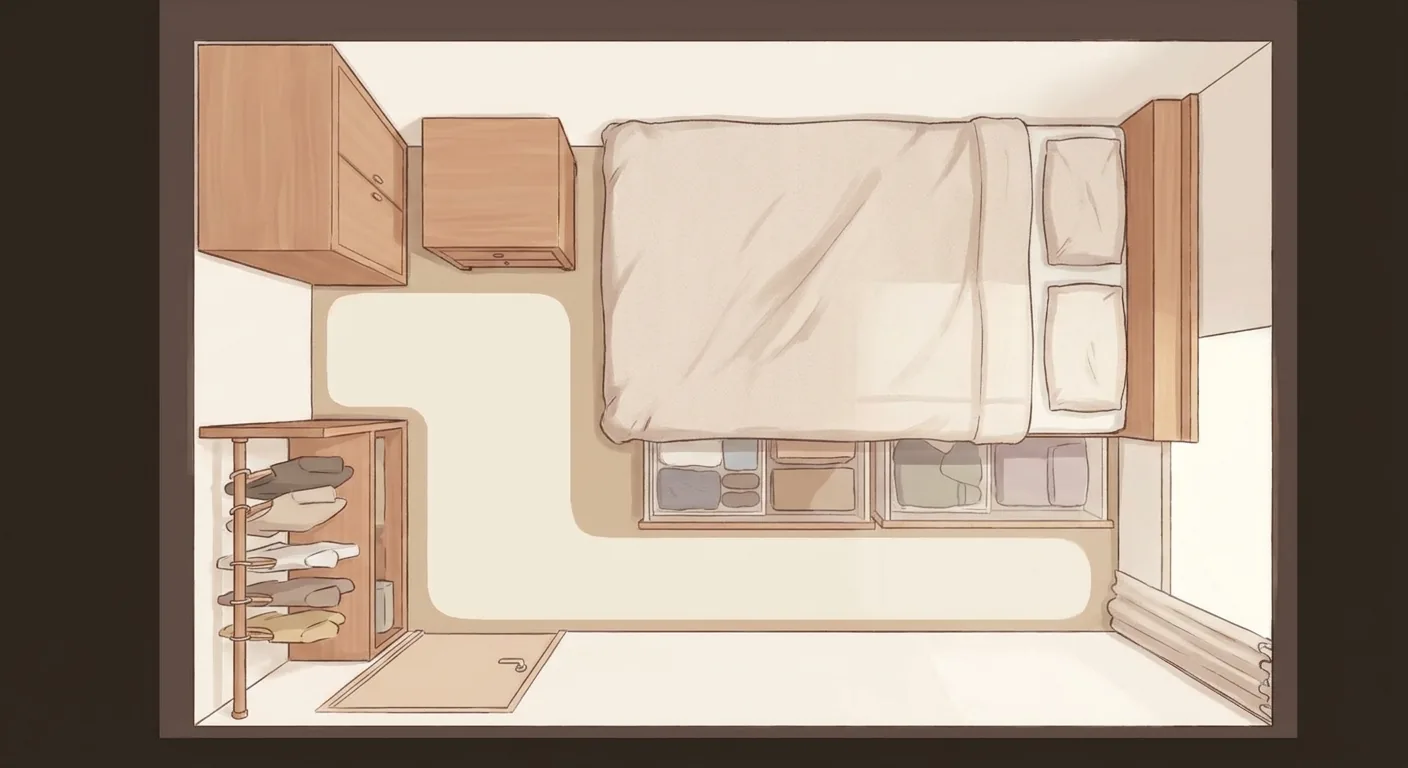
Caption: Push the bed against the longest wall, look to the head and foot of the bed and vertical space for storage, squeeze a mini changing area into the corner, and leave a walkway down the middle
As for the changing area, it's very hard to squeeze a full walk-in closet into a small space. The compromise is to carve out a hanging zone in a corner, solved with an open clothes rack or a narrow cabinet — smarter than forcing in a large wardrobe that blocks the walkway. The bed is the piece of furniture that most needs its position settled first in a bedroom; get that right, and everything else falls into place more easily.
2Small-Space Living Room Design: Sofa Sizing, TV-Wall Distance, and Multi-Function Planning
In small-space living room design, the sofa is what most easily goes wrong. Don't be misled by the giant sofa in the showroom — that showroom is often thirty or forty ping, and the same sofa becomes a massive presence once it's moved into a small living room. Sofas already have a relatively high return rate among furniture categories, and the main cause is exactly this — dimensions that don't fit (Eightx, 2025). When picking a sofa, check the depth and armrest width first — don't just go by looks.
Get the distance from the sofa to the TV wall right. Too close and your eyes get tired; too far and a small living room can't fit it anyway. A commonly used reference is that viewing distance should be roughly 1.5 to 2.5 times the TV's diagonal size, adjusted for your TV's resolution and personal habits. This is a general guideline, not a rigid standard — in small spaces, it's often "the space decides the sofa, the sofa decides the TV," working backward from what fits.
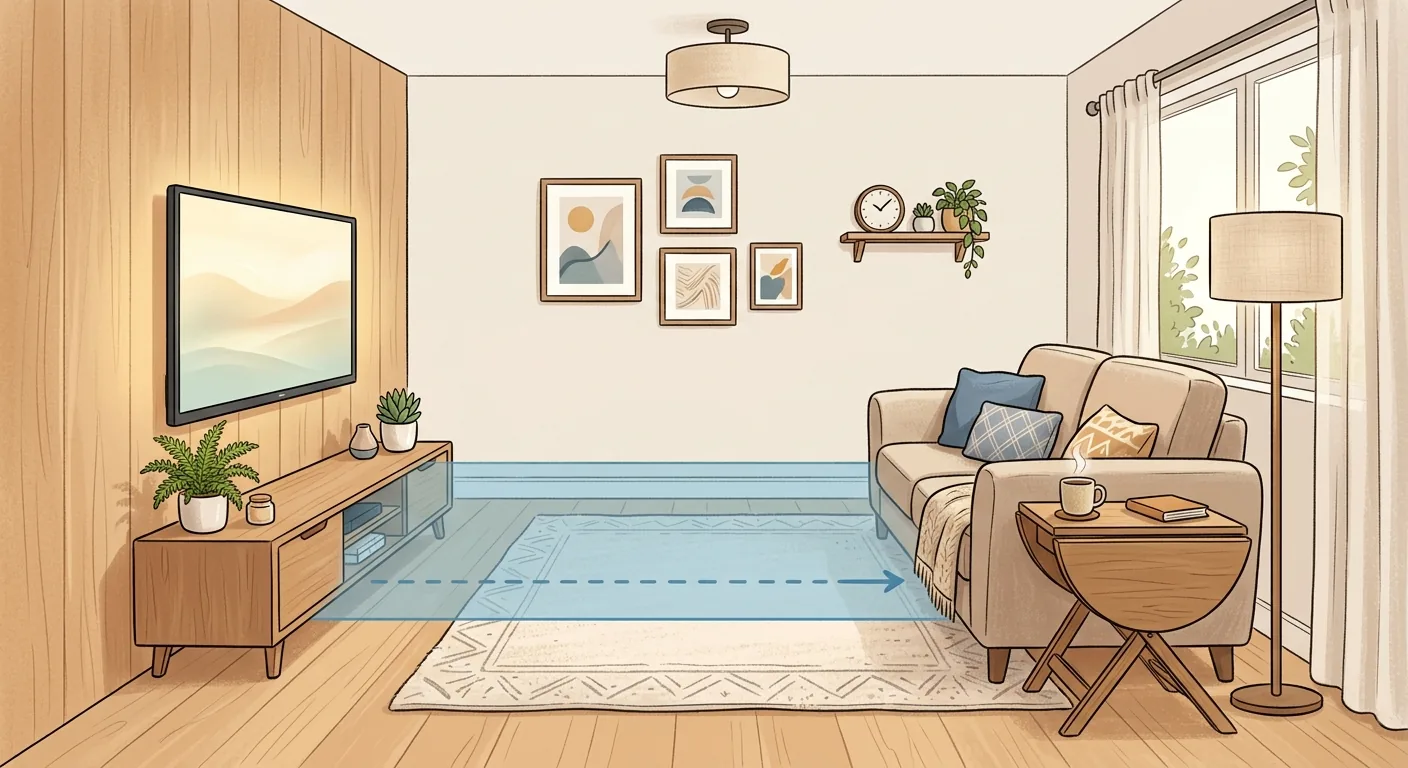
Caption: The distance from the sofa to the TV wall is roughly 1.5–2.5 times the TV's diagonal size; small spaces often work backward, letting the space determine the sofa's dimensions
Multi-function pieces are the savior of a small living room. Merging the living and dining area, a foldable table, a sofa bed — all let the same patch of floor serve different purposes at different times of day. A desk during the day, folded away into open space in the evening. When picking this kind of multi-function furniture, dimensions matter just as much as how easily it folds — see the integrated planning approach in our studio-apartment furniture layout and rental makeover guide for reference. Get even one piece of living-room furniture's dimensions wrong, and the entire public area ends up feeling cramped and cluttered — confirming dimensions before you commit is the safest move.
3Small-Space Bathroom Design: The Wet-Dry Separation Trade-Off and Storage Layout
In small-space bathroom design, the most agonizing decision is whether to do a wet-dry separation at all. The answer: it depends on the square footage and your habits — it's not mandatory. A wet-dry separation keeps the dry zone dry and extends the lifespan of fixtures, but a shower door or partition takes up physical space, and forcing one into a bathroom that's too small can make it feel even more cramped and harder to clean.
A sliding shower door vs. a shower curtain each have their pros and cons. A sliding door blocks water well and looks nicer, but it takes up space and the tracks are hard to clean. A curtain is cheap and doesn't take up space, but it blocks water only so-so and is prone to mold. If a small bathroom is genuinely tight on space, a shower curtain plus a sloped floor for drainage is sometimes more practical than forcing in a glass partition. This is a neutral breakdown of the trade-offs, not a recommendation for any specific construction method or brand.
For storage, look to the walls and a mirror cabinet. A mirror cabinet, a recessed niche, and shelving move bottles and containers up onto the wall, keeping the floor and countertop clear — that's the key to making a small bathroom feel bigger. Our own experience organizing small bathrooms is that one built-in niche plus a mirror cabinet is usually more durable and easier to clean than a pile of suction-cup shelves. One thing to flag: plumbing positions and which way the door swings will constrain your layout — these are large, costly changes, so think them through at the planning stage, since changing them after construction is nearly always a major undertaking.
There's another detail that's easy to overlook: which way the bathroom door swings. Swinging inward can hit the toilet or sink; swinging outward can block the walkway. For a small bathroom, consider a sliding or folding door to save the swing clearance entirely. This seemingly minor trade-off makes a real difference in daily life, and it's exactly why we recommend comparing options on a floor plan at the planning stage.
4How to Budget for Small-Space Renovation: Common Budget Myths from PTT/Online Forums and the Right Spending Order
There's no standard answer for small-space renovation costs — they swing widely based on the condition of the property, construction methods, and region, so this section only covers the concept of "how to estimate and how to prioritize," not fixed numbers. Quotes circulating on PTT and Dcard usually lack context — no mention of the property's condition, no scope, no grade of materials — so don't treat a number you see there as a baseline. Actual costs should always be based on an on-site measurement and a formal quote.
The most common budget myth is pouring all the money into visible prettification while ignoring the foundational work and storage. A beautiful wall or an Instagram-worthy light fixture catches the eye, but if the "irreversible" parts — plumbing, wiring, waterproofing, and layout — aren't done right, redoing them later costs far more.
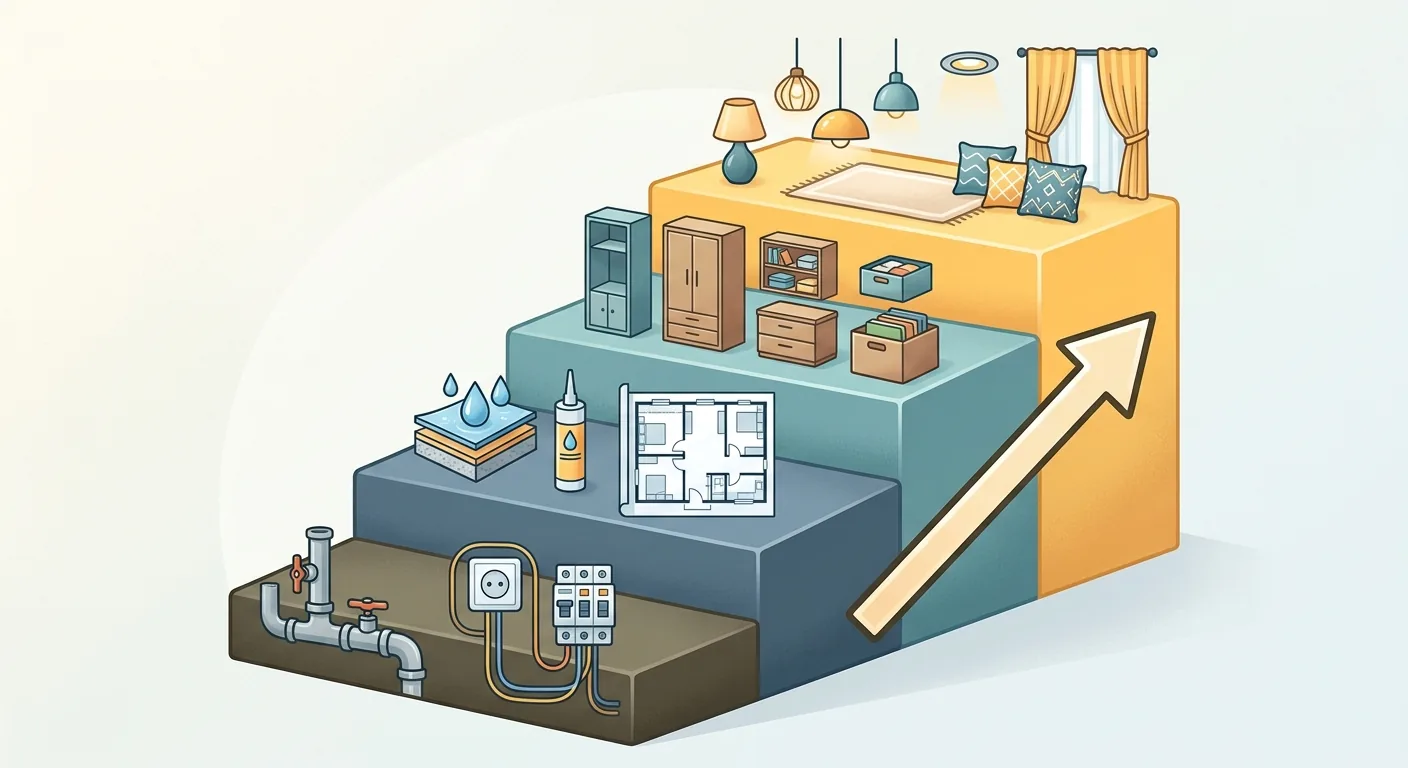
Caption: The spending priority order, bottom to top — (1) irreversible plumbing and wiring first (2) waterproofing and layout (3) storage and cabinetry (4) soft decor and lighting last, since those are easy to replace
The more practical spending order is: do the irreversible work first (plumbing, wiring, waterproofing, layout), then fill in what's replaceable later (soft furnishings, lighting, decorative items). Get the former wrong and you have to tear it out and redo it; the latter can be swapped out anytime. Keeping your budget focused where it matters holds up better than an all-out premium finish everywhere. If you want to make a big visual difference for a small spend through soft furnishings and style, see our complete breakdown of room styling and design taboos. Before you look at any quote, ask about the property's condition and scope first — only then does a number actually mean anything.
5One Thing to Do Before You Commission a Contractor: Confirm Furniture Fits with 1:1 Dimensions First
Once a small-space design mistake gets past the point of commissioning a contractor and construction begins, it's hard to walk back. Any of the things discussed above — bed position, sofa dimensions, wet-dry separation, spending order — get one of them wrong, and fixing it afterward costs you both time and money. The cheapest insurance, really, is "getting everything lined up on a screen first" before construction starts.
Everything we've learned along the way points to the same thing: the expensive mistakes all happen the moment you place an order or commission a contractor. And nearly all of them can be avoided through simulation beforehand. Rather than waiting until the contractor is on-site to discover the wardrobe door won't open or the sofa blocks the walkway, catch the problem at the planning stage instead.
This is exactly what Roomfit is built for: no install, right in your browser — pull in your home's actual wall lengths, door and window positions, and beam and column positions, place the bed, sofa, and cabinets at true 1:1 dimensions, get walkway and furniture spacing labeled automatically, and confirm every piece of furniture fits, every walkway is wide enough, and no door swings collide — before you commission a contractor or place an order. Get the placement right, then start construction, keeping your most expensive mistake out of the picture before you spend a cent. The overall scaling principles and examples by square footage are all in our small-space room layout magnification techniques.
6Small-Space Design FAQ
Does a small-space bedroom have to use built-in system cabinets?
Not necessarily. System cabinets can conform to awkward leftover spaces and maximize storage, but they aren't cheap, and once installed, they're fixed in place. If your budget is limited in a small space, solve it first with an off-the-shelf narrow cabinet, open shelving, or under-bed storage, and consider a system cabinet later once you've lived with it a while and confirmed your actual needs. Nearly 60% of furniture returns come down to dimensions not fitting (Eightx, 2025), and a system cabinet is even harder to change afterward — be sure to confirm dimensions and traffic flow with true measurements before commissioning the work.
How many seats should a small-space living room sofa have?
It depends on the square footage and how many people use it. For a small living room, prioritize depth and armrest width — a two-seater or an armless model is often more flexible than a three-seater. For someone living alone or a couple, a small two-seat sofa plus a foldable side table is often more comfortable than forcing in a three-seater. Before choosing, measure the length of the wall the sofa will go against, subtract a walkway allowance on each side, and only then match that against sofa dimensions — this avoids discovering it blocks the walkway after you've already bought it.
Will a wet-dry separation make a small bathroom feel even more cramped?
It's possible. The glass partition or sliding door of a wet-dry separation takes up physical space, and forcing one into a bathroom under 2 ping can actually make the turning space feel tighter. The compromise is using a shower curtain plus a sloped floor for drainage to separate wet and dry zones without taking up physical space. Whether to do it depends on the bathroom's size, your habits, and how willing you are to clean it — there's no standard answer, so think through plumbing and door-swing direction together before planning.
How do I estimate small-space renovation costs without getting scammed?
Ask three things before looking at any quote: the property's condition (an older building or new construction), the scope (whole unit or partial), and the grade (materials and construction methods). Numbers circulating online usually lack this context and can't be used as a direct baseline. Actual costs should always be based on an on-site measurement and a formal quote. The key to saving money isn't cutting everything across the board — it's prioritizing your budget on the irreversible foundational work: plumbing, wiring, waterproofing, and layout.
7Related Reading
- Bedroom Design and Primary Suite Planning Guide: Dimensions and Traffic Flow for the Bed, Wardrobe, and Changing Area
- How to Design a Living Room: Furniture Layout for the Sofa, TV Wall, and Traffic Flow
- The Complete Bathroom Design Guide: Wet-Dry Separation, Dimensions, and Design Examples