The scariest thing about a small home isn't the small square footage — it's "getting the layout wrong." Two people can have the exact same one-bedroom unit, and one lives spaciously while the other can't even get the walkway to work.
The difference usually comes down to the layout. This article breaks a one-bedroom, one-bath, one-kitchen unit apart piece by piece: how to divide the square footage, the pros and cons of three partition-and-traffic-flow options, which furniture a studio should stock, plus renovation pricing and Dcard user experiences worth referencing. If you want to fully understand the method for furniture placement first, pair this with The Complete Furniture Placement Simulation Guide.
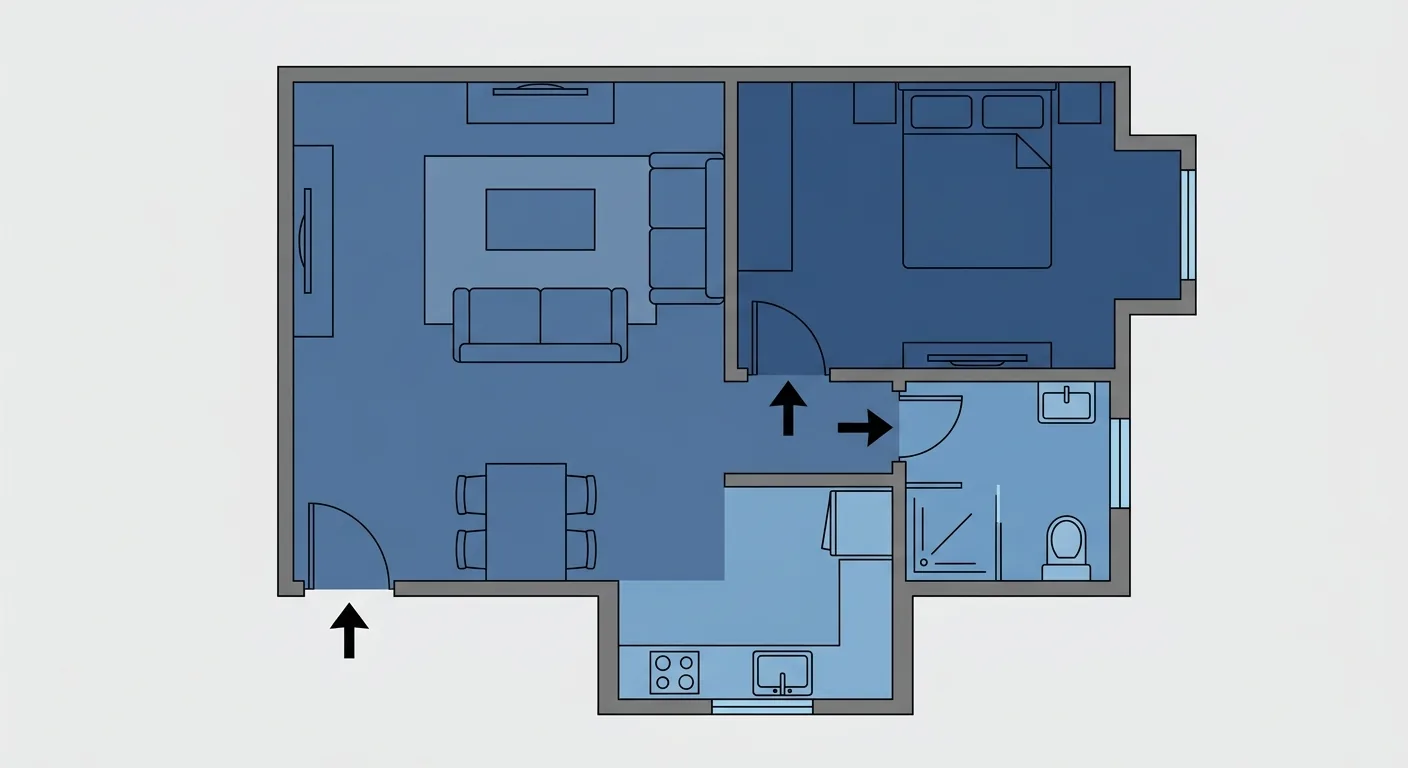
Caption: Zoning a one-bedroom, one-bath, one-kitchen unit: (1) Living-dining-kitchen combined into one open public zone for spaciousness (2) Bedroom and bathroom set back inside for quiet
Key takeaway: New home transactions in Taiwan average about 31.5 ping (roughly 104 m²), and the average household lives in about 39.8 ping (Ministry of the Interior Real Estate Information Platform, 2025; Directorate-General of Budget, Accounting and Statistics, Executive Yuan, 2024). Small homes are the norm, and the key to a one-bedroom layout isn't the square footage — it's whether the traffic flow and partitioning are smooth enough.
1Breaking Down Square Footage & Layout for a One-Bedroom, One-Bath, One-Kitchen Unit: How to Divide the Space
The average Taiwanese household lived in about 39.8 ping in 2024, or about 14.3 ping per person (Directorate-General of Budget, Accounting and Statistics, Executive Yuan, Survey of Family Income and Expenditure, 2024), and a one-bedroom, one-bath, one-kitchen unit usually falls into a much smaller 10-to-20-ping bracket. With that little space, how you divide it up determines whether it feels roomy to live in. This unit type refers to one bedroom (master), one living-dining area, one bathroom, and one kitchen — common in small homes and new-build units.
The dividing principle is actually simple. The public zone — living, dining, kitchen — flows together for a sense of openness; the private zone — bedroom, bathroom — sits set back inside for quiet and privacy. Draw these two lines first, and the skeleton of the layout is in place.
Reading Common Square-Footage Brackets
The smaller the square footage, the more you need "multi-purpose furniture, open-plan design." Small homes around 10 ping get chopped up further by solid partition walls, so they mostly rely on open layouts or half-height cabinets to define zones. A slightly wider 15-to-20-ping unit is where you have enough room to build a solid-wall partition for an independent bedroom.
Splitting Public and Private Zones
The logic of the split is "public right at the entrance, more private the further in." Right through the door is the living-dining-kitchen area; walk further in and you reach the bedroom and bathroom — the traffic flow narrows as it goes, so guests never see straight into the bedroom.
Open-Plan vs. Solid-Wall Partitioning
Open-plan feels bright and airy but leaves storage and privacy to figure out separately; a solid-wall partition gives a sense of boundary but eats into the square footage. Which one's right for you? Don't guess based on feel. Before deciding, place the main furniture on the floor plan at 1:1 first — you'll see exactly which zone is getting eaten up too much by furniture and should give ground. When we lay out small homes, eight times out of ten we find that the solid-wall partition the homeowner originally wanted doesn't leave enough walkway once the furniture is placed, and switching to a half-height cabinet ends up working better. To adjust as you go, How to Choose a Room Planning App & Online Tool helps you pick a tool that fits.
2Furniture Placement & Partition Design for a One-Bedroom Unit: Three Common Traffic-Flow Options
Nearly a third of online furniture returns come from sizing issues (Eightx, 2025), and a small home can afford buying wrong even less — one piece of furniture that doesn't fit and the walkway is ruined. So a partition design isn't just about looking good — it has to pass the test of "the walkway is still wide enough after furniture is placed at 1:1." Here are three traffic-flow options you can apply, matched to different lifestyles.
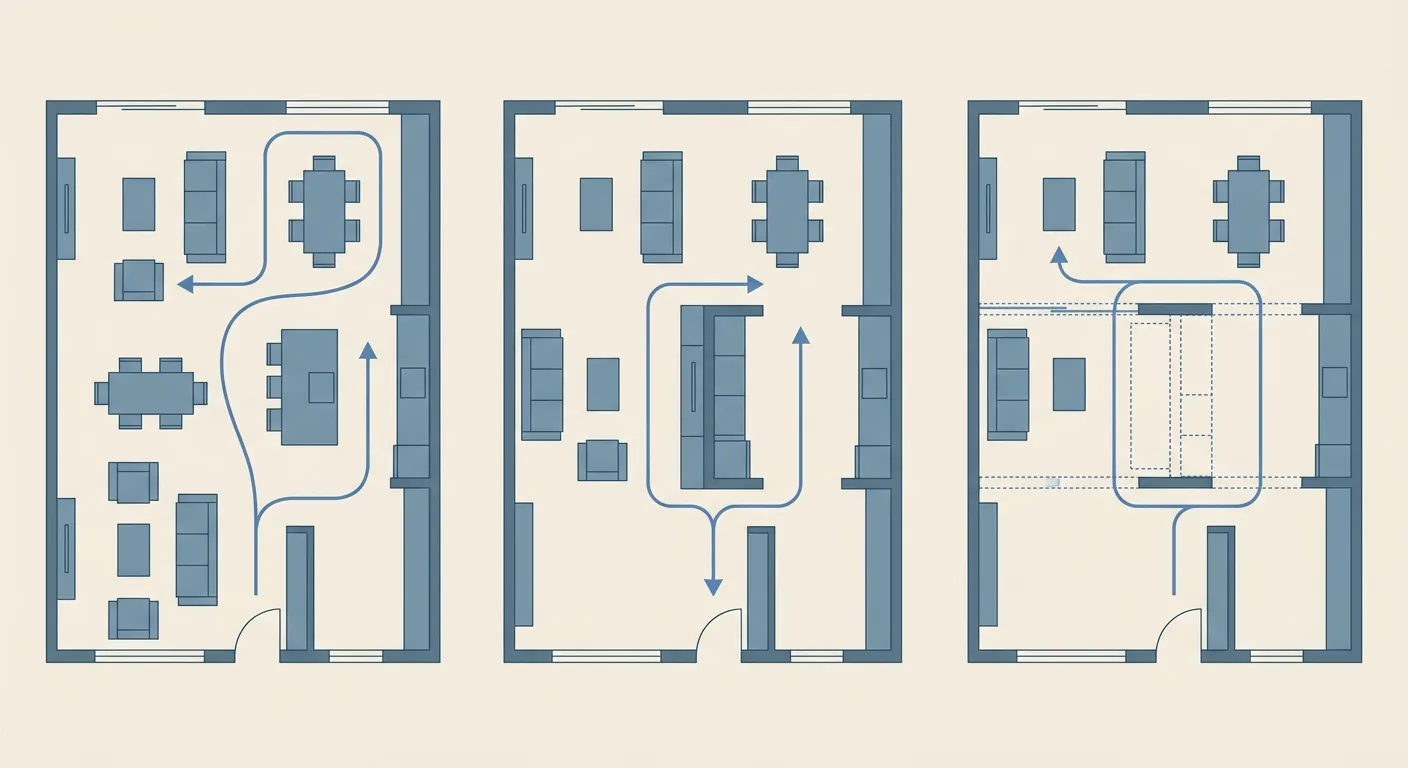
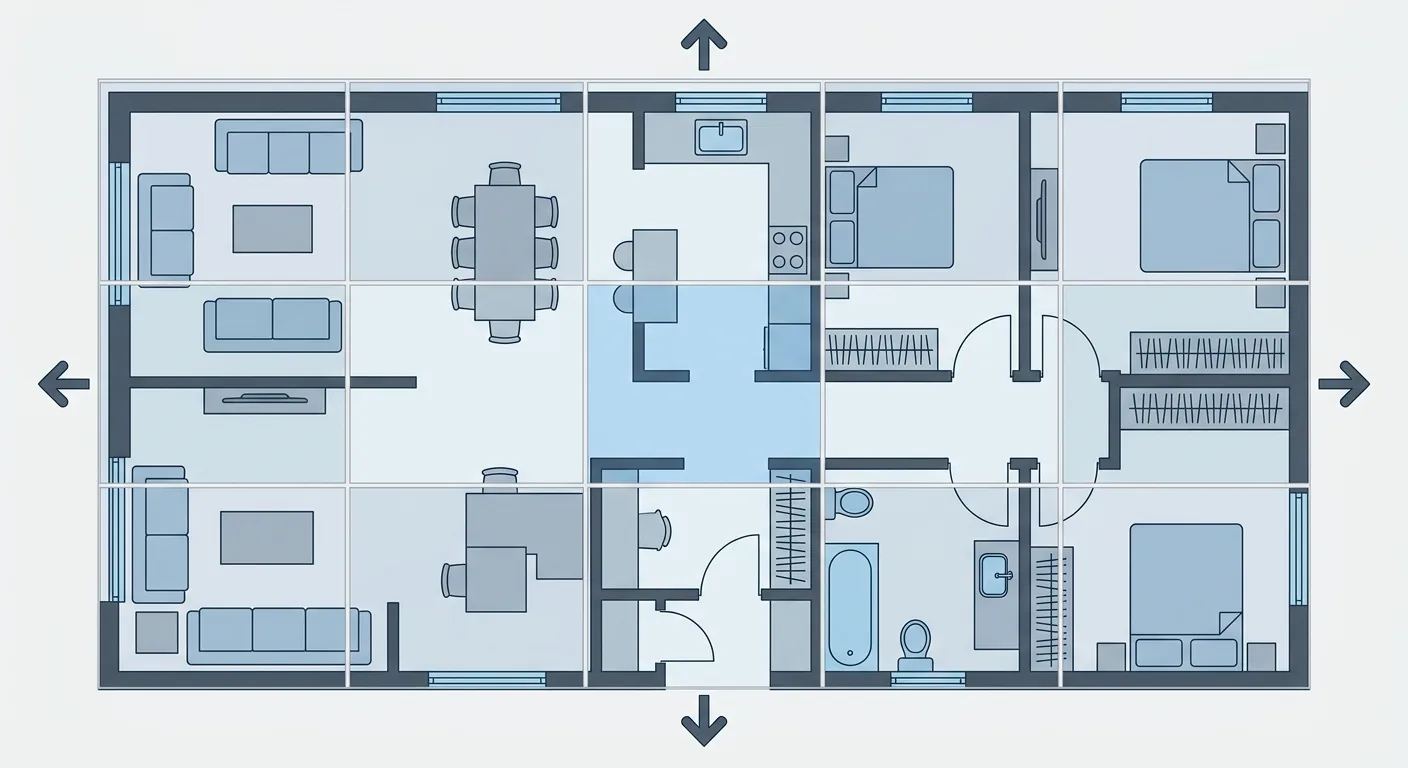
Caption: Three one-bedroom traffic-flow options: (1) Open-plan feels most spacious, figure out storage separately (2) Half-partition adds a boundary, watch the walkway (3) Flexible partition saves the most space, check the hardware
Open-Plan Traffic Flow
Living, dining, and kitchen fully open — maximum visual space, making a small home feel roomier. The trade-off is figuring out storage separately, and weaker privacy. Suits a single person or a couple with simple living needs.
Half-Partition Traffic Flow
Define the living room with a TV wall or half-height wall — it creates a sense of boundary without blocking the light entirely. The key is the walkway: both sides of the half-wall need to stay passable, or the boundary turns into a roadblock.
Flexible Partition Traffic Flow
A sliding door or a retractable cabinet serves as the partition — closed when you need it, open the rest of the time. This saves the most space, but you need to budget for it and check the hardware quality — ask ahead of time whether the track will start sticking after years of use.
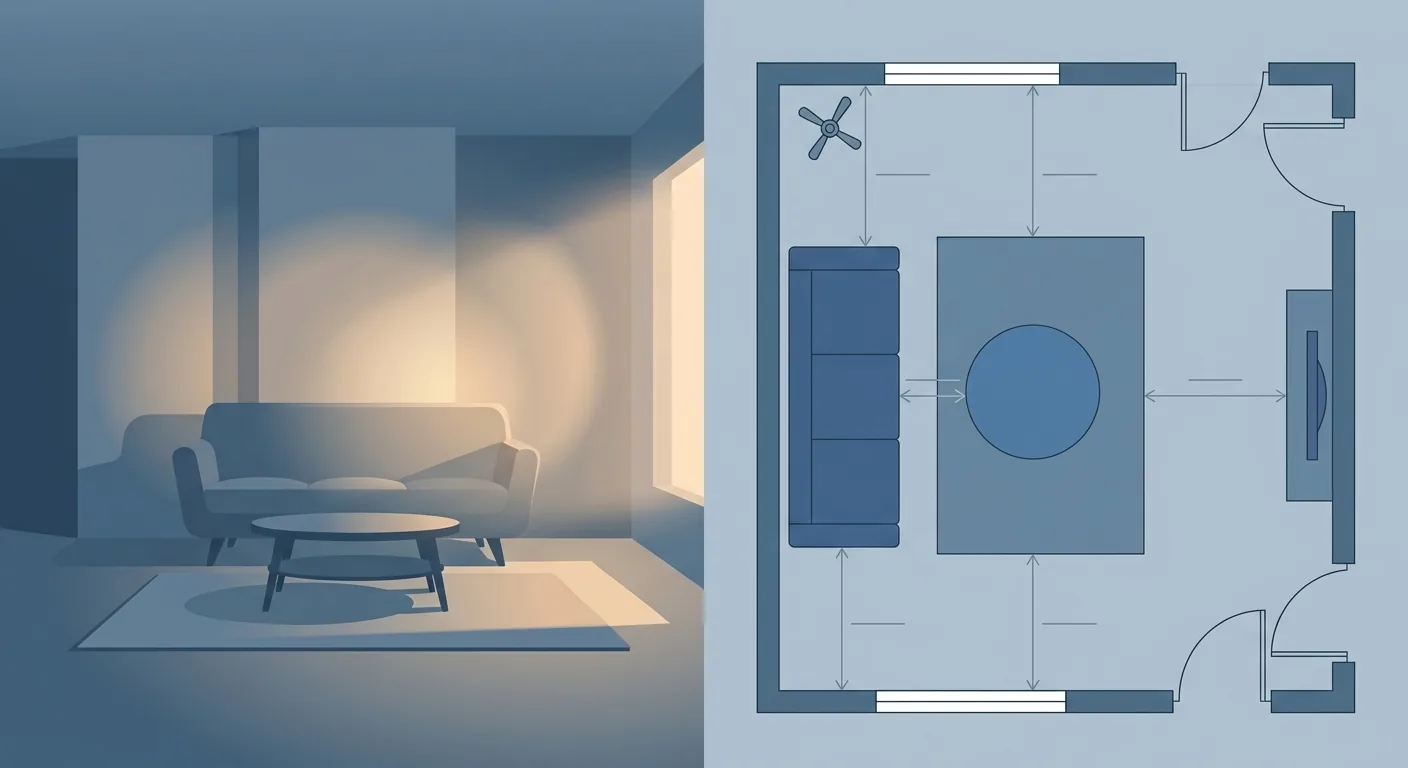
When drawing up a partition design, there's one small detail that's easy to miss: which way the doors swing. Whether the bedroom door, cabinet doors, and bathroom door swing into each other is easiest to see by drawing the swing arcs on the floor plan. Once a small home has several doors, they can collide before you know it.
Which of the three flows works best? Our approach is to lay out three versions of the same floor plan side by side in Roomfit, with wall-snapping and auto clearance labeling, so you can tell at a glance which traffic flow works best. Once you've tried this a few times, you'll often find that the version that "feels most open" is actually the one that jams the most once furniture goes in.
3Furniture Placement for a Studio or Small Home: A Checklist for Living Alone
A studio for one person is the minimalist version of a one-bedroom unit — living room, bedroom, and kitchen stacked into a single space. With even less room to work with, precise calculation matters even more, especially given that the average living space per person is only about 14.3 ping (Directorate-General of Budget, Accounting and Statistics, Executive Yuan, 2024). The core of studio furniture placement is "developing vertically and using multi-purpose pieces."
A basic furniture checklist should cover: a single or double bed, a wardrobe, a small desk, a small sofa or accent chair, a TV or wall-mounted screen, and mini kitchen storage. Nail down a size range for each item first — don't buy based on preference alone. The bed is the biggest item, so decide its position first and arrange everything else around it. When we set up our own studio, we made it a habit to fix the bed and wardrobe — the two biggest pieces — in place first, and only then decide whether there's room left for a desk. Doing it the other way around jams things up easily.
How do you nail the dimensions? Here are some common reference ranges: a single bed is about 90 to 105 cm wide, a double bed about 150 cm; wardrobe depth is typically 55 to 60 cm; a small desk's length runs 100 to 120 cm. These are just starting points — your own space still decides. The most common studio mistake is wanting everything and cramming it all in — instead, keep only what you'll genuinely use every day and leave the floor walkway open, and you'll actually live more comfortably.
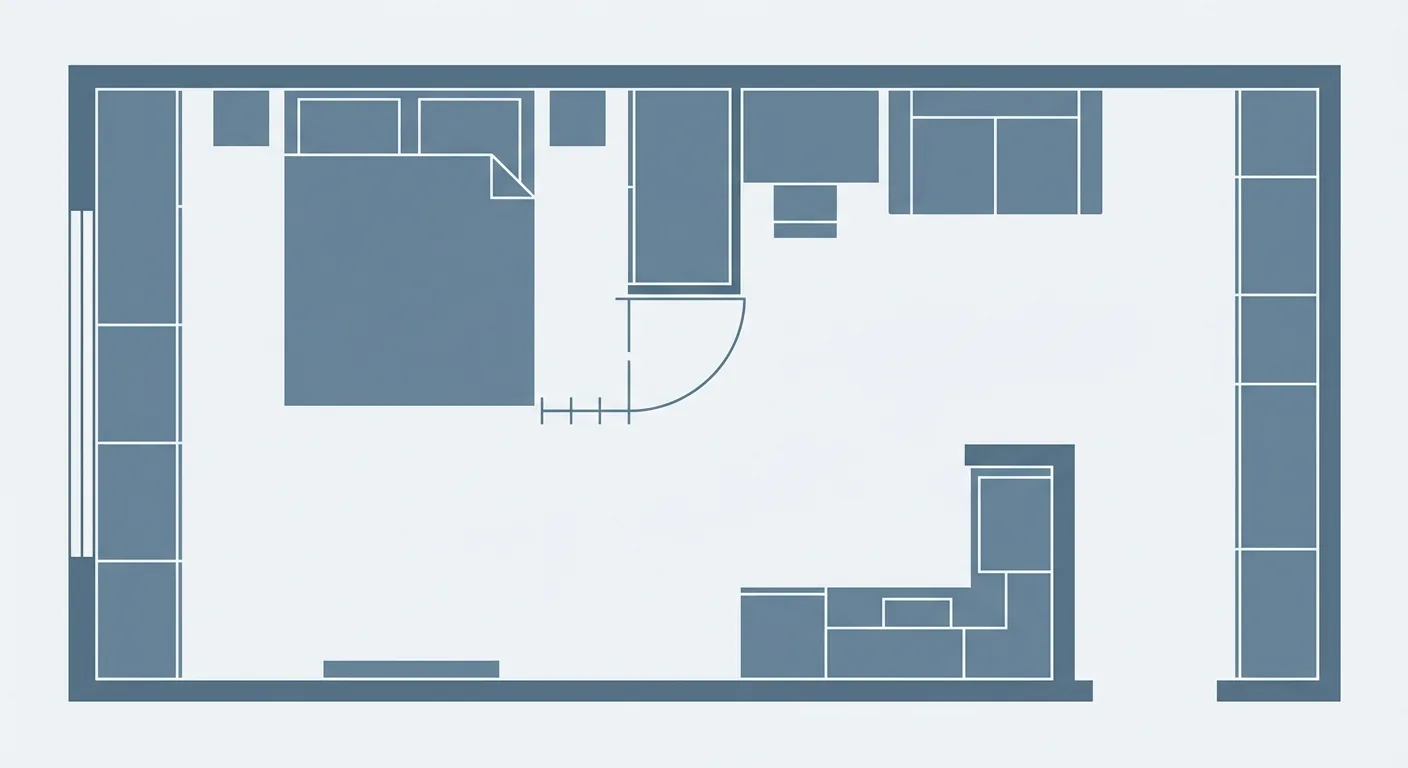
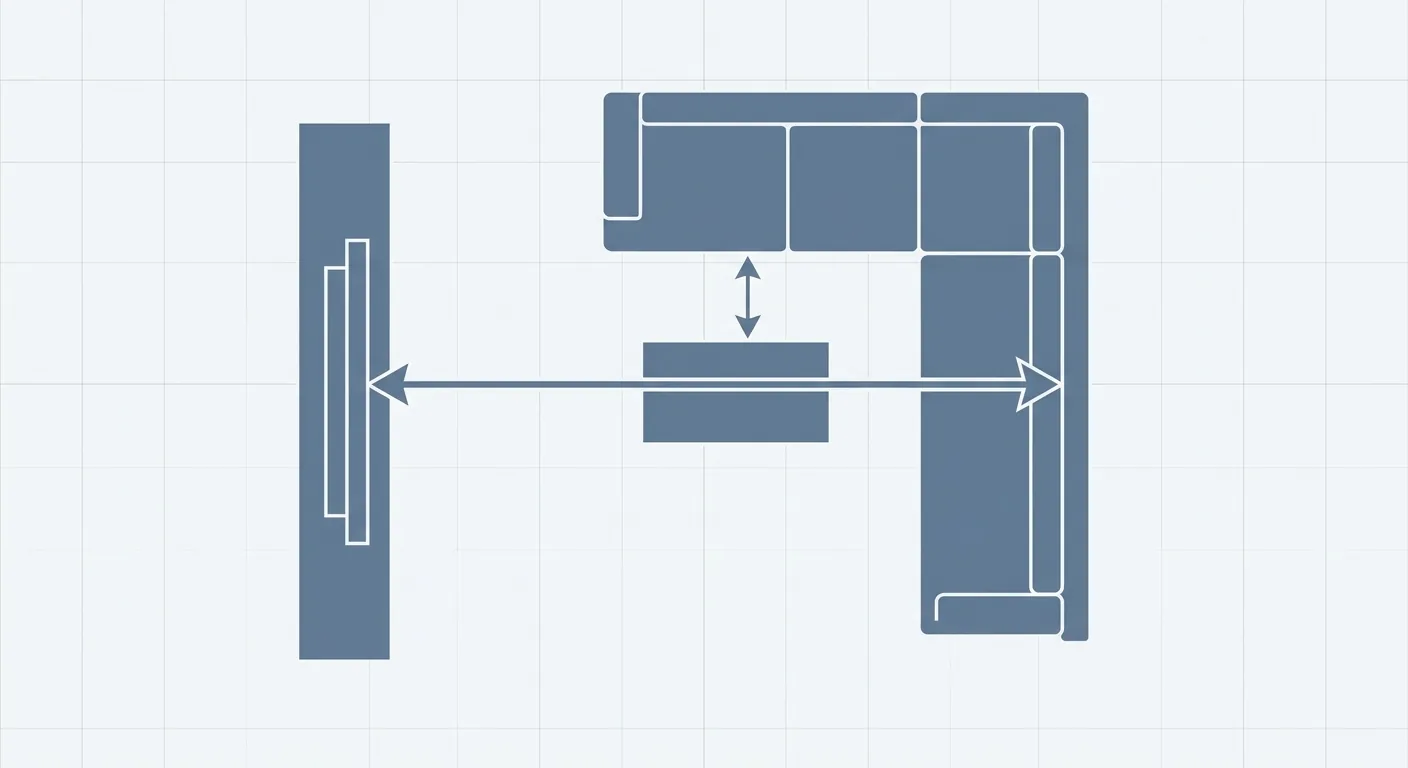
Caption: Studio layout priorities: (1) Fix the bed's position first (2) Develop storage vertically (3) Leave swing and walkway clearance between the bed and wardrobe door
One reminder on traffic flow: leave room for the bed and wardrobe door to swing open, and don't let furniture jam the walkway. In a small space, auto clearance labeling matters even more to confirm every stretch is wide enough. Once you've laid it out, use Roomfit to export a furniture list, so moving or purchasing follows the list exactly — nothing missed, no wrong sizes. To nail down the living room, bedroom, and desk clearances in more detail too, see The Complete Guide to Living Room, Bedroom & Kids' Room Furniture Placement.
4One-Bedroom Unit Renovation Pricing & Dcard User Experiences
Where does the renovation budget most often blow up? Not the core construction — it's "last-minute add-ons" and "returns and exchanges from buying the wrong size." That second one lines up with the fact that nearly a third of online furniture returns come from sizing issues (Eightx, 2025). Renovation pricing for a one-bedroom unit is heavily influenced by square footage, the home's condition (new-build, secondhand, or bare shell), and the scope of work — the differences can be huge, so we won't cite a fixed number here; always defer to an on-site quote.
On communities like Dcard, users most often flag two things. One: keep some slack in your budget — the outlets, storage, and accent walls you decide to add along the way add up fast. Two: don't buy furniture on impulse — a return or exchange costs time and shipping. These are generalized takeaways, not guarantees — individual cases vary a lot.
There's another commonly discussed point: in a small home, don't sink all your money into fixed renovations. Once system cabinets or built-in partitions are locked in, changing your mind later means tearing it out and starting over. Experienced people suggest that whatever can be solved with movable furniture, don't make it fixed; whatever can be test-fit and confirmed first, don't buy on a hunch. That way, even if you want to adjust things after living there a while, the cost stays low.
The real way to save is to eliminate the variables up front. Test-fit at 1:1 in Roomfit first, confirm the furniture fits, and measure out precise dimensions and quantities — then take that list to compare prices and set your budget. Most people assume renovation starts with style, but confirming "does it fit, how many pieces, how big each one" actually protects your budget more than picking a style first. Honestly, user experiences are a reference, not a rulebook — the point is to resolve variables like "will it not fit" and "will I need to return it" during the simulation stage, before you even start talking price.
5Test the Layout Before You Spend: Make the Most of Every Ping in a Small Home
Back to that opening line — a small home's real fear isn't being small, it's getting the layout wrong. And getting the layout wrong is usually something you can avoid before construction even starts.
The whole process comes down to one sentence: get the fit right at 1:1 on the floor plan first, then decide on the actual placement and purchases. How to divide the square footage, which traffic flow to pick, what furniture a studio should stock, how to budget — all of it can be run through in simulation first. If you also want to factor in orientation and layout taboos, The Home Feng Shui Layout Guide has a more complete take; to revisit the general four-step furniture placement process, see The Complete Furniture Placement Simulation Guide. A small home can absolutely feel spacious — it just depends on whether you're willing to test the layout first.
6FAQ
How much square footage do you need for a one-bedroom, one-bath, one-kitchen unit?
There's no absolute answer, but you can get a rough sense. The average Taiwanese household lives in about 39.8 ping (Directorate-General of Budget, Accounting and Statistics, Executive Yuan, 2024), and a one-bedroom, one-bath, one-kitchen unit usually falls between 10 and 20 ping. Around 10 ping, rely on open-plan design and multi-purpose furniture; at 15 ping and up, you have enough room for a solid-wall partition. The key isn't the square footage — it's whether the traffic flow is smooth.
Should a one-bedroom unit have a solid-wall partition?
It depends on the square footage and your needs. In a smaller unit, a solid wall chops the space up further, so open-plan design or a half-height cabinet is usually better for defining zones; a slightly wider unit is better suited to a solid-wall partition for an independent bedroom. Nearly a third of online furniture returns come from sizing issues (Eightx, 2025), so we recommend laying out the partition and furniture together at 1:1 on the floor plan first, confirming the walkway is still wide enough, before deciding.
How do you buy furniture for a studio without it feeling too cramped?
Aim for "developing vertically and using multi-purpose pieces." The basic checklist is a bed, wardrobe, small desk, small sofa or accent chair, TV, and mini kitchen storage — decide a size range for each before buying. The average living space per person is about 14.3 ping (Directorate-General of Budget, Accounting and Statistics, Executive Yuan, 2024) — fix the bed's position first, arrange everything else around it, and use auto clearance labeling to confirm swing space and the walkway.
How do I get an accurate estimate on one-bedroom unit renovation pricing?
Renovation pricing is heavily influenced by square footage, the home's condition, and the scope of work — online figures are only a reference; always defer to an on-site quote. The budget most often blows up on last-minute add-ons and returns from wrong-sized purchases (Eightx, 2025). The practical approach is to test-fit at 1:1 first, measure out precise furniture dimensions and quantities, then take that list to compare prices — eliminating the variables before you even talk about cost.
7Related Reading
- Studio Furniture Placement & Rental Makeover Guide: Making the Most of a Small Space
- How Much Space Do You Need to Live Alone? A Guide to Square Footage & Layout for Single Small Homes
- How to Budget for Renovation: Budget Templates, Allocation Ratios & Shopping List Examples