How are you actually supposed to read feng shui? A lot of people look into it and end up more confused the more they read — too many opinions, and they contradict each other.
Let's state our position up front: this article treats home feng shui as a traditional reference framework — we're not making pronouncements about luck, and we're not promising wealth or fortune. Our angle is to lay "feng shui advice" and "actual traffic flow" side by side so you can decide for yourself what to keep. We'll cover the underlying logic of orientation and the nine-grid map, common layout taboos and remedies, feng shui placement for four main pieces of furniture, and finally show you how to test-fit before deciding. Pair this with The Complete Furniture Placement Simulation Guide for the general furniture-placement method.
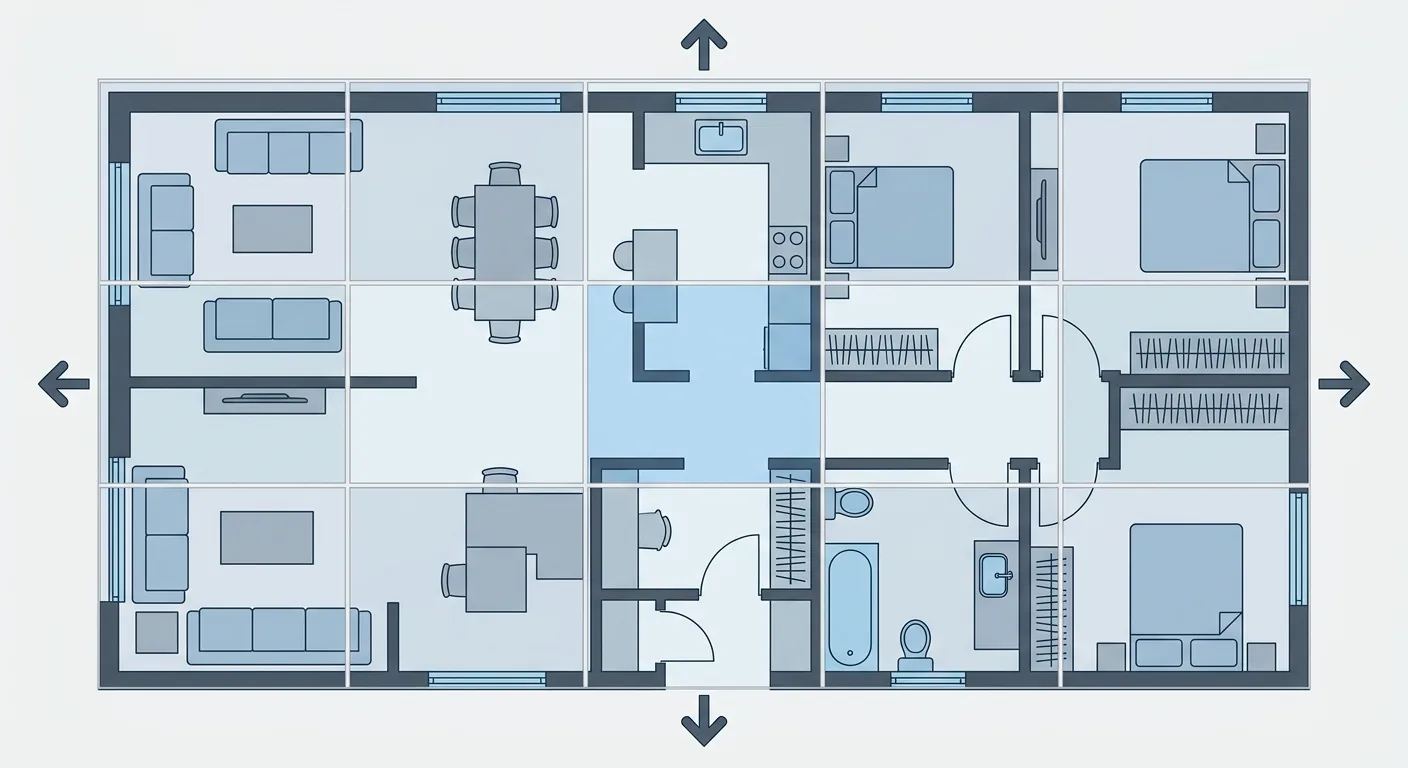
Caption: The nine-grid map divides a floor plan into nine cells corresponding to orientation and daily function — you only see which space falls where once you overlay it on a floor plan drawn to true scale.
Key takeaway: Home feng shui is a traditional reference framework, best viewed alongside your actual traffic flow. Overlaying the nine-grid map only makes sense once it's placed on a floor plan drawn to your home's true scale — the average Taiwanese household lives in about 39.8 ping (Directorate-General of Budget, Accounting and Statistics, Executive Yuan, 2024, roughly 131 m²) — with that little space, you have to test-fit first to know whether a feng shui arrangement actually fits.
1The Underlying Logic of Home Feng Shui: Orientation, the Nine-Grid Map, and Home Layout
The average Taiwanese household lives in about 39.8 ping (Directorate-General of Budget, Accounting and Statistics, Executive Yuan, Survey of Family Income and Expenditure, 2024) — with limited space, no matter how much feng shui advice you gather, it still has to actually fit into your real layout before it's worth discussing. Traditionally, home feng shui starts from orientation and layout, commonly using a "nine-grid map" for reference — dividing the floor plan into nine cells, each corresponding to a different direction and daily function. This is the starting point for understanding home feng shui.
How is orientation determined? Traditionally, it's based on the home's facing direction. The nine-grid map is divided evenly and overlaid on your own floor plan, showing which cell the living room, bedroom, and kitchen each fall into and which direction they correspond to. Worth restating our position here: these are reference frameworks accumulated from tradition and lived experience, and this article presents them from the angle of "organizing the concepts alongside actual traffic flow," without making pronouncements about luck.
How Orientation Is Determined
The home's facing direction is the common starting point for most feng shui approaches. Once the facing direction is set, north, south, east, and west have a basis, and the nine-grid map has something to overlay onto.
Overlaying the Nine-Grid Map on a Floor Plan
Divide the floor plan evenly into a three-by-three, nine-cell grid, with each cell corresponding to a direction and function. The key is "overlaying it on a floor plan drawn to correct scale" — get the scale wrong, and the directions land in the wrong place. To overlay and check as you go, How to Choose a Room Planning App & Online Tool helps you pick a tool that renders things to scale.
Feng Shui as a Reference Framework
Traditional views hold that orientation affects how a home feels to live in — this is an accumulation of experience within a cultural context. Our recommendation has always been to treat it as "one more angle to check," not the only standard. What actually makes a home comfortable to live in usually weighs traffic flow and natural light more heavily.
2Common Home Layout Taboos and How to Remedy Them
Remedying a layout taboo is mostly about "adjusting the furniture arrangement" rather than tearing anything down — but once the arrangement changes, the furniture dimensions and walkway need to be re-verified, and nearly a third of online furniture returns come from sizing issues (Eightx, 2025), which shows just how easily that step goes wrong. A lot of the layout taboos commonly discussed in home feng shui can actually be solved through placement alone.
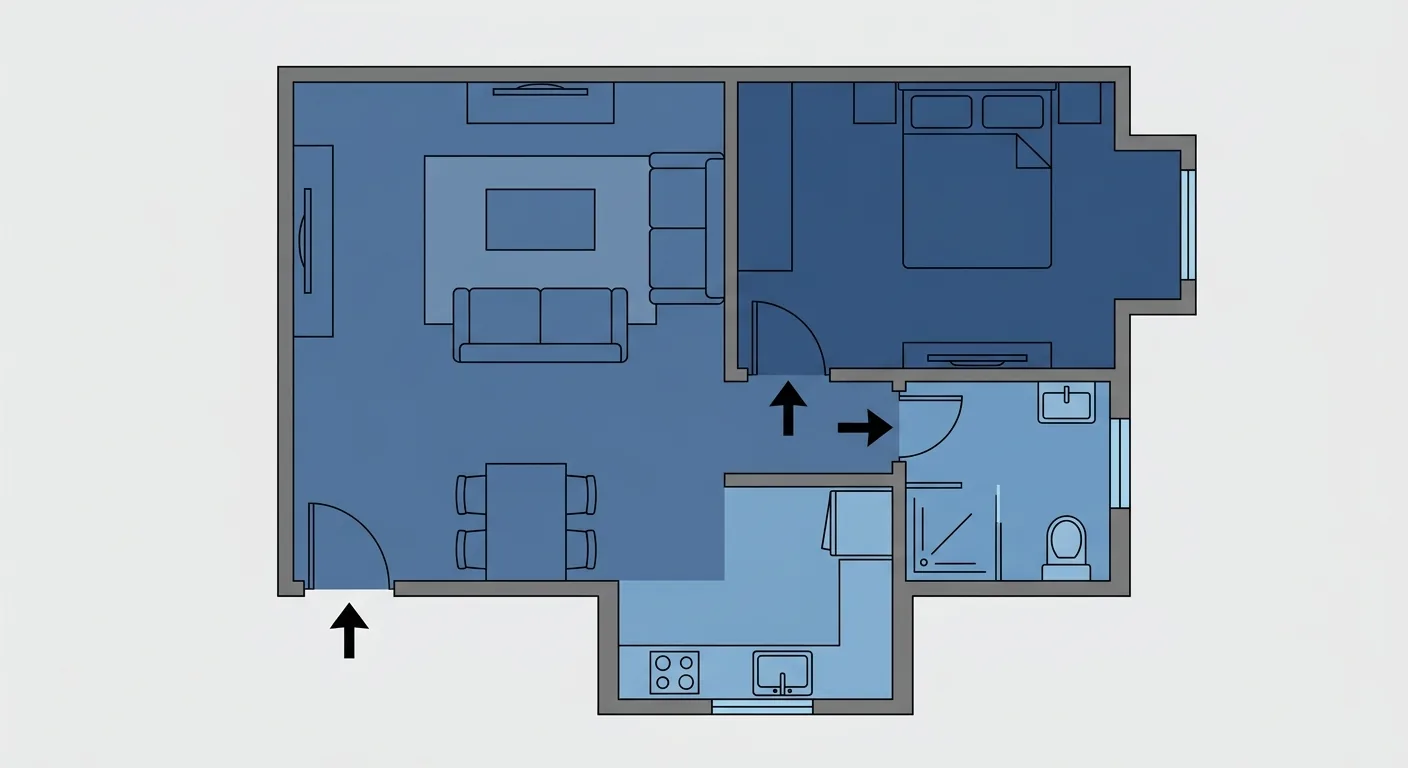
Common examples include: a "through-hall" arrangement (the front door directly facing the back door or a floor-to-ceiling window), a stove visible from the front door, a bed with no solid backing, a bedroom door facing another bedroom door, and a beam over the bed. These are folk sayings whose origins are mostly tied to lived experience — the through-hall issue, for instance, is described as "energy passing straight through," which, from another angle, also corresponds to a traffic flow that's fully exposed the moment you walk in, with no buffer.
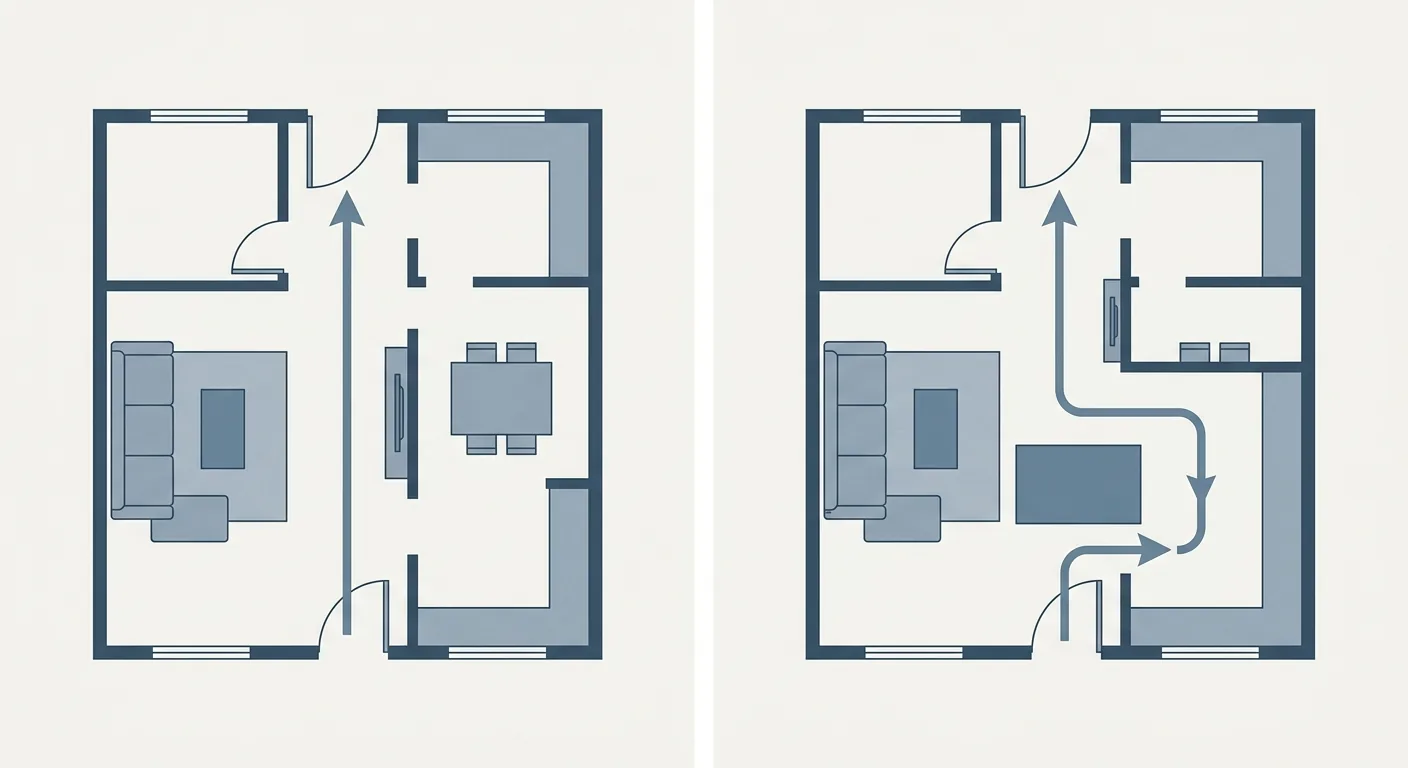
Caption: Remedying a through-hall issue: (1) Before — front door directly faces the back door (2) After — an entryway screen bends the straight path (a folk remedy that, practically, also adds a buffer)
The Through-Hall Issue and Its Remedy
The traditional remedy is usually an entryway screen or turning a cabinet to redirect the straight-line path into a bend. This doesn't require tearing down a wall — at its core, it's simply "adding a buffer." From a practical standpoint, an entryway screen also means you don't see straight through the whole home the moment you walk in, adding a sense of layers.
Bed-Position Taboos
A bed with no solid backing, or a beam over the bed, are commonly cited concerns. The usual remedy is to shift the bed's position so the headboard sits against a solid wall and clears the beam. In practical terms, this also corresponds to "sleeping soundly, not hitting your head when you sit up."
Remedying = Smoothing Out the Traffic Flow
Looking at it overall, the remedy for most taboos really just comes down to smoothing out traffic flow and furniture position. That's exactly the kind of thing you can test out on a floor plan first. We take the "remedied" arrangement and place it at 1:1, confirming the walkway and swing clearance are still sufficient after the screen or cabinet is repositioned, so you don't sacrifice practicality for the sake of feng shui.
3Feng Shui Placement for Sofa, Desk, Dining Table, and Balcony
Let's start with an actual number backed by regulation: under Article 38 of the Architecture Technical Regulations, a balcony railing's handrail height must be no less than 1.10 meters, and must not allow a 10 cm-diameter object to pass through (Laws & Regulations Database of the Republic of China (Taiwan), 2024). Feng shui talks about orientation; safety talks about regulation — the two can coexist. Below, we lay "feng shui advice" and "actual dimensions and traffic flow" side by side for each piece of furniture.
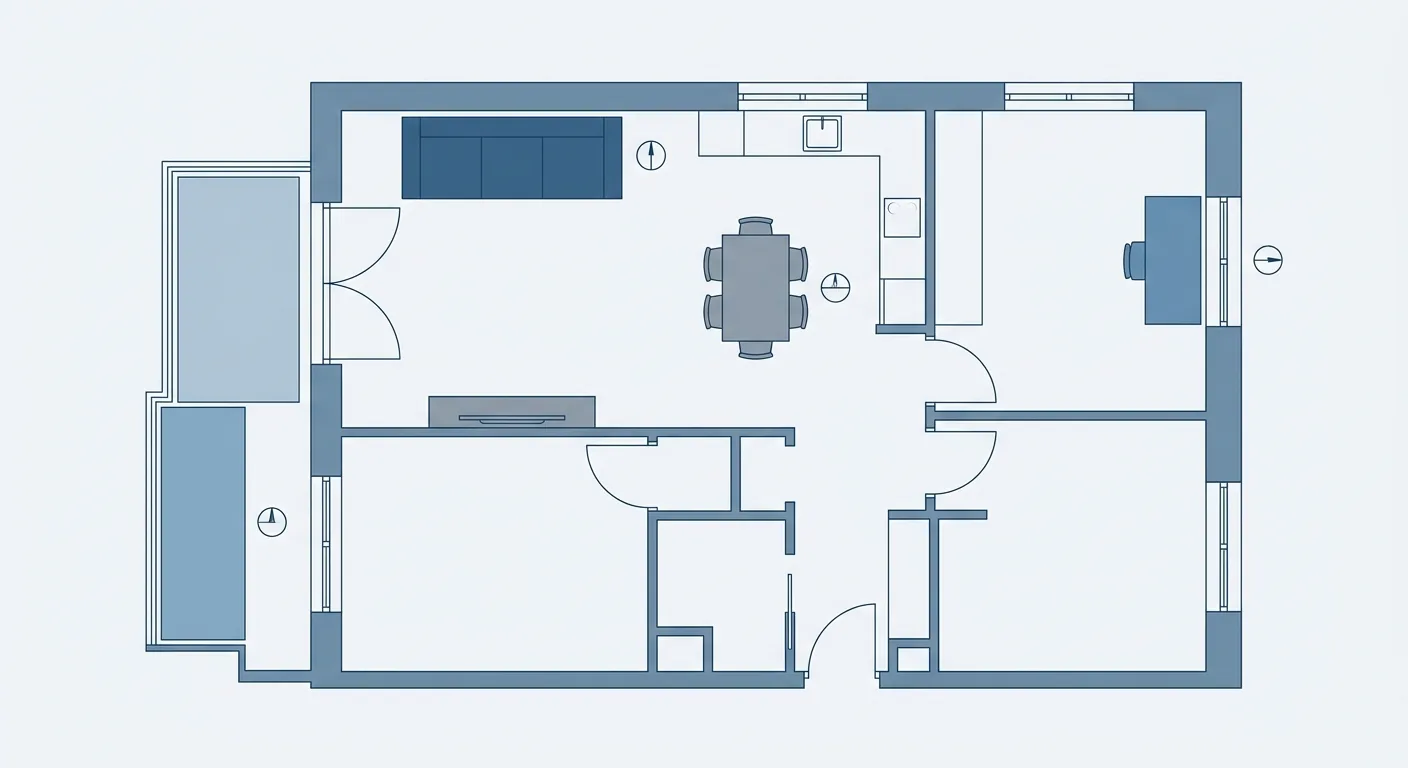
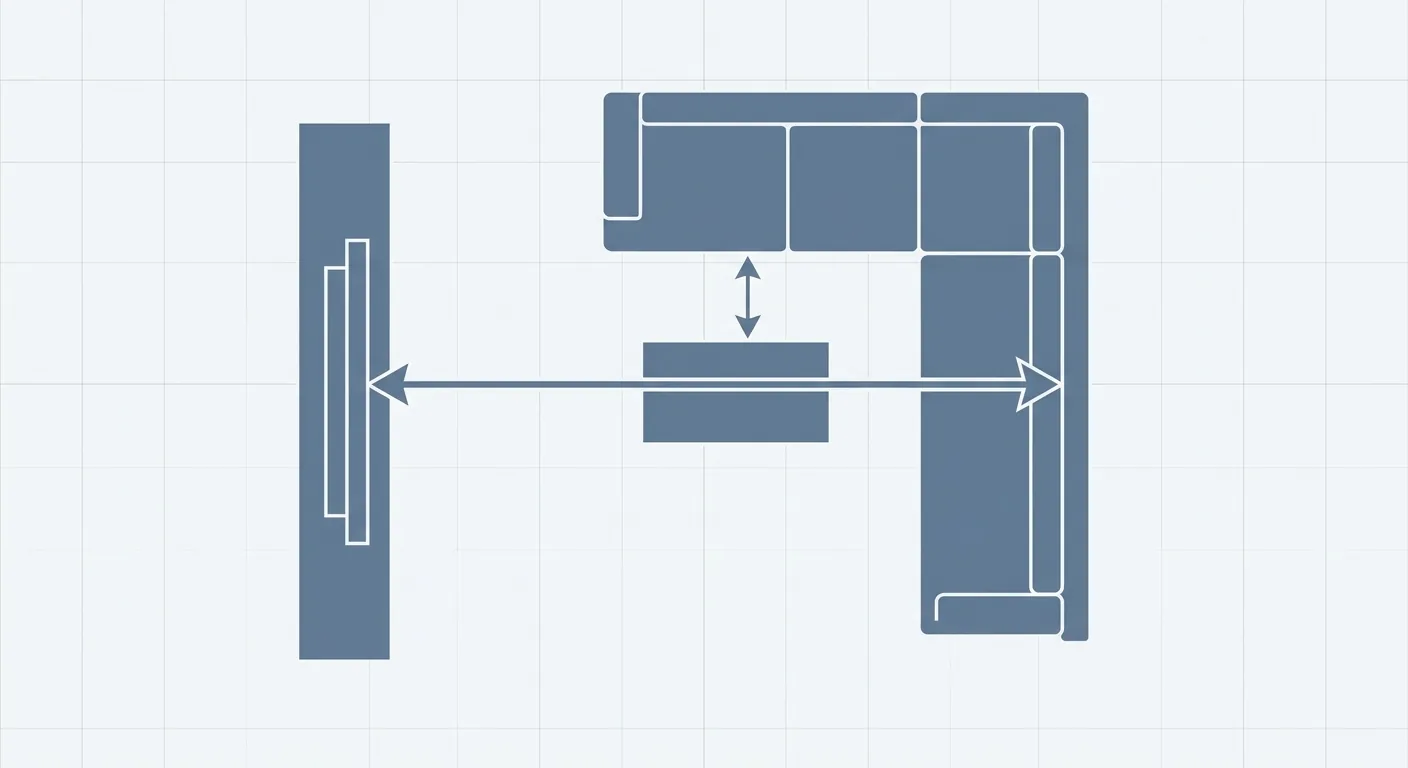
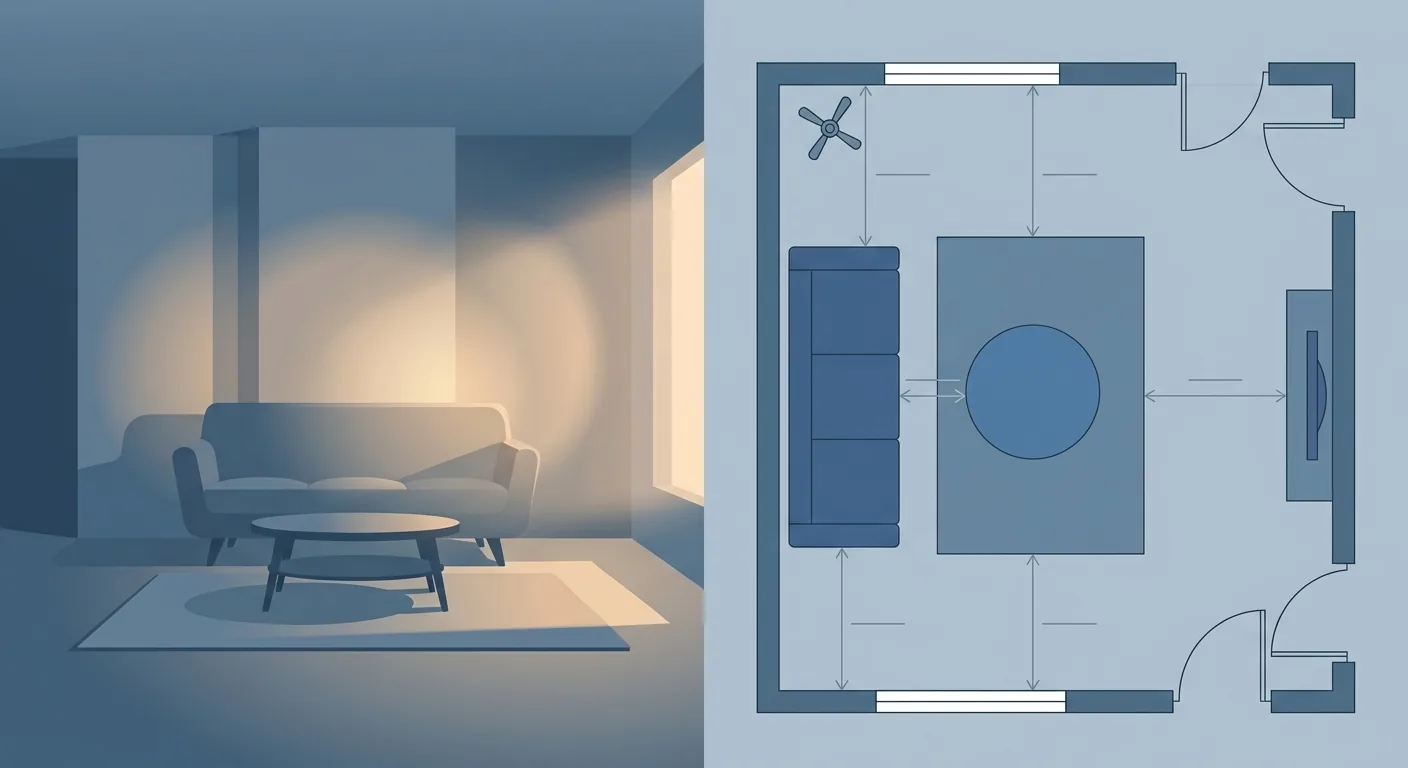
Caption: Feng shui placement and practical considerations for four pieces of furniture: (1) Sofa has solid backing (2) Desk doesn't face away from the door (3) Dining table sized for the number of people (4) Balcony keeps a clear passage, no clutter
Sofa Placement
Sofa feng shui emphasizes "having backing" — meaning a solid wall behind it — along with the direction it faces. In practical terms, "having backing" means sitting securely, not facing away from the door, which also feels reassuring psychologically. To also nail the golden distance from sofa to TV, see The Complete Guide to Living Room, Bedroom & Kids' Room Furniture Placement.
Desk Placement and Dimensions
Desk feng shui commonly discusses "backing behind, not facing the door, facing an open area." Practically, desk dimensions have a reference range too — length is usually 100 to 140 cm, depth around 60 cm, with 75 cm left behind the desk so the chair can pull out. Looking at feng shui orientation and actual dimensions together covers all the bases.
Dining Table Dimensions
Dining table feng shui mostly concerns shape — round versus square tables each have their own considerations. In practice, what matters more is sizing the tabletop to the number of people: a four-person square table is commonly 120 cm, a six-person table about 140 to 160 cm. Get the dimensions right so everyone can sit and move comfortably, and let shape preference come down to personal taste.
Balcony Arrangement
Balcony feng shui commonly discusses natural light and traffic flow, avoiding clutter that blocks light or the path. This point is directly tied to safety — clutter blocking an escape route is inherently dangerous — and the railing also needs to meet Article 38 of the Architecture Technical Regulations. Keep it tidy, and feng shui and practicality happen to align.
4Test-Fit Feng Shui Traffic Flow in Roomfit First, Then Decide on Actual Placement
Feng shui advice often gives only "direction, facing" without telling you "once arranged this way, will the furniture even fit." That gap is exactly the problem — nearly a third of online furniture returns come from sizing issues (Eightx, 2025), and arranging by direction without verifying dimensions makes it easy to buy wrong or find it doesn't fit.
The approach is to place the feng-shui-recommended arrangement at 1:1 on the floor plan: sofa with backing, headboard against a solid wall, desk not facing the door — while checking the auto-labeled clearances to confirm the walkway and swing space haven't been sacrificed. Direction has to work, and so do dimensions and traffic flow, at the same time.
What do you do when the feng shui arrangement conflicts with actual dimensions and traffic flow? Test out a compromise version in simulation first, then decide on the actual placement. Most people treat feng shui and practicality as an either-or choice, but the two don't have to be at odds — get the dimensions and traffic flow right first, then align the feng shui orientation, and the two won't clash. That's what makes for a livable home. To plan a small home's overall layout at the same time, see Furniture Placement & Partitioning for a One-Bedroom, One-Bath, One-Kitchen Unit.
5Get the Fit Right, Then Get the Orientation Right: Making Feng Shui and Practicality Both Work
Having gone through the whole article, the method really comes down to one sentence: get the fit right first (dimensions and traffic flow), then get the orientation right (feng shui direction). Feng shui is a traditional reference framework; traffic flow and safety are the everyday reality — look at both side by side, and you don't have to sacrifice either.
Overlay the nine-grid map on a floor plan drawn to true scale, remedy taboos by adjusting the arrangement, lay feng shui direction and dimensions side by side for four pieces of furniture, and finally test out a compromise version in simulation. Go through all of this, and what you get isn't just a home that "matches some saying" — it's a home that "flows well and also respects the direction you care about." To revisit the general four-step furniture placement process, see The Complete Furniture Placement Simulation Guide.
6FAQ
Do I have to follow home feng shui exactly?
You don't have to treat it as an iron rule. Feng shui is a traditional reference framework, best viewed alongside your actual traffic flow, aiming for a comfortable, practical compromise. The average Taiwanese household lives in about 39.8 ping (Directorate-General of Budget, Accounting and Statistics, Executive Yuan, 2024), and with limited space, traffic flow and natural light usually carry more practical weight — if a feng shui arrangement doesn't fit, you'll need to compromise, and testing it on the floor plan first is the clearest way to see that.
How do I align the nine-grid map to my own floor plan?
Determine orientation based on your home's facing direction, then divide the nine-grid map evenly and overlay it on a floor plan drawn to correct scale. The key is getting the scale right — get it wrong, and the directions land in the wrong place. We recommend laying out the floor plan with a tool that renders at true 1:1 scale first, then overlaying the nine-grid map, so you can see at a glance which cell the living room, bedroom, and kitchen each fall into, and check it alongside actual traffic flow.
What if there's no solid wall behind the sofa?
Traditional views emphasize the sofa "having backing." If there's no solid wall behind it, you can use a low cabinet, screen, or accent wall to create that "backing" effect, and confirm on the floor plan that the walkway is still sufficient after adding it. Practically, having something solid behind you also feels more settling. Nearly a third of online furniture returns come from sizing issues (Eightx, 2025), so it's safer to test-fit before buying a low cabinet or screen.
Are there standard feng shui dimensions for desks and dining tables?
Feng shui mostly discusses shape and facing direction — dimensions still come down to the number of users and the space's traffic flow. Desk length is commonly 100 to 140 cm, depth around 60 cm; a four-person dining table is about 120 cm, a six-person table 140 to 160 cm. These are practical reference ranges, not feng shui rules — put your direction preference and actual dimensions on the floor plan together so you don't overlook one for the other.
Does a through-hall issue always need a wall torn down to fix?
In most cases, no. The traditional remedy is usually an entryway screen, turning a cabinet, or rerouting the traffic flow — no need to tear down a wall. Practically, this also adds a buffer and a sense of layers at the entrance. We recommend test-fitting the arrangement with the screen or cabinet added at 1:1 in simulation first, confirming the walkway and swing space haven't been sacrificed, before deciding whether to actually do it.
7Related Reading
- The Complete Guide to Balcony Design: Storage Cabinets, Washing Machines & Planter Traffic Flow
- Dining Table Dimensions Guide: Length, Width, Height & Walkway Clearance for 2/4/6-Person Tables
- The Complete Guide to Room Decoration: Style, Accessories, Taboos & DIY
8References
- Executive Yuan Taiwan at a Glance — Housing Conditions and Quality of Life (DGBAS Survey of Family Income and Expenditure)
- Laws & Regulations Database of the Republic of China (Taiwan) — Article 38 of the Architecture Technical Regulations (Building Design and Construction Volume)
- Eightx — Furniture and Home Return Rate Benchmarks (2025)