How far should the sofa be from the TV so your eyes don't strain? How much walkway do you need beside the bed to avoid bumping into the wardrobe? How do you arrange a kids' room safely? Every space has a different answer to these questions.
In one home, the living room needs to feel "comfortable to look at, easy to walk through"; the bedroom needs to let you "get around and open everything"; the kids' room needs to "grow with your child and stay safe." This article lays out the golden distance for all three spaces, then shows you how to lay out the whole house on the same floor plan. If you want the general method for furniture placement first, pair this with The Complete Furniture Placement Simulation Guide.
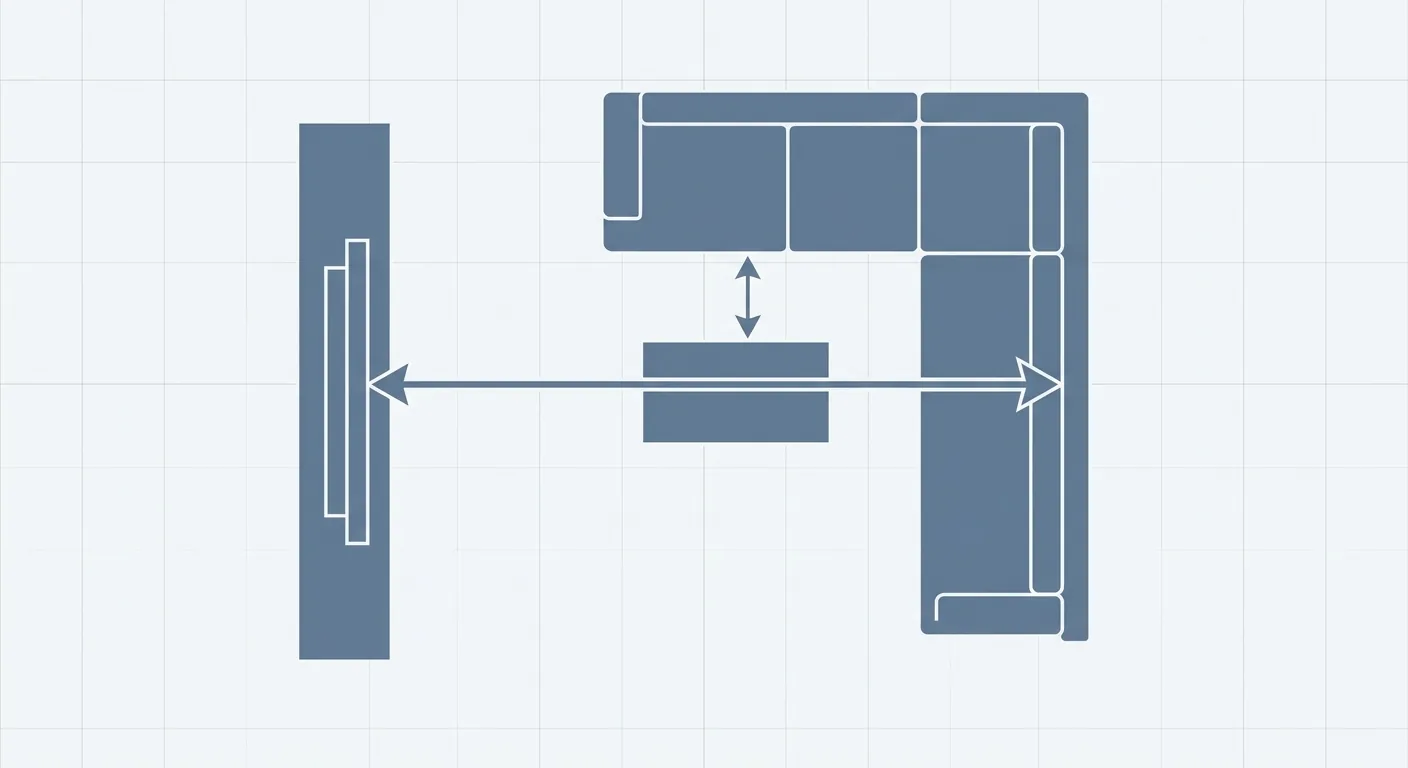
Caption: Living room golden distances: (1) Sofa to TV, about 1.2–1.6x the screen's diagonal (2) Coffee table to sofa, about 30–45 cm
Key takeaway: The core of furniture placement in every room is "using the right distance." In the living room, for example, a comfortable TV-viewing distance is often referenced at 1.2 to 1.6 times the screen's diagonal (Optimum HDTV viewing distance, Wikipedia, 2025). Get the distance right and both your eyes and your traffic flow feel at ease — but you can't judge these by eye alone; you have to place things at 1:1 to know for sure.
1Living Room Furniture Placement: The Golden Distance for Sofa, TV, and Coffee Table
A comfortable TV-viewing distance is often referenced at 1.2 to 1.6 times the screen's diagonal, with SMPTE recommending about 1.6x and THX about 1.2x (Optimum HDTV viewing distance, Wikipedia, 2025). The three main characters of a living room are the sofa, the TV, and the coffee table, and the core of the layout is making TV-watching comfortable while keeping the walkway clear. Nail the distance, and the living room comes together.
Beyond the TV-viewing distance, there are two more numbers people often overlook. Leave about 30 to 45 cm between the coffee table and the sofa for feet and movement; align the TV's height with your seated eye line for the least strain. These are ergonomic rules of thumb, not hard rules, but sticking to them gets you most of the way there.
Sofa-to-TV Viewing Distance
The bigger the screen, the farther back you sit. Converting at 1.2 to 1.6 times the diagonal, a 65-inch TV puts you roughly two to two-and-a-half meters away. Too close strains the eyes; too far and details blur. Actual resolution and personal habits matter too — this is just a starting point.
Coffee Table and Walkway Allowance
The most common mistake is a coffee table that's too big or sits too close to the sofa. You can't stretch your legs out, and you bump your knees standing up — a daily annoyance. Leave 30 to 45 cm so you can turn freely.
Common Layout Mistakes
The classic mistake is "the sofa is flush against the wall but too close to the TV," or "the coffee table is big enough to block the walkway." You can't judge these accurately by eye — you have to place them at real dimensions to know for sure.
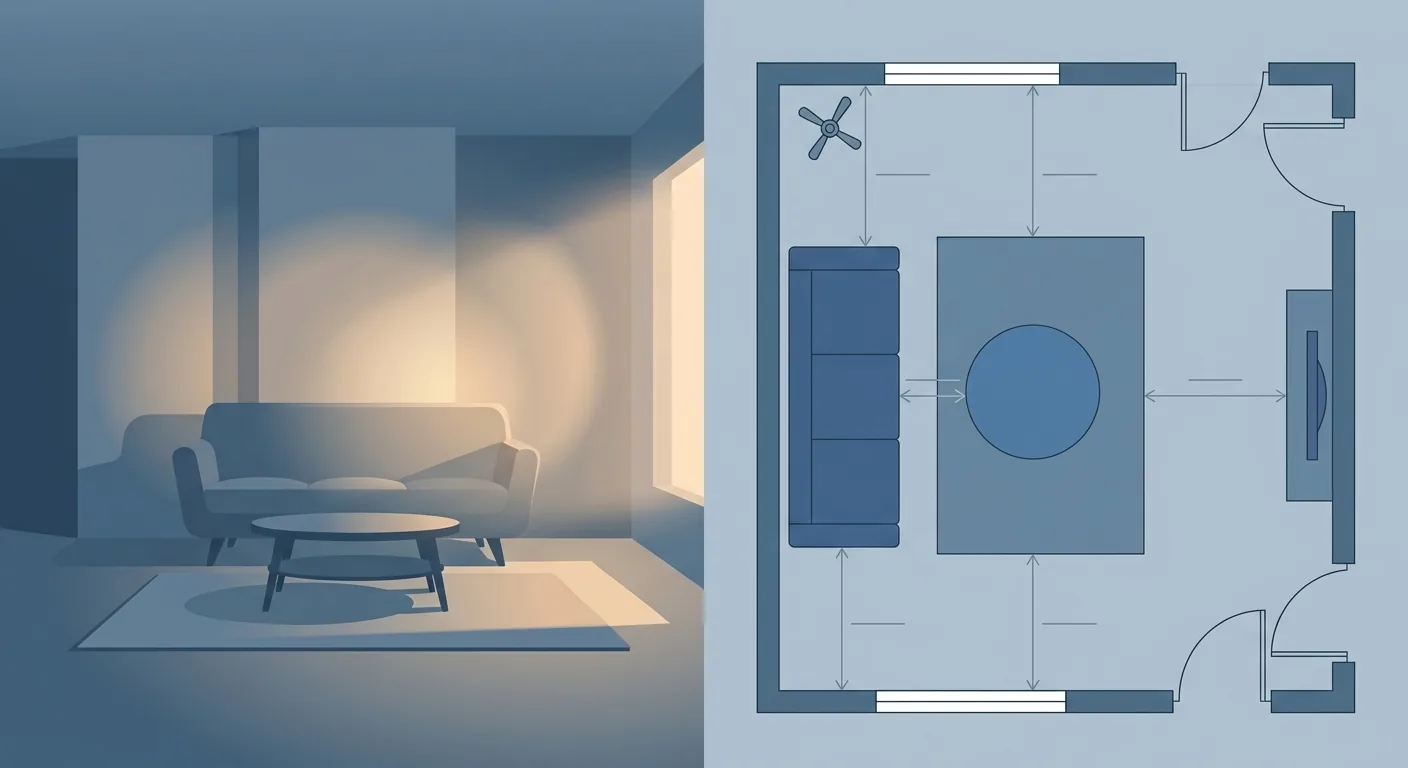
There's another often-overlooked bulk item: the sofa itself. Many people only judge a sofa by how comfortable it is to sit in, forgetting that its length and depth directly eat into the walkway. A three-seat sofa is often around two hundred centimeters wide, and in a small living room, whether people can still pass on both sides becomes a real question. Measure and place it before you buy — it's far less hassle than a return. We drag the sofa, TV cabinet, and coffee table onto the living room floor plan at 1:1 and let the system auto-label the distances between them, so you can see at a glance whether the golden distances are met. For a full comparison of tools to help with this, see How to Choose a Room Planning App & Online Tool.
2Bedroom Furniture Placement: Traffic Flow and Door-Swing Clearance for Bed, Wardrobe, and Desk
The average Taiwanese household lives in about 39.8 ping (Directorate-General of Budget, Accounting and Statistics, Executive Yuan, Survey of Family Income and Expenditure, 2024, roughly 131 m²), and the bedroom often gets only a limited share of that. So the priority shifts from looks to "can you get around the bed, can the cabinet doors and drawers actually open." Traffic flow and clearance for opening things matter more than whether the arrangement looks good.
As a rule of thumb, aim for these: leave about 60 to 70 cm of walkway on both sides of the bed (or at least on the side you get out of), leave swing-and-pull clearance in front of the wardrobe doors and drawers, and leave about 75 cm for a desk chair to pull out. Get these numbers in place first, and the bedroom won't jam.
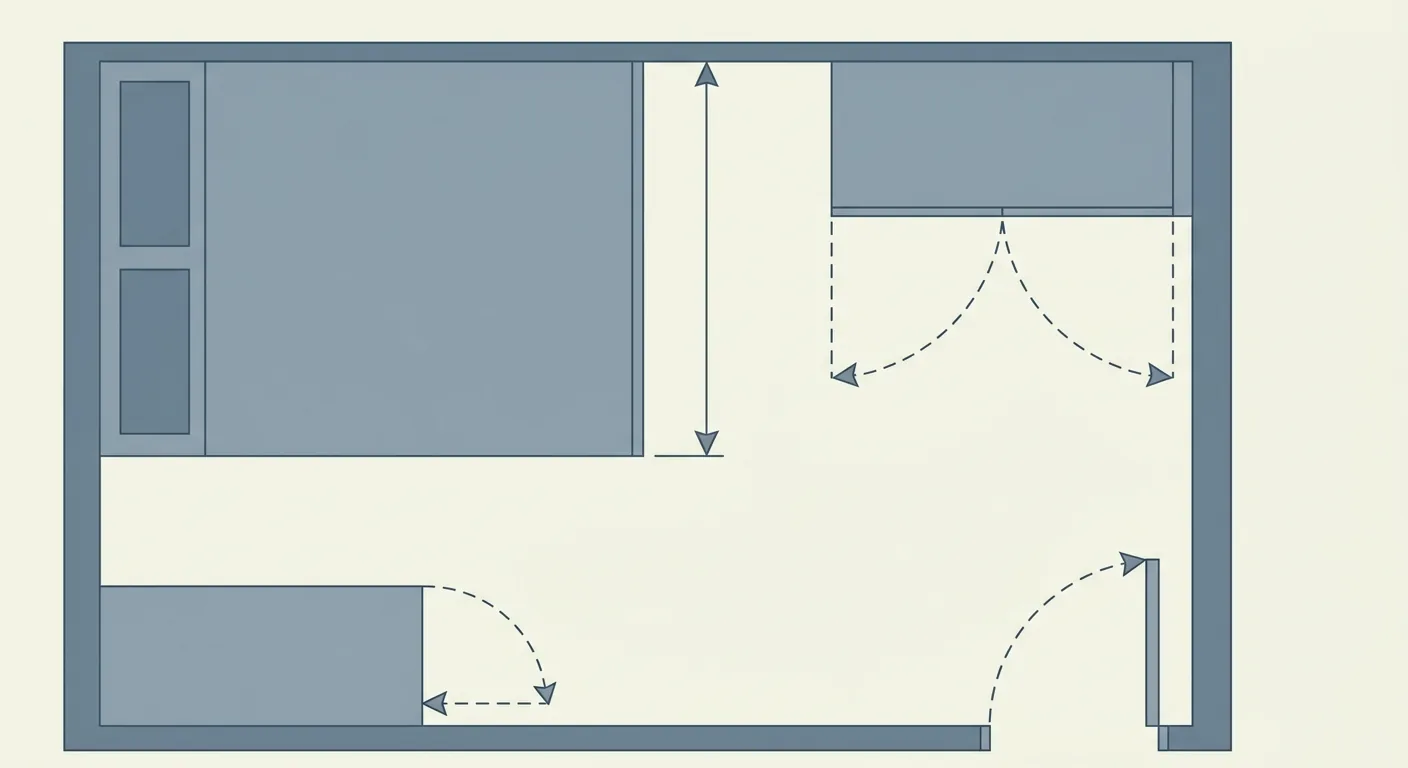
Caption: Bedroom clearances: (1) About 60–70 cm of walkway beside the bed (2) Swing-and-pull clearance in front of wardrobe doors and drawers (3) About 75 cm for the desk chair to pull out
Walking Around the Bed
The bed is the bulkiest item in the bedroom. Ideally you can walk around both sides; if the square footage doesn't allow it, at least preserve 60 to 70 cm on the side you get out of. Too narrow a walkway means you're prone to bumping into it in the middle of the night.
Swing-and-Pull Clearance for Wardrobe and Desk
Leave swing space in front of doors and drawers, or they'll jam halfway open. The desk chair needs to pull out far enough to sit comfortably — don't skimp on those 75 cm behind the desk.
Conflicts Between Bedroom Door and Cabinet Door
The most troublesome scenario is "the wardrobe door hits the corner of the bed the moment it opens" or "the bedroom door and the cabinet door jam against each other." These swing conflicts are easiest to spot by drawing the arcs out on the floor plan.
The desk's position deserves a bit more thought too. Facing the window gives good light but risks screen glare; against the wall feels stable but may lose the view. When the bedroom doubles as a home office, the distance between the desk and bed needs to let the chair pull out without you flopping straight onto the bed the moment you turn around — a particularly delicate line in a small bedroom. We snap the bed, wardrobe, and desk to the wall as we drag them, auto-label the clearances, and pair that with door-swing arcs to confirm nothing collides before finalizing anything.
3Kids' Room Planning: Furniture That Grows With Your Child and Safety Clearances
There's actual regulation behind kids' room safety — under Article 38 of the Architecture Technical Regulations (Building Design and Construction volume), railings must not have gaps a 10 cm-diameter object could pass through, nor horizontal bars that are easy to climb (Laws & Regulations Database of the Republic of China (Taiwan), 2024) — the rule exists precisely to stop children from slipping through or climbing over. Kids' room planning comes down to two things: can the furniture "grow along with the child," and are the clearances "safe."
Furniture that grows with the child is a money- and hassle-saving approach. A height-adjustable desk and chair, an extendable bed, modular storage — these avoid replacing the whole set every few years. We won't name specific brands here; the concept matters more than the brand.
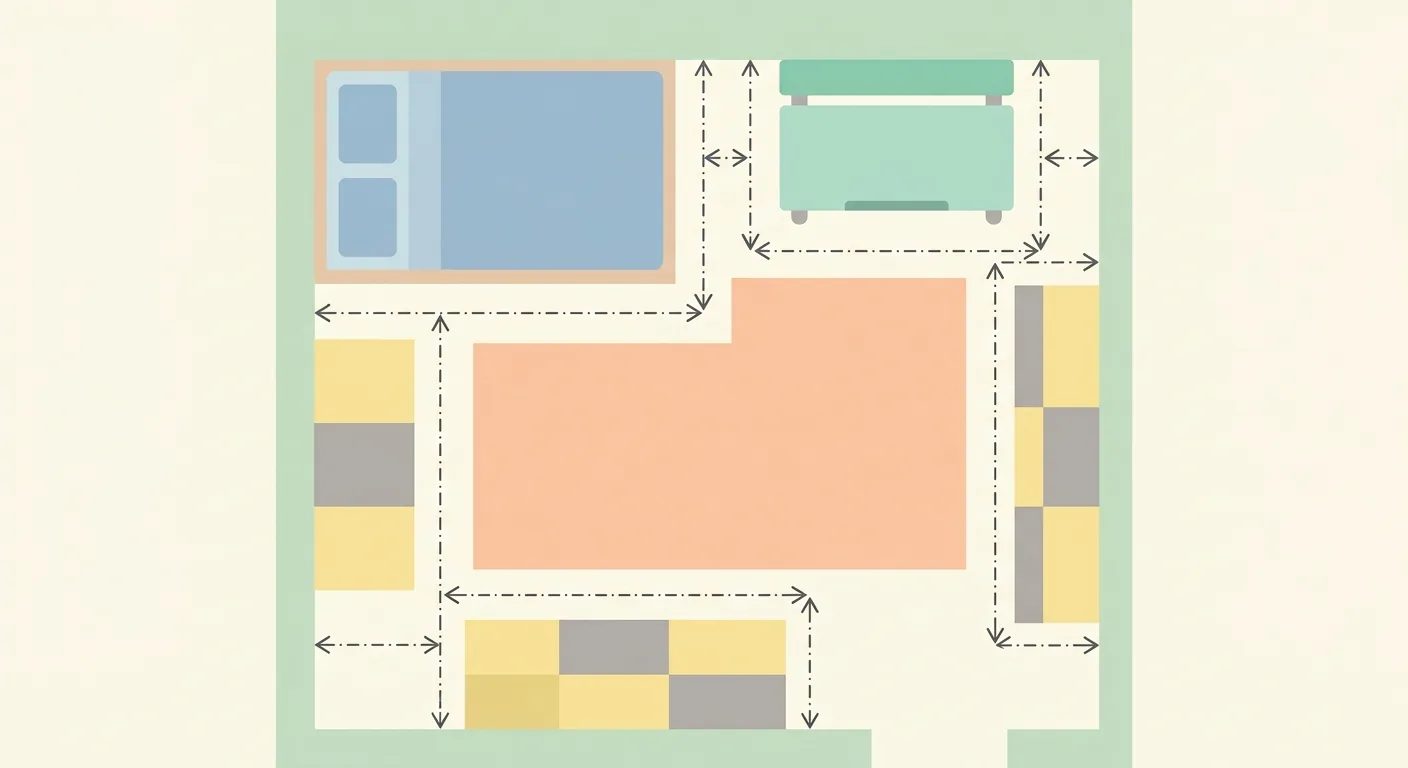
Caption: Kids' room priorities: (1) Furniture that grows with your child (2) Safety clearance around furniture corners (3) A clear play zone left open on the floor
Choosing Growth-Friendly Furniture
Choose furniture that adjusts, not furniture that's a one-time fit. A desk and chair that adjust with height, a bed that extends, storage that adds modules — the furniture grows with the child instead of being scrapped as a whole set. This is a recommendation we keep coming back to; it saves the most over time.
Activity Space and Safety Clearance
Leave activity space around the bed and furniture corners, and pay attention to the height of bunk beds and hanging cabinets. Article 38's railing regulation is an extension of this same safety thinking — don't leave gaps for a child to slip through or climb.
Keeping the Play Zone Clear
Children need floor space. Leaving a clear play zone is worth more than squeezing in one more cabinet. Crawling, sitting, and playing with toys all need a safe patch of floor free of furniture corners. Rather than packing the room full of storage, leave some blank space for activity.
One more thing that's often overlooked: a kids' room keeps changing. Today it's a crib; tomorrow it needs to become a single bed plus desk; the year after, it might need to squeeze in another bed for a sibling. So don't plan a kids' room for just right now — think through "what it'll look like in three years" too. We lay out growth-friendly furniture at 1:1 in a soft-toned kids' room layout, label activity and safety clearances, and adjust the arrangement as the child grows without tearing everything down and starting over. Keep that floor plan — next time you swap a bed or add a desk, test it on the plan first to see if it fits.
4Laying Out Every Room in the House at Once With Roomfit (Cross-Room-Type Application)
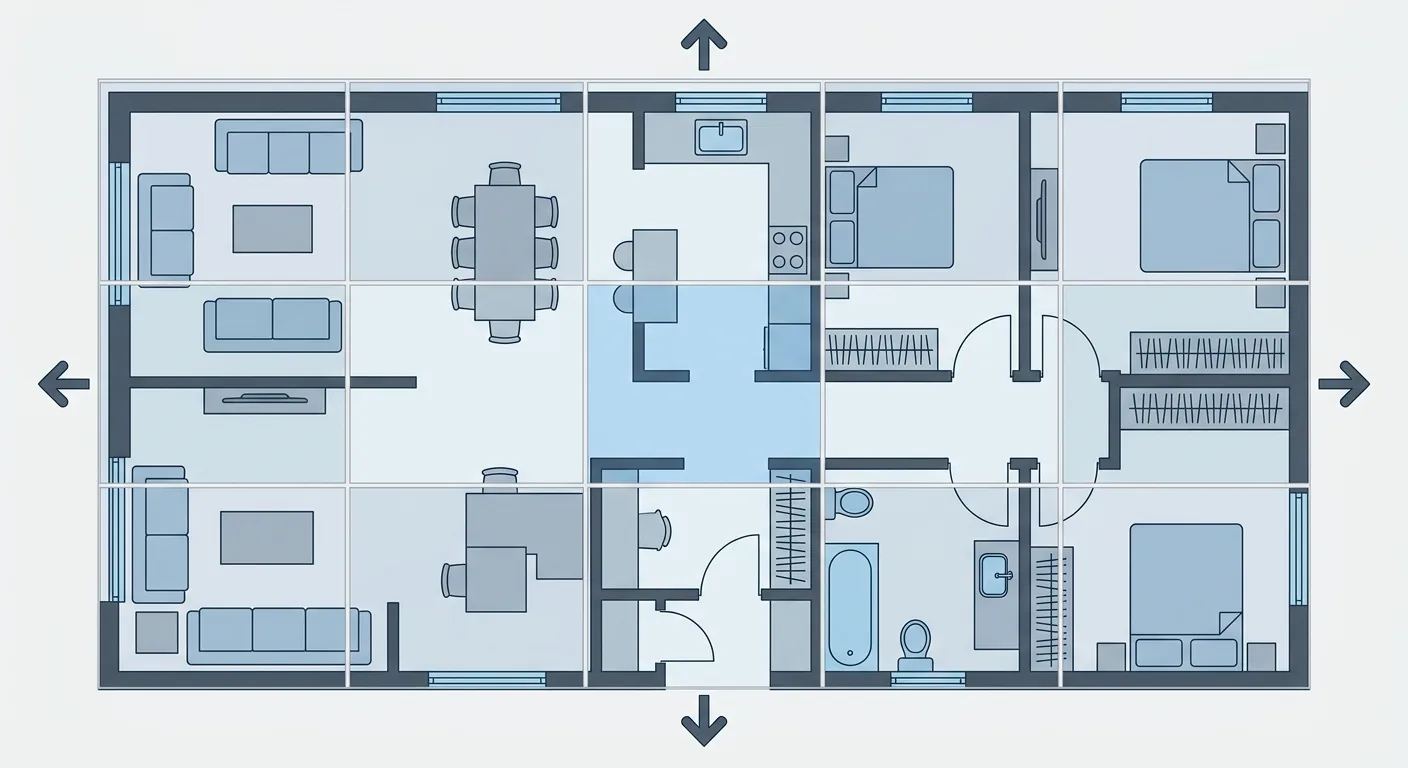
Nearly a third of online furniture returns come from sizing issues (Eightx, 2025), and if every room in the house is laid out separately with furniture bought piece by piece, the odds of buying wrong only go up. Bring the living room, bedroom, and kids' room together onto one whole-house floor plan and lay them out in sequence, so the traffic flow actually connects.
The method is straightforward: place the public areas first, then move into the private zones, and check in one pass whether the walkway connects smoothly at the boundaries between spaces. The benefit of laying it out this way is that you won't fill the living room to the brim and forget that it crowds the path into the bedroom.
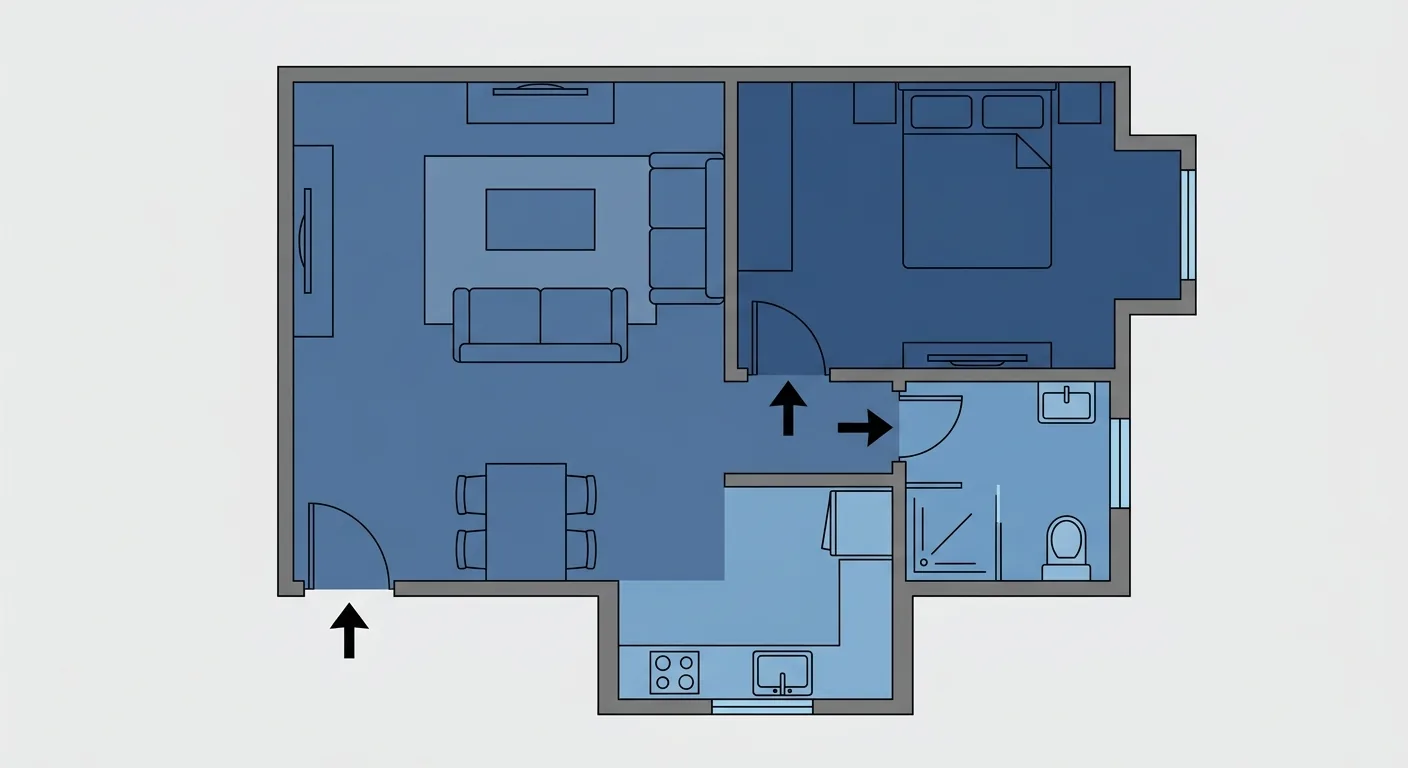
Once everything is placed, export the whole-house furniture list and floor plan together for your contractor and family to use as a shared basis for purchasing and construction. Most people think through one space at a time — but the real sticking points usually show up at the "boundaries," like between the living room and the hallway, or between the bedroom and the closet. Laying it all out at once is the only way to catch these seams. If you also want to factor in orientation and feng shui, The Home Feng Shui Layout Guide has a more complete take; for how to divide up a small home's layout, see Furniture Placement & Partitioning for a One-Bedroom, One-Bath, One-Kitchen Unit.
5Get the Fit Right First, Then Worry About Looks: Turn Room-by-Room Distances Into Your Home's Comfort Baseline
Having gone through all three spaces, you'll notice the pattern is actually the same: confirm distance and traffic flow first, then talk about looks. The living room's viewing distance, the bedroom's clearance for opening doors and drawers, the kids' room's safety clearance — every single one is something "your eyes can't judge accurately, you have to place it once to know."
The method stays the same — get the fit right at 1:1, check the auto-labeled clearances, then talk about looks, and finally export the list. Apply this to every room in the house, and your home will function smoothly. To revisit the general four-step process, see The Complete Furniture Placement Simulation Guide. Get the distance right, and the looks finally have somewhere to land.
6FAQ
How far should the sofa be from the TV so it doesn't strain your eyes?
Use 1.2 to 1.6 times the screen's diagonal as a reference, with SMPTE recommending about 1.6x and THX about 1.2x (Optimum HDTV viewing distance, Wikipedia, 2025). Converting that for a 65-inch TV puts you roughly two to two-and-a-half meters away. Too close strains the eyes, too far blurs the details — actual resolution and habits matter too, so use this range as your starting point and place things on the floor plan to confirm.
How much walkway should I leave beside the bed in the bedroom?
The rule of thumb is 60 to 70 cm on both sides of the bed, or at least the side you get out of. The average Taiwanese household lives in about 39.8 ping (Directorate-General of Budget, Accounting and Statistics, Executive Yuan, 2024), and with limited bedroom square footage, swing clearance matters even more — leave room for the wardrobe door and drawers to open, and about 75 cm for the desk chair to pull out. Drawing the swing arcs onto the floor plan is the easiest way to spot potential collisions.
How do you arrange a kids' room safely?
Stick to two principles: growth-friendly furniture and safety clearance. Leave activity space around furniture corners, and pay attention to the height of bunk beds and hanging cabinets. Railings are regulated — Article 38 of the Architecture Technical Regulations requires no gaps a 10 cm-diameter object could pass through and no easily climbable horizontal bars (Laws & Regulations Database of the Republic of China (Taiwan), 2024) — don't leave room for a child to slip through or climb, and keep a clear play zone on the floor.
Can I lay out every room in the house at once?
Yes, and we recommend it. Lay the living room, bedroom, and kids' room out on the same whole-house floor plan, placing public areas first and private zones second, checking in one pass whether the walkway connects smoothly at the boundaries. Nearly a third of online furniture returns come from sizing issues (Eightx, 2025) — laying everything out at once and exporting a single list for purchasing is less error-prone than buying room by room.
7Related Reading
- Living Room Design: The Complete Furniture Placement Guide for Sofa, TV Wall & Traffic Flow
- Bedroom Design & Master Suite Planning: Dimensions and Traffic Flow for Bed, Wardrobe & Walk-In Closet
- Kids' Room & Entryway Planning: Growth-Friendly Furniture and Entry Traffic Flow
8References
- Wikipedia — Optimum HDTV viewing distance
- Laws & Regulations Database of the Republic of China (Taiwan) — Article 38 of the Architecture Technical Regulations (Building Design and Construction Volume)
- Executive Yuan Taiwan at a Glance — Housing Conditions and Quality of Life (DGBAS Survey of Family Income and Expenditure)
- Eightx — Furniture and Home Return Rate Benchmarks (2025)