The bedroom is the most private room in the house, and also the one that gets overstuffed most often. A big bed, a full row of wardrobes, and a dressing room on top of that look great in a rendering, but placed in real life you often end up with just a sliver of space beside the bed, and the wardrobe door hits the corner of the bed every time it opens. Sound familiar? You measured everything, so why does it still not fit?
The problem is usually that "swing clearance" got overlooked. This guide starts with the fundamentals of bedroom design, covers primary bedroom square footage and layout, dressing room walkway width and cabinet depth, then looks at bedroom design case studies for different scenarios including tatami bedrooms, and finishes with a demo of using Roomfit to place a bed frame and wardrobe at true dimensions to check swing clearance and walkways. For the general logic that applies across your whole home, see our room-by-room design and furniture layout overview.
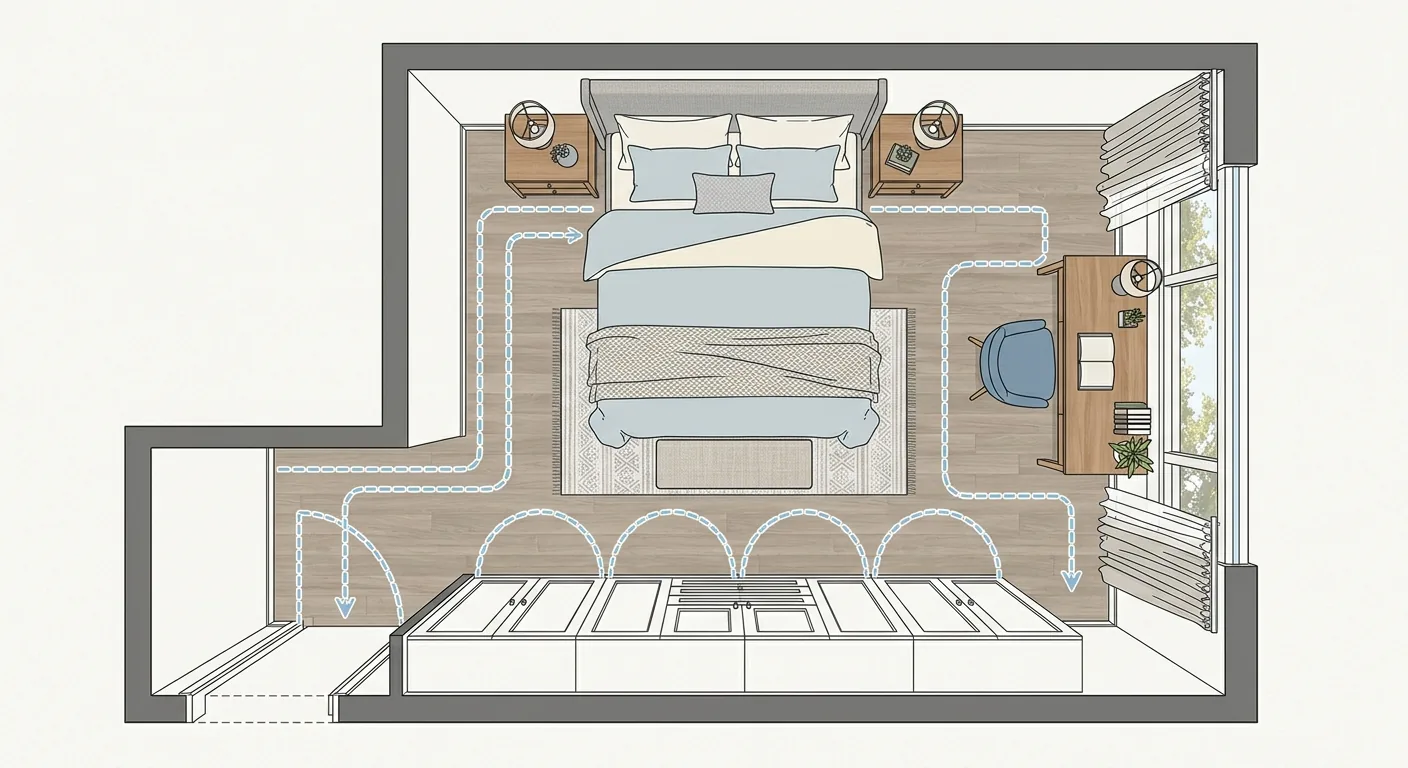
Caption: Bedroom design starts by positioning the three core pieces — bed, wardrobe, and desk — and reserving swing clearance for doors and drawers
Key takeaway: Bedroom design starts by positioning the bed, wardrobe, and desk, and the most commonly overlooked factor is how much space a door or drawer takes up when open. Taiwan's average living area per person is about 14.3 ping (roughly 47 m²) (Directorate-General of Budget, Accounting and Statistics, 2024), so with limited bedroom square footage, calculating swing clearance first is the only way to avoid a bed that fits but doesn't actually open.
1Bedroom Design Fundamentals: Bed, Wardrobe & Desk Placement Plus Swing Clearance
Bedroom design starts by settling the position of three core pieces of furniture: the bed, the wardrobe, and the desk. Taiwan's average living area per person is about 14.3 ping (roughly 47 m²) (Directorate-General of Budget, Accounting and Statistics, 2024), so bedrooms are usually not large — get these three pieces right and the room is already half settled. Position the bed against a full, unbroken wall and leave a walkway on at least one side; choose the wardrobe's door-swing direction; and position the desk based on lighting and outlets.
The thing most easily overlooked is "swing clearance." The space a door or drawer takes up when open still counts as footprint — a bedroom floor plan can look like everything fits, and then the first time you open something, it jams. We've seen this happen far too often.
Bed Placement and the Bedside Walkway
Where the bed goes depends first on the wall. A double bed usually goes against a full, unbroken wall, and you should leave a walkway on at least one side for getting out of bed — a minimum of 60 cm so you're not brushing the wall or bumping a corner every single day (100 Interior Design, 2024). If two people sleep there, leaving a walkway on both sides makes a real difference — nobody has to climb over the other person to get up at night.
Nightstand depth needs to be counted into the walkway too. We once laid out a primary bedroom where 40-cm-deep nightstands were placed on both sides of the bed, which squeezed the walkway down to just 45 cm — switching to a slimmer style was what finally restored the traffic flow.
Swing Clearance for Wardrobe Doors and Desk Drawers
The wardrobe is where swing clearance issues show up most. A hinged wardrobe door swings outward, taking up the full width of the door panel; if that door hits the bed when opened, you'll be sidling past it every day. When space is tight, switching to sliding doors eliminates that swing clearance entirely, though you can only access half the wardrobe at a time — that's a trade-off, not a clear-cut win.
The same goes for desk drawers and the bedroom door itself. Pulled-out drawers and an inward-swinging door both eat into the walkway — when laying out your floor plan, draw in what each piece looks like "once opened," or you'll end up with furniture that fits but doesn't function smoothly.
2Primary Bedroom Design & Planning: Square Footage, Size & Layout
A primary bedroom design has more to juggle than a regular bedroom — dressing space, and sometimes an en-suite bathroom or sitting area — so the first step in primary suite planning is checking whether the square footage can support all those functions. Taiwan's average household living area is about 39.8 ping (roughly 131 m²) (Directorate-General of Budget, Accounting and Statistics, 2024), and the square footage actually allocated to the primary suite is often limited — the more functions you want, the more trade-offs you'll need to make. Not fitting everything in isn't a failure; forcing it all in is.
How do you judge whether it fits? Draw out the primary bedroom's floor plan and see how much room is left for the bed and walkway once you've added a dressing area. That step is the key to whether your primary suite plan is actually workable.
Primary Bedroom Size and the Minimum Comfortable Square Footage
The comfortable size threshold for a primary bedroom depends on how many functions you're packing in. If it's just a bed plus a wardrobe, the square-footage requirement is lower; add a dressing room, an en-suite bathroom, or even a daybed sitting area, and the requirement jumps. Rather than pinning down a fixed number, flip the question around: place the furniture you want at true dimensions, and if the walkway still holds that 60 cm baseline, the square footage can support it.
Even a small primary bedroom has solutions. Switch the wardrobe to sliding doors, choose slimmer nightstands, and fold the desk into a vanity — you can still live comfortably. The key is laying it out before you buy.
Layout for a Large Primary Bedroom / Large Bedroom
The challenge with a large primary bedroom or large bedroom isn't fitting things in — it's avoiding a space that feels big but pointless. The biggest risk with more space is a bed sitting alone in the middle, surrounded by a ring of unused empty area. A good large-bedroom design uses the floor plan to divide a sleeping zone from a dressing zone up front, or even add a reading or sitting corner by the window, giving every section a purpose.
Furniture proportions should scale up too — small furniture in a large space looks hollow, so an appropriately larger bed frame, or a daybed and accent chair set, gives the room the visual weight it needs. This follows the same zoning logic as a large living room — for comparison, see our full guide to living room sofa, TV wall, and traffic-flow furniture layout.
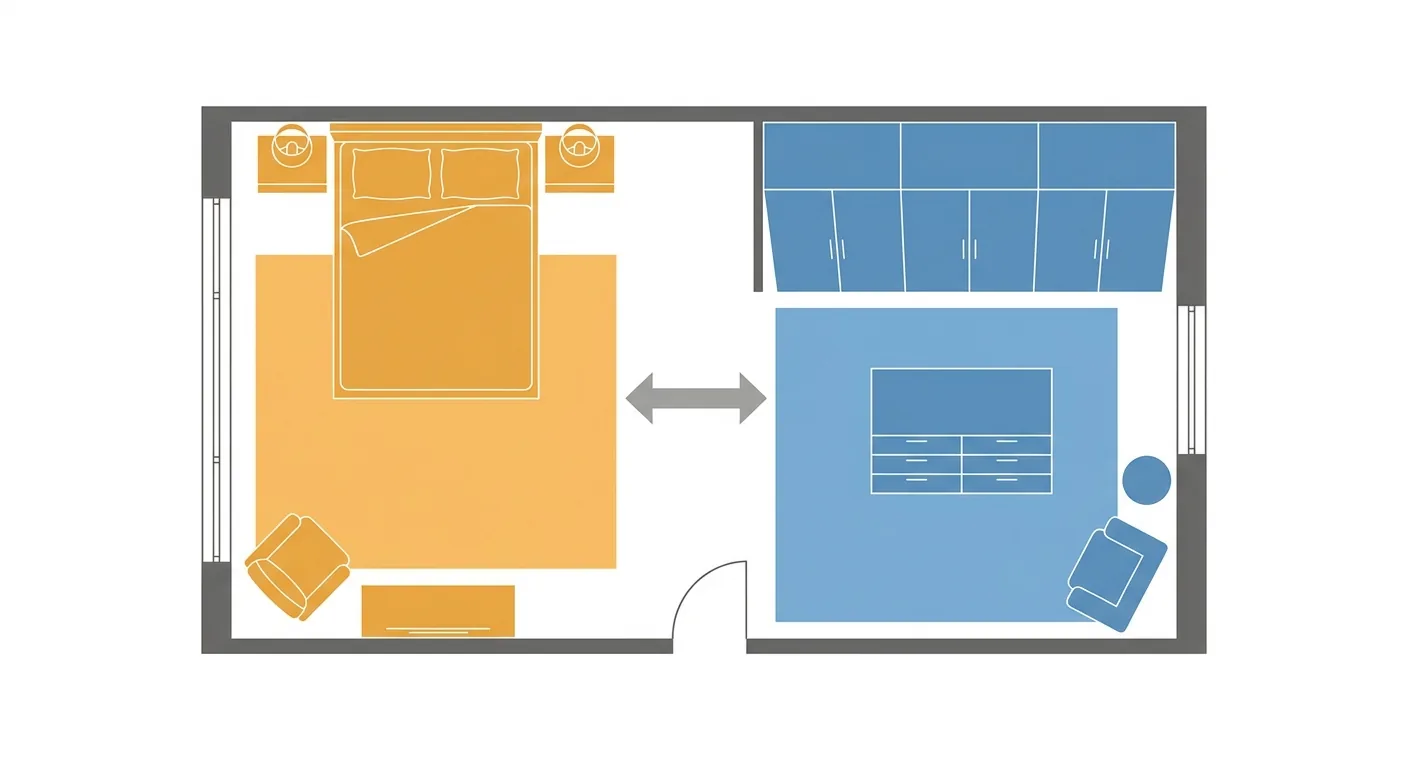
Caption: In a large primary bedroom, use the floor plan to divide a sleeping zone and a dressing zone up front, avoiding a space that feels big but pointless — furniture proportions should scale up too
3How to Plan a Primary Suite Dressing Room: Walkway Width & Cabinet Depth
Whether a primary suite's dressing room works well comes down to the pairing of walkway width and cabinet depth. The formula is concrete: hanging-storage cabinet depth of about 60 cm, plus the depth a drawer needs to pull out, plus the walkway width for a person to stand in front of the cabinet and turn around — add all three together and that's the dressing room's minimum size. The walkway generally shouldn't go below 90 cm if you need to turn around comfortably (100 Interior Design, 2024). If you only focus on packing in cabinets and forget the walkway, the dressing room becomes a space you can walk into but can't turn around in.
You might ask: can the walkway be trimmed a bit? Sure, but trim too much and two people using it at once will get in each other's way.
Dressing Room Walkway Width and Cabinet Depth
Cabinet depth determines what kind of storage you get. Hanging long garments needs about 60 cm of depth, folded items on shelves need about 40 to 45 cm, and drawers need extra depth for pulling out. The walkway needs to accommodate "standing to grab items plus turning around" — aim for 90 cm for a single-sided cabinet layout, and wider still when cabinets face each other, or crouching to open a bottom drawer will hit the opposite side.
Our habit when laying out a dressing room is to fix the cabinet depth against the wall first, then see how much walkway remains in the middle — if it's not enough, we remove a cabinet face rather than force a walkway that's too narrow.
Trade-offs Between Single-Wall, L-Shaped & U-Shaped Dressing Rooms
There are three common dressing-room layouts: single-wall, L-shaped, and U-shaped. The principle is simple — the more cabinet faces you add, the wider the middle walkway needs to be. A single-wall layout is the most space-efficient and easiest to keep a workable walkway; a U-shape holds the most storage but needs a wide enough central walkway to avoid feeling boxed in on all sides; an L-shape sits in between as a common compromise.
Your square footage decides which type you can choose. Forcing a U-shape into a small footprint often produces a walkway you can't actually turn around in. Lay all three types into a floor plan and compare before deciding how to balance storage capacity against traffic flow.
4Bedroom Design Examples & Tatami Bedrooms: Layout References for Different Scenarios
The real value of bedroom design examples is helping you find a starting point closest to your own situation. Standard primary bedrooms, small bedrooms, and tatami bedrooms all follow different layout logic, and copying someone else's example directly will still feel like an awkward fit — Taiwan's average living area per person is about 14.3 ping (roughly 47 m²) (Directorate-General of Budget, Accounting and Statistics, 2024), and every home's conditions differ quite a bit. What you should take from an example is the layout thinking, not that gorgeous bed.
Which scenario is closest to yours? Pin that down first, then move on to verifying it with a tool.
Standard Primary Bedroom and Small Bedroom Examples
For a standard primary bedroom, the layout priority is the triangular relationship between bed, wardrobe, and desk, plus swing clearance; a small bedroom has to make trade-offs within limited square footage, and common approaches include switching the wardrobe to sliding doors, folding the desk into a vanity, or choosing a slimmer nightstand or a wall-mounted shelf instead. Looking at enough examples, you'll notice small bedrooms aren't really about not fitting things — they're about choosing the "space-saving version" of each piece.
The benefit of focusing on the thinking is that it transfers. What's genuinely reproducible in a small-bedroom example you like is how it saves on walkway space or how it tucks storage under the bed or into the headboard — not that particular color palette.
Tatami Bedroom (Raised Flooring, Storage Function) Layout
A tatami bedroom follows a different logic entirely. It typically uses raised flooring that doubles as storage, flexibly serving as a guest room or sitting room, and the layout differs from a standard bed-frame bedroom — pay attention to whether the raised height will compress the ceiling, how smooth the traffic flow is up and down, and how much clearance is needed above storage openings (lift-up lids or drawers) when they're opened.
The most common pitfall with raised storage is a lift-up compartment topped with a low table or floor cushions — every time you need to grab something, you have to move those aside first. When laying out the floor plan, think through the opening direction and what sits on top together, and the tatami room will actually be usable.
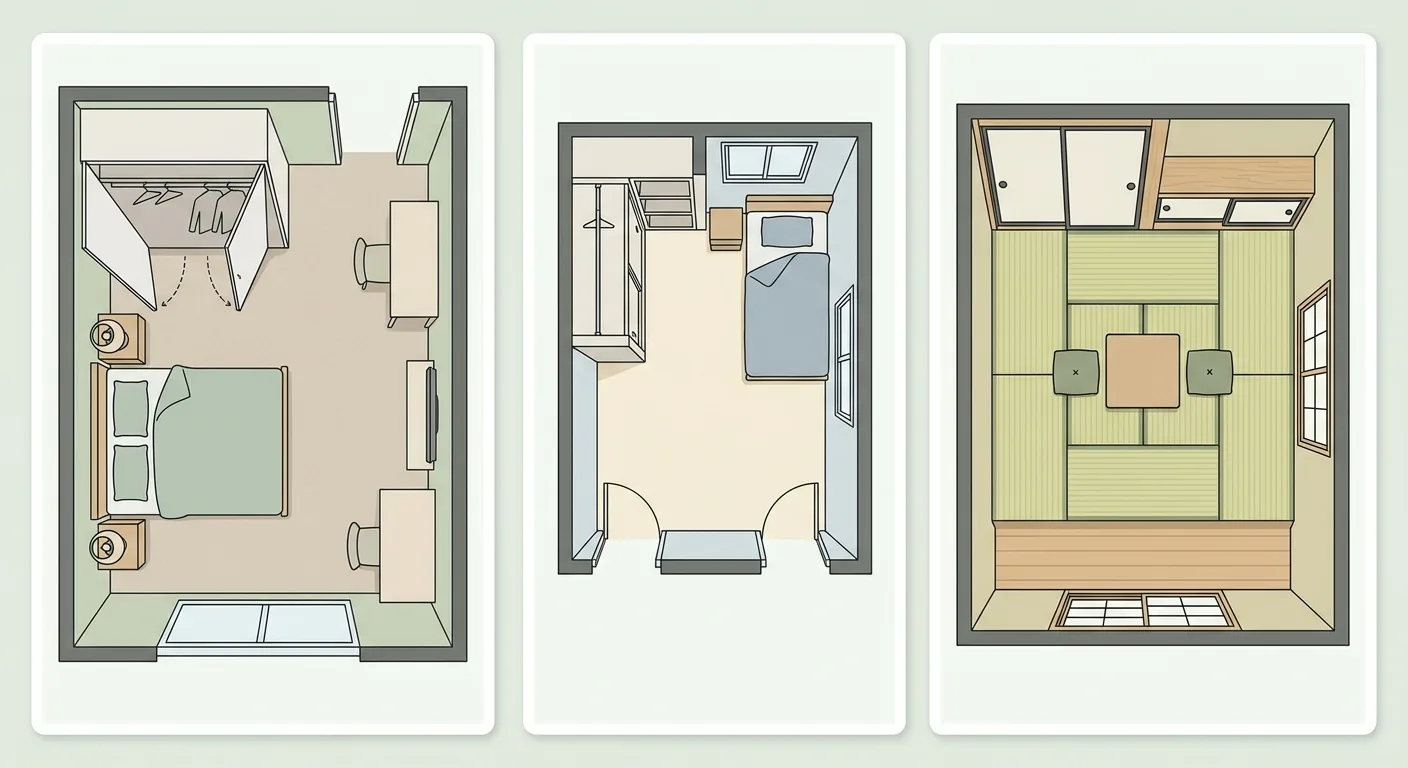
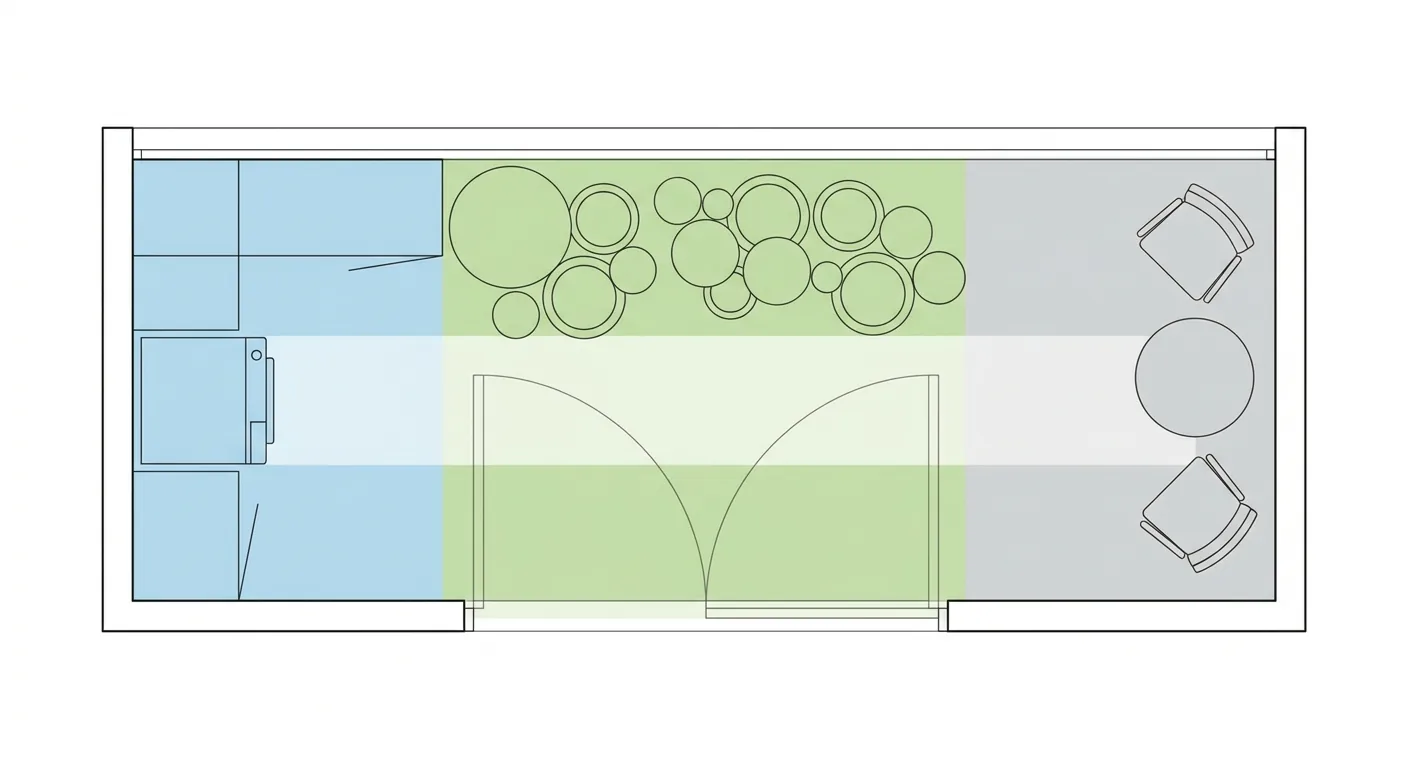
Caption: Three bedroom scenarios — a standard primary bedroom (triangular relationship), a small bedroom (space-saving pieces), and a tatami room (raised storage) — each with its own layout logic
5Use Roomfit to Place a Bed Frame, Wardrobe & Dressing Room at 1:1 Scale to Check Swing Clearance and Walkways
The bedroom's biggest fear — furniture that fits but doesn't open — can be caught early with Roomfit. Drag the primary bedroom's bed frame, nightstands, wardrobe, and dressing-room cabinets into a floor plan at true 1:1 scale, and the system automatically labels the bedside walkway, the swing clearance a wardrobe door needs, and the dressing-room walkway width — whether an opened door will hit the bed, and whether the walkway is wide enough to pass side by side, shows up in the numbers rather than after the fact (100 Interior Design, 2024).
We once ran a side-by-side comparison: on paper, the wardrobe "looked like it fit," but once the hinged door's swing arc was actually drawn out, the door hit the corner of the bed the moment it opened. Switching to sliding doors eliminated that swing clearance entirely and solved the problem on the spot — the kind of thing that's very hard to catch on paper by feel alone.
Bedside Walkway and Wardrobe Door Swing Clearance
Fix the bed against the wall first, and the walkway on both sides is labeled instantly, letting you check it against the 60 cm baseline. Then place the wardrobe on the opposite side, and the hinged door's opening range shows up, making it obvious at a glance whether it will hit the bed. If you want to compare different bed orientations or a larger wardrobe, just drag and see the difference instantly, no redrawing needed.
Automatic Walkway Labeling for the Dressing Room
Place the dressing room's cabinets against the wall, and the middle walkway's width labels itself automatically — whether a single-wall, L-shaped, or U-shaped layout still keeps 90 cm of walkway at your square footage becomes clear in one pass. Get the primary suite laid out correctly before construction, and avoid the rework of discovering after the cabinetry is built that there's no room to turn around.
Once your primary bedroom is laid out, remember small functional spaces follow the same logic. For a kids' room's growth-friendly furniture and safety layout, see our kids' room and entryway storage design guide; to apply this method across your whole home, go back to the room-by-room design overview.
6Bedroom Design FAQ
How much walkway should I leave beside the bed?
Leave at least 60 cm for the bedside walkway you use to get out of bed — anything less means brushing the wall or bumping a corner every single day; for a double bed shared by two people, we recommend a walkway on both sides so nobody has to climb over the other person at night (100 Interior Design, 2024). Pay special attention to nightstand depth, which eats into the walkway too — count the bed plus the nightstand together when laying out the floor plan, or you'll underestimate the space needed.
How big does a primary bedroom need to be to fit a dressing room?
There's no fixed square footage — it depends on how many functions you want to pack in. Rather than relying on a fixed number, place the bed, wardrobe, and dressing-room cabinets at true dimensions in your primary bedroom floor plan, and if both the bedside walkway and the dressing-room walkway still hold 60 to 90 cm after adding the dressing room, the square footage can support it. Taiwan's average household living area is about 39.8 ping (roughly 131 m²) (Directorate-General of Budget, Accounting and Statistics, 2024) — the square footage actually allocated to the primary suite is limited, so lay it out first before deciding on a dressing room.
How wide should a dressing room walkway be?
The dressing room walkway needs to accommodate standing to grab items plus turning around — aim for 90 cm with a single-wall cabinet layout, and wider still when cabinets face each other, or crouching to open a bottom drawer will hit the opposite side (100 Interior Design, 2024). The more cabinet faces you add, the wider the walkway needs to be — a single-wall layout is easiest on the walkway, a U-shape is the most demanding, so lay all three types into a floor plan and compare before deciding.
Should I choose a hinged or sliding-door wardrobe?
It depends on whether you have the space. A hinged door swings outward, taking up the full width of the door panel — not a good fit if it will hit the bed when opened. A sliding door eliminates that swing clearance but only lets you access half the wardrobe at a time. Choose sliding doors when space is tight, and hinged doors when you have the room and want to see all your clothes at once. We recommend laying the door's swing range into the floor plan to confirm whether it will hit the bed.
7Get the Primary Bedroom Layout Right First, With Swing Clearance and Walkways Both Accounted For
A bedroom that doesn't work well is usually not a square-footage problem — it's swing clearance that never got calculated. Position the bed, wardrobe, and desk first, leave 60 cm beside the bed, 90 cm for the dressing-room walkway, and account for the space a door or drawer takes up when open — get these right, and even a small bedroom can feel comfortable, while a large primary suite won't feel big but pointless.
The most practical step is to use Roomfit to place your bed frame, wardrobe, and dressing-room cabinets at true 1:1 scale, letting door-swing clearance and walkway width label themselves. Get the layout right before construction begins, and you'll save yourself the rework of discovering after the cabinetry is built that it won't open. To apply this method across your whole home, go back to the room-by-room design and furniture layout overview and work through it room by room.
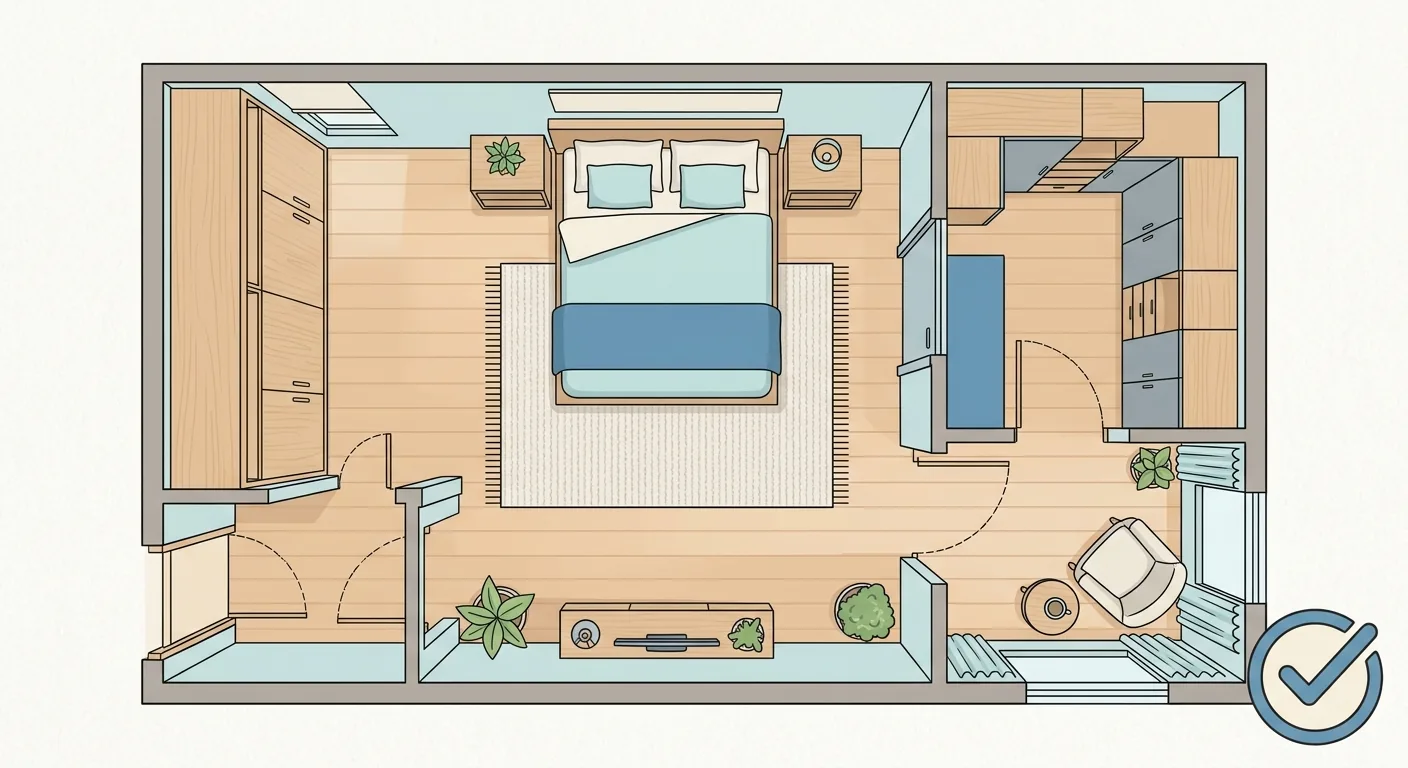
Caption: Get the primary bedroom right first — bed, wardrobe, and dressing room arranged, doors not conflicting, walkways clear — then take that plan into construction
8Related Reading
- Double Bed Size Reference Table: Standard, Queen & King Compared
- How to Determine Wardrobe Depth: Hanging Rod and Shelf Depth Recommendations
- Primary Suite Dressing Room Design: Traffic Flow, Dimensions & Wardrobe Placement