The living room is where the whole family spends the most time — and it's also the space most likely to end up "expensive but not that livable." You bought a sofa, only to find it blocks the window; you mounted the TV, only to find it's too close and your eyes ache from watching; the walkway is blocked by a coffee table you can't get around — none of these are aesthetics problems. They're layout problems that weren't thought through first.
The good news is that living room design has a process you can follow. This article first breaks down the five key priorities of living room design, then covers how to zone a large living room so it doesn't feel empty, how to read other people's living room design photos, and finally demonstrates using Roomfit to place a sofa, coffee table, and TV cabinet at true scale to verify traffic flow. If you want the whole-home logic first, head back to the overview page's Room-by-Room Design and Furniture Layout Principles.
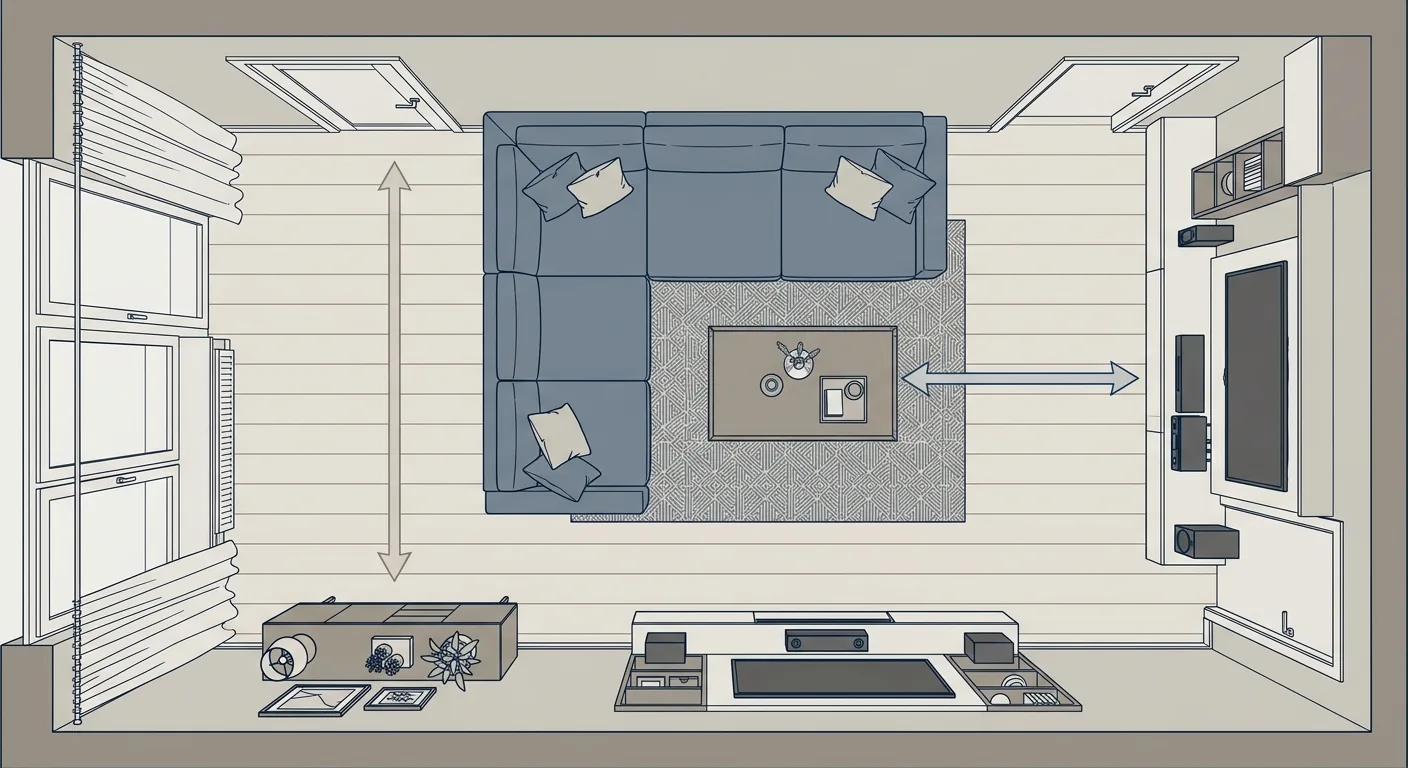
Caption: Living room design has to balance sofa, TV wall, walkway, natural light, and storage all at once — five things that pull on each other
Key takeaway: Living room design needs to nail five things at once: sofa, TV wall, walkway, natural light, and storage. Taiwan's average household living space is about 39.8 ping (roughly 131 m²) (Directorate-General of Budget, Accounting and Statistics, Executive Yuan, 2024), and the living room's share of that is limited — get the layout right first, or you'll end up with a big sofa and nowhere to walk.
1The Five Key Priorities of Living Room Design: Sofa, TV Wall, Walkway, Natural Light, and Storage
The thing most often missed in living room design isn't aesthetics — it's handling five things together: sofa, TV wall, walkway, natural light, and storage. Taiwan's average household living space is about 39.8 ping (roughly 131 m²) (Directorate-General of Budget, Accounting and Statistics, Executive Yuan, 2024), and the living room's actual share of that is not that generous — miss even one of these five and you'll get the gap of "everything's there, but it just doesn't feel right to live in." These five points pull on each other and can't be considered in isolation.
Why does one thing ripple through everything? Push the sofa forward a bit, and the viewing distance shortens while the walkway behind it narrows; mount the TV a bit higher, and your neck aches from watching while seated. They're a linked set of relationships, not five independent choices.
The Positional Relationship Between the Sofa and TV Wall
The sofa and TV wall are the living room's main characters, and the distance between them determines how comfortable it is to watch. A general rule of thumb is to set the viewing distance at 1.5 to 2.5 times the TV screen's diagonal — the bigger the screen, the farther back you should sit to avoid feeling overwhelmed. This is a general guideline you can fine-tune on site, with the actual figure depending on your eyesight and TV model.
The sofa's orientation also needs to be decided first. Facing the window or with your back to it, against the wall or floating as an island — this directly affects natural light and traffic flow. We once arranged a long living room where the original plan had the sofa facing away from the window toward the TV; the backlight ended up glaring badly on the TV screen, and we finally solved it by turning the sofa to face the window from the side.
Handling the Main Walkway Together with Natural Light and Storage
The walkway needs to be generous enough. The living room's main traffic path (for example, from the entryway through the living room to the dining room) is recommended at 90 to 120 cm to let two people cross and to make it easier to move furniture; leave enough room between the sofa and coffee table so legs can stretch out and you can get around (100 Interior Design, 2024). Let furniture eat into the walkway, and no matter how beautiful the living room is, it'll feel cramped.
Natural light and storage then determine how livable the space feels. Don't let the sofa block the main light-source window; keep the TV out of direct glare so it doesn't reflect. Storage capacity should be split between the TV cabinet and side cabinets — don't let clutter pile up entirely on open surfaces. These three things, combined with the sofa and TV wall, form the living room's stable skeleton.
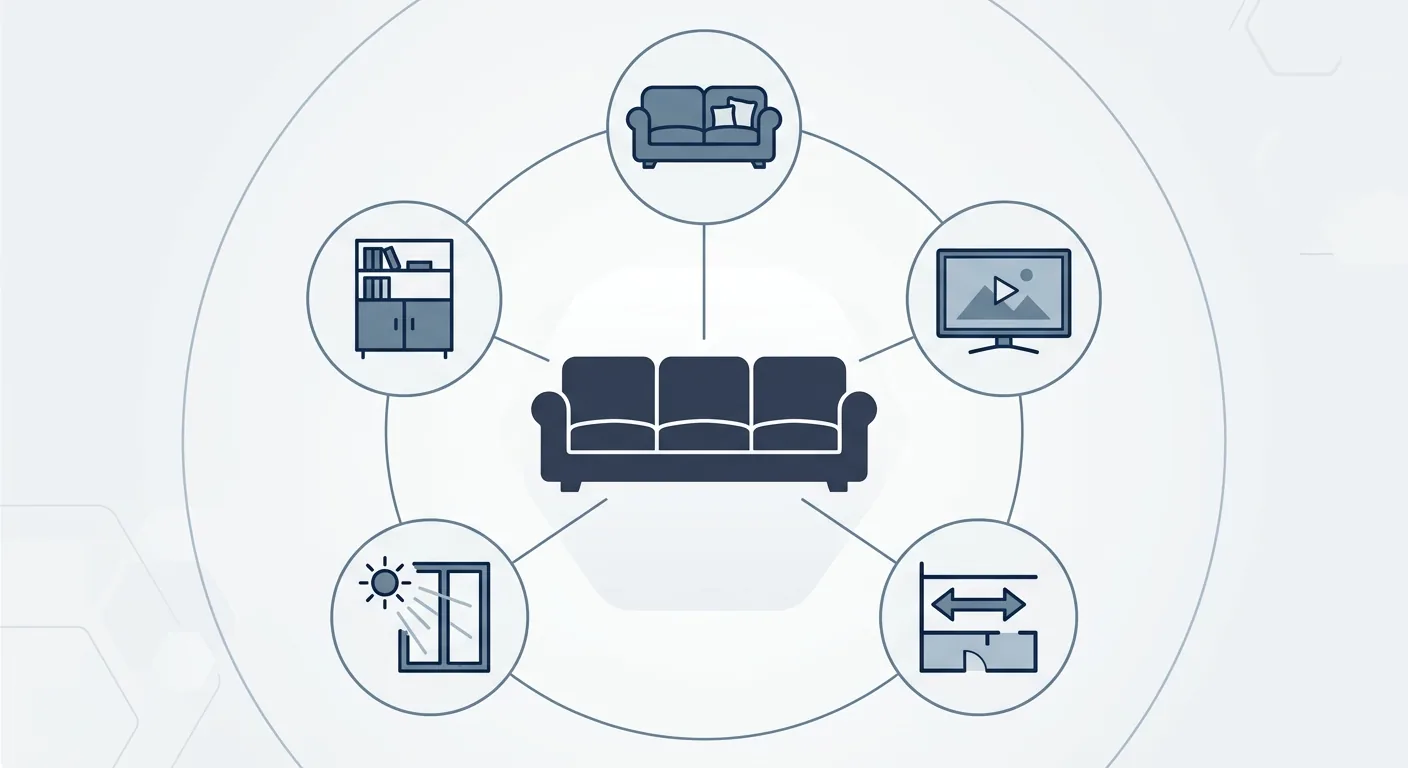
Caption: Five key living room priorities — sofa, TV wall, walkway, natural light, storage — change one and the others shift with it
2How Do You Design a Large Living Room So It Doesn't Feel Empty? Zoning and Furniture Proportion
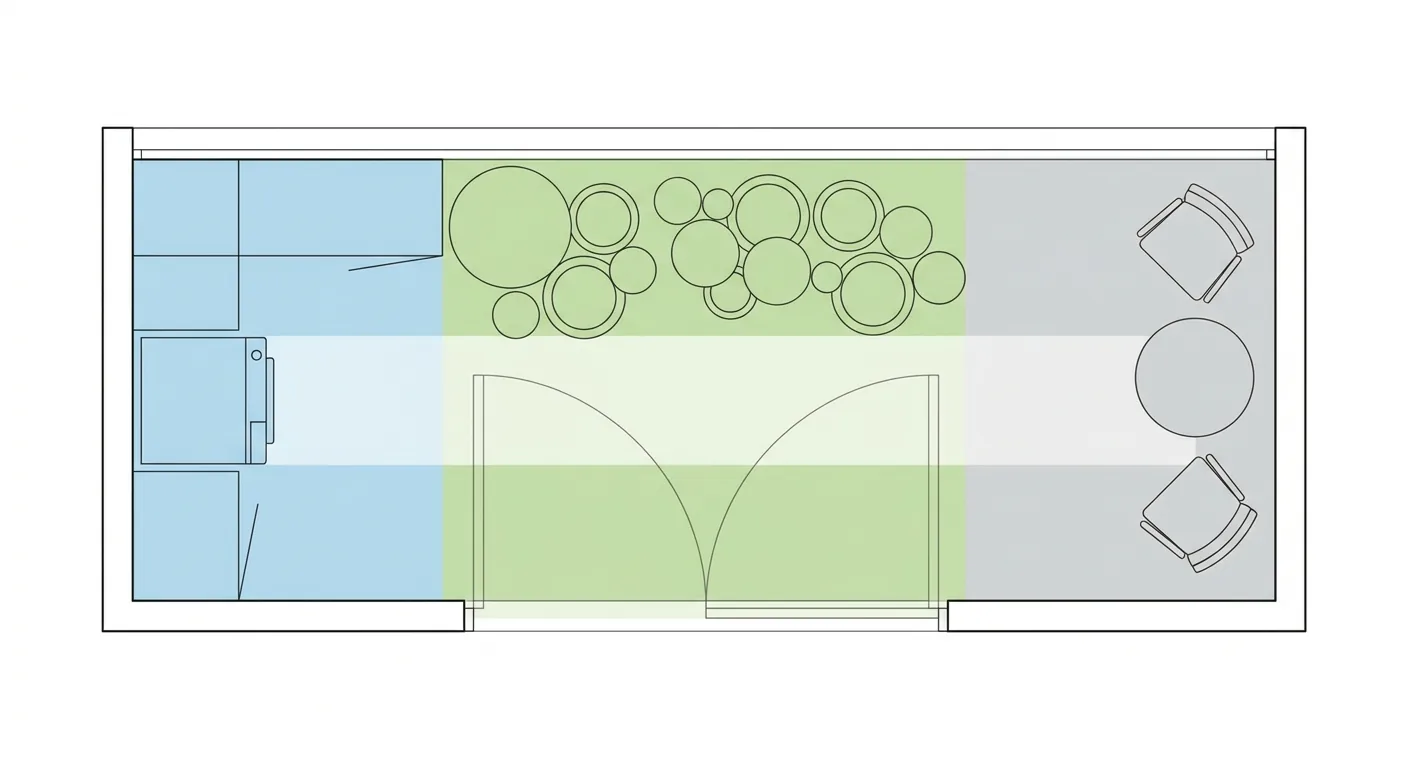
A large living room's biggest fear is "plenty of stuff, but still feeling empty." Keeping the main path at 90 to 120 cm is a must, but what really gives a large space a sense of life is zoning and furniture proportion (100 Interior Design, 2024). Rather than dropping one sofa set in the middle with an awkward ring of empty space around it, cut the large living room into a few useful smaller zones so every part has something going on.
You might wonder: won't zoning make it feel fragmented instead? The key is using the right tools to define boundaries. A rug, a furniture backdrop wall, a light fixture, even a long table can all invisibly mark out a boundary without actually needing a wall.
The Zoning Logic for the Living Room, Reading Nook, and Display Wall
A common approach for a large living room is a main gathering area plus one or two supplementary zones. The main gathering area centers on the sofa and TV; a supplementary zone might be a reading nook by the window, a single accent chair with a floor lamp, or a display wall with a showcase and plants. The zoning logic is "one primary activity per zone," not spreading furniture evenly across the floor.
We once zoned a roughly 10-ping (roughly 33 m²) living room: originally a lone three-seat sofa faced the TV; after adding a reading chair by the window and a side table, the same square footage suddenly gained depth, family members each had their own corner, and the empty feeling disappeared.
Furniture Proportion and Negative Space: Don't Let a Large Living Room Rely on a Single Big Sofa
Furniture proportion is the hidden key to a large living room. A small coffee table paired with a big sofa looks skimpy; a single large sofa can't carry an entire big space on its own — a large space calls for "a grouping" rather than "a single piece," for example a three-seat sofa plus an accent chair plus an ottoman, forming a substantial seating group.
Negative space also needs to be intentional. It's not about filling every open patch — it's about making the furnished zones feel substantial and the open zones feel clean. Get the proportion right, and a large living room feels open without feeling cold.
3How Do You Read Living Room Design Photos and Design Drawings? From Reference Images to Your Own Floor Plan
Collecting a pile of living room design photos and design drawings and copying them directly often doesn't translate well — because someone else's square footage, window placement, and structural columns are all different from yours. Taiwan's average living space per person is about 14.3 ping (roughly 47 m²) (Directorate-General of Budget, Accounting and Statistics, Executive Yuan, 2024), and every home's conditions vary widely — what you should look at in a photo is the "layout logic," not any single attractive piece of furniture.
How do you look at it usefully? Don't get swept away by a pretty sofa or pendant light — ask three questions first: how does the sofa face the TV, where does the walkway sit, and where is storage tucked away. Answer those three, and the photo becomes genuinely useful reference.
Reading Living Room Design Photos Means Grasping Layout Logic, Not Individual Pieces
What's truly reproducible in a living room design photo is the relationship, not the object. The relative position of sofa and TV, where the walkway cuts through, which direction light enters from, how storage blends into the wall — this is layout logic. That custom sofa you fell in love with at first sight might not even fit in your own home.
The advantage of grasping logic is that it transfers across styles. Whether you love Scandinavian or minimalist doesn't actually affect the layout skeleton — get the skeleton right, and any style you swap in will work.
Converting a Design Drawing You Like Into Your Own Home's Dimensions
Once you understand the logic, the next step is converting it to your own home's true dimensions. This is the key step from "reference" to "executable": fit the layout you like into your own home's wall lengths, window positions, and structural columns, and see whether the sofa still fits and the walkway is still wide enough.
Converting by feel on paper goes wrong easily. A more reliable approach is to place furniture at true 1:1 scale on your own floor plan — exactly what the next section demonstrates. To understand the full principle behind this verification method, head back to the overview page's How Do You Verify Traffic Flow and Clearance.
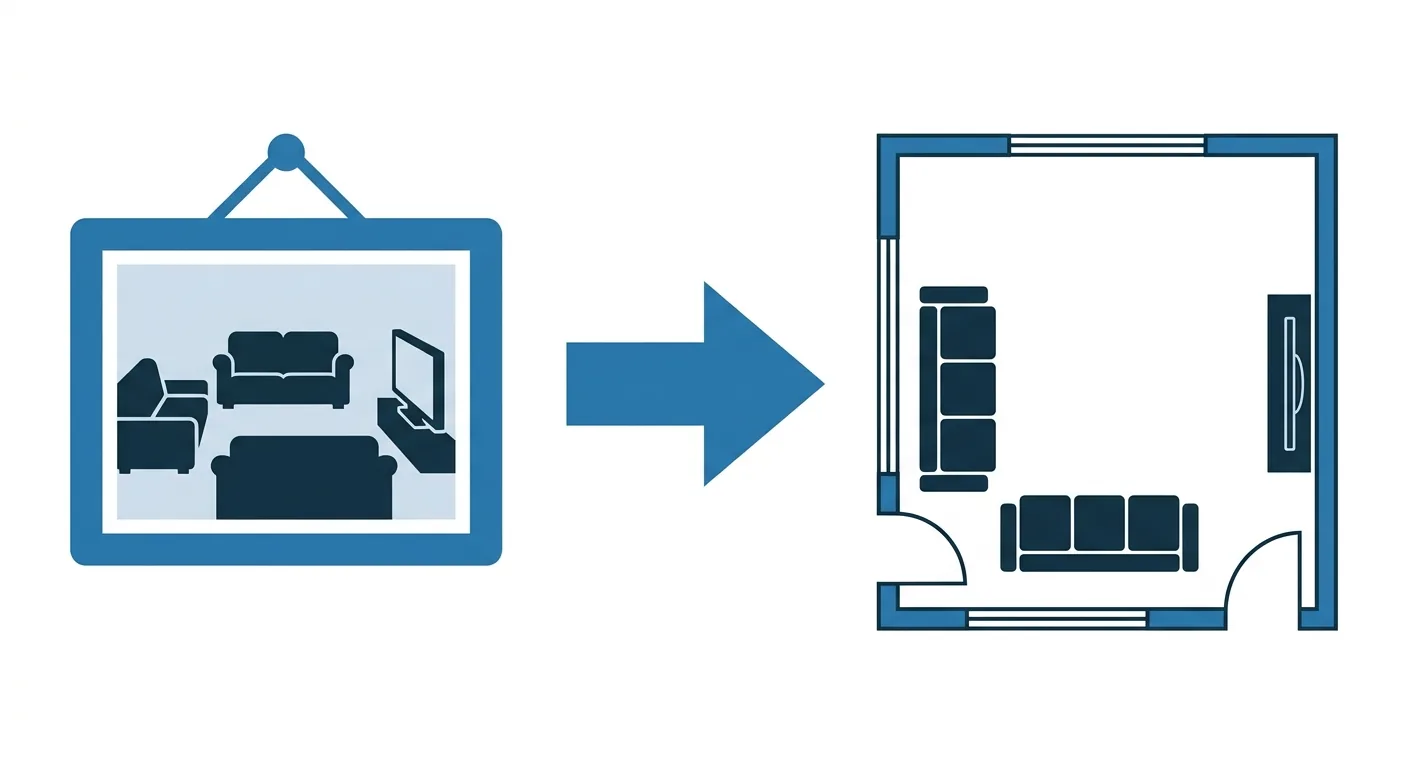
Caption: Read a living room design photo for layout logic (sofa vs. TV, walkway, storage), then convert it to your own home's true dimensions before it becomes executable
4Use Roomfit to Place Sofa, Coffee Table, and TV Cabinet at True 1:1 Scale to Verify Living Room Traffic Flow
To confirm a living room layout will actually work, lay it out and take a look. With Roomfit, drag the sofa, coffee table, and TV cabinet onto the floor plan at true 1:1 scale, and the system automatically labels the sofa-to-TV distance, the sofa-to-coffee-table clearance, and the main walkway width — whether the 60 cm single-person floor and the 90-cm-plus crossing comfort level are met becomes visible at a glance (100 Interior Design, 2024). This is far more reliable than sketching by feel on paper.
We compared this ourselves when arranging a living room: on paper, the sofa-to-TV distance "seemed enough"; arranged at true scale, it was only 180 cm — noticeably short of the comfortable range — and we pulled the sofa back on the spot to make up the difference.
The Golden Distance for Sofa, TV, and Coffee Table
Position the three main pieces first. Drag the sofa in at its true length, snap the TV cabinet to the wall, and place the coffee table in the middle — the system instantly labels the distances between all three, so you can check the viewing distance range and legroom against your needs. Want to switch to an L-shaped sofa or add an accent chair? Drag it and compare instantly, with no redrawing needed.
Walkway Auto-Labeling: Confirming You Can Get Around
The main walkway is the spot most easily eaten away by a coffee table and side cabinet. Once the furniture is placed, walkway width labels itself instantly — where it drops below 60 cm and where it catches on a corner shows up in the numbers, no more measuring with a tape and forgetting halfway. The living room often connects to an open kitchen into one large public zone, so both sides' traffic flow need to be considered together — see Open Kitchen Design and Kitchen Traffic Flow Planning for the extended layout. Arrange the living room correctly before you shop, to avoid discovering it doesn't fit only after delivery.
Once the living room is done, don't forget the private zone uses the same logic. For bed, wardrobe, and walk-in closet layout in the bedroom, see Bedroom Design and Primary Bedroom Planning Guide; to get a grip on the whole home at once, go back to Room-by-Room Design Overview.
5Frequently Asked Questions About Living Room Design
How far apart should the sofa and TV be so it doesn't strain your eyes?
A general rule is 1.5 to 2.5 times the TV screen's diagonal as the viewing distance range — the bigger the screen, the farther back you should sit. This is a guideline you can adjust on site, with the actual figure depending on your eyesight and TV model. The more practical approach is to place the sofa and TV cabinet at true 1:1 scale on the floor plan, letting the system instantly label the distance so you can check the golden range in one pass, instead of discovering it's too close after the fact.
How much space should a small living room leave between the sofa and coffee table?
Leave enough room between the sofa and coffee table so legs can stretch out and you can still get around; the main walkway should hold to the 60 cm single-person floor (100 Interior Design, 2024). In a small living room where space is tight, these two clearances are the ones most easily squeezed by an oversized coffee table — arrange the floor plan first to confirm, then decide on the coffee table size, so you don't regret it after buying.
How do you design a large living room so it doesn't feel empty?
A large living room relies on zoning and furniture proportion to carry the space. Split it into a main gathering area plus one or two supplementary zones (a reading nook, a display wall), use a rug, lighting, or a furniture backdrop wall to define the boundaries, and use a seating "group" instead of a single large sofa. Keep the main path at 90 to 120 cm for easy crossing (100 Interior Design, 2024). Get the proportion right and the zoning clear, and a large space gains depth instead of feeling empty.
Can you directly copy a living room design photo?
Direct copying isn't recommended. Someone else's square footage, window placement, and structural columns all differ from yours — Taiwan's average living space per person is about 14.3 ping (roughly 47 m²) (Directorate-General of Budget, Accounting and Statistics, Executive Yuan, 2024), and conditions vary widely. What you should read from a photo is the layout logic — how the sofa faces the TV, how the walkway and storage are arranged — then convert it to your own home's true dimensions so it doesn't clash with your actual space.
6Fit the Living Room Right First, Then Talk Style
How livable a living room is comes down 80% to whether the layout was thought through first. The five key priorities (sofa, TV wall, walkway, natural light, storage) pull on each other, a large living room relies on zoning and proportion to carry the space, and reading design photos means grasping logic rather than individual pieces — all of this serves one goal: confirm it fits, confirm you can move through it, and only then talk about looks.
The most practical step is to use Roomfit to place the sofa, coffee table, and TV cabinet at true 1:1 scale on the living room floor plan, letting the viewing distance and walkway label themselves. Fit it right first, then go shopping for furniture, and save the rework of discovering it's jammed only after moving it home. To apply this method to the whole home, go back to Room-by-Room Design & Furniture Layout Overview and go through it room by room.
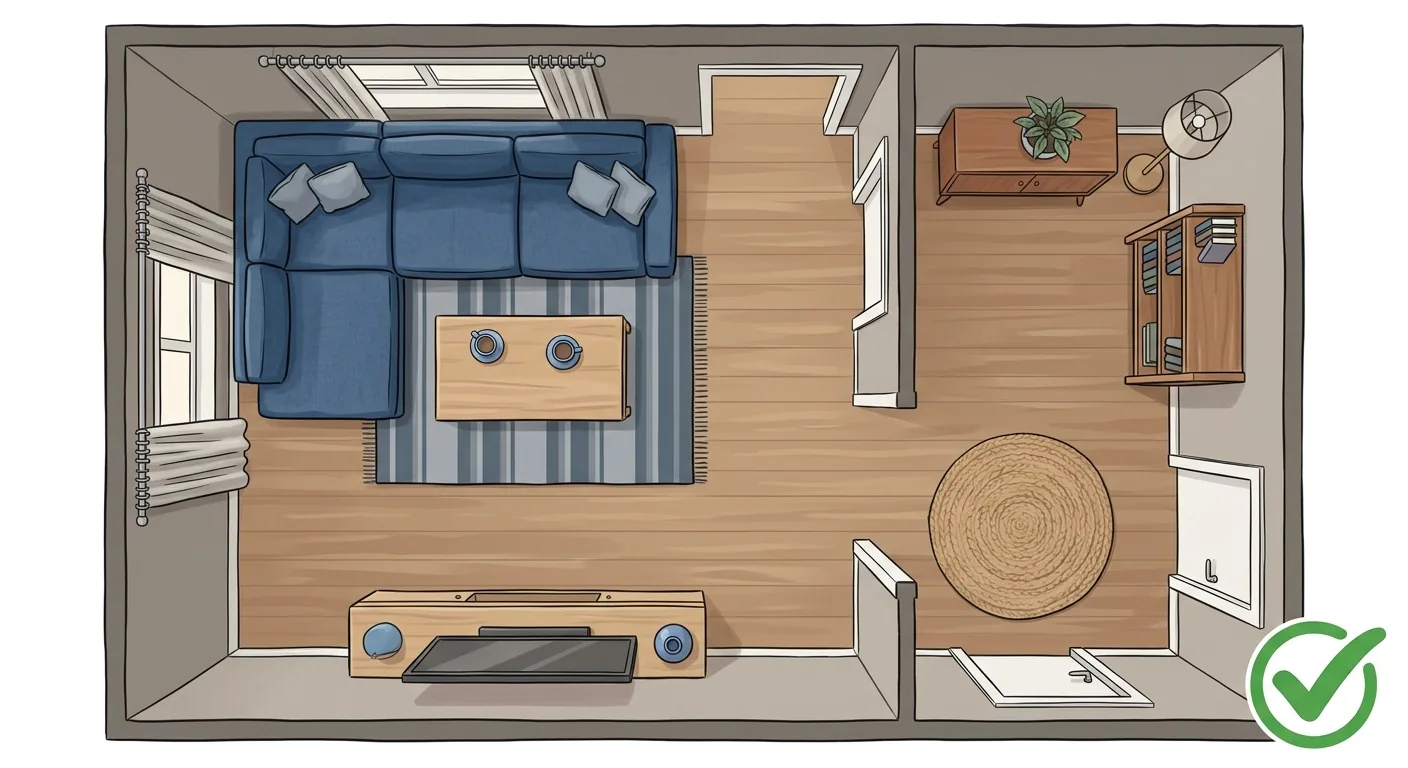
Caption: Fit the living room right first — sofa, coffee table, and TV cabinet placed, walkways clear — then bring the plan to shop for furniture
7Related Reading
- The Complete Sofa Dimensions Guide: How to Measure 1-, 2-, 3-Seat and L-Shaped Sofas
- Golden Sofa Layout Proportions: Distance Between Sofa, TV, and Coffee Table
- TV Cabinet and Desk Dimensions Reference Table: Height and Depth