Kids grow up. Furniture doesn't grow with them. That's the most frustrating part of planning a kids' room — the desk and chair that fit perfectly this year already feel too short next year. And that little sliver of entryway, unassuming as it looks, is the first stop every single day and the spot most likely to end up buried in shoes.
These two spaces share something in common: both are "function-heavy small spaces" where a few too many pieces of furniture immediately squeeze the traffic flow, and a few centimeters decide whether it works. This article teaches you to use growth-adaptive furniture and safety clearances to arrange a kids' room, breaks down how to plan the shoe cabinet, hooks, and entry traffic flow for the entryway, and finally demonstrates using Roomfit to place a growth desk, bed frame, and shoe cabinet at true 1:1 scale in a small space to verify safety clearance and entry turning radius first.
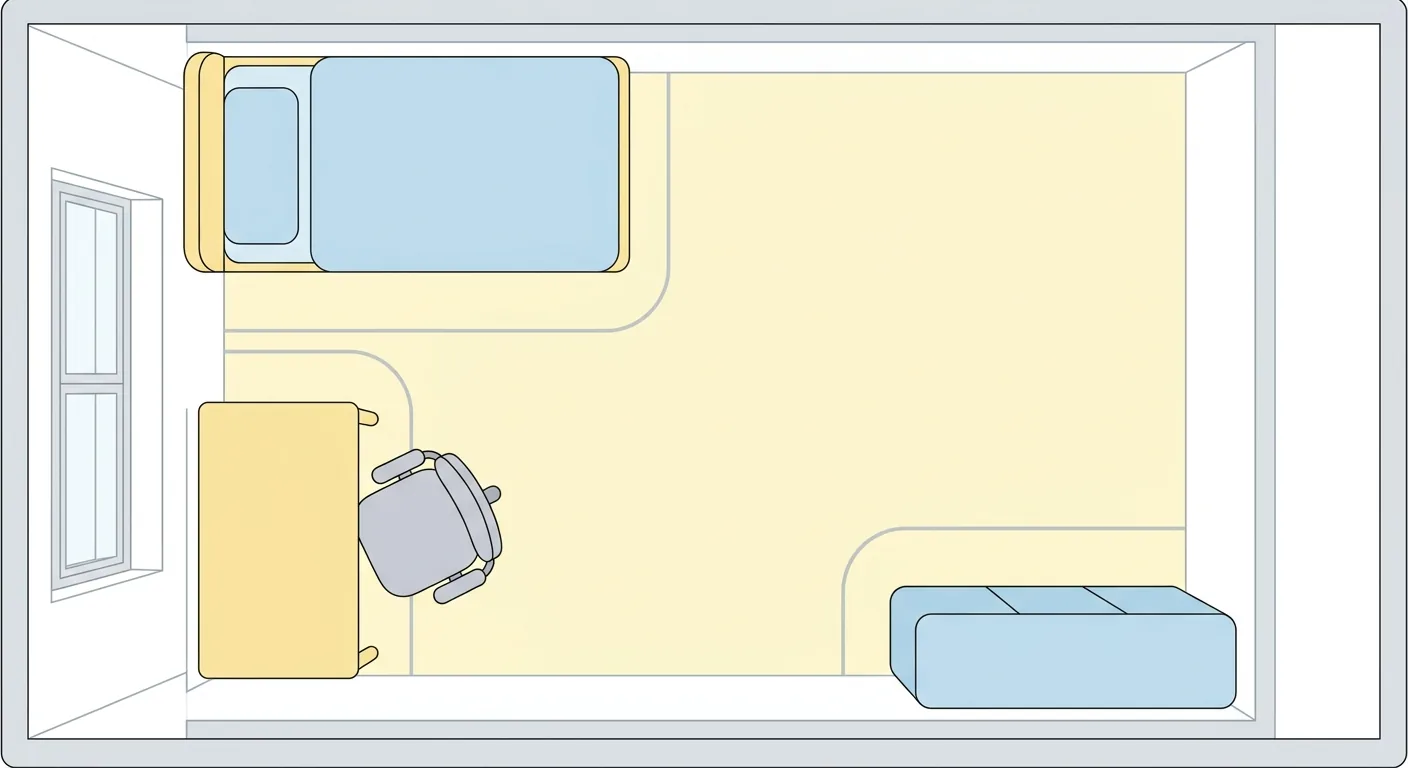
Caption: In a kids' room, the bed, desk, and storage cabinet line the walls, a play zone stays open in the center, and furniture gets rounded corners with safety clearance between pieces
Key takeaway: According to Ministry of Health and Welfare data, the home is the most common location for childhood injuries, with falls being the leading type (Ministry of Health and Welfare, 2016). Plan the kids' room with growth-adaptive furniture, safety clearances, and an open play zone; leave a turning space at the entryway, then verify traffic flow with a 1:1 floor plan.
1Kids' Room Planning: Growth-Adaptive Furniture, Safety Clearance, and Play Zone Layout
The first thing to think about when planning a kids' room is actually safety. According to Ministry of Health and Welfare data, the home is the most common location for childhood injuries, with falls being the most frequent type — furniture with sharp corners and TVs tipping over are common household hazards (Ministry of Health and Welfare, 2016). So a kids' room isn't about cramming in as much furniture as possible — leaving open space is actually safer and more functional. This section covers three things: growth-adaptive furniture, safety clearance, and play zone layout.
Growth-Adaptive Furniture and Stage-by-Stage Needs
The biggest difference between a kids' room and an adult's room is that kids "grow." Rather than rebuying every few years, opt for growth-adaptive furniture:
- Height-adjustable desk and chair: the desktop and seat rise with the child, usable from elementary school through middle school. This same height-adjustment logic applies to general desk selection — see Study Desk Depth, Lighting, and Furniture Layout for reference.
- Extendable or bunked bed frames: an extendable bed can stretch from a toddler bed into a single bed, while bunk beds squeeze out an extra sleeping spot when square footage is limited.
- Modular storage cabinets: shelves and drawers that can be added or removed — toys, books, and clothes shift proportion at each stage, and the cabinet adjusts with them.
Our experience is that growth-adaptive furniture costs more upfront but pays off over a decade. The real money pit is buying fixed-size furniture that's "just right for two years, then obsolete."
Safety Clearance, Rounded Corners, and an Open Play Zone
Safety clearance and an open play zone are the most critical part of a kids' room — and the part most often sacrificed when it's overstuffed with furniture. A few principles:
- Leave room to run between furniture pieces: kids will run, jump, and play in their room — don't pack furniture too tightly, and leave one complete open area in the center as a play zone.
- Keep sharp corners away from traffic paths, or choose rounded designs: keep the sharp corners of desks and cabinets away from paths kids frequently cross, or choose rounded-corner styles. The Ministry of Health and Welfare's Health Promotion Administration also recommends avoiding sharp furniture corners and laying soft mats on the floor (Health Promotion Administration, Ministry of Health and Welfare).
- Anchor heavy furniture to the wall: secure tall cabinets and bookshelves to the wall to prevent tipping if a child climbs on them.
You might think leaving space open wastes square footage — but for a child, that open patch is actually the most valuable part of the room. The growth-adaptive and safety logic for sleep and functional spaces also carries over to the primary bedroom's planning approach — Bedroom and Primary Bedroom Bed and Wardrobe Layout has a more complete explanation.
2Entryway Storage Design: Where to Put the Shoe Cabinet, Hooks, and Entry Traffic Flow
Small as it is, the entryway is the first stop every single day. Entryway storage design has to fit a shoe cabinet, hooks, and temporary storage into a limited space while still leaving room for entry traffic flow. Accessible walkway design requires a minimum clear width of 90 cm for one-way passage — an entryway, where you need to open the door, turn around, and set down bags, needs that same margin so you're not jammed the moment you walk in (Building Accessibility Design Regulations, Ministry of the Interior). Get the entryway right, and coming home means you can put things away without a second thought.
Shoe Cabinet Capacity, Depth, and Space for Putting Shoes On and Off
The keys for a shoe cabinet are capacity, depth, and space for putting shoes on and off. On depth, the cabinet's interior depth needs to accommodate shoe length, typically around 35 to 40 cm (this is a general rule based on shoe size — go by actual shoe length). Too shallow, and shoes won't fit without being angled, wasting space.
Putting on and taking off shoes also needs space:
- Standing to put shoes on: leave room in front of the shoe cabinet for someone to bend over or stand on one foot — don't push it right up against another wall.
- Sitting to put shoes on: households with elderly members or young kids will find a shoe-changing bench useful, but the bench also needs to be factored into traffic flow — don't let it block the entrance.
- Plan capacity for the long term: shoes only accumulate over time, so it's better to reserve growing room in the shoe cabinet than to fill it exactly.
Hooks, Storage, and the Entry Turning Circulation
Beyond the shoe cabinet, the entryway also needs hooks, a console table for temporary items, and — most critically — entry turning circulation. After entering, you need to open the door, turn around, and set down your bag and keys — a sequence of actions that requires a space you can turn around in. If the entryway connects to the living room, this flow also links into the public zone — how public and private zones connect can be considered alongside Living Room Traffic Flow and Furniture Arrangement Guide.
Mount hooks at a comfortable height, and don't make the console table so deep it blocks the path — these small details add up to determine how smoothly you come and go every day. Honestly, when entryway storage doesn't work, with shoes piling up on the floor and keys going missing every day, the problem usually isn't too much stuff — it's that the traffic flow was never planned correctly.
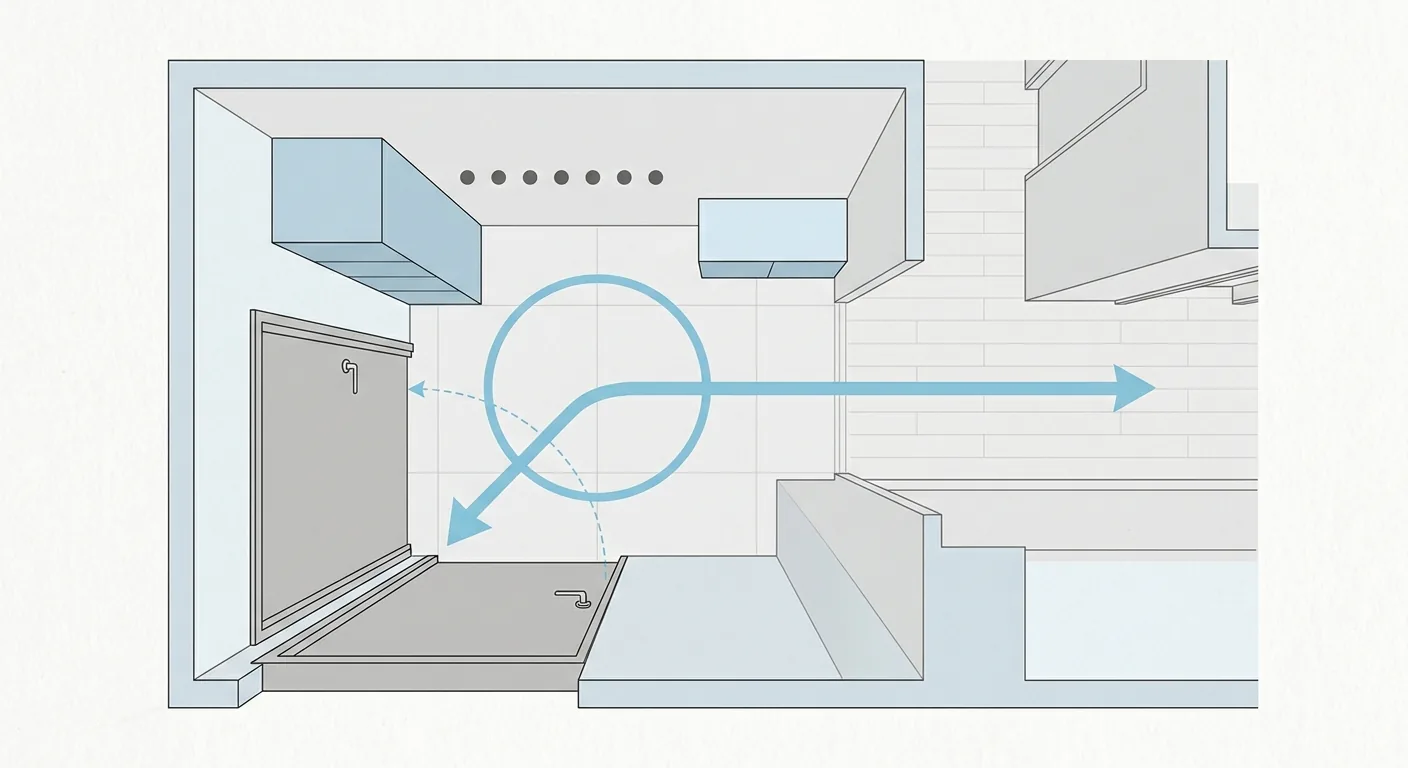
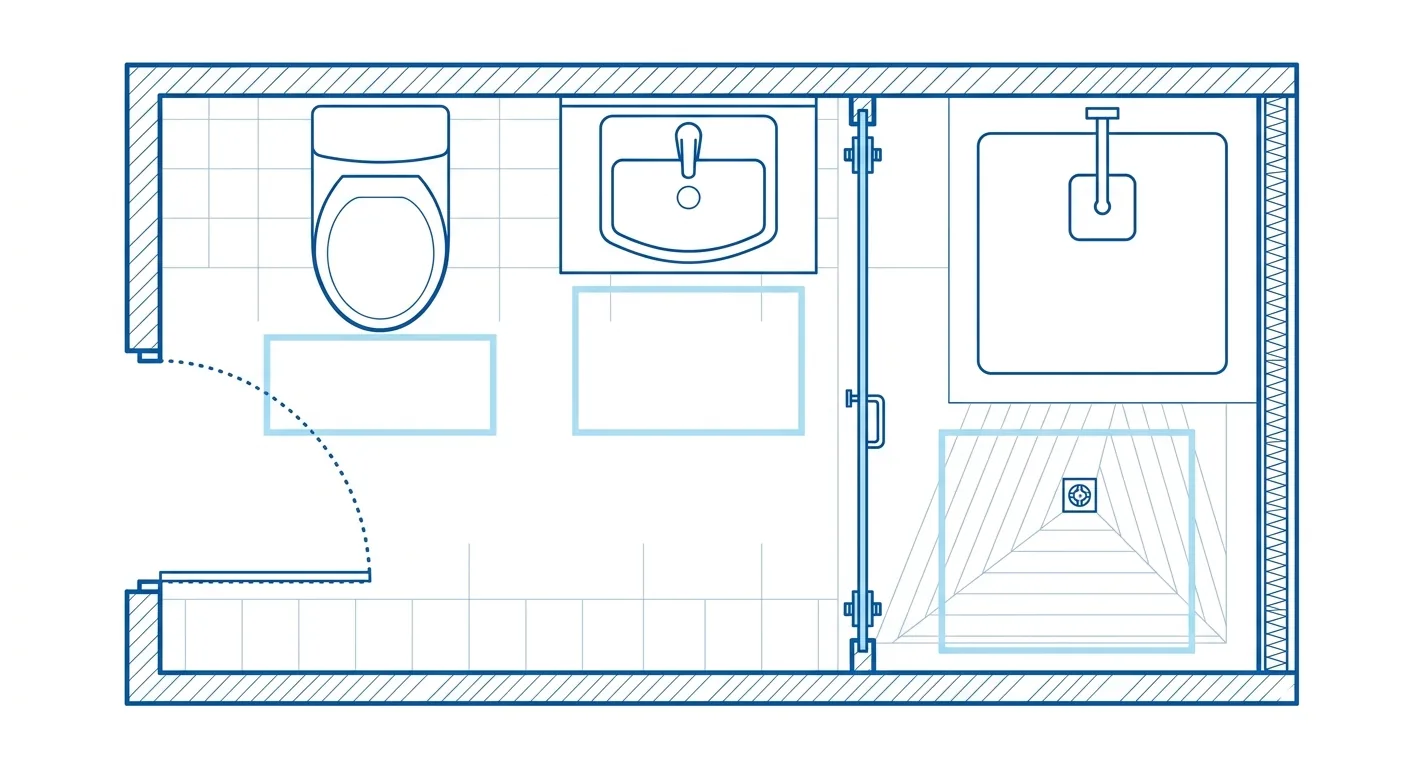
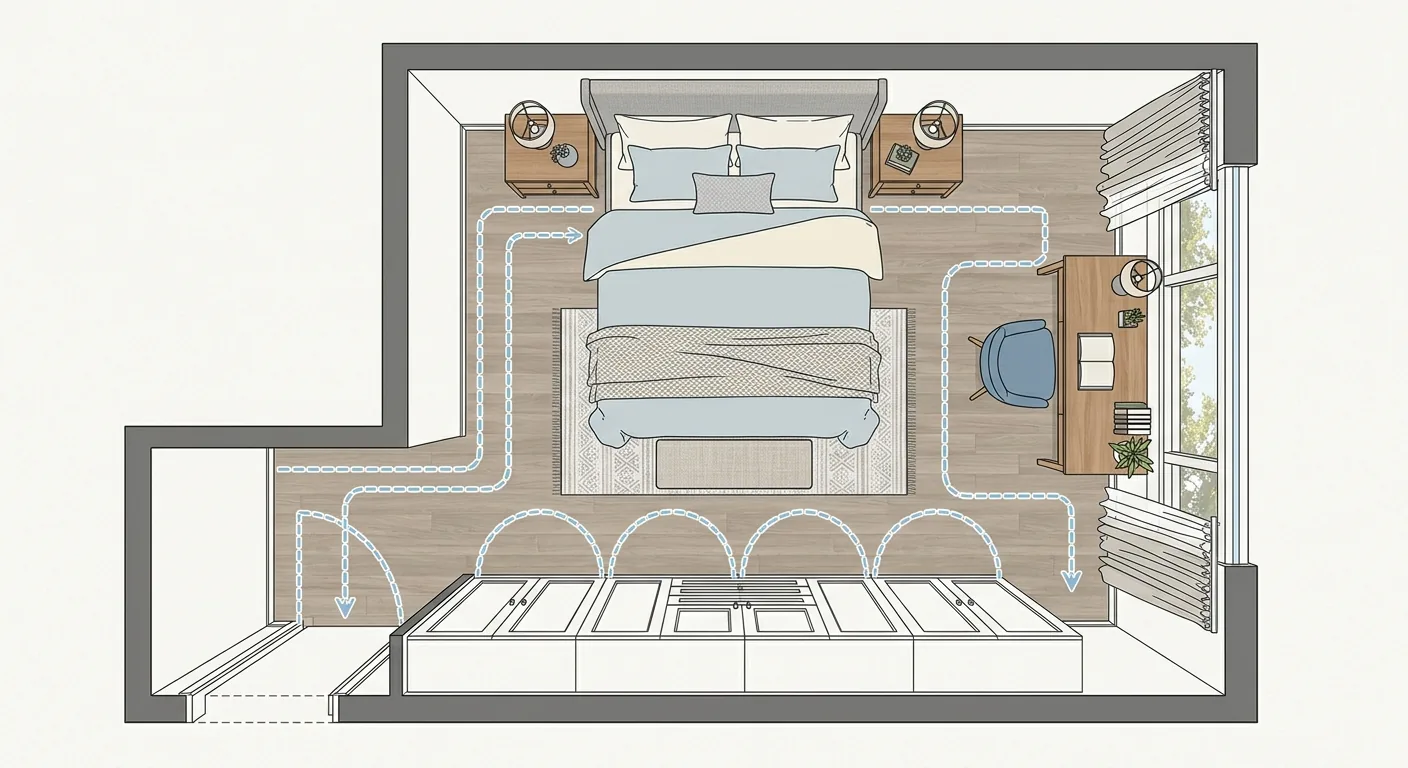
Caption: The shoe cabinet, hooks, and console table line the entryway wall, with a turning space left behind the door so opening it, turning around, and setting down bags don't collide
3Use Roomfit to Place a Growth Desk, Bed Frame, and Shoe Cabinet at True 1:1 Scale to Verify Traffic Flow in a Small Space
Both the kids' room and the entryway are small spaces where too much furniture immediately tightens the traffic flow. Drag a growth desk, bed frame, storage cabinet, and shoe cabinet onto the floor plan at true 1:1 scale, and Roomfit automatically marks the safety clearance between furniture in the kids' room and the open play zone, as well as the turning radius needed at the entryway. Under accessibility standards, a full 360-degree wheelchair turn requires a space 150 cm in diameter — a useful reference for estimating whether you can turn around comfortably at the entrance (Building Accessibility Design Regulations, Ministry of the Interior). In a small space, a few centimeters decide whether it works, so arranging it correctly on the plan first pays off especially well.
Kids' Room Safety Clearance: Don't Pack Furniture Too Tightly
Once you place the bed, desk, and storage cabinet at true scale in a kids' room, how much open floor remains in the center becomes obvious. The corridors between furniture, the pull-back space for a desk chair, and the swept area of an opening door all become clear once layered on the floor plan.
We once laid out a roughly 3-ping (roughly 9.9 m²) kids' room where the parents originally wanted a bunk bed, an oversized desk, and two tall cabinets — arranged out, the play zone shrank to a single walkway. Swapping one tall cabinet for a bedside drawer unit and sizing down the desk freed up a complete open floor area in the center. This kind of trade-off is hard to work out mentally, but it becomes obvious the moment you drag it on the plan.
Entry Turning Radius: Opening the Door and Turning Around Without Collisions
The entryway most commonly jams where "the door swing" and "the shoe cabinet door" collide. A front door swinging inward sweeps an arc, and if the shoe cabinet has floor-standing swing doors, opening it might collide directly with that arc. Place the front door, shoe cabinet, and shoe-changing bench at true scale, and once the opening arcs overlap, any conflict shows up immediately.
Want to compare "shoe cabinet on the left vs. right" or "floor-standing vs. wall-mounted cabinet"? Drag it in Roomfit and compare instantly. For how to systematically verify traffic flow and clearance, see Verifying Traffic Flow and Clearance for Every Room. Arranging a small space correctly on the floor plan before buying furniture pays off the most.
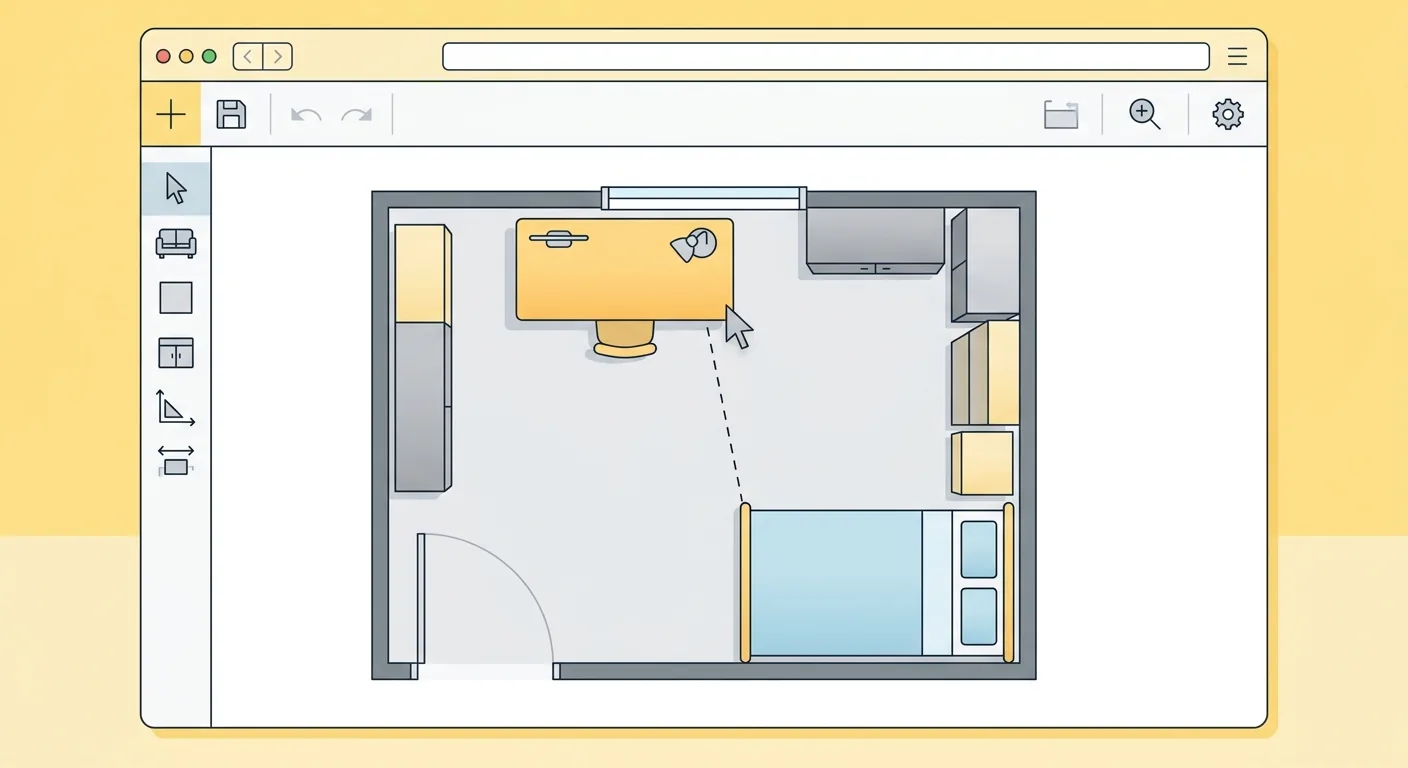
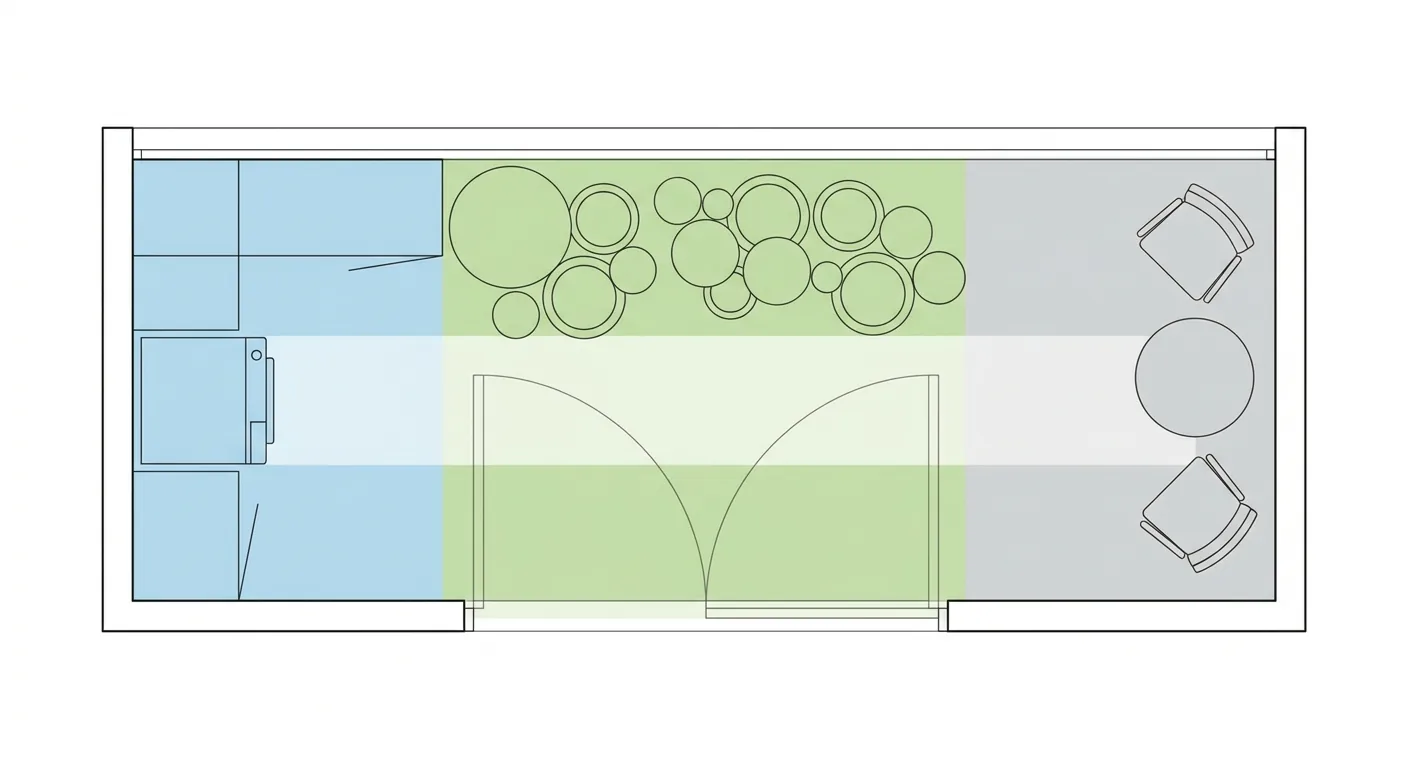
Caption: Drag the growth desk, bed frame, and shoe cabinet onto the floor plan at true 1:1 scale — with snap-to-wall alignment and automatic clearance labeling, safety clearance and turning space become obvious at a glance
4Function-Heavy Small Spaces: Verify Traffic Flow Before Buying Furniture
Both the kids' room and the entryway are small but function-packed spaces. Design the kids' room with growth-adaptive furniture that follows the child's stage, leave safety clearance and an open play zone, round furniture corners, and anchor heavy cabinets to the wall. For the entryway, size the shoe cabinet for depth and capacity, leave room for putting shoes on and off plus a turning space at entry, and keep hooks and console tables clear of the traffic path.
A few centimeters decide whether these two spaces work, so the most practical approach is to place a growth desk, bed frame, and shoe cabinet at true 1:1 scale on your own floor plan, verify safety clearance and entry turning radius, and only then start shopping. To apply this "fit it right, then look at aesthetics" process to every room in the home, start with Room-by-Room Design & Furniture Layout Overview.
5Frequently Asked Questions
How much safety clearance should kids' room furniture leave?
There's no single fixed number — the principle is that furniture should leave a complete open floor area for kids to run and play in, and the range swept by a door or drawer opening should also stay clear. According to Ministry of Health and Welfare data, the home is the most common location for childhood injuries, with falls being the most common type (Ministry of Health and Welfare, 2016), so sharp corners should be kept away from traffic paths or rounded, and tall cabinets should be anchored to the wall. Rather than packing in furniture, leave an open play zone in the center — that empty space is the most valuable part for a child.
Is growth-adaptive furniture really more worth it?
Over the long run, yes. A height-adjustable desk and chair rise with the child, and an extendable bed can stretch from a toddler bed into a single bed — used over ten years, it works out cheaper than repeatedly rebuying fixed-size furniture every few years. The real money pit is furniture that's "just right for two years, then obsolete." The downside is a higher upfront cost and fewer style choices than general furniture — measure the room and arrange it once on the floor plan before buying to confirm it fits.
How deep should the entryway shoe cabinet be?
The cabinet's interior depth needs to accommodate shoe length, typically around 35 to 40 cm (a general rule based on shoe size — go by actual shoe length). Too shallow, and shoes need to be angled, wasting space; too deep, and it eats into the entryway walkway. The shoe cabinet also needs room in front for someone to bend over or stand on one foot to put shoes on — don't push it right against another wall. Plan capacity for the long term, since shoes only accumulate, rather than filling it exactly.
The entryway is too small and gets jammed the moment you walk in — what do you do?
Prioritize the entry turning space first. Accessibility standards require a 150 cm diameter for a full 360-degree wheelchair turn (Building Accessibility Design Regulations, Ministry of the Interior) — even for the average person, opening the door, turning around, and setting down bags at entry needs a similar margin. If the entryway is small, switch the shoe cabinet to a wall-mounted or sliding-door style to avoid its swing overlapping the front door's arc, and choose a foldable shoe-changing bench. Place the front door and shoe cabinet at true scale on the floor plan, and any opening conflict becomes clear the moment it's marked.
Do the kids' room and entryway really share the same layout logic?
Yes. Both are "function-heavy small spaces" — limited square footage, a fair amount to fit in, and traffic flow that jams the moment it's crowded. The core for both is to secure the key traffic paths first (the play zone and walkway in the kids' room, the turning space at the entryway), then push furniture to the walls, and only pursue looks last. A few centimeters decide whether it works, so both spaces especially benefit from arranging once on a 1:1 floor plan to verify clearance and opening ranges before buying furniture.
6Related Reading
- Storage Cabinet Design Guide: Modules, Dividers, and Practical Dimensions
- Small-Space Storage Planning: From Seasonal Storage to Built-In Cabinet Traffic Flow
- Small-Space Design: Bedroom, Living Room, and Bathroom Without Feeling Cramped
7References
- Child Safety Matters: Have a Safe Lunar New Year (Ministry of Health and Welfare, 2016)
- Home Safety Environment Checklist Handbook (Health Promotion Administration, Ministry of Health and Welfare)
- Building Accessibility Design Regulations (Ministry of the Interior)