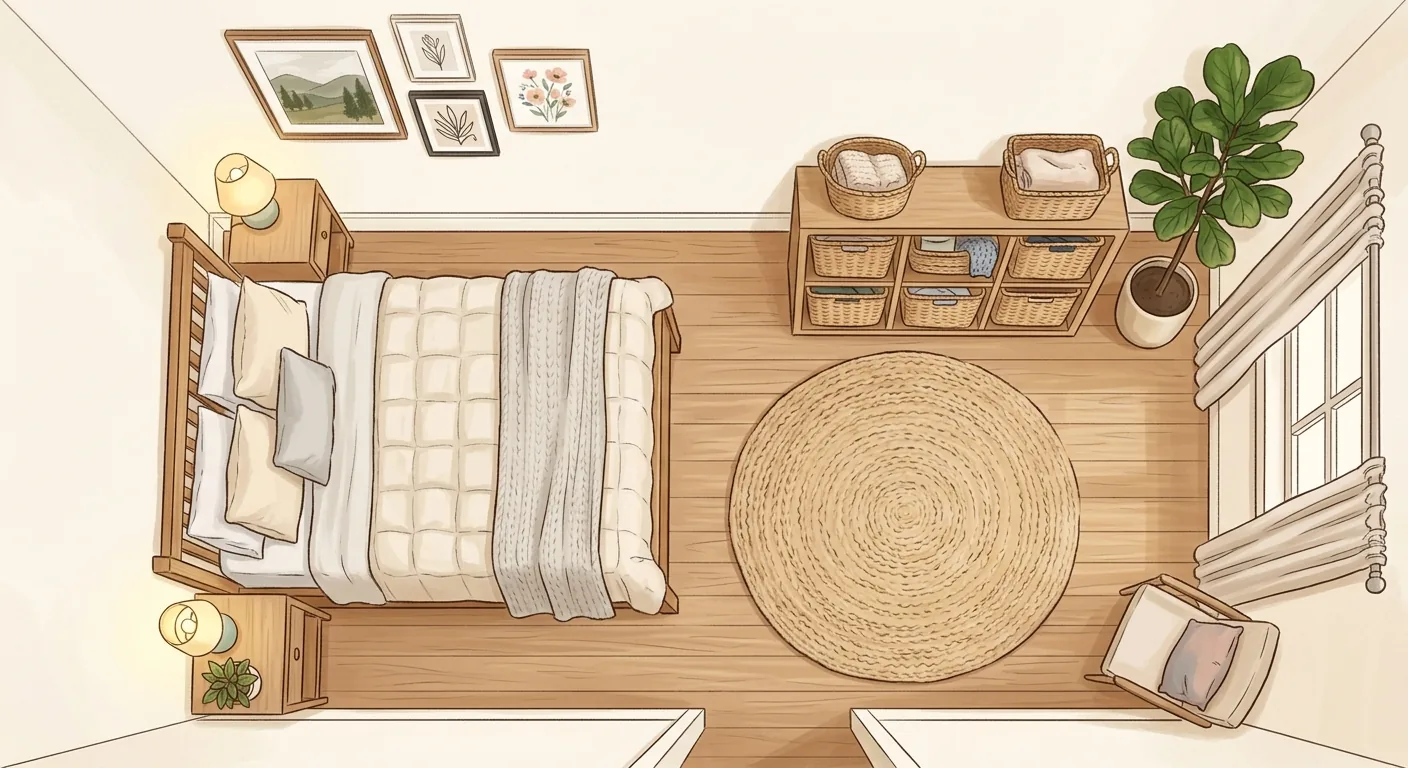

"How many ping do I actually need to live alone?" It's the first question almost everyone preparing to live solo asks. Some say a studio is plenty; others insist on at least a one-bedroom. The answer isn't in anyone else's experience - it's in what you actually do at home and how much stuff you have.
1How Many Ping Do You Really Need to Live Alone? Start With What You Actually Do at Home
Living alone is becoming the mainstream way of living in Taiwan. According to the Ministry of the Interior, as of Q4 2025 the number of single-person households nationwide had surpassed 2.6 million, accounting for roughly 32% of all registered households (United Daily News / Ministry of the Interior, 2025). Living alone is no longer a minority lifestyle - figuring out how to make limited floor area work well has become a practical question for a lot of people.
This article walks through the framework for deciding "how many ping is enough," the key points for styling a small solo home, the order to plan your space in, and a few safety reminders for staying at hotels or short-term rentals. At the end, we'll show you a method that can help you decide on floor area precisely. If you want the bigger-picture layout principles first, pair this with The Small-Space Room Layout Playbook.
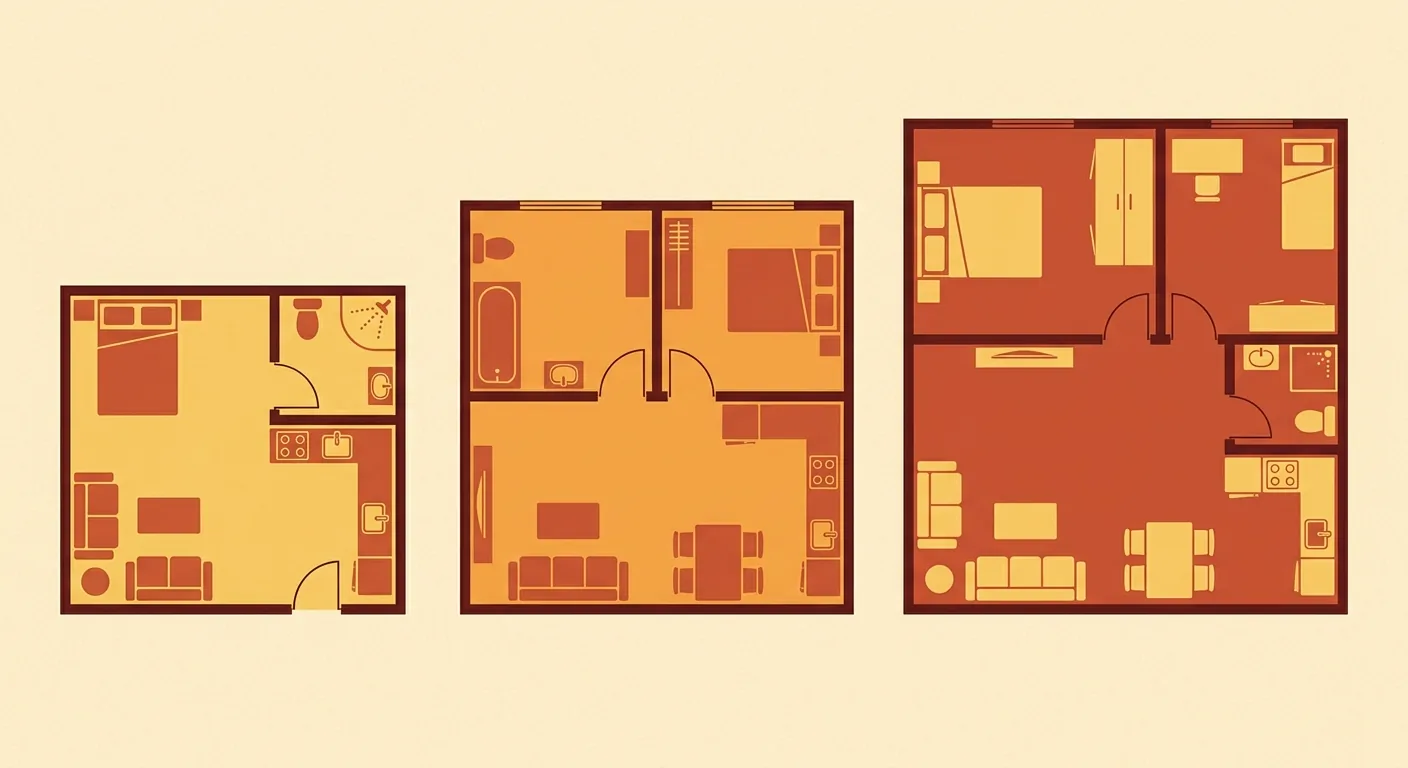
Caption: Three common size tiers for single living - (1) studio (single space) (2) one-bedroom (room and living separated) (3) two-bedroom (an extra room for flexibility) - how many ping is enough depends on what you need
Key takeaway: How many ping you need to live alone depends on what you do at home and how much stuff you have - bigger isn't automatically better. The Ministry of the Interior reports single-person households topped 2.6 million in 2025, about 32% of all households (United Daily News / Ministry of the Interior, 2025) - living alone is now mainstream.
2How Many Ping Is Enough to Live Alone: Common Size Tiers and Function Trade-offs
How many ping you need to live alone starts with your lifestyle. Common size tiers for solo living roughly break into three types: studio (a single open space where sleeping and living blend together), one-bedroom (sleeping separated from the living room, a bit more privacy), and two-bedroom (an extra room for a home office, walk-in closet, or guest space). If all you do at home is sleep and watch shows, a studio is more than enough; if you work from home and have a lot of belongings, a one-bedroom will feel much more comfortable.
Size Tiers for Studios, One-Bedrooms, and Two-Bedrooms, and Who They Suit
A studio suits someone with a simple routine, not much stuff, and a limited budget. The upside is lower rent and lower cleaning effort; the downside is that sleeping and living get crammed into the same space, with blurry boundaries.
A one-bedroom suits people who want to separate sleeping from activity. Close the bedroom door and you can sleep; the living room can host guests or serve as a workspace, giving your life clearer layers. A two-bedroom is for people who need an independent home office, or occasionally have overnight guests - it offers the most flexibility, but also the highest rent and floor-area cost. There's no universal right answer, only what suits you.
The Trade-off Between Floor Area and Function - Bigger Isn't Always Better
More floor area doesn't mean living better. The bigger the space, the higher the rent, the more cleaning, and the higher the heating and cooling costs. Living alone, a lot of that extra area often goes unused. Rather than chasing size, it's better to plan a small space well.
Conversely, a small footprint can be made up for with good planning. Get the traffic flow, storage, and overlapping functions right, and even 5 ping (roughly 16.5 m²) can feel comfortable to live in. The average Taiwanese household had just 2.35 people in 2025 (Department of Household Registration, Ministry of the Interior, 2025) - homes are already shrinking, so the priority is making full use of whatever floor area you have. For a closer look at planning each room, Small-Space Room Design Guide covers zone-by-zone approaches for the bedroom, living room, and bathroom.
3Styling a Small Solo Home: Solo Traffic Flow, Living Alone in a Shared-Size Room, and IKEA Styling References
The biggest advantage of styling a small solo home is that you get to call the shots. Since you're the only one using it, most areas don't need to accommodate anyone else, so you can go bold with "overlapping function" design - the same table doubling as a desk and a dining table, one sofa serving as both a guest seat and a spot to nap. Traffic flow can also be planned entirely around your own routine.
Traffic Flow and Zoning for Solo Living
The defining trait of solo traffic flow is "single-point back-and-forth." Bed to desk, desk to kitchen, kitchen to the front door - these are the paths you'll walk most. Keep them smooth and untangled, and daily life flows well.
Zoning doesn't require solid walls. Rugs, lighting, and furniture backs can all "softly" divide an open space into sleeping, work, and relaxation zones. Living alone, clear boundaries exist for your own sense of mental transition, not to wall yourself off from anyone else.
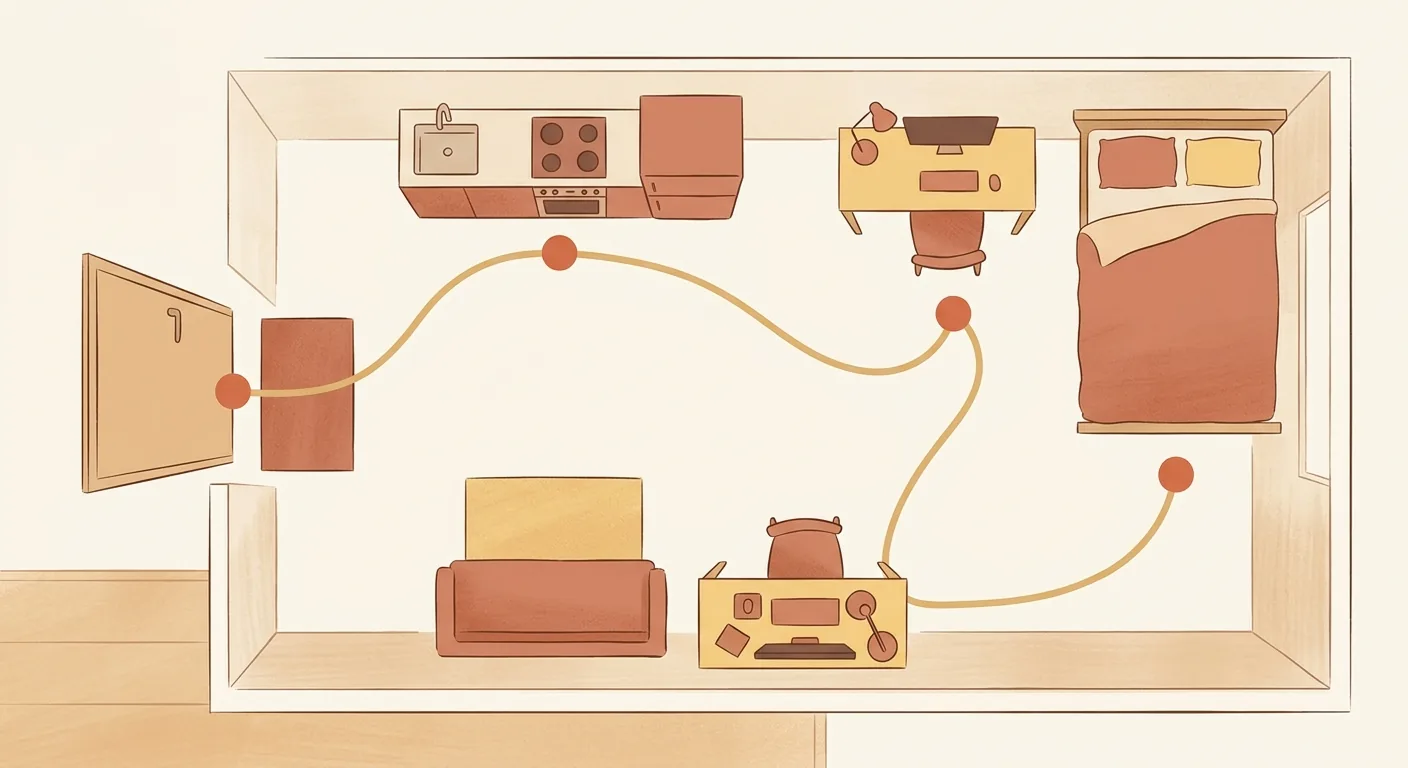
Caption: Solo traffic flow = a few key paths between bed, desk, kitchen, and entrance - keep them smooth and untangled and daily life flows
Living Alone in a Shared-Size Room, and IKEA Styling References
Living alone in what's built as a shared or double-occupancy room is a common choice for a lot of people - you get a more generous space, and the rent isn't necessarily much higher. A common approach is "half for sleeping, half for function": bed on one side, a work zone or walk-in closet on the other, putting the extra space to real use.
As for IKEA-style modular furniture, it suits a small solo home well - affordable, combinable, and easy to style. But one reminder: the catalog and showroom pairings are designed for a "standard space," and won't necessarily fit your home once you bring it home. Treat IKEA styling references as inspiration for the approach, and still verify the actual dimensions against your own room. If you're renting too, the furniture trade-off checklist in Studio Apartment Furniture Guide & Rental Makeover is worth reading alongside this.
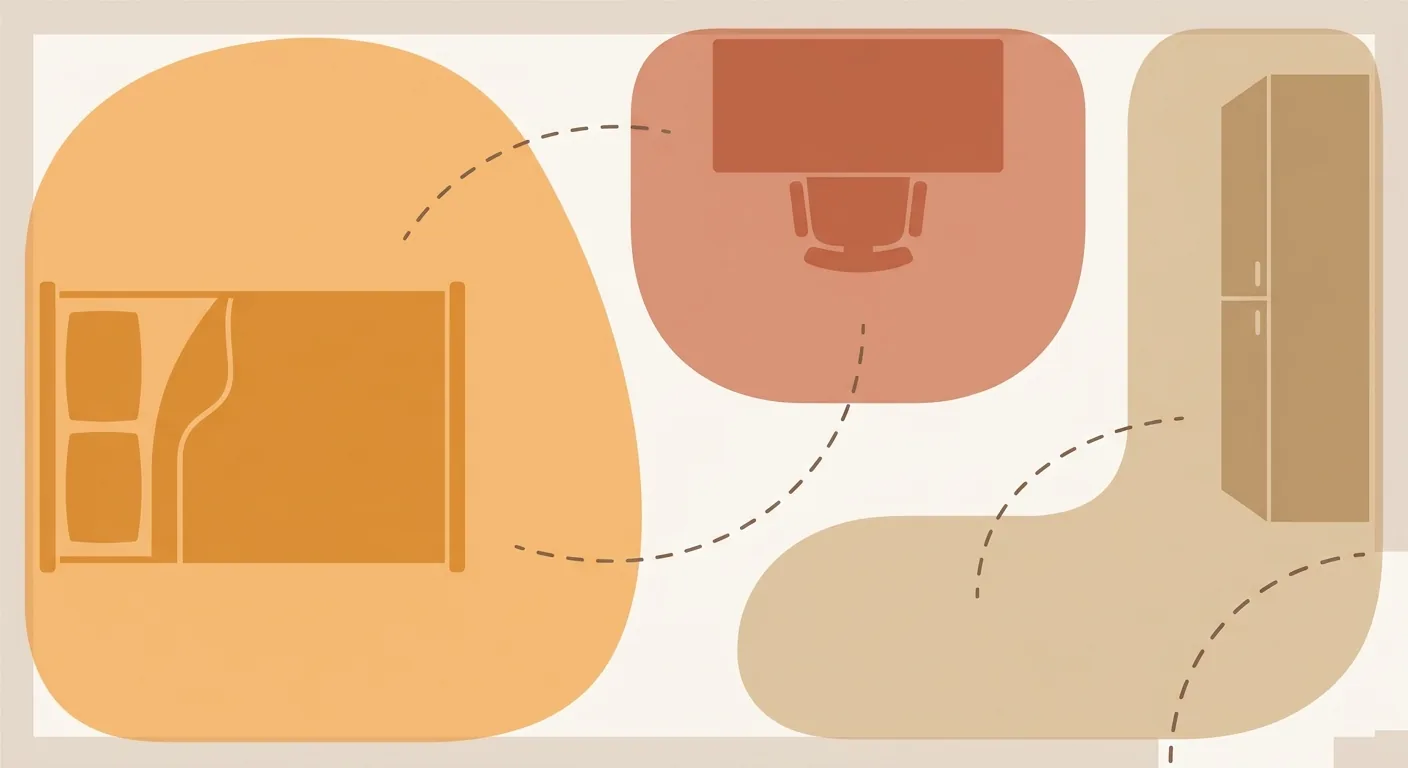
Caption: Living alone starts with three zones - (1) sleeping (2) work (3) storage - then a traffic flow that connects them smoothly
4Planning Order for Solo Living Space: Fix the Sleeping, Work, and Storage Zones First
A small solo home has an order to it: fix the three core zones - sleeping, work, and storage - first, then handle everything else. These three zones determine the skeleton of the whole space; get them placed first and everything else falls into place. Have you noticed that a messy room is usually one where these three zones were never clearly separated?
Priority and Placement for the Three Zones
The sleeping zone wants stability - place it in the quietest corner with controllable light, away from the door and noise sources. The work zone wants good light and easy flow - close to a window and near an outlet is ideal. The storage zone should head toward walls and dead corners, not take up central floor space.
Once the three zones are placed, the walkway naturally emerges. Fixing points first, then connecting them, is far more efficient than starting with "how should the furniture look." Get the skeleton right, and aesthetics come later.
How to Arrange Overlapping-Function Zones
With limited space living alone, overlapping functions are completely normal - the key is "staggering the timing." The same table can be a workspace by day and a dining table by night, with storage handling the quick switch; a sofa bed is seating by day and a bed at night. Overlapping only works if you can put things away quickly - otherwise one mess becomes total chaos.
The biggest advantage of living alone is planning your space entirely around your own routine, without compromising with anyone else - as long as you've thought through how the three zones should be placed. To dig deeper into storage, The Complete Small-Space Storage Planning Guide is a good next read.
5Staying at Hotels and Short-Term Rentals Alone: Safety and Room-Selection Reminders
Safety comes first when staying at a hotel or short-term rental alone. Room selection and basic checks matter more when you're checking in solo than with company. This section strays a bit from home styling, but since people living alone go out often, it's worth a mention.
Safety and Room-Selection Tips for Staying at Hotels Alone
A few things to look for when choosing a room. Avoid rooms that are too isolated, too close to emergency exits, or in dead-end corners; skip the ground floor or an otherwise empty floor. After checking in, confirm the door lock, chain, and peephole all work properly, and that the windows lock securely.
One habit worth building: take a look around the room when you first enter, confirm the bathroom and closet look normal, and always lock up when you leave. Keeping the door secure is the most practical thing you can do when staying somewhere alone.
Differences Between Short Stays and Long-Term Living
Short stays and long-term living call for different considerations. For a short stay, safety and convenience are enough; for long-term living, think more about cleaning, nearby amenities, and lease-termination terms. If it's a long-term rental, it comes back to the same fundamentals - think through the sleeping, work, and storage zones first, then decide whether and how much to rent.
6Before You Decide on Floor Area or Furniture, Plan Your Own Solo Living Flow at 1:1 Scale
The most practical step before house-hunting or buying furniture is to plan out "your own solo living flow." How you sleep, work, come and go, and where you store things each day - once those paths work smoothly, you'll know whether a given floor area is actually enough. Looking at the number of ping alone can't tell you whether it suits you.
We've helped plan all kinds of floor plans, and the most common gap is this: the agent says "this place is really usable," but once you lay real furniture into it, the walkway gets blocked or the bed won't fit into the corner. Same floor area, but whether it's comfortable to live in comes down entirely to whether the furniture actually fits.
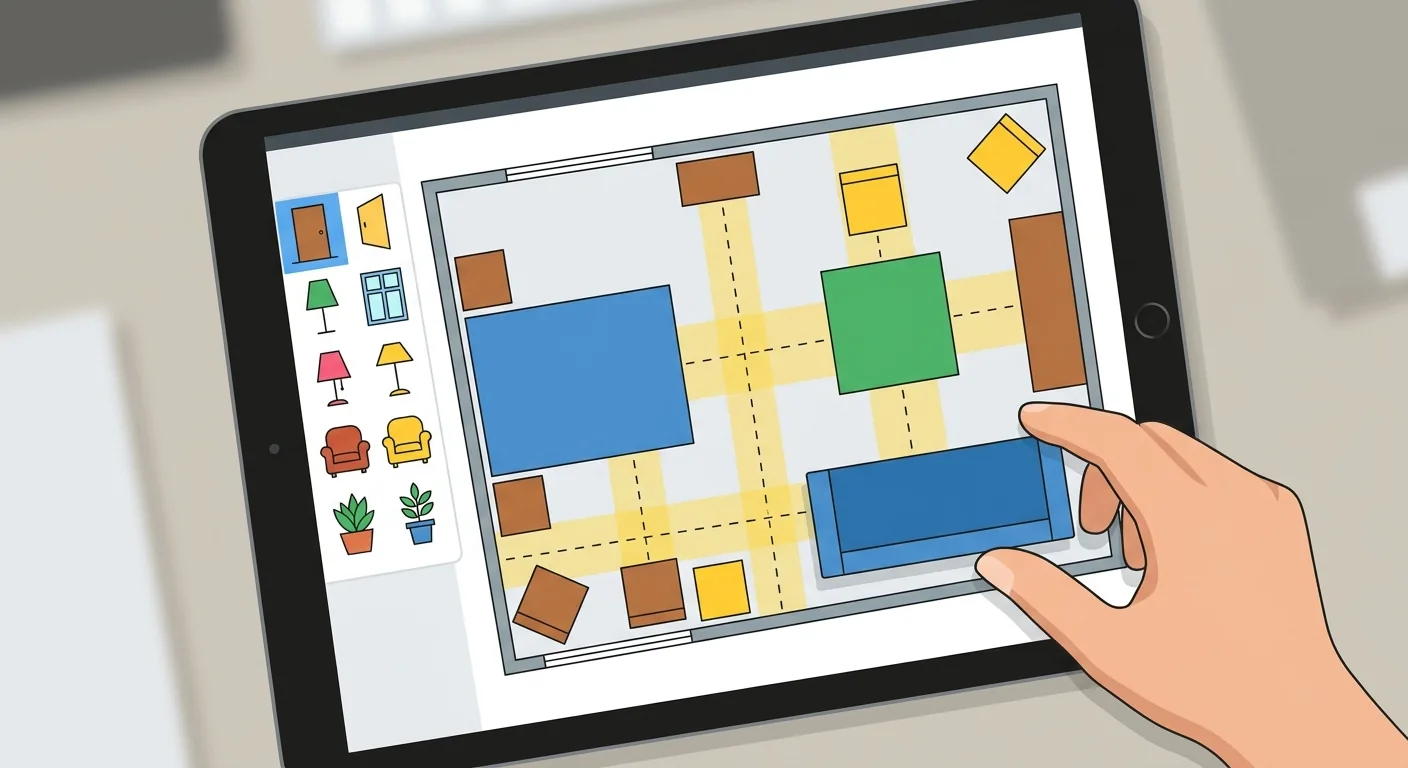
This is where you can open Roomfit. Pull up the wall lengths and door and window positions for the unit you're considering, then place the bed, desk, and wardrobe you want at true 1:1 scale - whether the walkway is wide enough and whether the three zones flow smoothly becomes clear at a glance. Plan a version first, then decide which unit to rent and what to buy - it's far more solid than guessing from the ping number alone. Free to download, works right in your browser, and comparing several units at once is no extra effort.
Plan the flow first, then settle on floor area and furniture - that's the one piece of advice we'd most want to give anyone house-hunting solo. To tie the whole layout together, go back and read The Small-Space Room Layout Playbook.
7Summary: The Answer to "How Many Ping Is Enough" Is in Your Own Living Flow
There's no standard answer to how many ping you need to live alone. It depends on what you do at home and how much stuff you have - place the sleeping, work, and storage zones first, stagger overlapping functions by time, and even a small floor area can feel just right. Before deciding which unit to rent or what to buy, plan out your own living flow at 1:1 scale - it's more accurate than anyone else's advice on square footage.
8FAQ
How many ping do you really need to live alone?
It depends on what you do at home and how much stuff you have - bigger isn't always better. If you just sleep and watch shows at home, a studio is enough; if you work from home and have a lot of belongings, a one-bedroom will be more comfortable; only consider a two-bedroom if you need an independent home office or host overnight guests. The Ministry of the Interior reports the average Taiwanese household had just 2.35 people in 2025, with single-person households at about 32% - the priority is making full use of whatever floor area you have, not chasing size.
Is it wasteful to live alone in a room built for two?
Not at all - it's often actually the smart choice. A shared-size room gives you more generous space without necessarily costing much more in rent. A common approach is "half for sleeping, half for function" - bed on one side, a work zone or walk-in closet on the other, putting the extra space to real use. The key is figuring out what to do with the extra space first, then deciding whether it's worth it.
How should you plan the order of space in a small solo home?
Fix the three core zones - sleeping, work, and storage - first, then handle everything else. Put the sleeping zone in the quietest corner with controllable light; put the work zone near a window and an outlet; send the storage zone toward walls and dead corners, not central floor space. Once the three zones are placed, the walkway naturally emerges - fixing points first, then connecting them, is far more efficient than starting with how the furniture should look.
Can you copy IKEA styling references directly?
You can borrow the approach, but not the dimensions. IKEA's modular furniture is affordable, combinable, and easy to style, which suits a small solo home well - but the catalog and showroom are designed for a standard space, and won't necessarily fit your home once you bring it back. Take the logic behind the zoning and pairing from styling references, but always verify the real dimensions against your own room before ordering, to confirm it fits and the walkway is wide enough.
How do you choose a safer room when staying at a hotel alone?
Avoid rooms that are too isolated, near dead corners or emergency exits, and skip the ground floor or an otherwise empty floor. After checking in, confirm the door lock, chain, peephole, and windows all work properly; look around the room to confirm the bathroom and closet look normal, and always lock up when you leave. Keeping the door secure is the most practical move when staying alone; for a longer stay, also weigh cleaning, nearby amenities, and lease-termination terms.
9Related Reading
- One-Bedroom Apartment Furniture Placement & Layout Design
- Rental Styling Guide: Even a 10-Ping Studio Can Look Great, Once It's Laid Out Right
- Home Studio & Home Office Design: Fit an Efficient Workspace into a Small Space
10References
- United Daily News: Household Sizes Keep Shrinking, Single-Person Households Top 2.6 Million (2025)
- Department of Household Registration, Ministry of the Interior - Population Statistics (2025)
- Housing.com.tw: Solo Living and Fewer Children Becoming the Trend, Single-Person Households Rising Sharply (2023)
- Roomfit Official Website