The balcony is probably the room most likely to turn into a household junk pile. You start out wanting to grow flowers and put out a little table for coffee, then the washing machine goes in, a broom and bucket pile up, and suddenly you can't even walk in anymore. The problem usually isn't that the balcony is too small — it's that nobody decided what it's actually for first.
This guide zones an apartment balcony into work, rest, and planting areas; covers waterproofing, load capacity, and clearance for balcony storage cabinets and washing machines; rounds up common balcony DIY ideas and community tips; and finishes by showing how to use Roomfit to place shelving, washing machines, and plants at true 1:1 scale to check walkways and window/door swing before you actually buy anything.
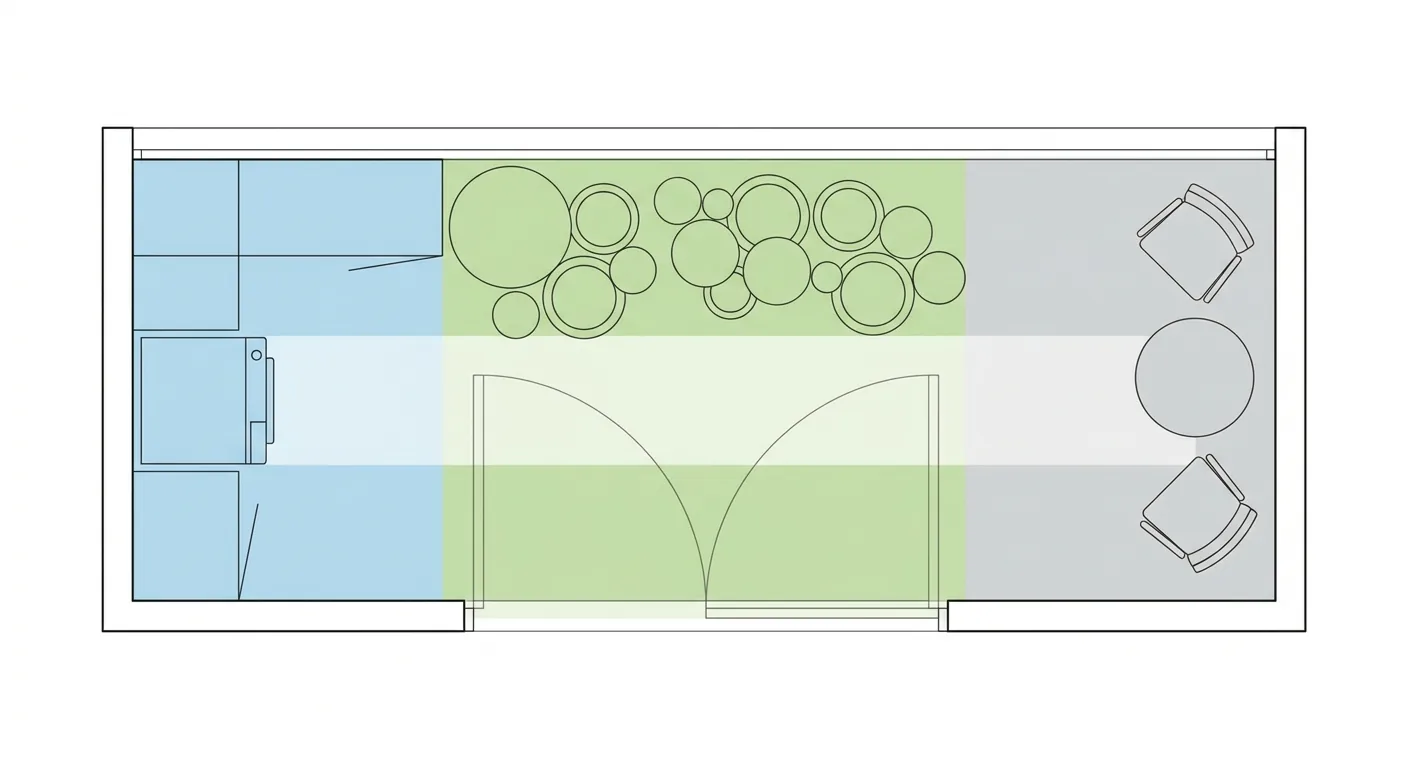
Caption: Three zones on a long narrow balcony — a work zone (laundry), a planting zone, and a rest zone — with a walkway running through the middle
Key takeaway: A standard washing machine is about 60 cm wide and deep, and you should leave at least 70 cm of clearance in front of it to operate (LG Taiwan, 2025; 100 Interior Design, 2024). Zone your balcony into work, rest, and planting areas first, then use a 1:1 floor plan to check clearance in front of the washing machine and the sliding door's opening range.
1Balcony Zoning Logic: Utility Balconies, Rest Balconies & Planting Zones
The first step in balcony design isn't buying shelving — it's zoning. The recommended clearance for a main household walkway is 90 to 120 cm, wide enough to walk through, pass someone, and carry items (100 Interior Design, 2024). Mark out your work zone, rest zone, and planting zone first, then carve the walkway out from the middle — that way, the balcony doesn't get jammed the moment you add furniture. Get the zoning right and clutter has a proper place to live.
The Difference Between a Utility Balcony and a Rest Balcony
These two types of balconies have completely different needs:
- Utility balcony: for washing, drying, and storing cleaning supplies — function and waterproofing matter most. The floor gets wet, and items need to tolerate humidity.
- Rest balcony: for a small table and chairs, reading, unwinding — comfort and view matter most. It needs to be comfortable to sit in and have a decent outlook.
Few homes can fully satisfy both purposes in one balcony. Our experience is: ask yourself first whether this balcony gets used mostly for laundry or mostly for relaxing. Once the primary function is settled, the secondary function can fit in wherever there's room. Trying to force a small balcony to be both a laundry room and a garden café usually means neither works well.
Zoning and Proportions for Large Apartment Balconies
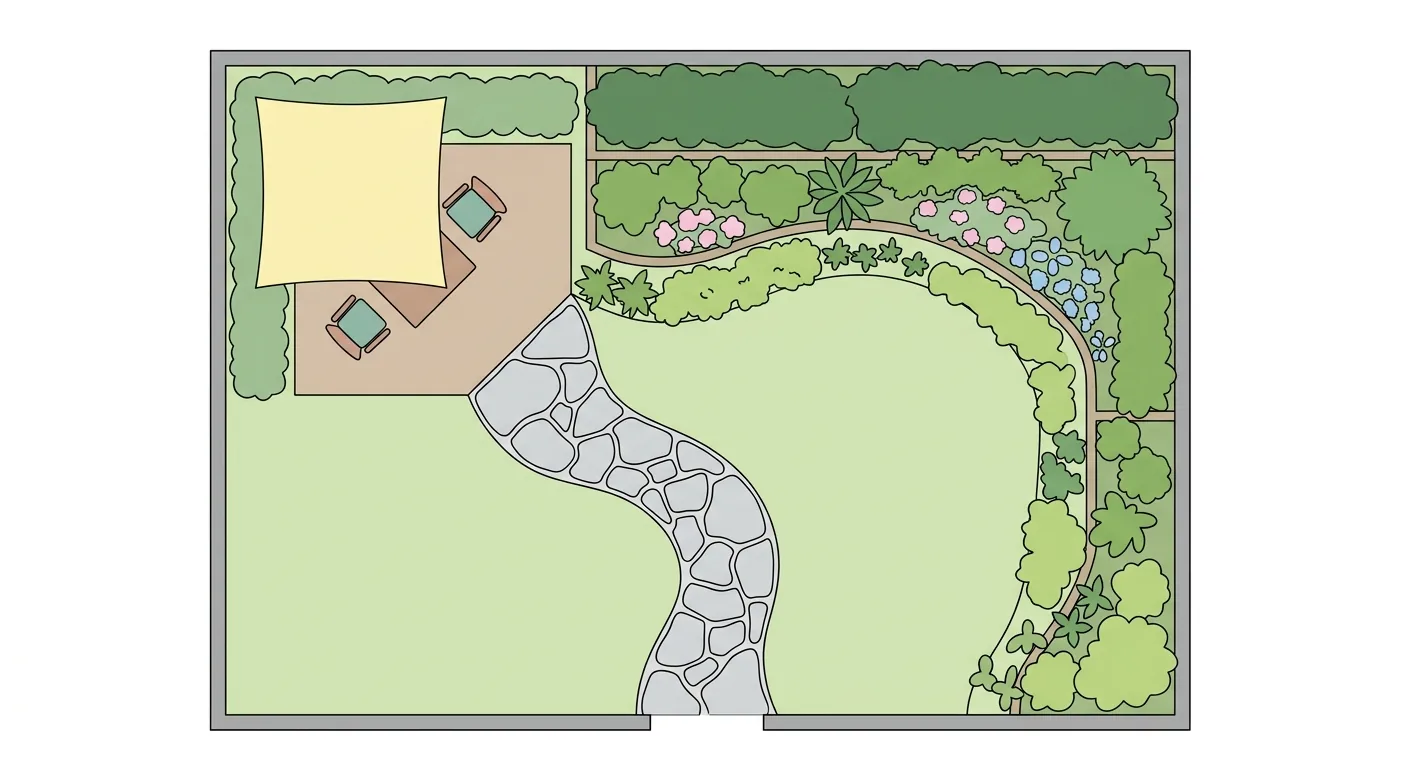
A larger apartment balcony can usually accommodate multiple zones, while a small one forces trade-offs. When zoning, use one guiding ratio: cluster the work zone near the interior door or plumbing, run planting along one side of the railing, and put the rest zone in the corner with the best light and view. Don't let any zone eat into the walkway.
A common mistake on large balconies is actually the opposite problem — too empty, feeling hollow, or furniture that's undersized and looks like it belongs in a dollhouse. The fix for that emptiness follows the same zoning logic as a large living room — our living room furniture layout guide covering sofas, TV walls, and traffic flow has zoning approaches you can cross-reference.
2Balcony Storage Cabinets and Washing Machines: Waterproofing, Load Capacity & Traffic Flow
Balcony storage cabinets and washing machines are the stars of a utility balcony. A standard washing machine is about 60 cm wide and deep, roughly 85 cm tall; if you're stacking a dryer on top, plan for at least 170 to 180 cm of vertical clearance (LG Taiwan, 2025). Configuring this space means juggling waterproofing, load capacity, and traffic flow all at once — skip any one of them and every laundry day gets a little harder.
Waterproof Materials and Load Capacity for Balcony Storage Cabinets
Balcony storage cabinets are most vulnerable to moisture and mold. A few sourcing principles:
- Choose waterproof, weather-resistant materials: foam board, stainless steel, and aluminum shelving hold up better against humidity than wood. A wooden cabinet on a balcony, exposed to rain splash or heavy moisture, will swell and delaminate within a few years.
- Watch floor slab and wall-mount load limits: wall-mounted cabinets have a load limit — don't stack a whole box of tools and rows of bottles on top. Floor-standing cabinets also depend on the floor slab's capacity, so keep heavy items close to the wall.
- Leave gaps for ventilation and plumbing: leave at least 2–3 cm on either side of the washing machine and 10–15 cm behind it, for airflow and water-line connections (LG Taiwan, 2025).
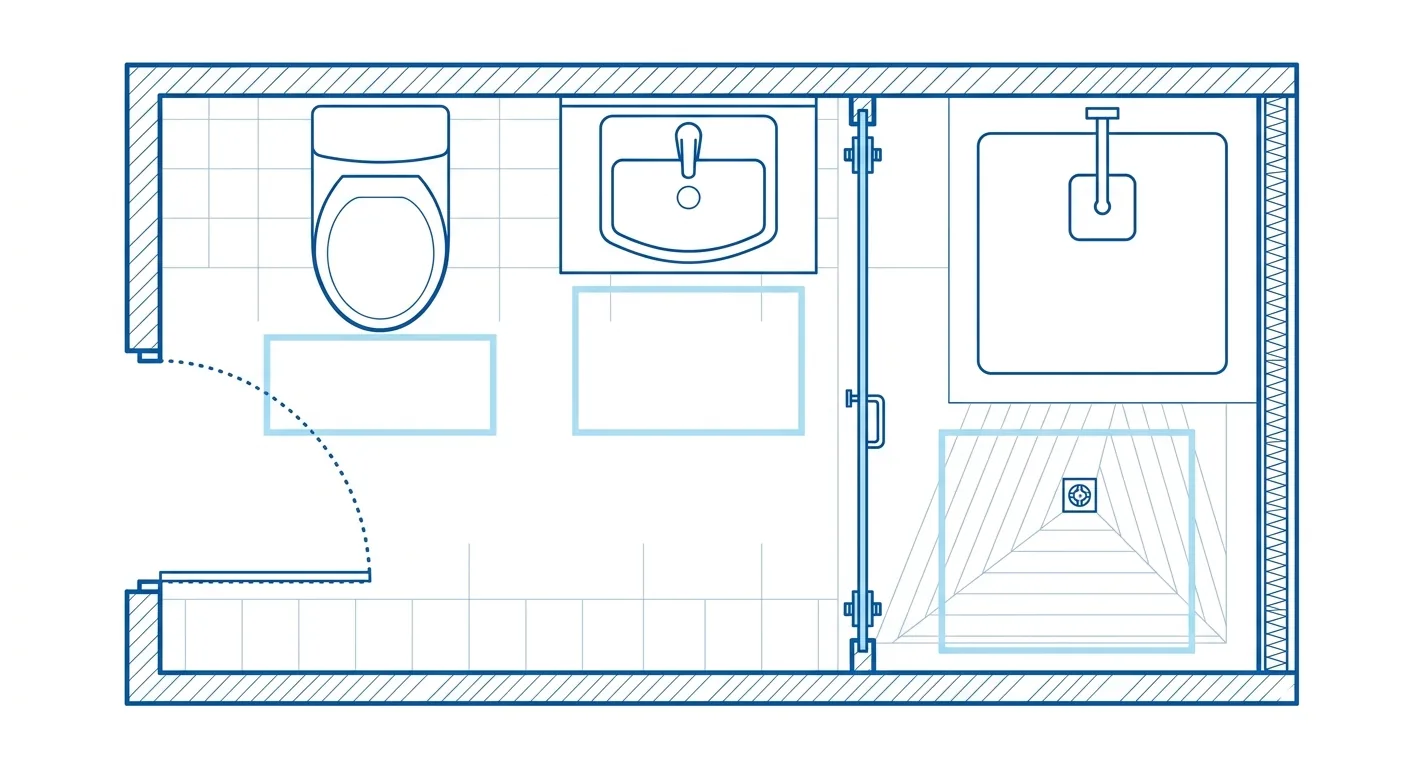
The waterproofing concept for a balcony's wet zone is really the same idea as a bathroom's wet-dry separation. For a fuller understanding of how to waterproof and drain a wet zone, see our bathroom design guide on wet-dry separation, dimensions, and storage.
Washing Machine Placement, Plumbing & Front Operating Clearance
The washing machine needs to line up with the plumbing connections — there's no negotiating that; running the pipes elsewhere gets both ugly and impractical. Beyond matching the plumbing, you also need clearance in front for opening the door and operating the machine. Top-loading washers need clearance above for the lid; front-loading machines swing their door out quite far, so you need at least 70 cm of clearance in front, or the door won't open fully and you won't be able to reach the laundry comfortably.
Have you ever had the washing machine door hit the shelving across from it the moment you open it? That usually happens because someone only measured the machine itself and forgot to account for the space the open door takes up. That's exactly what a floor plan is for checking.
3Balcony DIY & Community Ideas: Lighting, Shelving & Planting
Balcony DIY is low-cost and can transform the mood quickly, which is why so many people start there. But there's a safety precondition to keep in mind before you start: according to Taiwan's Ministry of Health and Welfare, balconies and high-floor windows are a high-risk zone for child falls (Ministry of Health and Welfare, 2016). If you have kids at home, don't arrange shelving into a climbable staircase shape, and don't leave boxes near the railing that a child could step on.
Balcony DIY: Shelving and Lighting Ideas
Some common, easy-to-execute DIY ideas:
- Pegboards and shelving for storage: hang brooms, hoses, and small tools on the wall, and the floor space frees up. Choose waterproof, weather-resistant materials like foam board, stainless steel, or aluminum for shelving.
- Balcony lighting: string lights and waterproof wall sconces can give a rest balcony real evening atmosphere. The key is picking fixtures explicitly labeled "outdoor waterproof" — indoor string lights taken out to a balcony will short out in the rain.
- Waterproof floor mats and plant shelving: lay wood-plastic composite mats in wet zones so bare feet stay warm and don't slip; stack plants vertically on shelving to save floor space while adding visual layers.
Planting and Style Tips From Community Discussions
Community discussions about balcony styling are worth reading not just for the pretty photos, but for the "lessons learned." The pitfalls people mention most often:
- Plant watering and drainage: no drip tray under a potted plant means watering floods the floor, and downstairs neighbors will complain.
- Fixture waterproofing: using an indoor light fixture outdoors "just to block the rain" — it'll fail the first rainy season.
- Load limits: hanging too many potted plants can loosen wall-mounted hardware and cause them to fall.
Think through your intended use and traffic flow before choosing shelving and lighting, so you don't end up with a balcony that looks great in photos but isn't actually usable. Honestly, we've seen far too many cases of "copied a pretty photo, then couldn't even walk in" — and it almost always comes down to skipping the zoning and traffic-flow step.
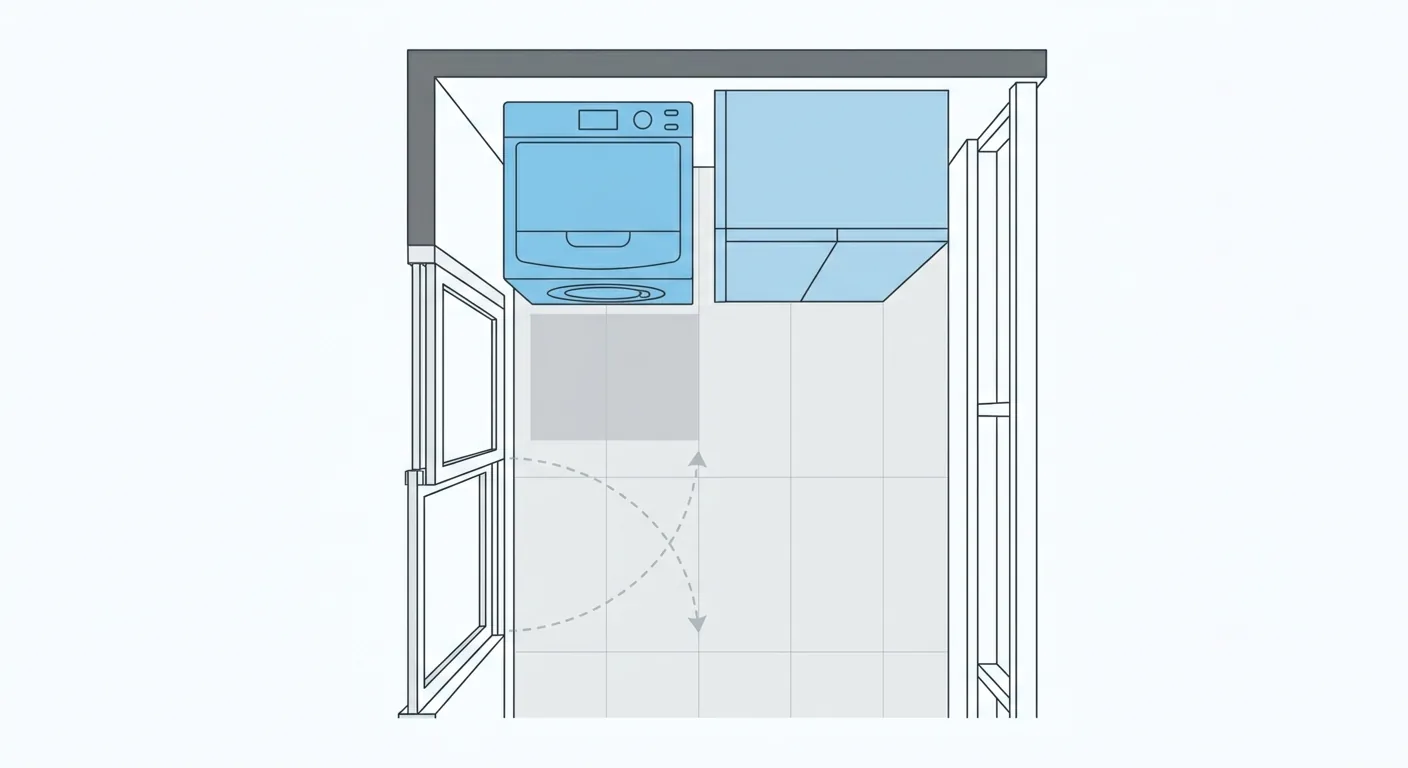
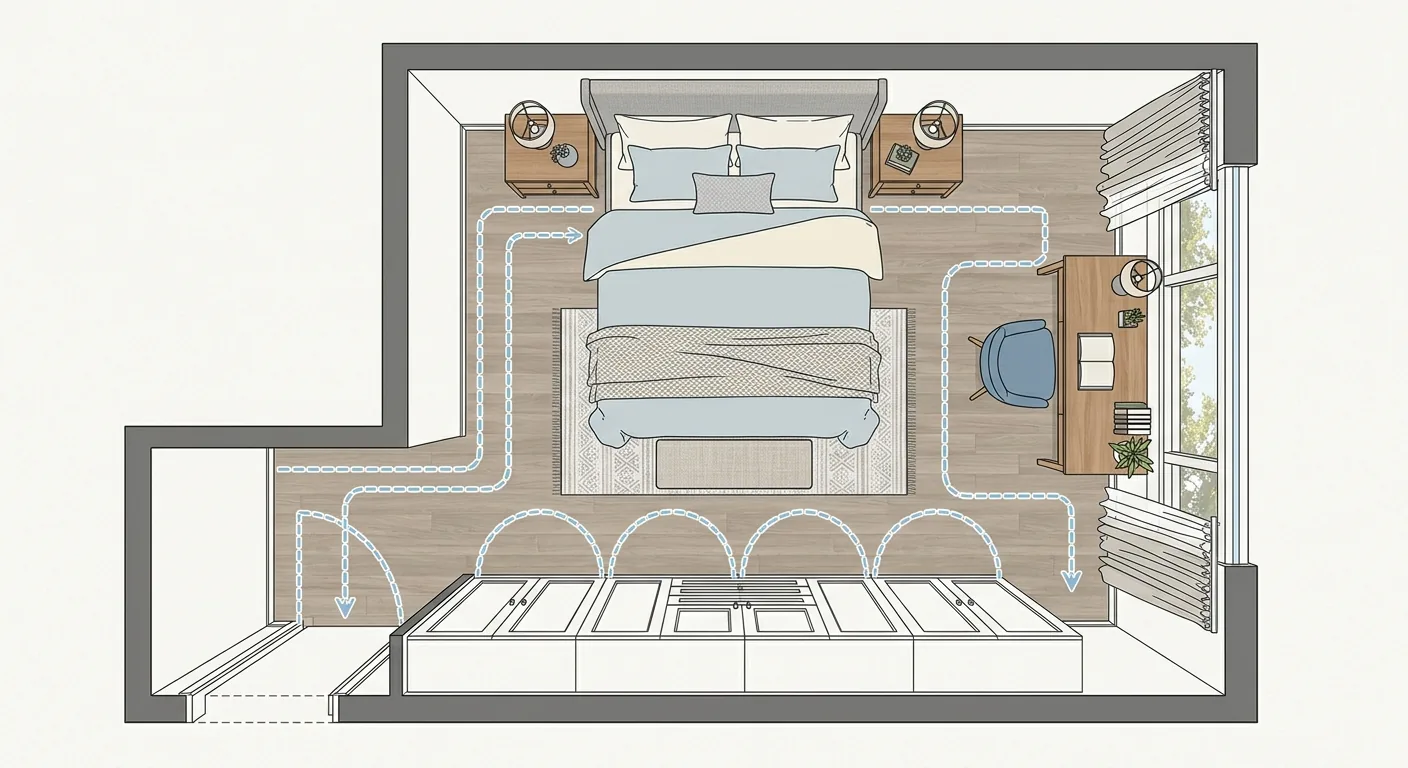
Caption: Leave operating clearance in front of the washing machine, ventilation and plumbing gaps on both sides and behind it, and don't let shelving block the sliding door's swing range
4Use Roomfit to Place Shelving, Washing Machines & Plants at 1:1 Scale to Check Walkways and Door Swing
Drag your balcony's washing machine, storage cabinet, shelving, small table and chairs, and plants into a floor plan at true 1:1 scale, and Roomfit automatically labels the clearance in front of the washing machine, the walkway width, and whether the balcony's sliding door or window can open fully without being blocked by furniture. A single-direction accessible walkway should have a minimum clear width of 90 cm, and a balcony — where you're often carrying a laundry basket or crouching to water plants — benefits from that same margin (Building Accessibility Design Standards, Ministry of the Interior).
Clearance in Front of the Washing Machine: Room to Crouch and Open the Door
Balconies tend to be long and narrow, which makes traffic flow especially prone to bottlenecks. The washing machine needs room in front for standing to open the door and crouching to grab laundry; if shelving or another machine sits directly across from it, that gap gets squeezed and operating it becomes awkward. Stack the machine, shelving, and walkway on top of each other in the floor plan, and whether there's enough clearance in front becomes obvious at a glance.
We once laid out a tiny 0.7-ping (roughly 2.3 m²) utility balcony where the plan was to put the washer and dryer side by side, which left only a 40 cm walkway — barely enough to squeeze through sideways. Switching to a stacked configuration freed up horizontal space, fitting in a row of storage cabinets while pulling the walkway back to 70 cm. That kind of trade-off gets tested in two drags on the floor plan, no need to actually haul the machines upstairs to test-fit them.
Sliding Doors, Window Swing & Walkways: Don't Let Furniture Block a Window From Opening
A balcony's sliding door or exterior window sweeps through a range when it opens. Shelving or a plant rack pushed right up against the sliding door will block it from opening; a low cabinet in front of a push-out window will keep it from opening too. These "opening range eaten by furniture" conflicts are hard to spot just by eyeballing a floor plan, but a tool that automatically labels the opening arc makes it obvious immediately.
If you want to compare "washer and dryer side by side vs. stacked" or "cabinet against the inner wall vs. the outer wall," dragging pieces around in Roomfit lets you see the difference instantly. For a systematic way to verify traffic flow and clearances, see our traffic flow and clearance verification methods for room-by-room design. Getting your balcony right on the floor plan first can save you a lot of "bought it and it doesn't fit" regret.
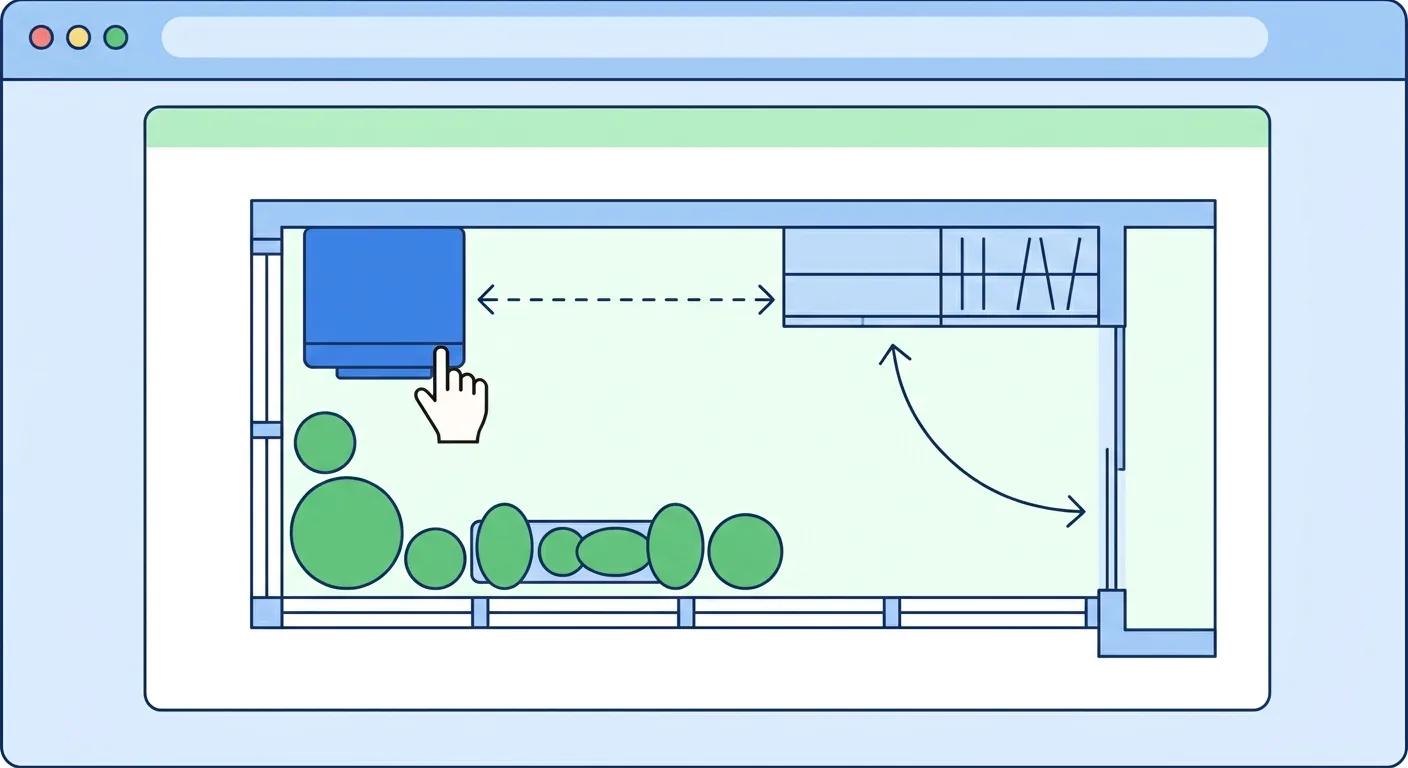
Caption: Drag the washing machine, shelving, and plants into the balcony floor plan at 1:1 scale, snap to the wall, get clearances labeled automatically, and see instantly whether the walkway or window swing is blocked
5Zone the Balcony and Check Traffic Flow First, Then Buy Shelving and Furniture
Whether a balcony works well comes down mostly to whether it was zoned first. A utility balcony prioritizes waterproofing and laundry flow, a rest balcony prioritizes comfort and view, planting runs along the railing, and the walkway is carved out from the middle. Match the washing machine to the plumbing and leave clearance in front for operating it; choose waterproof, weather-resistant materials for storage cabinets and account for load limits. Think through the intended use before any DIY project — don't just copy a pretty photo.
The most practical step is to lay out your washing machine, shelving, and plants at true 1:1 scale in your own balcony floor plan, verify the walkway, the clearance in front of the washing machine, and the sliding door's opening range, and only then go buy anything. The layout logic for outdoor and semi-outdoor spaces like balconies and courtyards is similar — to go further outdoors, see our guide on courtyard zoning, traffic flow, and planting layers; to apply this whole process across your home, start with our room-by-room design and furniture layout overview.
6FAQ
How much clearance should I leave in front of a balcony washing machine?
A front-loading washing machine's door swings out quite far, so you should leave at least 70 cm of clearance in front — enough to stand and open the door, and crouch to grab laundry (LG Taiwan, 2025). A standard washing machine is about 60 cm wide and deep, so adding the 70 cm of front operating clearance means this section needs at least 130 cm of depth total. Many people only measure the machine itself and forget to account for the door's swing range, then discover the problem only after installation — this is the single most common oversight.
What material should I choose for a balcony storage cabinet?
Choose waterproof, weather-resistant materials such as foam board, stainless steel, or aluminum shelving, and avoid wood. Balconies get splashed with rain and stay humid, and a wooden cabinet left there will swell, mold, and delaminate before long. Wall-mounted cabinets also need attention to wall load capacity — don't overload them with a full box of tools to the point the hardware loosens and falls. Keep heavy floor-standing items close to the wall to distribute the load and use it with peace of mind.
What are the common DIY mistakes people make with balconies?
The three pitfalls people mention most often in community discussions: no drip tray under potted plants, so watering floods the floor and drips down to neighbors below; using an indoor light fixture as an outdoor one, which shorts out in the rainy season; and hanging too many potted plants, which loosens the wall-mounted hardware. If you have kids at home, pay special attention — according to Taiwan's Ministry of Health and Welfare, balconies are a high-risk zone for child falls (Ministry of Health and Welfare, 2016), so don't arrange shelving into a climbable staircase shape.
Can an apartment balcony fit both a washing machine and a dryer?
Yes, as long as there's enough space. Placing them side by side needs about 135 cm of width; stacking them needs about 170 to 180 cm of vertical clearance (LG Taiwan, 2025). On a long, narrow balcony, placing them side by side often shrinks the walkway down to 40 cm, forcing you to walk sideways, while stacking them usually saves more horizontal space. Lay it out once on a true 1:1 floor plan, and you'll know right away whether side-by-side or stacked suits your balcony.
How do I style a small balcony so it doesn't turn into a junk room?
Zone it first, then leave a walkway. A small balcony can't afford to try doing everything — decide on one primary function (laundry or relaxing), cluster the main furniture at one end, and send clutter up onto the wall using pegboards and shelving, leaving at least 70 cm of walkway on the floor. The moment furniture or clutter eats into that walkway, the balcony gradually turns back into a storage zone. Placing furniture at true dimensions in a floor plan is how you protect that walkway.
7Related Reading
- Appliance Dimensions Like Refrigerators and Washing Machines: How to Measure and Check Fit
- Small-Space Storage Planning: From Seasonal Storage to System Cabinet Traffic Flow
- Walkway Width and Traffic Flow Planning: Kitchen, Dining Table & Accessibility Clearances
8References
- Child Safety Matters: Have a Safe Lunar New Year (Ministry of Health and Welfare, 2016)
- How to Choose a Standard Washing Machine Size (LG Taiwan, 2025)
- Only 60 cm of Walkway Left? Experts Say Crowded Traffic Flow Makes Turning Around Difficult (100 Interior Design, 2024)
- Don't Waste the Space Above Your Washing Machine! A Complete Guide to Measuring Washing Machine Rack Dimensions (Ciazhan Space Design, 2024)
- Building Accessibility Design Standards (Ministry of the Interior)