Design Software & Tools
Don't want to download a pile of software, or worried your computer can't handle it? These days, all it takes is a browser tab to draw a layout and arrange furniture. Online interior design tools have multiplied over the past few years, and they've solved the old pain points — installing software, losing access when you switch computers, and struggling to collaborate — all at once.
This article rounds up install-free, co-editable browser platforms, walks you through the complete online workflow from uploading a floor plan to arranging furniture, and settles the question everyone asks: "are online tools actually accurate?" The core idea is simple — get the layout right first, then worry about looking good. If you want the full landscape of tools first, head back to our complete guide to interior design software.
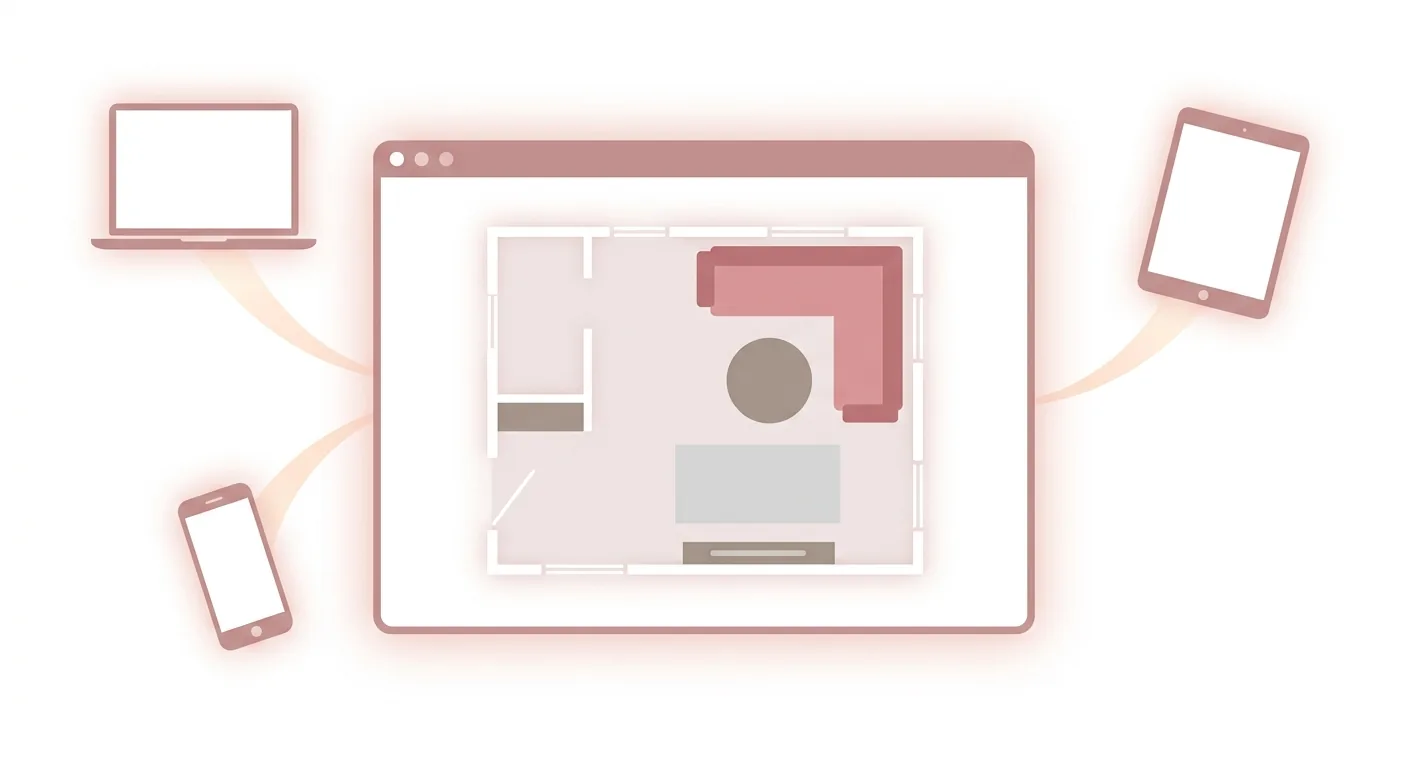
Caption: Online interior design tools work the moment you open a browser tab — no install, no strain on your hardware, and you can pick up right where you left off on any device, even together with someone else
This shift toward "going online" isn't just a hunch — cloud deployment already accounted for roughly 75% of interior design software market revenue in 2024 (Grand View Research, 2024). Opening a browser and just using it is becoming the mainstream way to work.
Here's the answer up front: the three big advantages of online tools are that they're install-free and don't strain your hardware, they let you pick up right where you left off on any device from the same URL, and a single shared link lets multiple people co-edit at once. That directly solves the three classic pain points of desktop software — having to download it, losing access when you switch computers, and struggling to collaborate. The market data backs up the trend too — cloud deployment already made up roughly 75% of revenue in 2024 (Grand View Research, 2024), and more people are moving their design work into the browser.
Once you understand these three points, you'll know exactly who online tools are for: people who don't want the hassle of installing software, who need to pick up work across multiple devices, and who want to make changes together with family or a designer. On the flip side, if you're working on a professional project that needs heavy plugins and complex modeling, desktop software still has a real depth advantage — that's not a matter of better or worse, just a different division of labor.
The first advantage is the most immediate — no installation. You don't have to download a program that's hundreds of megabytes, and you don't have to worry about system compatibility; you open a browser tab and start drawing. Most of the computing happens in the cloud, so it doesn't tax your computer's performance either — an ordinary laptop or tablet runs it just fine. For anyone looking for "free online interior design software," this is about as low a barrier to entry as it gets.
The second and third advantages are tied together. Use the same URL to lay out half your plan on a computer at the office, then pick it up on a tablet at home and keep going — nothing gets lost. Even better is co-editing — drop the link into your family group chat, and your partner or parents can jump in and move furniture around or leave comments. Renovating is a whole-family affair, and a tool everyone can look at together saves a huge amount of back-and-forth.
The short version: online tools generally split into two camps — "render-focused" tools that are all about producing a beautiful 3D image, and "dimension-focused" tools that are all about confirming furniture actually fits. Floorplanner, Homestyler, and the online version of Kujiale represent the first camp; Roomfit represents the second. Pricing and free-tier limits change fast, so treat the table below as a general direction and check each official site for the current details (verified 2026-07-16).
| Tool | Free Tier | English/Chinese UI | Core Strength | Focus |
|---|---|---|---|---|
| Floorplanner | Yes | Yes | Fast online floor-plan drafting | Floor plan / rendering |
| Homestyler | Yes | Yes | 3D rendering, extensive furniture catalog | Rendering |
| Kujiale (Coohom) online | Yes | Simplified Chinese | Cloud rendering, huge model library | Rendering |
| RoomSketcher | Yes | English-first | Floor plan + 3D, real estate presentation | Rendering |
| Roomfit | Yes | Traditional Chinese | True 1:1 scale, auto-dimensioning, DXF import, co-editing | Dimension-focused |
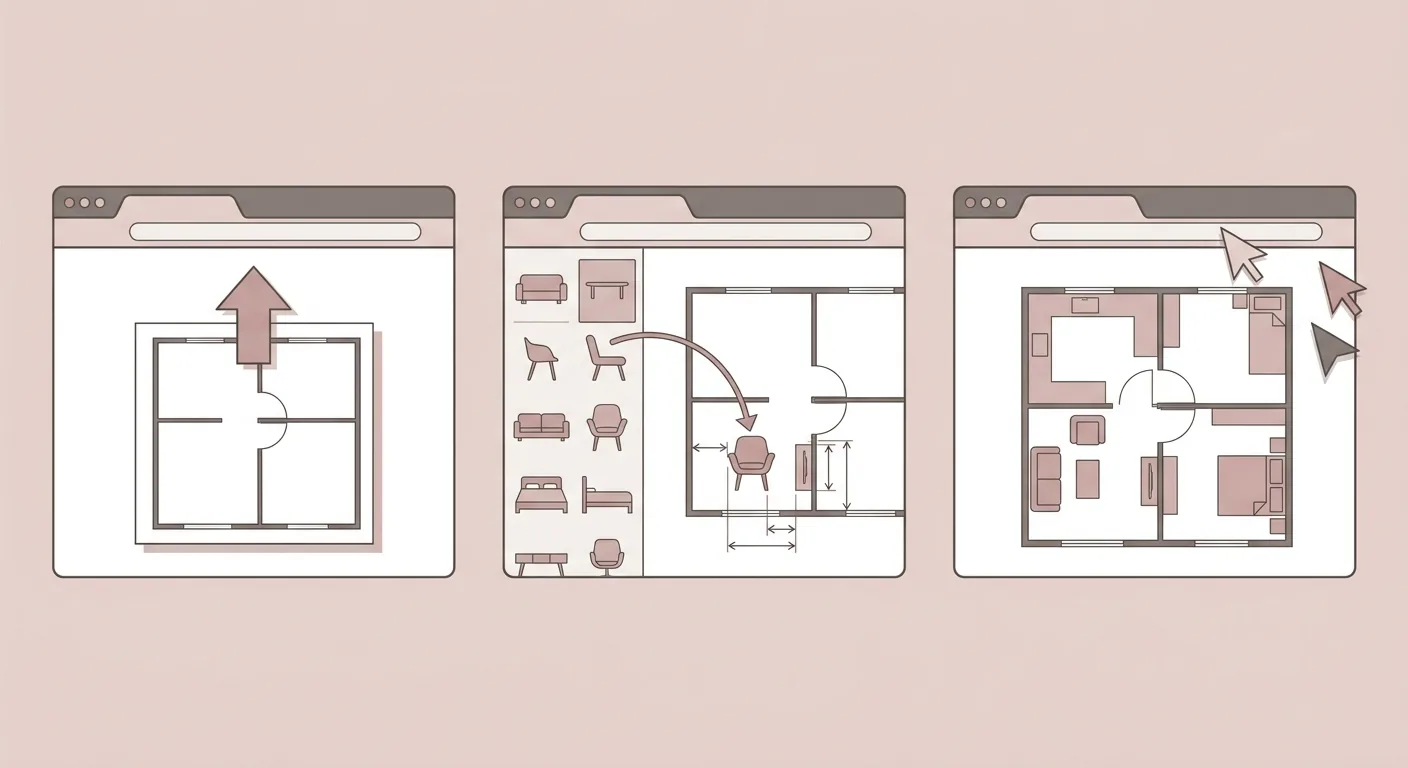
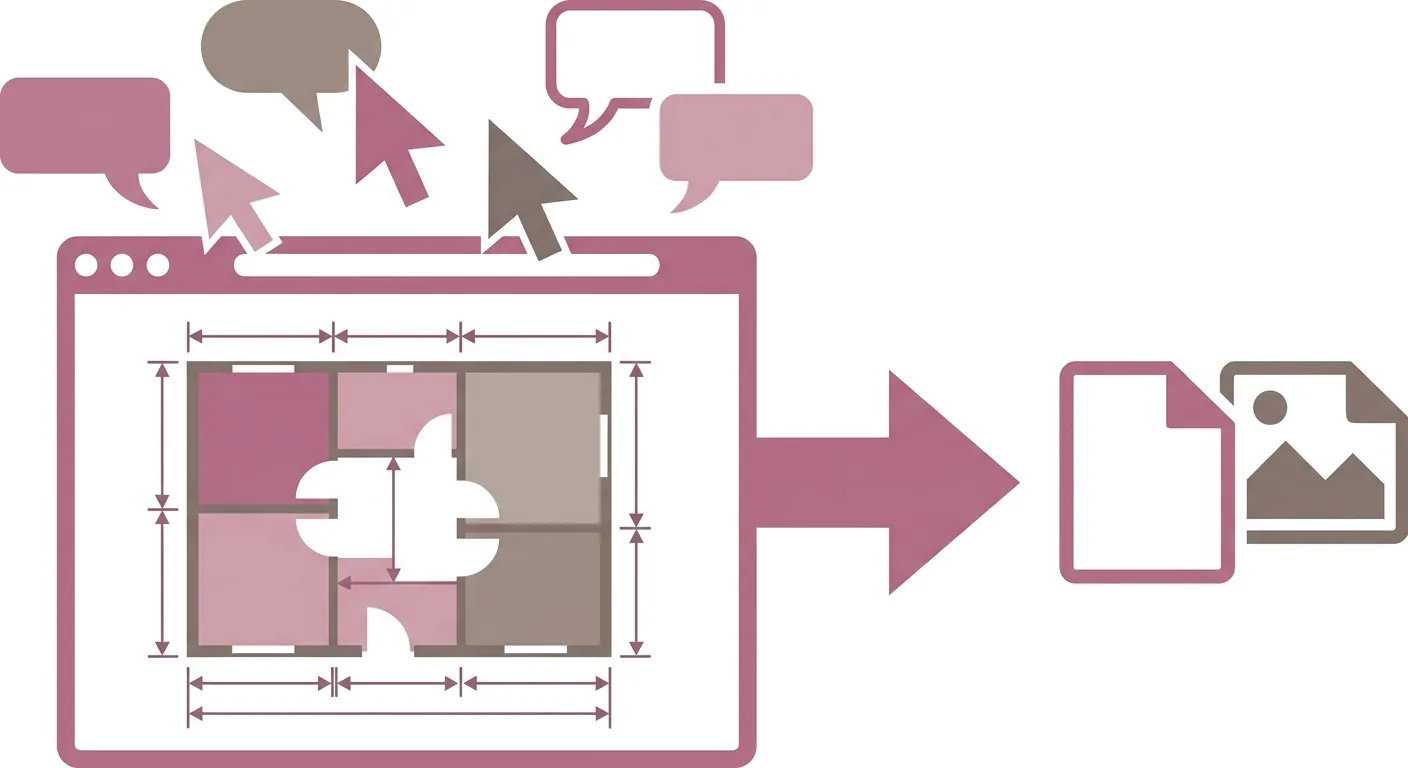
Caption: Three steps to online drafting — (1) upload or import a floor plan (2) drag in furniture and see true dimensions and walkway clearance in real time (3) share a link to co-edit
Render-focused tools excel at "making a beautiful 3D image." Floorplanner is fast for laying out floor plans online, Homestyler has an extensive furniture catalog and rich 3D rendering, and Kujiale's online version stands out for cloud rendering and a massive model library. They're a good fit if you want a finished render to show people and use for persuasion. To go deeper into 3D and AI tools, follow up with our guide to 3D and AI interior design software.
Roomfit represents the dimension-focused camp. It lets you arrange furniture in the browser at true 1:1 scale — drag a piece anywhere and it automatically labels the walkway clearance, snaps to walls, and it can also import DXF files, support multi-person co-editing, and export construction-ready PDFs, PNGs, and an item list. Put plainly, the difference is this: other tools hand you a pretty 3D image first; Roomfit confirms whether the furniture actually fits and whether the walkway is wide enough — first. That's an objective difference in approach, not a matter of one being better than the other — it depends on which problem you need solved first.
Want to get up to speed on online drafting quickly? Remember five steps: upload a floor plan → set your wall dimensions → drag furniture in from the catalog → see true dimensions and walkway clearance in real time → share a link to co-edit. The whole process happens in a browser tab — nothing to install. "Online interior design drafting" isn't as hard as it sounds; the hard part is whether you measured accurately in the first place.
We'll walk through the process using Roomfit, but this logic applies to any online tool — the tool is the means, and getting the layout right is the end goal.
Step one is getting your home's base plan in. You can upload a photo of a floor plan and trace it, or import a DXF file directly if your developer or designer has provided one. The advantage of DXF is precise dimensions, skipping the measurement error that comes from manually tracing edges. The more accurate the base plan, the more trustworthy everything you place on top of it will be.
Step two is placing furniture. Drag a sofa, dining table, or bed from the furniture catalog into the layout, and each piece renders at its true dimensions. As you move it, the tool labels that piece's size in real time, along with its clearance from the wall and from other furniture. Whether the walkway is wide enough, whether a door will hit something — you see it right away, instead of finding out only after the render finishes. If you want to fully simulate a space before you start renovating, see the interior design simulator recommendations.
Once you've got the layout placed, don't close the tab just yet — two more steps make the result far more useful. First, share the link with everyone who's moving in, so everyone can leave comments on the same layout instead of passing screenshots back and forth. Second, export a version with dimension labels to bring along when shopping — with the sofa width and walkway clearance already measured, you'll have a reference point when you're standing in a showroom, and won't be fooled by how spacious the display floor looks. The convenience of online tools often shows up in these small finishing touches.
Caption: Two finishing steps once your layout is done — (1) share the link with family so everyone can co-edit and leave comments (2) export a dimensioned image to bring along when shopping
Here's a direct answer to that concern: accuracy has nothing to do with "online versus desktop" — it comes down to whether the tool uses true dimensions. Plenty of tools produce a beautiful 3D render first, but a good-looking render doesn't guarantee the sizing is right — a sofa might actually get stuck against a walkway, or a fridge door might not open. Using true 1:1 scale to verify "does it fit, does the traffic flow work" first is the prerequisite for a renovation with no nasty surprises.
The stakes here are real. Renovation spending is significant — U.S. homeowners' remodeling expenditure alone is projected to hit $518 billion by the end of 2026 (Harvard Joint Center for Housing Studies, LIRA, 2025), and no small part of that gets wasted on decisions made "without confirming the dimensions first."
We've seen this play out too many times: a rendering that looks magazine-cover beautiful, but once it's actually placed — the TV cabinet blocks the outlet, the dining chairs hit the wall when pulled out. The problem isn't that the tool is bad; it's that the order got reversed — chasing beauty first, dimensions second. A render is a communication tool for showing people your plan, not a tool for verifying that the plan actually works.
Our approach is to put the steps in the right order: use true 1:1 scale to place furniture into the layout first, confirm every piece fits and every walkway is wide enough, and only then decide whether to move on to a 3D render. That way you never waste effort — you won't spend hours rendering only to discover the dimensions were off. If you want to go deeper into 3D, head to 3D and AI interior design software; if you want to keep iterating before you break ground, head to interior design simulation tools. Whichever path you take, we'd recommend using Roomfit to get the layout right at true 1:1 scale first, before going further.
The biggest advantage of online tools, at the end of the day, is low friction — no install, works on any device, open it any time, and you can make changes together with someone else. That lowers the barrier to "getting the layout right" until there's almost no excuse not to do it. Spend ten minutes in the browser verifying your dimensions, and in return you avoid buying the wrong thing, returning it, or redoing the work. To compare online tools against desktop software and apps and see where each fits, you can always head back to our complete guide to interior design software for the full comparison.
Most online tools have a free tier that's enough to cover the core needs — uploading a floor plan, arranging furniture, confirming dimensions. Common free-tier limits are the number of exports, resolution, or how many people can co-edit — usually more than enough for household use. Actual plans and quotas change quickly, so check each official site for the current terms (verified 2026-07-16) rather than relying on this article.
The difference comes down to install and hardware requirements. Online tools are install-free, don't strain your hardware, let you pick up work across devices, and are easy to co-edit; desktop software offers deeper precision and can produce complex drawings, but you have to download it, it uses up your computer's resources, and switching machines means starting over. For an easy start or multi-person collaboration, an online tool is the better fit; for professional modeling, desktop software still has the edge.
Yes. Most online tools let you manually enter wall dimensions and build up from an empty room. If you happen to have a photo of a floor plan or a DXF file, importing it will be faster and more accurate. The key is still measuring correctly — once the wall lengths and door/window positions are accurate, the layout you draw becomes trustworthy.
That depends on whether it can export a drawing with dimension labels. Roomfit, for example, can export construction-ready PDFs, PNGs, and an item list, with dimensions clearly labeled, giving you a solid basis to communicate with a contractor. The key is having accurate true dimensions on the drawing — not just a good-looking render.
Arrange furniture in your space at true 1:1 scale with Roomfit and see exactly how much walkway is left — no install, no sign-up.
Start with Roomfit →