Design Software & Tools
You get the furniture home only to find it blocks the walkway, and now you have to carry it back downstairs for a return — this is exactly the kind of thing a "simulation" before construction can help you avoid. The value of an interior design simulation tool is that it lets you make your most expensive mistakes on a screen first.
This guide breaks it down: what interior design simulation actually verifies, how to choose between simulators and space-simulation tools, how to build a simulation image step by step, and whether you can simulate on your phone. The core idea in one sentence — simulating with true 1:1 dimensions gets you closest to the real question of "will it actually fit, can you actually move through it." For the full lay of the land on tools first, head back to our complete interior design software roundup.
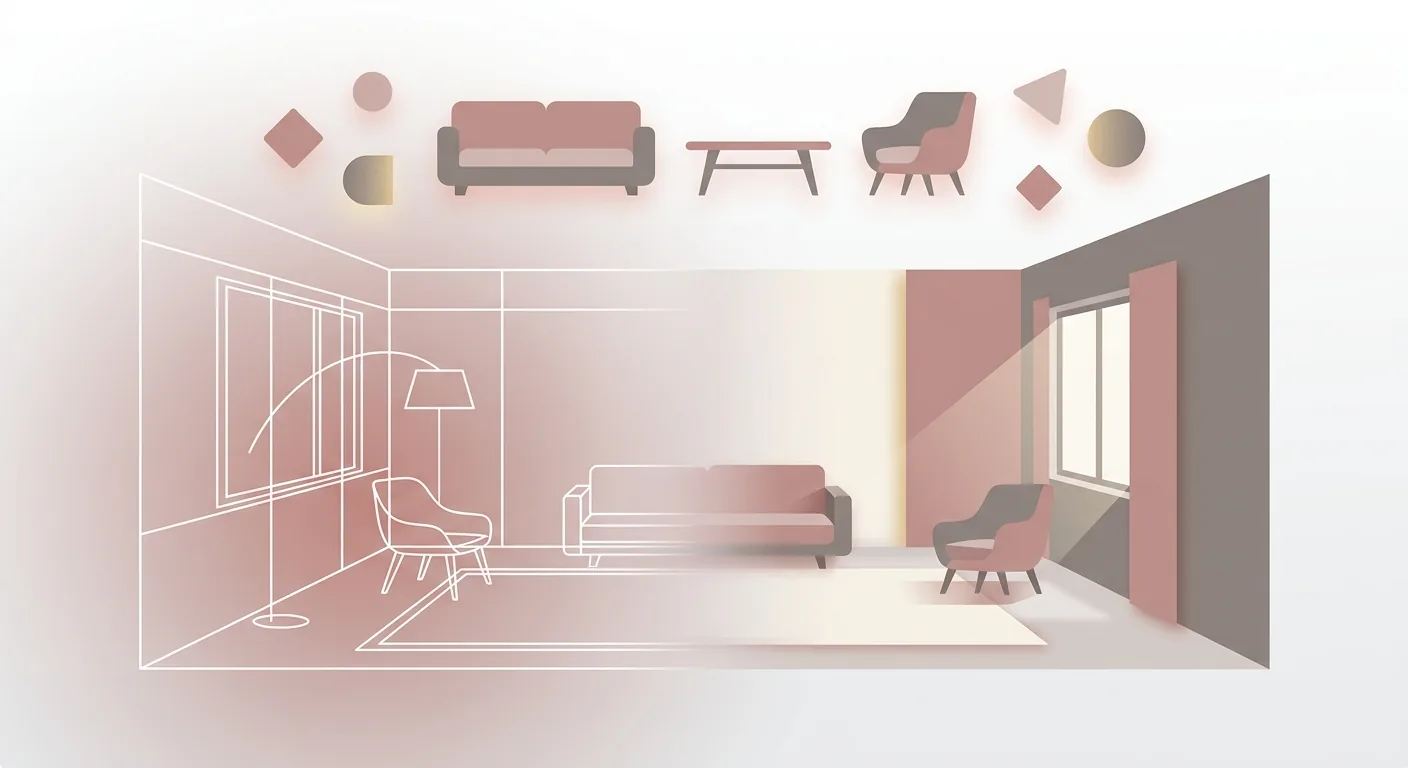
Caption: Interior design simulation means trying furniture placements repeatedly before construction, verifying dimensions, traffic flow, and proportion to avoid your most expensive mistakes
Renovation is a significant investment — U.S. homeowners alone are projected to spend an estimated US$518 billion on home renovation by the end of 2026 (Harvard Joint Center for Housing Studies, LIRA, 2025). Simulating first is how you keep wasted money out of the equation before construction even begins.
The one-sentence definition: interior design simulation means running through your space, layout, and furniture placement in a tool before construction or buying furniture, to see the actual result. It mainly verifies three things — whether the furniture dimensions fit, whether the traffic flow through the walkways works, and whether the overall proportions feel balanced. Simulating first can help you avoid your most expensive mistakes, and the cost involved is very real — U.S. homeowners' renovation spending alone is projected to reach as much as US$518 billion by the end of 2026 (Harvard Joint Center for Housing Studies, LIRA, 2025).
Buying the wrong dimensions, difficulty returning items, a layout you can't change — simulating once lets you spot these pitfalls ahead of time. Put simply, simulation isn't about producing a pretty image — it's about running through your most expensive mistake (which happens after construction) at the cheapest possible stage (on a screen). Once you understand this order of operations, you'll be willing to spend those extra ten-odd minutes before you start.
First, dimensions. Sofa length, refrigerator depth, the combined width of a bed plus its nightstand — you only know whether these numbers actually fit once you place them into your real layout. Second, traffic flow. Is the walkway at least 60 cm wide, will opening a door hit a piece of furniture, does moving in and out feel smooth. Third, proportion. Will a large piece of furniture feel oppressive, will a small one look lost in the space. Only once all three check out does a layout count as workable. What these three checks have in common is that they all depend on accurate dimensions to judge — you can't tell just by looking at a pretty render, which is exactly why we keep emphasizing simulating at true scale.
We've seen far too many cases of "bought on a hunch, regretted it after." A dining table too big, eating into the walkway; a TV cabinet too tall, feeling oppressive. Once these mistakes become real, the shipping, time, and effort of returning or exchanging items are all real costs. Simulating first costs you ten-odd minutes; rework costs you several days plus real money — which one is the better deal is obvious.
Even more troublesome: some mistakes simply can't be undone. A large piece of furniture arrives only to find it can't turn the corner in the hallway; an electrical outlet gets blocked by a cabinet; a custom-built system cabinet's dimensions were miscalculated — these aren't things a return can fix, and often require redoing the work entirely. The point of simulating is to run into these "irreversible mistakes" on a screen first — hit a wall there, and you just adjust, since moving furniture around on a screen doesn't cost you a thing.
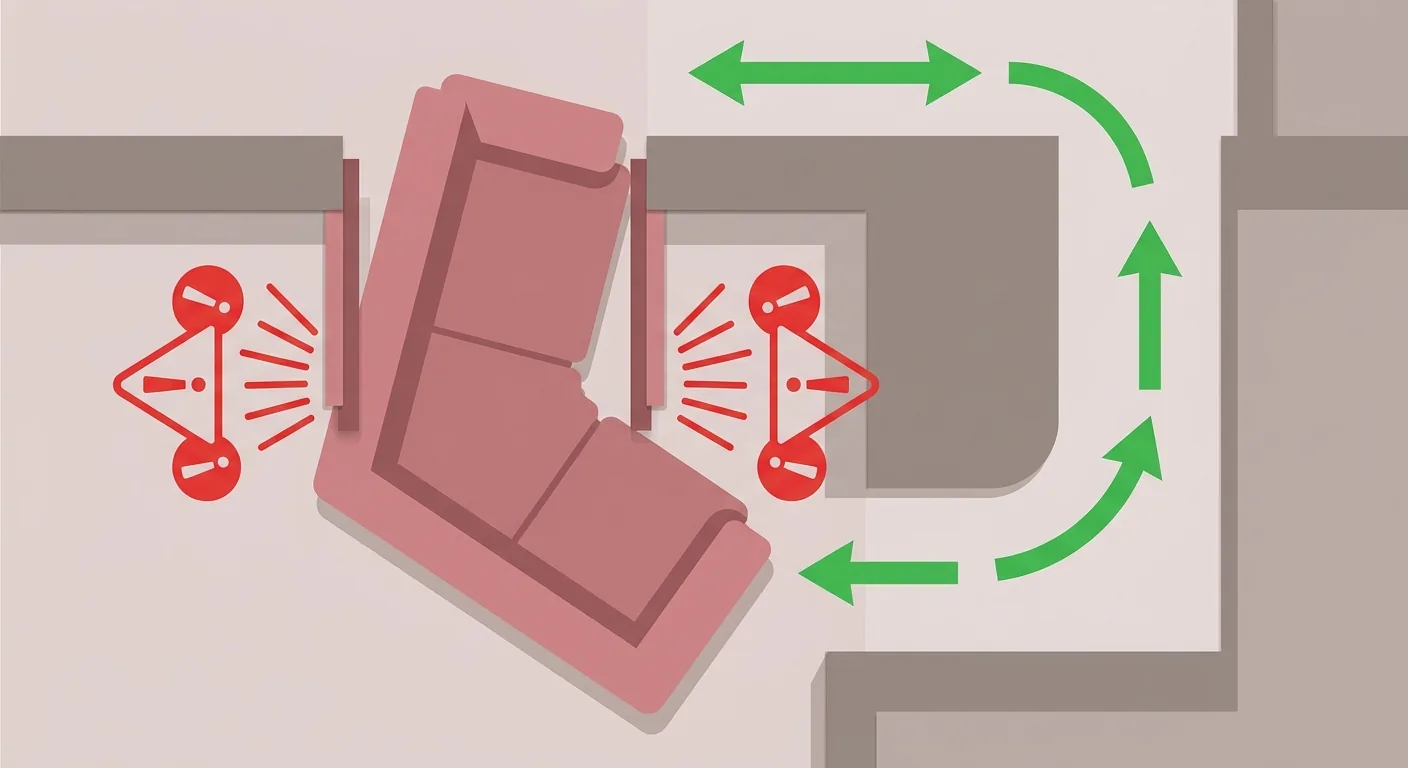
Caption: Will a large piece of furniture fit through the door, are the custom cabinet dimensions right — simulating lets you hit these irreversible mistakes first and adjust early
Here's the bottom line: simulation tools split into two categories — "render-oriented" tools focus on producing a beautiful 3D image, while "dimension-oriented" tools focus on confirming the actual placement. If what you're simulating is "will it actually fit, can you actually move through it," dimension-oriented tools get you closer to reality. Roomfit falls into the latter category — true 1:1 space simulation plus automatically labeled walkway spacing. Pricing and features change quickly, so treat the table below as directional only — check the official site for current details (verified as of 2026-07-16).
| Tool | Orientation | Free Tier | Core Strength | Best For |
|---|---|---|---|---|
| Roomfit | Dimension-oriented | Yes | True 1:1 simulation, auto-labeled spacing, collaboration | Confirming whether it actually fits |
| Planner 5D | Render-oriented | Yes | 2D/3D switching, furniture library | Simulating and producing a render |
| Kujiale (Coohom) | Render-oriented | Yes | Cloud rendering, large model library | Wanting a polished simulation render |
| Homestyler | Render-oriented | Yes | 3D rendering, rich catalog | Previewing a style |
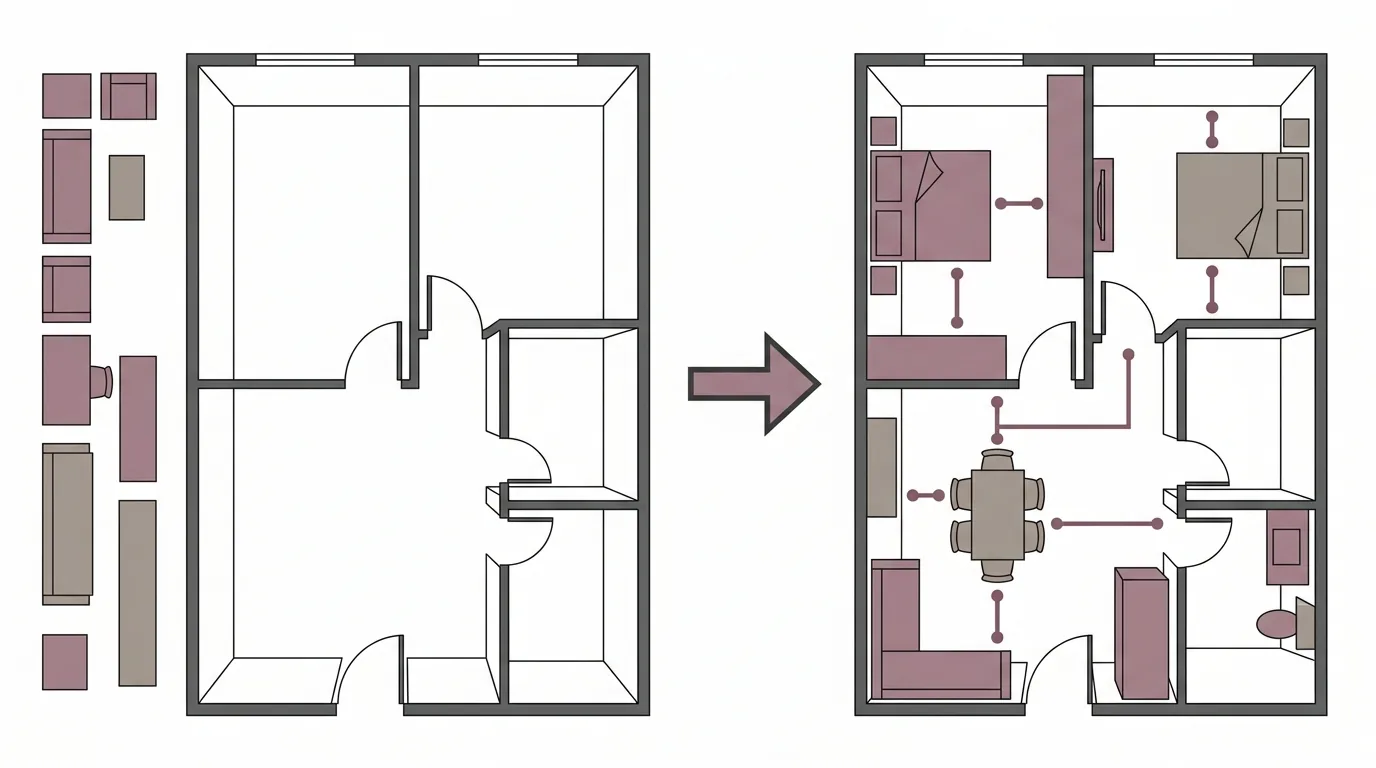
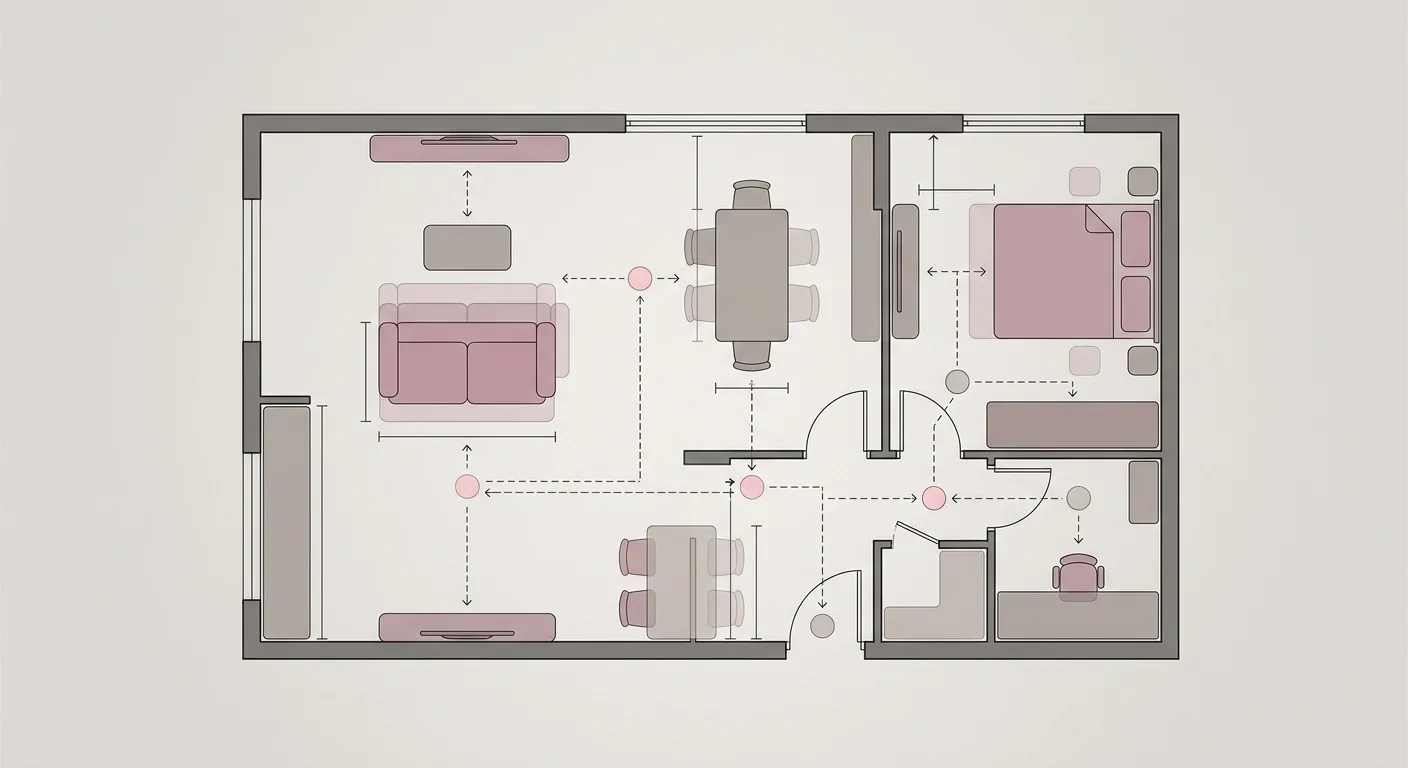
Caption: Left: empty room + unplaced furniture list → right: completed simulated layout, with walkway spacing clear at a glance
The two categories serve different purposes. Render-oriented tools (Planner 5D, Kujiale, Homestyler) produce a beautiful 3D image, great for previewing a style or persuading someone in conversation. Dimension-oriented tools put "will it actually fit" first. If what you're trying to simulate is "will this bed plus its nightstand fit in the bedroom," a dimension-oriented tool answers that directly instead of handing you a pretty picture first. This is the single thing you should think through first when choosing a simulation tool: do you want to "see how it looks," or do you want to "confirm whether it fits"? Pick a render-oriented tool for the former and a dimension-oriented one for the latter — don't grab the wrong tool for the wrong question. To compare web-based tools across the board, see our recommended no-install browser-based design platform.
Roomfit's simulation uses true 1:1 dimensions — every piece of furniture is placed into the layout at its actual size, walkway spacing is labeled automatically, and pieces snap to the wall when placed against it. What it simulates gets you closest to "will it actually fit, can you actually move through it," rather than just a nice-looking mock-up. To put the difference plainly: a rendered image tells you "what it looks like," while a true 1:1 space simulation tells you "whether it actually fits" — get the placement right first, then worry about looking good. If you want to go deeper into 3D rendering, follow up with our 3D & AI interior design software guide.
Want to build a trustworthy simulation image? Remember five steps: measure the room's dimensions and door/window positions → enter the walls into a tool to build the empty room → drag furniture in from the library and confirm its real dimensions → check whether the auto-labeled walkway spacing is wide enough → export the simulation image. This whole process isn't tool-specific, but how accurately you measure directly determines how trustworthy the simulation is. Whether your "interior design simulation image" is accurate or not is decided in that very first step.
We'll walk through the process using Roomfit, but this logic applies to any simulation tool — the tool is just the means; getting dimensions measured accurately and placed correctly is the actual goal.
Step one, and the most critical: measure. Wall length, wall height, door and window positions, beams, columns, and outlets — measure everything you can. These numbers are the foundation of the simulation; get even one wrong and everything downstream is off. Once measured, enter the wall dimensions into the tool to build an empty room that's an exact match for your actual home. If you have a DXF file, import it directly — it's faster and more accurate.
Step two, drag the furniture in. Match each piece against its real dimensions, and as you place it, watch the walkway spacing the tool labels automatically — keep it where it's wide enough, move it where it's too narrow. Try it a few times over until every piece fits and every walkway works. Once you're satisfied, export the simulation image to use for comparison shopping, discussing with family, or handing to a contractor for reference. If you also want to simulate on the go from your phone, see the section on "layout and space simulation apps" below.
One tip while simulating: don't just place "static furniture positions" — simulate "human movement" too. A dining chair needs room to pull out and sit down, a wardrobe door needs clearance to swing open, and a walkway needs to let two people pass each other. These "dynamic dimensions" are actually what determines whether traffic flow works. Many people finish a layout thinking it's just right, only to move in and discover the chair hits the wall the moment you pull it out — that's a missed movement simulation. Test these together, and your simulation image will actually reflect real life.
Here's the answer straight up: there genuinely are apps that do layout and space simulation on your phone, great for capturing a concept on the spot and comparing it on-site, but their precision and large-screen editing don't match web-based or desktop tools. For needs like "layout design app" or "interior design simulation app," a phone can handle the initial concept, but for a precise final call, we still recommend going back to a big screen.
Our recommendation is to split the work: use your phone on-site to simulate the concept and get a rough measurement, then go home and use a big-screen 1:1 tool to refine and finalize it. The phone handles "roughly like this"; the big screen handles "does this actually work." If you want a free phone app, see our free interior design app must-have list; for precise simulation in your browser, go back to our no-install online design tool. Simulation is just the means; getting the placement right is the goal — to compare all your tool options, you can always head back to our complete interior design software roundup.
Not exactly. A 3D render focuses on "producing a beautiful 3D-looking image," while simulation focuses on "verifying whether it actually fits and whether you can move through it." A render answers "what does it look like," while a true 1:1 space simulation answers "does it actually fit." The two can work together, but they serve different purposes — to avoid buying the wrong dimensions, prioritize a dimension-oriented simulation.
It comes down to how accurately you measured. Get the wall lengths, door/window positions, and furniture dimensions right, and the simulation is trustworthy; get even one wrong, and the result is off. Next is whether the tool uses true 1:1 scale — placing things at their real dimensions is what makes the walkway spacing calculations accurate. So the first step is always "measure the dimensions correctly."
Yes, but it's suited to capturing a concept rather than a precise final call. Simulating on a phone is convenient for on-the-spot use and on-site comparison, but the small screen and limited drag-and-drop precision are real constraints. We recommend using your phone on-site to capture the general direction, then going back to a big screen with a 1:1 tool to refine it. For a phone app, check out our free interior design app list.
No. Online tools like Roomfit have a free tier that lets you do space simulation with true 1:1 dimensions and automatically labeled walkway spacing. Common free-tier limits are around exporting or the number of collaborators, which is usually plenty for everyday home simulation. Check the official site for current limits (verified as of 2026-07-16).
Arrange furniture in your space at true 1:1 scale with Roomfit and see exactly how much walkway is left — no install, no sign-up.
Start with Roomfit →