A lot of people jump straight into buying trees, potted plants, and a beautiful outdoor table-and-chair set the moment they start on courtyard landscaping. Then, once everything's home, they discover the plants are all crowded together and the furniture blocks the path so badly you have to turn sideways to walk through. The hard part of courtyard landscaping isn't picking plants — it's thinking through zoning, traffic flow, and planting layers first.
This guide starts with the fundamentals of courtyard landscaping, shows how to give a small courtyard visual depth using planters, paths, and outdoor furniture, rounds up practical small-courtyard DIY ideas, and finishes with a demo of using Roomfit to place outdoor furniture and planters at true 1:1 scale in your courtyard, checking path width and chair clearance before you DIY or buy anything.
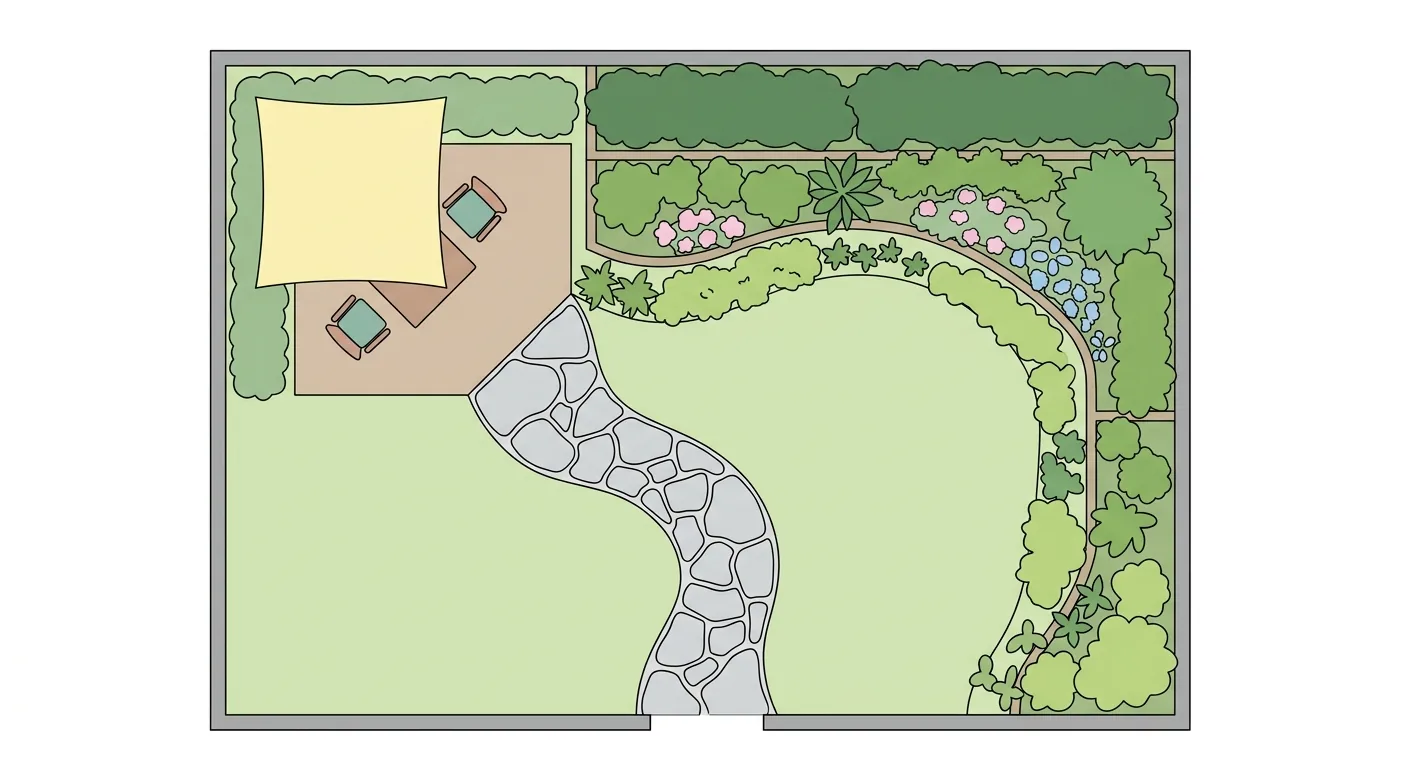
Caption: Three zones in a small courtyard — a rest area, a planting zone, and a path for traffic flow — with plants tall at the back and low in front to create depth
Key takeaway: A landscape path should be wide enough for one person or two people walking side by side, sized up further if it also needs to fit a pushcart, potted plants, or elderly family members. Zone your courtyard into a rest area, a planting zone, and a traffic path first, use plant height to build visual layers, then verify path width and outdoor furniture clearance with a true 1:1 floor plan.
1Courtyard Landscaping Fundamentals: Zoning, Traffic Flow & Planting Layers
Courtyard landscaping is like an indoor room — zone it before you think about aesthetics. A landscape path should be wide enough for one person or two people walking side by side, and a main household walkway is recommended at 90 to 120 cm for comfortable movement (100 Interior Design, 2024). Mark out a rest area, a planting zone, and a traffic path first, then use plant height and depth to build visual layers — even a small courtyard can gain a sense of depth this way. Get the zoning right, and your courtyard won't turn into a storage yard where plants and furniture compete for space.
Zoning the Rest Area, Planting Zone & Traffic Path
A courtyard's three main functional zones each have their own placement logic:
- Rest area: for table and chairs, shade, and unwinding — put it in the corner with the best light and view.
- Planting zone: flower beds, potted plants, and planters — cluster them along a wall or railing, factoring in sunlight and drainage.
- Traffic path: the path and entrance that string the zones together — its width shouldn't get eaten up by plants or furniture.
Our experience is that the most common courtyard mistake is failing to separate the planting zone from the traffic path — pots lined up right along the path, forcing you to weave around them. Draw the line for "how people will walk" first, then fill in the other zones on either side, and the courtyard will flow smoothly.
Planting Layers and Visual Focal Points
Planting layers are what give a courtyard depth. Stack height front to back:
- Tall plants as backdrop or screen: trees and taller shrubs planted at the back or against a wall to hide an unattractive wall or add privacy.
- Low plants as foreground: ground cover, low shrubs, and flowering annuals lined up in front, adding visual layers without blocking the path.
- Flowering or ornamental plants as focal points: pick one or two standout plants as the visual lead — don't let everything compete for attention.
Have you ever seen a courtyard packed with plants that still looks messy? It's usually because everything was planted at the same height with no front-to-back layering, leaving the eye with nowhere to land. Pull that layering apart, and even a small courtyard gets a sense of breathing room.
2Small Courtyard Landscaping DIY: Placing Planters, Paths & Outdoor Furniture
Small-courtyard landscaping DIY is a common entry point for homeowners with a terrace or a front/back yard in a townhouse. Before you start, keep one principle in mind: outdoor paths need to leave room for walking and maintenance like watering — an accessible outdoor path should have a clear width of at least 130 cm, and even a regular small-courtyard path shouldn't go narrower than the 90 cm needed for one person to pass (Building Accessibility Design Standards, Ministry of the Interior). Plan your zoning and path direction before your DIY project, then add planters and furniture step by step — that's far less error-prone than buying everything at once.
DIY Approaches and Materials for Planters and Paths
Planters and paths are the two most common DIY projects in a small courtyard:
- Planters: brick-built, wood-framed, or ready-made planters all work. The key is position and drainage — the base needs to drain, so water doesn't rot the roots or spill onto the path.
- Paths: stepping stones, gravel, and wood decking each have their own character. Space stepping stones for a natural stride, give gravel a base layer to prevent weeds, and choose outdoor-grade weatherproof wood for decking.
- Weather-resistant materials: sun and rain outdoors demand weatherproof materials. This is the same principle as balconies and bathrooms, which also handle water — see waterproof material choices for balcony storage cabinets for more detail on selecting materials for wet zones.
Honestly, the most common DIY failure isn't craftsmanship — it's sequence. Fixing planter and path positions on paper before buying materials works far better than buying a pile of bricks first and figuring out the layout after.
Choosing and Placing Outdoor Furniture
Choose weather-resistant materials for outdoor furniture — aluminum, wood-plastic composite, and outdoor-grade rattan hold up better against sun and rain than regular wood. When placing furniture, leave room for pulling out a chair and sitting down or standing up — don't push it flush against a planter or wall. A courtyard is often an extension of the indoor living room, so it's worth thinking through how the outdoor rest area connects with the indoor common area — cross-reference our living room traffic flow and furniture layout guide.
One often-overlooked point: outdoor furniture usually runs a size larger than indoor pieces, so always measure before placing it in a small courtyard. A corner that looks like a perfect fit can end up with furniture that blocks the path entirely once it's set down.
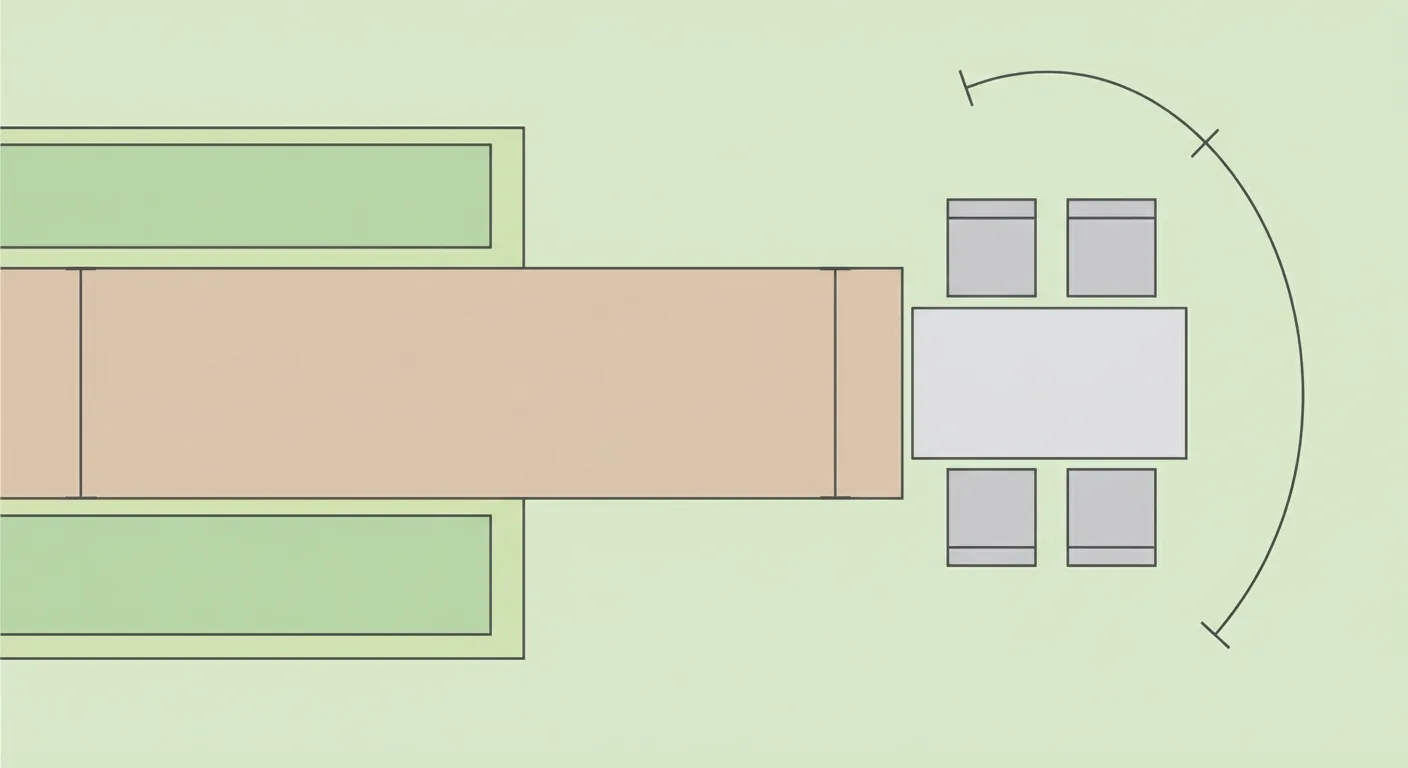
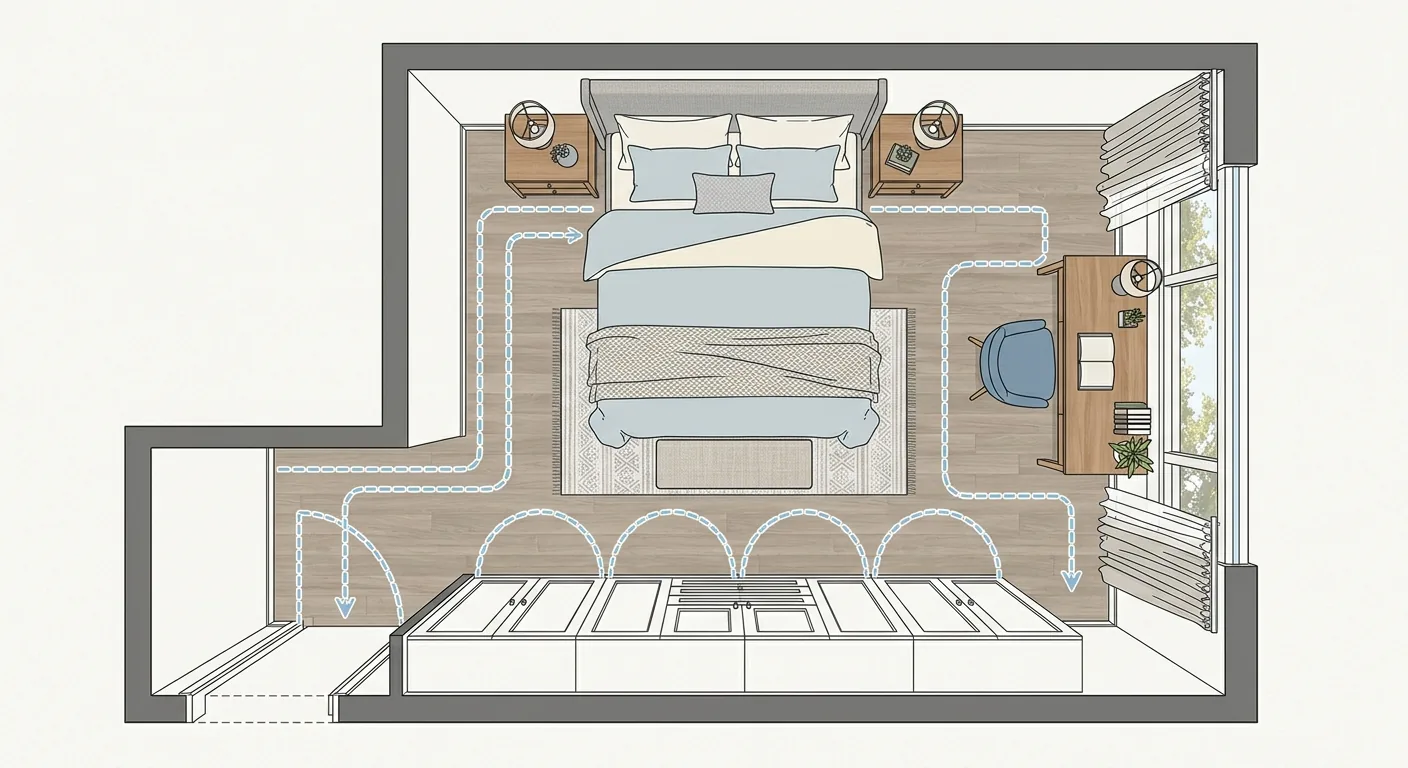
Caption: Leave enough path width for one or two people to walk through, and leave clearance behind outdoor chairs — don't let a pulled-out chair block the path or bump into a planter
3Use Roomfit to Place Outdoor Furniture & Planters at 1:1 Scale to Check Path Width in Your Courtyard
Drag your courtyard's outdoor table and chairs, planters, and potted plants into a floor plan at true 1:1 scale, and Roomfit automatically labels the path width and the clearance an outdoor chair needs when pulled out. An accessible path should have a minimum single-direction clear width of 90 cm, and an outdoor path is recommended at 130 cm (Building Accessibility Design Standards, Ministry of the Interior) — whether the path gets squeezed by a planter, or a pulled-out chair blocks it, becomes obvious at a glance. Get the courtyard laid out correctly on the plan first, then start your DIY project or shopping.
Path Width and Traffic Flow: Walking Through Without Getting Squeezed
A courtyard path's biggest risk is getting squeezed narrower by planters and pots. Place the path, planters, and pots at true dimensions in the floor plan, and both sides of the path get labeled automatically, immediately revealing any section narrowed down to a single person squeezing through sideways. Whether you want a comfortable two-person-wide path or one that just fits a single person, comparing different widths on the plan gives you the answer.
We once laid out a townhouse front yard where the homeowner wanted planters along both sides of the path — once placed, the path shrank to just 55 cm, too narrow for a pushcart or carrying a potted plant through. Switching one side of planters to a wall-mounted vertical planting rack restored the path to 90 cm. That kind of trade-off gets tested with a quick drag on the floor plan, no need to actually lay the bricks first and regret it.
Outdoor Furniture Clearance: Sitting Down and Standing Up Without Blocking the Path
Outdoor furniture is most likely to conflict with the path once it's placed in a courtyard. Pulling a chair out from the table to sit down generally needs about 60 to 75 cm of clearance behind it (a general rule that depends on the chair's dimensions); if the path runs right behind the chair, pulling it out will block traffic completely. Overlay the furniture and path at true dimensions on the floor plan, and whether the clearance and the path overlap becomes obvious at a glance.
If you want to compare "larger furniture vs. more path width" or "planter along the edge vs. centered," dragging pieces around in Roomfit lets you compare instantly. For a systematic way to verify traffic flow and clearances, see our traffic flow and clearance verification methods for room-by-room design. The layout logic for outdoor and semi-outdoor spaces like courtyards and balconies is similar — to extend this to a semi-outdoor space, see our guide on zoning a balcony's work, rest, and planting areas.
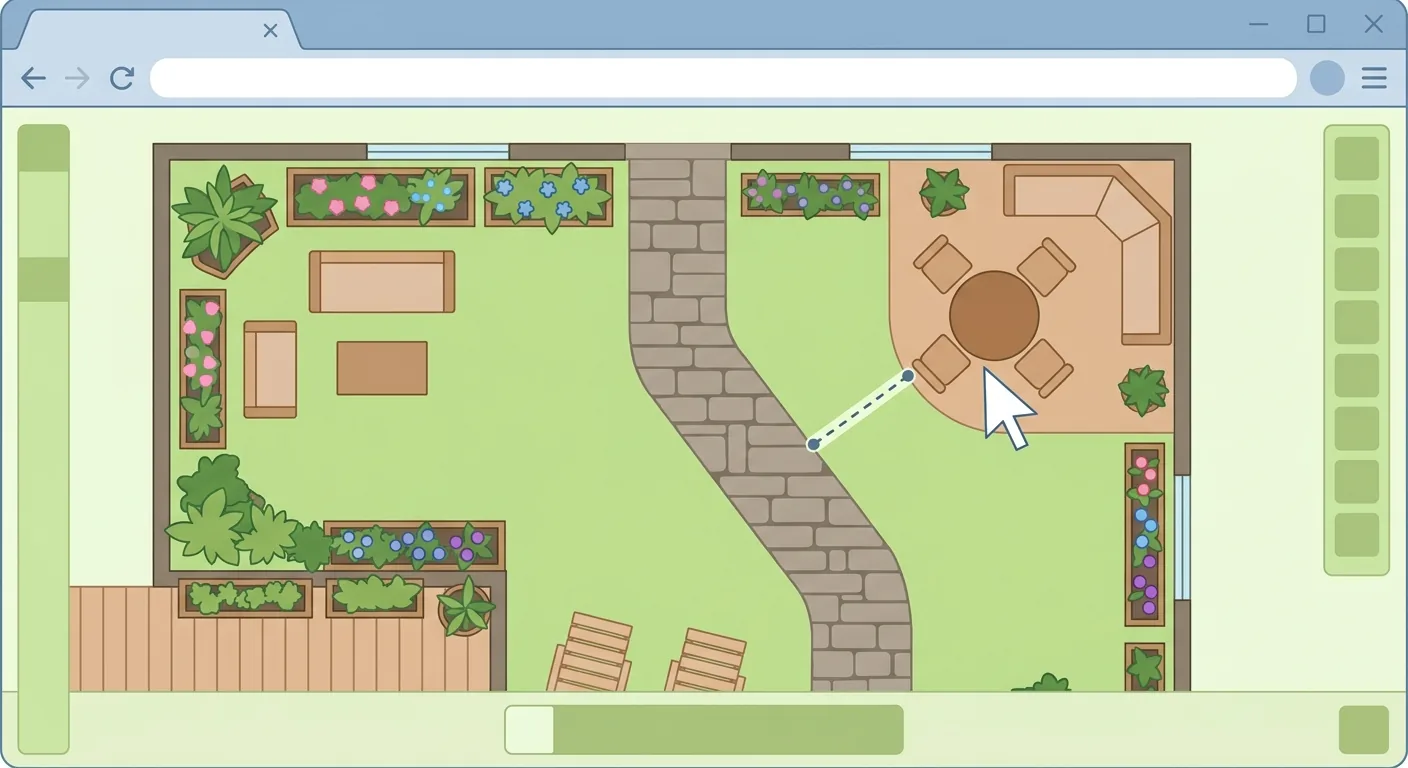
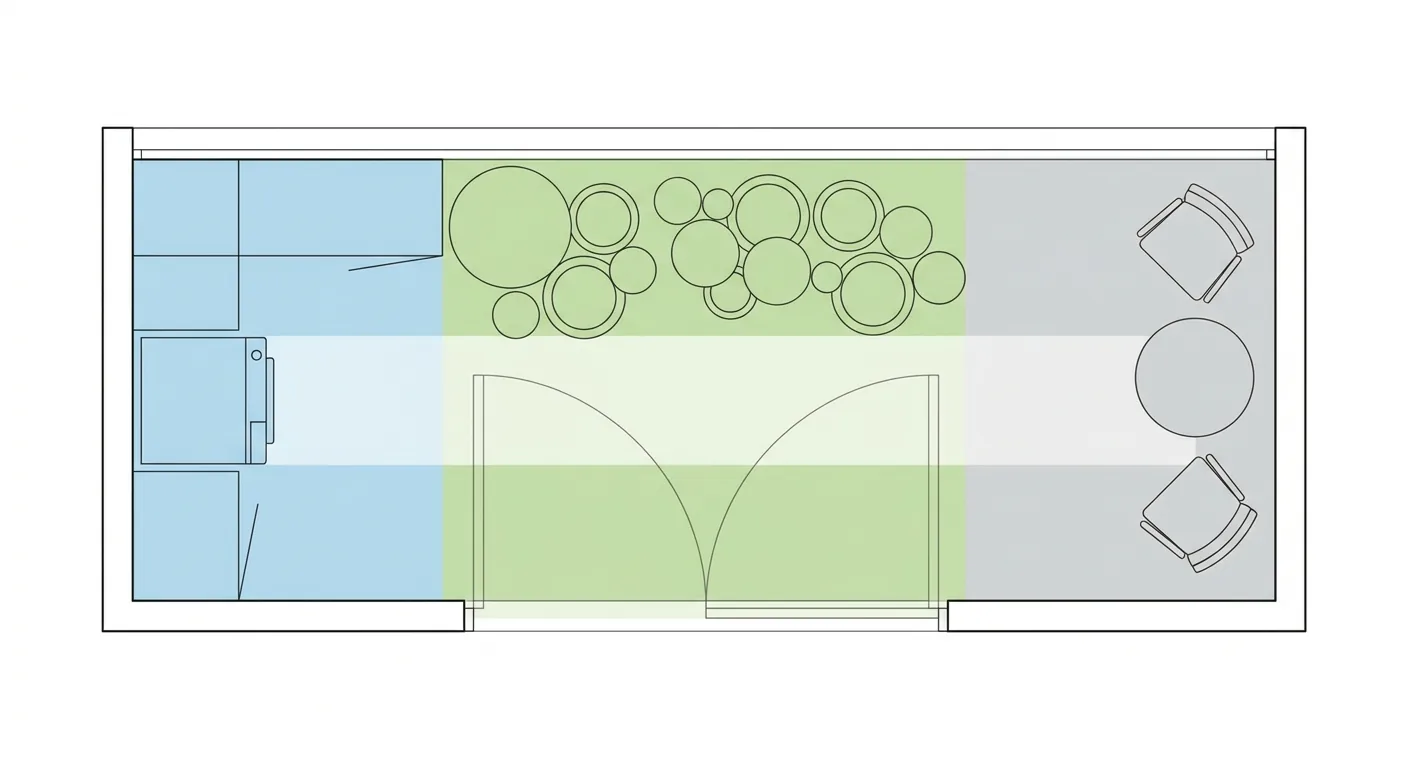
Caption: Drag outdoor table and chairs, planters, and pots into the courtyard floor plan at 1:1 scale, and see path width and chair clearance labeled automatically — whether it's walkable and sittable becomes obvious at a glance
4Zone Your Courtyard First, Verify the Path, Then Start Your DIY Project
Whether courtyard landscaping works well comes down to whether you've thought through zoning, traffic flow, and planting layers first. Put the rest area in the spot with the best view, cluster planting along a wall, carve the path out from the middle, and use plant height front to back to build layers. For DIY, prioritize drainage for planters, materials and spacing for paths, and weather-resistant materials with proper clearance for outdoor furniture.
The most practical step is to place your outdoor furniture and planters at true 1:1 scale in your own courtyard floor plan, verify path width and chair clearance, and only then start your DIY project or shopping. The concept of weather-resistant materials applies to bathrooms and balconies too, both wet zones — for material selection, cross-reference our bathroom design guide on wet-dry separation and storage. To apply this "get it right first, then make it beautiful" process across every space in your home, start with our room-by-room design and furniture layout overview.
5FAQ
How wide should a courtyard path be for comfortable walking?
A landscape path should be wide enough for one person or two people walking side by side. If the path also needs to accommodate a pushcart, carrying potted plants, or use by elderly family members, size it up — don't go narrower than the 90 cm needed for one person to pass. The most common courtyard problem is planters and pots lining the path and squeezing it narrower, so label the path width on your floor plan first to protect your traffic flow.
Where should I start with small-courtyard landscaping DIY?
Start with zoning and path direction, not with buying plants. Fix the position of the rest area and planting zone and decide how the path runs on paper first, then add planters and furniture step by step. Outdoor paths need room for walking and watering maintenance, and an accessible outdoor path is recommended at a clear width of at least 130 cm (Building Accessibility Design Standards, Ministry of the Interior). Get the sequence right, and your DIY project won't end with a pile of materials and no idea how to arrange them.
How do I plant a courtyard so it has visual depth?
Stack height front to back. Plant tall trees and shrubs at the back or against a wall as a backdrop and screen, put low ground cover and flowering annuals in front for foreground, then pick one or two flowering or ornamental plants as the visual focal point. A courtyard packed with plants that still looks messy is usually the result of everything being planted at the same height with no front-to-back layering. Pull that layering apart, and even a small courtyard gains depth and a sense of breathing room instead of a jumbled mass of plants.
What material should I choose for outdoor furniture?
Choose weather-resistant materials such as aluminum, wood-plastic composite, or outdoor-grade rattan, which hold up better against sun and rain than regular wood. Regular indoor furniture moved outdoors will quickly fade, mold, and warp. When placing it, note that outdoor table-and-chair sets usually run a size larger than indoor furniture — pulling out a chair to sit needs about 60 to 75 cm of clearance behind it (a general rule). Always measure before placing furniture in a small courtyard; a corner that looks like a perfect fit can end up with furniture that blocks the path once it's set down.
Does a courtyard follow the same layout logic as a balcony?
Broadly, yes — both are outdoor or semi-outdoor spaces that prioritize zoning, traffic flow, and weather-resistant materials. The difference is that a courtyard is usually a complete, ground-level outdoor space with a genuine planting zone and paths, while a balcony is a narrow semi-outdoor extension that often doubles as a work or rest area. Both need traffic flow carved out first, with plants and furniture pushed to the sides, and both need weather-resistant materials. Lay it out once with a true 1:1 floor plan, and whether the outdoor space flows smoothly becomes clear.
6Related Reading
- Walkway Width and Traffic Flow Planning: Kitchen, Dining Table & Accessibility Clearances
- Furniture Clearance and Walkway Safety Distance Reference Table
- Dining Table Size Guide: Walkway Distance and Seating Capacity Compared
7References
- Only 60 cm of Walkway Left? Experts Say Crowded Traffic Flow Makes Turning Around Difficult (100 Interior Design, 2024)
- Building Accessibility Design Standards (Ministry of the Interior)