The bathroom is usually the smallest room in the house, yet it packs in the most fixtures. Vanity, toilet, shower, and sometimes a tub too — each one needs its own operating clearance, and getting even one of them wrong leads to the classic problem: every fixture is present, but moving around is a squeeze. Have you ever hit the toilet with the door while opening it, or bumped the wall while crouching to grab something? That's usually a sign of insufficient clear floor space.
This guide starts with the three big bathroom design priorities — wet-dry separation, traffic flow, and storage — then covers how a large bathroom should allocate a double vanity, a tub, and a shower, how to read bathroom design plans and example photos, and finishes with a demo of using Roomfit to place fixtures at true dimensions to check clear space. For the general logic that applies across your whole home, see our room-by-room design and furniture layout overview.
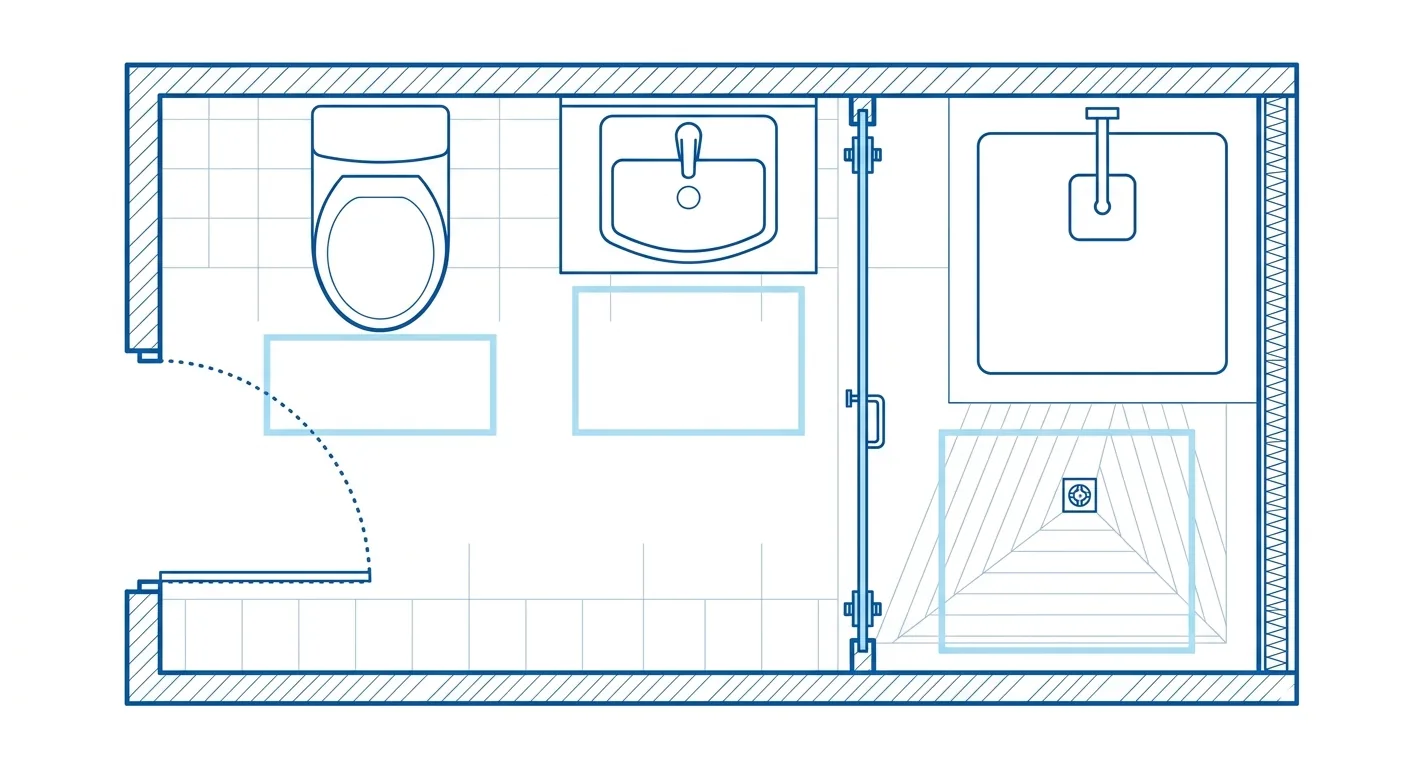
Caption: Wet-dry separation is the core of bathroom design, with clear floor space reserved in front of every fixture — small bathrooms especially need this calculated before laying anything out
Key takeaway: Wet-dry separation is the core of bathroom design, and every fixture needs clear space reserved in front of it. NKBA, the international kitchen and bath design guideline body, recommends about 30 inches (roughly 76 cm) of clear space in front of each fixture, with a code minimum of about 21 inches (roughly 53 cm) (NKBA Bath Planning Guidelines, 2022) — a small bathroom especially needs that clearance calculated first to avoid a cramped result.
1Bathroom Design Priorities: Wet-Dry Separation, Traffic Flow & Storage
The most fundamental principle in bathroom design is wet-dry separation — keeping the shower's wet zone apart from the vanity and toilet's dry zone, so the floor stays drier and safer to walk on. NKBA, the international kitchen and bath design guideline body, recommends about 30 inches (roughly 76 cm) of clear space in front of every fixture, with a code minimum of about 21 inches (roughly 53 cm) that will feel cramped (NKBA Bath Planning Guidelines, 2022). A bathroom may be small, but getting these numbers wrong causes friction every single day.
How do the three priorities work together? Wet-dry separation sets the baseline, traffic flow determines fixture order, and storage determines whether the counter stays clear. They're one connected set, not three independent choices.
A Few Approaches to Wet-Dry Separation and Which Sizes They Suit
Three common approaches to wet-dry separation: a sliding shower door, a glass partition, or a shower curtain. Sliding doors and glass partitions give the best wet-dry separation but need a certain minimum width; a curtain saves the most space and costs the least, though it seals out water less effectively. If your bathroom is small but you still want the separation, a sliding door around the smallest workable shower footprint is a reasonable fallback.
Our experience is that a small bathroom shouldn't force a full glass partition — a sliding door or partial partition actually saves more space while still keeping wet and dry areas apart. There's no single correct answer here; it depends on your square footage and budget trade-offs.
Fixture Order, Traffic Flow & Storage Volume
The order fixtures are arranged in affects traffic flow. The typical habit is to hit the vanity right after entering (since handwashing happens most often), then the toilet, with the shower or tub innermost — keeping the wet zone inside and the dry zone outside so traffic flow doesn't have to cross back and forth. Get the order right, and everything feels smoother to use.
Storage, meanwhile, is spread across the mirror cabinet, under-counter space, and wall niches. A shower niche can hold bottles, and under-vanity space can be open shelving or drawers — tuck items into the wall and cabinetry so the counter doesn't get buried under bottles. Small bathrooms especially benefit from vertical storage to save counter space.
2Large Bathroom Design: Space Allocation for a Double Vanity, Tub & Shower
The challenge with a large bathroom isn't fitting everything in — it's not wasting the space you have. Taiwan's average household living area is about 39.8 ping (roughly 131 m²) (Directorate-General of Budget, Accounting and Statistics, 2024), and few homes get a genuinely large bathroom out of that. If yours does, the priority is allocating position and clearance well among the double vanity, tub, and shower — don't let luxury fixtures come at the cost of awkward movement.
How do you divide it up correctly? First decide what sits by the window and what sits toward the interior, and how to separate wet from dry, then reserve roughly 76 cm of clear space in front of every fixture.
Double Vanity and Counter Width
For a double vanity to actually work well, counter width and the spacing between two people using it together matter most. Both the gap between the two basins and the gap from basin to wall need enough room for elbows to move — a counter that's too narrow means two people bump elbows using it together. The vanity also needs about 76 cm of clear space in front so someone can stand and lean over to wash their face without hitting something behind them (NKBA, 2022).
Think about under-counter storage too. Drawer units between or beside the double vanity can hold hair dryers and spare supplies, keeping the counter tidy.
Splitting the Space When a Tub and a Separate Shower Both Exist
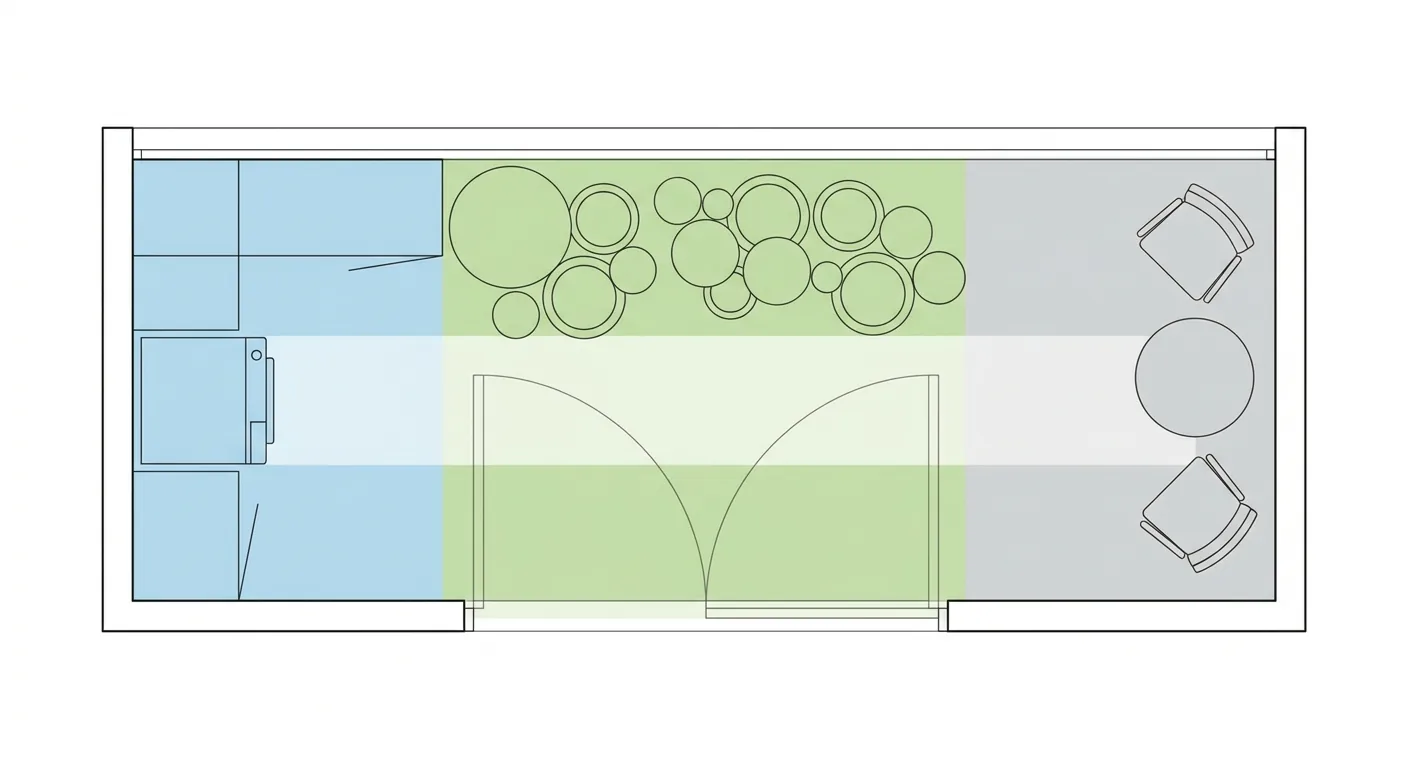
If you want both a tub and a separate shower stall, you need to divide the space cleanly. A tub has its own footprint and surrounding clearance, and a separate shower stall has a minimum interior-size requirement; the common split when both coexist is to put the tub by the window and the shower toward the interior, with a glass partition separating wet and dry in between.
Make sure the bathroom door and the shower's sliding door don't fight over each other's swing range. A well-allocated large bathroom can feel like a spa; a poorly allocated one turns into "luxurious fixtures, awkward to actually move around in." This becomes very clear once you lay it out with a tool, as shown below.
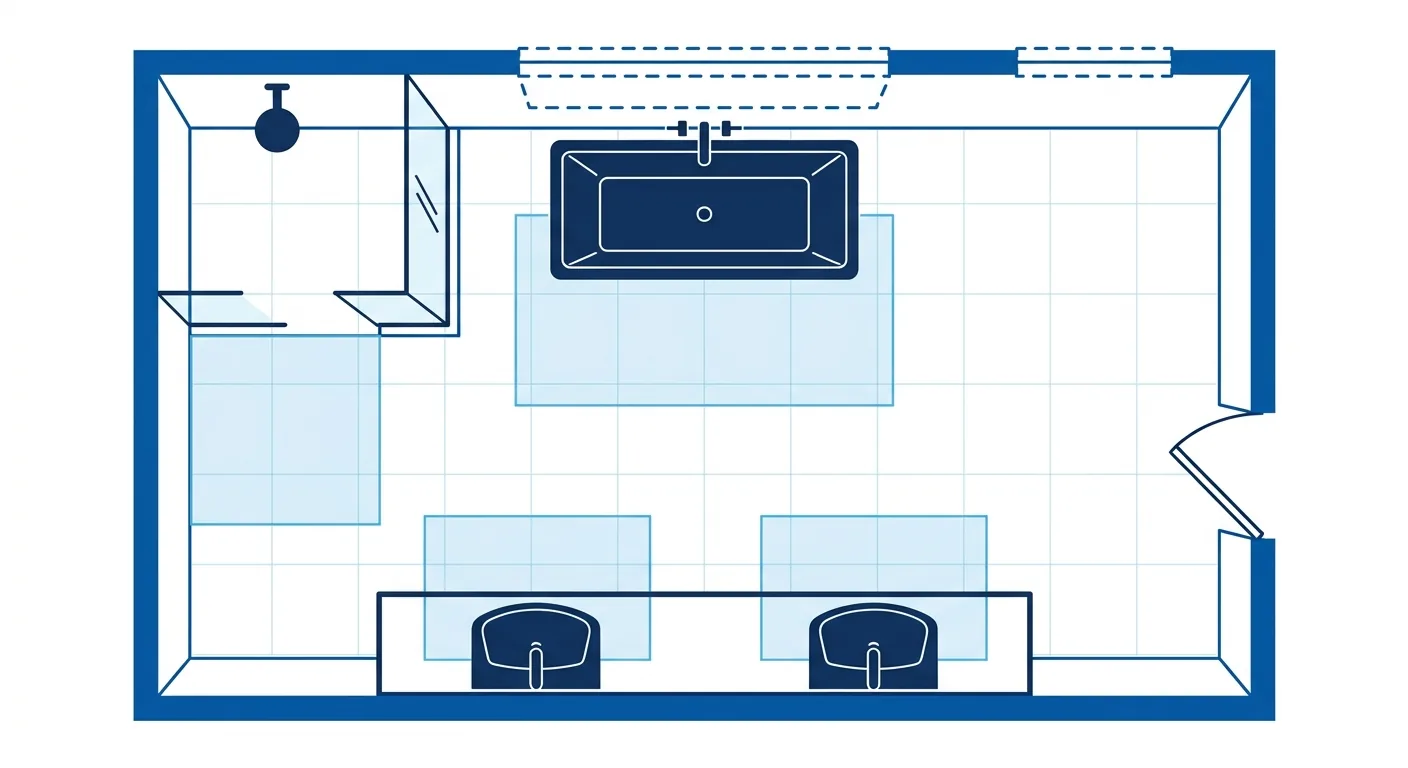
Caption: In a large bathroom, allocate position and clear space for the tub, shower, and double vanity — tub by the window, shower toward the interior, glass partition separating wet from dry in between
3Bathroom Design Plans, Photos & Examples: From Reference to Your Own Layout
Bathroom design plans, photos, and examples are great sources of inspiration, but they can't be copied directly. Every bathroom differs in square footage, plumbing location, and window placement — which is exactly why a portable takeaway like "reserve about 76 cm of clear space in front of each fixture" is worth adopting, while tile patterns are not (NKBA, 2022). When looking at examples, focus on fixture position and clear space, not the tile pattern that catches your eye.
What should you actually look for? Focus on three things: the distance from the vanity to the toilet, how the shower door opens, and where the storage is hidden. If you can answer all three, the photo has real value for your own project.
What to Actually Take From a Bathroom Design Photo Is Fixture Position and Clear Space
In a bathroom design photo, what's genuinely reproducible is how the fixtures are arranged and how much clear space is reserved — not that gorgeous accent tile. The relative position of vanity, toilet, and shower determines how smooth the traffic flow is; whether there's enough space in front of each fixture to stand, crouch, and open doors determines how cramped it feels.
The benefit of focusing on these is that they transfer across styles. Whether you love a hotel look or a Japanese onsen feel, neither changes the underlying skeleton of fixture positions — get the skeleton right, and the style choice actually means something.
Translating a Design Example Into Your Own Bathroom's Dimensions
Once you understand a design example, the next step is translating it into your own bathroom's dimensions and plumbing location. This is the key move from "reference" to "your own layout": take a bathroom example you like and fit it against your actual wall lengths, door position, and plumbing, then judge whether the vanity can move, whether the shower stall fits, and whether wet and dry can actually be separated.
Plumbing is the hardest constraint in a bathroom — the toilet's drain location usually isn't easy to change. Rather than eyeballing it on paper, it's better to drag fixtures into a floor plan at true 1:1 scale, which is exactly what the next section covers. To understand the full logic behind this kind of verification, see the overview page's section on how to verify traffic flow and clearances.
4Use Roomfit to Place a Vanity, Toilet & Tub at 1:1 Scale to Check Clear Space in Your Bathroom
The bathroom's biggest fear — fixtures crammed in so tight it's unusable — can be caught early with Roomfit. Drag the vanity, toilet, shower, and tub into a floor plan at true 1:1 scale, and the system automatically labels the clear space needed in front of each fixture (for standing, crouching, and opening doors) along with the spacing between fixtures. Anywhere that falls below the comfortable ~76 cm threshold shows up immediately, and the code-minimum 53 cm line is just as easy to distinguish (NKBA, 2022).
We once ran a side-by-side comparison: on paper, the space in front of the toilet "seemed like enough," but once the clear-space box was actually drawn out, only 50 cm remained in front of the toilet — crouching and standing up both hit the opposite wall. Shifting the vanity slightly restored the margin — the kind of thing that's very hard to catch on paper ahead of time.
Clear Space in Front of Bathroom Fixtures
Start by placing every fixture at true dimensions and matching them to the plumbing locations, and the system labels the clear space in front instantly. Leaning over at the vanity, crouching at the toilet, and entering/exiting the shower each need a different amount of clear space — comparing them against the roughly 76 cm comfort threshold, the numbers tell the story. To compare an option like "swap the tub for a bigger shower," just drag it and see the difference instantly, no redrawing required.
Avoiding Conflicts Between Doors and Fixtures
The bathroom door and the shower's sliding door are the pieces most likely to conflict with each other's swing range. Once fixtures are placed, display the door-swing arcs alongside them, and whether the bathroom door will hit the vanity, or the shower door will catch the toilet, becomes obvious at a glance. Get the layout right before finalizing the plumbing, and avoid the rework of discovering after the tiling is done that a door won't open.
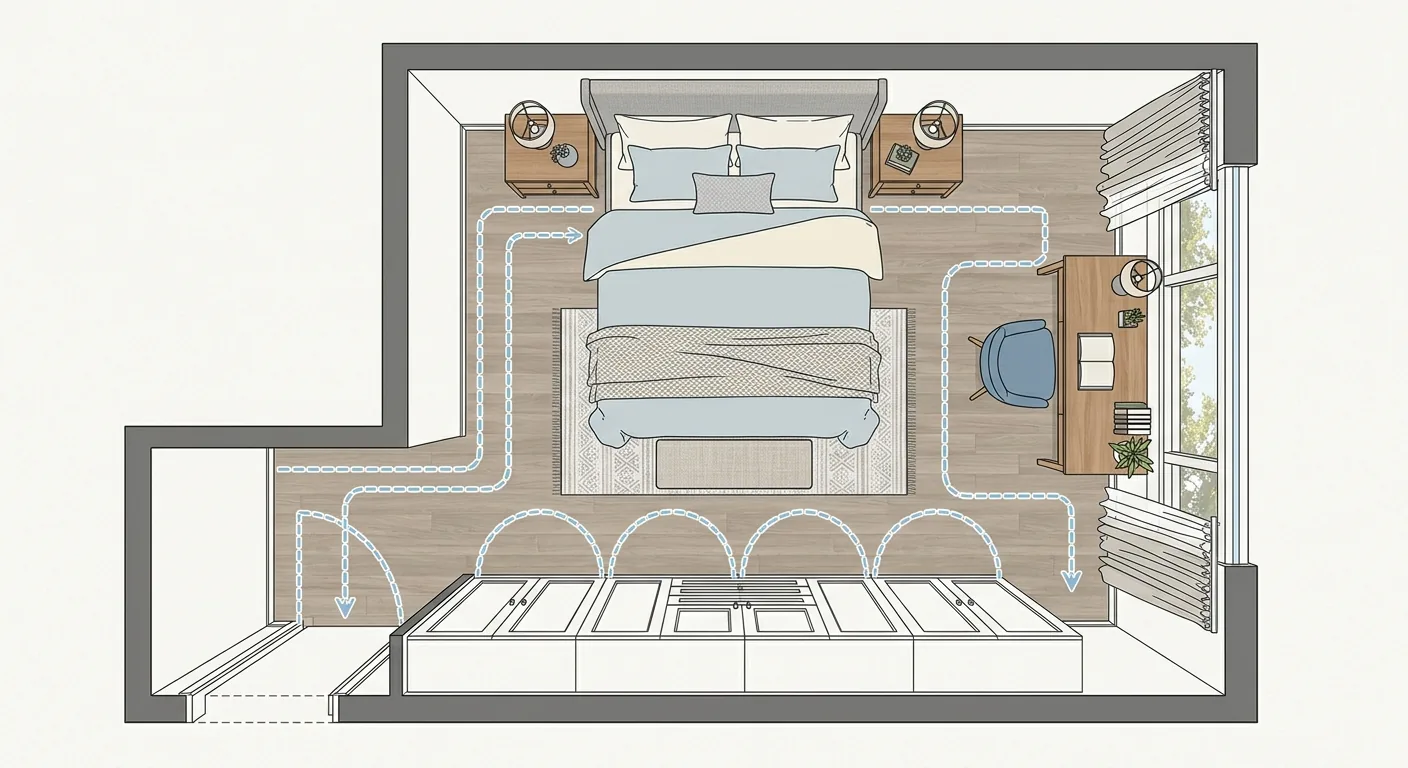
Once your bathroom is laid out, remember it's often connected to a bedroom. For an en-suite in a primary bedroom, cross-reference our bedroom design and primary suite planning guide; the same method applies to living room furniture layout in shared areas — to cover your whole home at once, go back to the room-by-room design overview.
5Bathroom Design FAQ
Does a small bathroom have to have wet-dry separation?
We strongly recommend it, but the method can flex. Wet-dry separation keeps the dry area's floor drier and traffic flow safer, and it's a key factor in whether a bathroom actually works well. A small bathroom doesn't need a full glass partition — a sliding shower door or a curtain around the smallest workable shower footprint achieves the basic effect. The priority is reserving enough interior space for the shower zone, while every other fixture still keeps about 76 cm of clear space in front (NKBA, 2022) — that's what genuinely separates wet from dry.
How much clear space should I leave in front of bathroom fixtures?
NKBA recommends about 30 inches (roughly 76 cm) of clear space in front of every fixture — vanity, toilet, shower, tub — for comfort, with a code minimum of about 21 inches (roughly 53 cm) that will feel quite tight (NKBA Bath Planning Guidelines, 2022). This clear space is for standing, leaning over, crouching, and opening doors — draw the box in front of each fixture on your floor plan, and whether there's enough room becomes obvious at a glance.
How should a large bathroom allocate a double vanity, tub, and shower?
Start by deciding what's by the window, what's toward the interior, and how to separate wet from dry. A common split is tub by the window, separate shower toward the interior, with a glass partition dividing wet and dry in between, and the double vanity on another side with enough elbow room for two people using it together. Keep about 76 cm of clear space in front of every fixture, and make sure door swing ranges don't conflict (NKBA, 2022). Taiwan's average household living area is about 39.8 ping (roughly 131 m²) (Directorate-General of Budget, Accounting and Statistics, 2024) — with a large bathroom, dividing the space well matters even more so nothing goes to waste.
Can I copy a bathroom design example directly?
We don't recommend it. Every bathroom differs in square footage, plumbing location, and window placement, and a toilet's drain location usually isn't easy to change. What's worth taking from an example is the logic of fixture position and clear space — the distance from vanity to toilet, how the shower door opens, where storage is hidden — then translate that into your own home's actual dimensions and plumbing location. Placing fixtures at true 1:1 scale in a floor plan will tell you right away whether it's feasible.
6Get the Bathroom Layout Right First, and Both Clear Space and Wet-Dry Separation Follow
A bathroom that doesn't work well is usually not a square-footage problem — it's clear space eaten up by fixtures and wet/dry areas that were never properly separated. Set wet-dry separation as the baseline, use fixture order to determine traffic flow, and reserve about 76 cm of clear space in front of every fixture — get these right, and even a small bathroom won't feel cramped, while a large bathroom can achieve a spa feel without becoming awkward.
The most practical step is to use Roomfit to place your vanity, toilet, and tub at true 1:1 scale, letting clear space and door-swing conflicts label themselves. Get the layout right before finalizing the plumbing, and you'll save yourself the rework of discovering after the tiling is done that a door won't open. To apply this method across your whole home, go back to the room-by-room design and furniture layout overview and work through it room by room.
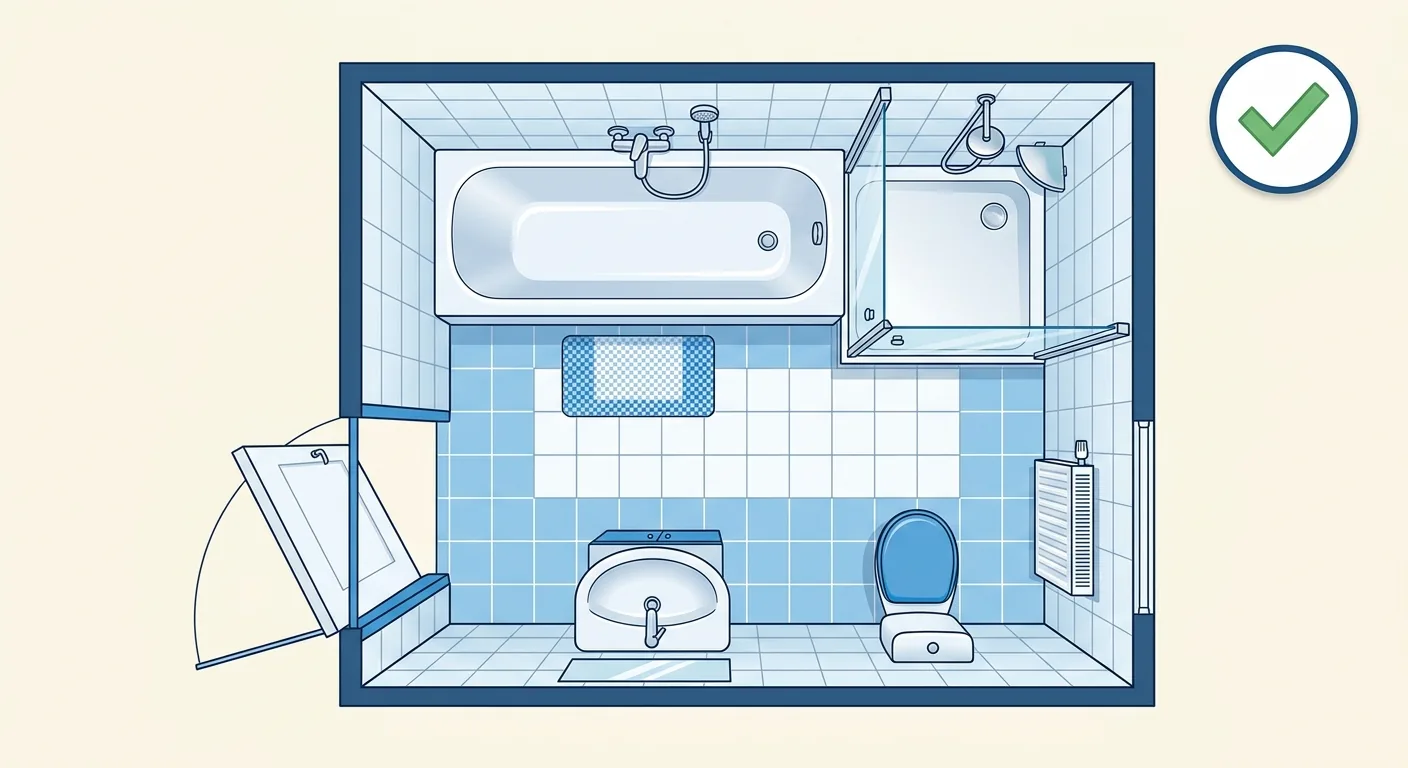
Caption: Get the bathroom right first — fixtures arranged, clear space sufficient, doors not conflicting — then take that plan to finalize plumbing and tiling
7Related Reading
- Furniture Clearance and Walkway Safety Distance Reference Table
- Walkway Width and Traffic Flow Planning: Kitchen, Dining Table & Accessibility Clearances
- Small-Space Storage Planning: From Seasonal Storage to System Cabinet Traffic Flow