Have you ever spent a whole evening scrolling through gorgeous interior photos, fallen in love with a living room look, only to get the furniture home and find the walkway is blocked, or the door can't even open halfway before it hits the sofa? The problem isn't your taste. It's the order you did things in.
Most people design a home by "looking at what's beautiful first, then figuring out if it fits" — but the approach that actually avoids regret is the opposite: arrange furniture at true scale on the floor plan first, confirm you can walk through and fit everything, and only then decide on style and color. This is the overview page for the entire "Room-by-Room Design" topic. It walks through a planning process that applies from the primary bedroom to the living room, kitchen, bathroom, and even outdoor spaces, then links out to a dedicated article for each room.
Caption: The core of room-by-room design is arranging every room's furniture at true scale on the floor plan first, then confirming traffic flow before you even think about style.
Key takeaway: The safest order for designing every room is to measure first, arrange furniture on the floor plan to test traffic flow, and only then choose a style. Taiwan's average household living space is about 39.8 ping (roughly 131 m²) (Directorate-General of Budget, Accounting and Statistics, Executive Yuan — Family Income and Expenditure Survey, 2024). With limited square footage, fitting things correctly the first time saves far more rework than chasing looks first.
1The Common Process for Every Room: Measure First, Arrange Furniture, Then Choose Style Last
Whether you're designing the primary bedroom, the living room, or the kitchen, there's really only one process that avoids regret: measure the space accurately, arrange furniture at true size on the floor plan to verify dimensions and traffic flow, confirm everything fits and you can move through it, and only then decide on style and color. Taiwan's average household living space is about 39.8 ping (roughly 131 m²), and about 14.3 ping (roughly 47 m²) per person (DGBAS, Executive Yuan, 2024) — space is already tight, and once you get the order backwards, the price is discovering things don't fit only after you've moved them home.
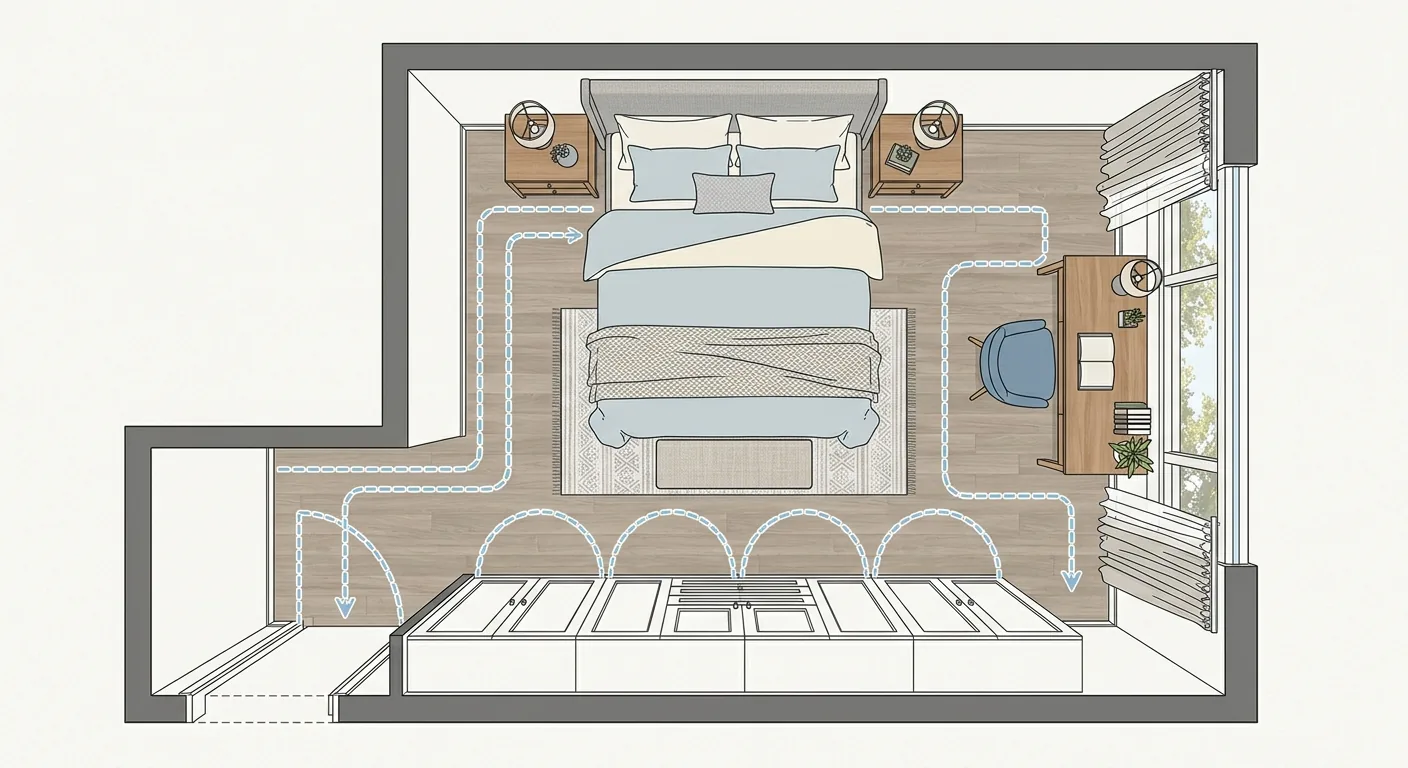
"Interior design primary bedroom" is the topic that illustrates this best. The primary bedroom is usually the room everyone wants to nail first, yet it's also the one most often overstuffed — a big bed, a full row of wardrobes, and a walk-in closet all crammed in. It looks gorgeous in the rendering, but grab a ruler and you find only 40 cm left beside the bed — you'd have to turn sideways just to pass.
Why the Order Is "Measure → Arrange Furniture → Choose Style," Not "Look at Renderings First"
The biggest trap with 3D renderings is that they serve "does it look good," not "does it actually fit." The sofa in a rendering might be quietly shrunk, the walkway subtly widened, and structural columns conveniently hidden — it looks comfortable, but the real proportions don't match your actual home.
We once did a side-by-side comparison for a friend: the same 4.5-ping (roughly 14.9 m²) bedroom. The rendering placed a 6-chi (roughly 183 cm) queen bed plus two nightstands plus a full wall of wardrobes, and it looked just right. Once we arranged those same pieces at true scale on the floor plan, there were only 45 cm left between the foot of the bed and the wardrobe — opening the wardrobe door would hit the bed. That's not an aesthetics problem. It's a dimensions problem. Measuring and arranging first is the only way to catch it early.
From the Primary Bedroom to the Whole Home: Applying the Same Interior Design Process to Every Room
The good news is you only need to learn this process once and it applies for life. Measure the distance from sofa to TV in the living room, the walkway beside the bed in the bedroom, the sink-to-cooktop work triangle in the kitchen, the clear space in front of fixtures in the bathroom — what you're measuring changes, but the logic stays identical: confirm "it fits, you can move through it, it works the way you use it" first, then talk about looks.
Want to put this process into practice room by room? We've prepared a dedicated article for every space below. But first, grab the four core principles in the next section — they're the shared standard every room uses.
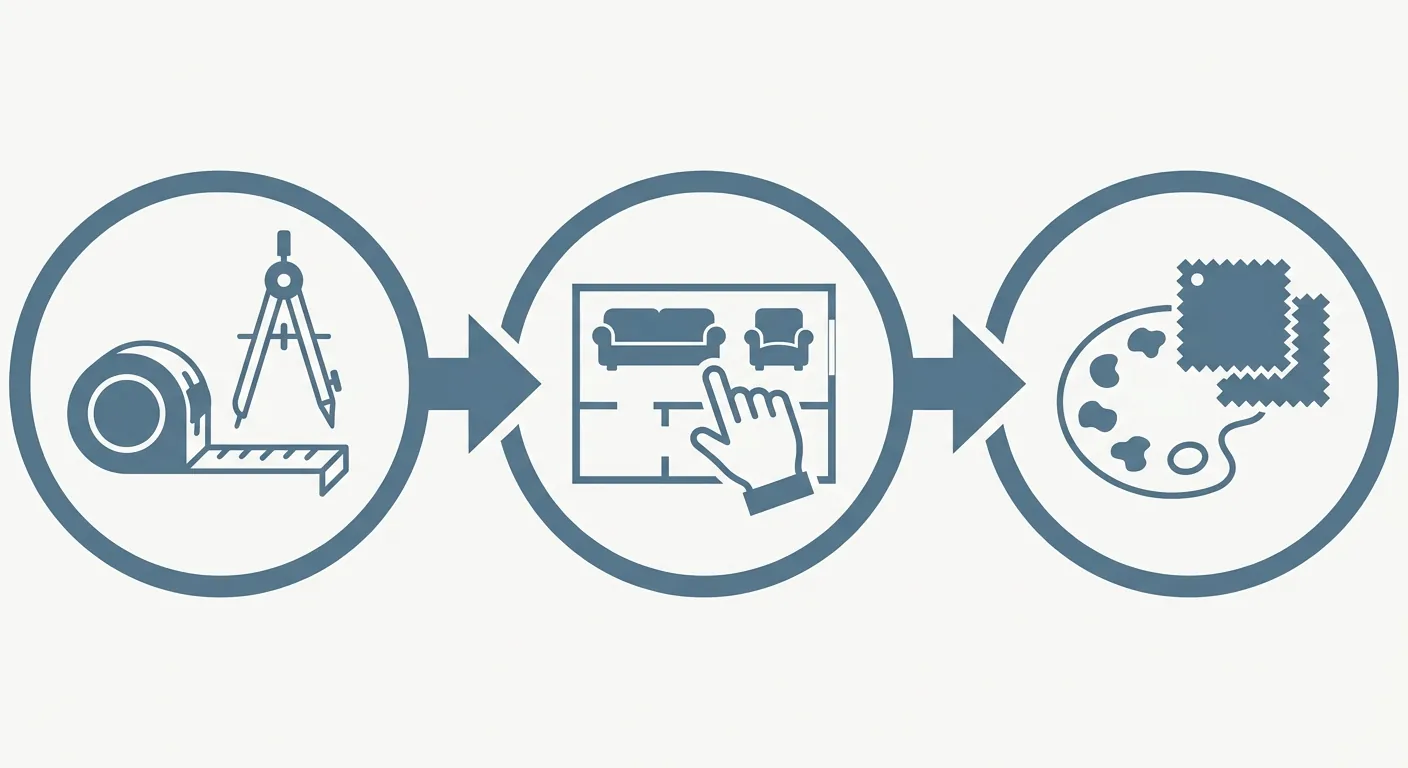
Caption: The three steps every room shares — (1) measure the space (2) arrange furniture on the floor plan to verify traffic flow (3) choose style and color last
2Four Core Principles for Furniture Layout: Traffic Flow, Dimensions, Clearance, and Function — None Optional
A functional furniture layout comes down to four things: traffic flow that's smooth, dimensions that are accurate, clearance that's sufficient, and function that's complete. This is essentially generalizing the well-known "four principles of kitchen layout" to the whole home — the kitchen needs washing, chopping, and cooking to flow smoothly; the living room needs a clear path between sofa and TV. It's the same logic. Miss any one of the four, and a room ends up "looking beautiful but living awkwardly."
Take the kitchen's classic work triangle as the model. The National Kitchen & Bath Association (NKBA)'s design guidelines recommend that the triangle formed by the sink, refrigerator, and cooktop have each leg between 4 and 9 feet (roughly 1.2 to 2.7 m), with the three legs totaling 13 to 26 feet (roughly 4 to 8 m) for the most efficient flow (NKBA Kitchen Planning Guidelines, 2024). This logic of "keep frequently used points close together, but don't cram them into one spot" carries over directly to the sofa-coffee table-TV triangle in the living room, and the bed-wardrobe-desk triangle in the bedroom.
Smooth Traffic Flow, Accurate Dimensions: Furniture That Fits and Lets You Move
Traffic flow and dimensions are the two things sacrificed first — and the two you can least afford to skip. Accurate dimensions means the furniture's actual length, width, and height (including the space taken up by open doors and drawers) must all fit on the floor plan — not just the furniture body, forgetting that it expands when opened.
Smooth traffic flow means people can get around it and doors don't collide. A single-person walkway needs at least 60 cm to avoid brushing the wall (100 Interior Design, 2024). That 60 cm is the shared floor for every room — beside the bed, along a single-run kitchen counter, behind a desk — go below it anywhere and you'll feel it jam up every single day.
Sufficient Clearance, Complete Function: Extending the Kitchen's Triangle Logic to Every Room
Clearance and function determine how comfortable a room is to live with long-term. Clearance refers to the gap between furniture pieces, and between furniture and walls: the main path where two people cross should be stretched to 90 cm, even 110 to 120 cm (100 Interior Design, 2024); function refers to whether storage, power outlets, and daily habits have been accounted for.
The one-line summary: swap "how many steps to wash, chop, cook" for "how many steps to sit down, stand up, open the door, reach for something," apply it to every room, and you've grasped the shared skeleton of room-by-room design.
3Living Room, Bedroom, Kitchen to Outdoor: A Guided Tour of Furniture Layout Priorities for Every Space
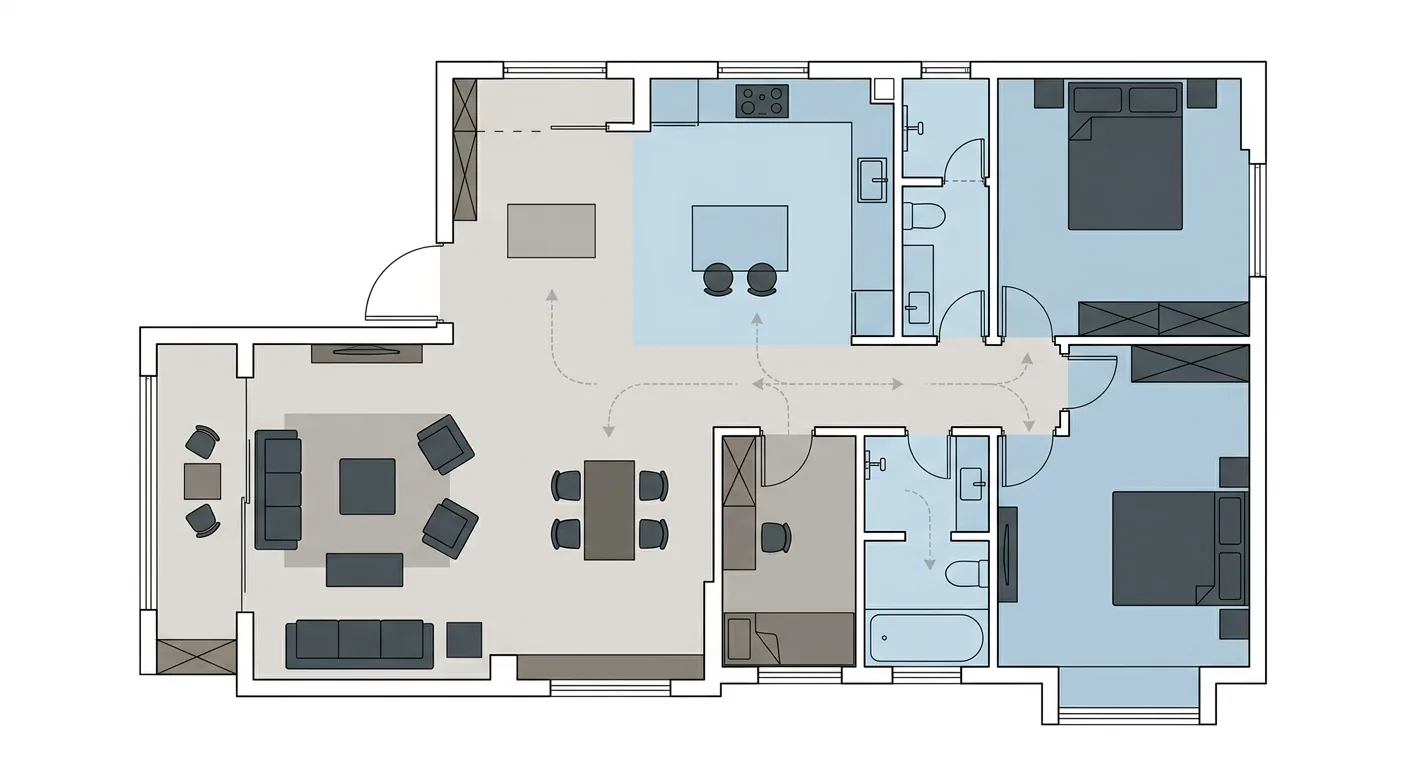
This section is the hub of the whole topic. A home typically splits into three character types of space: public zones (shared by everyone), private zones (sleep and personal function), and semi-outdoor/outdoor zones. How furniture is arranged and where traffic flow goes differs for each — we'll give you the highlights in two or three sentences, and you can click through to the dedicated article for whichever space you want to dig into. The bed, nightstand, and wardrobe of a "bedroom furniture set" is the most classic example of a furniture arrangement group.
How to Arrange Furniture and Traffic Flow in Public Zones (Living Room, Open Kitchen)
Public zones are about "working well together, feeling comfortable to look at." The living room has to handle five things at once — sofa, TV wall, walkway, natural light, and storage — move the sofa forward a bit and the viewing distance shortens while the walkway narrows; one change ripples through everything. For the full breakdown, see Living Room Design: The Complete Guide to Sofa, TV Wall, and Traffic Flow.
An open kitchen first needs you to decide open, semi-open, or enclosed, then arrange the wash-chop-cook triangle and walkway dimensions — cooking smoke and noise are its inherent drawbacks. For triangle and walkway standards, see Open Kitchen Design and Kitchen Traffic Flow Planning. These two spaces often connect into one large public zone, so traffic flow needs to be planned together.
Layout Priorities for Private and Functional Spaces (Bedroom, Bathroom, Study, Kids' Room · Entryway)
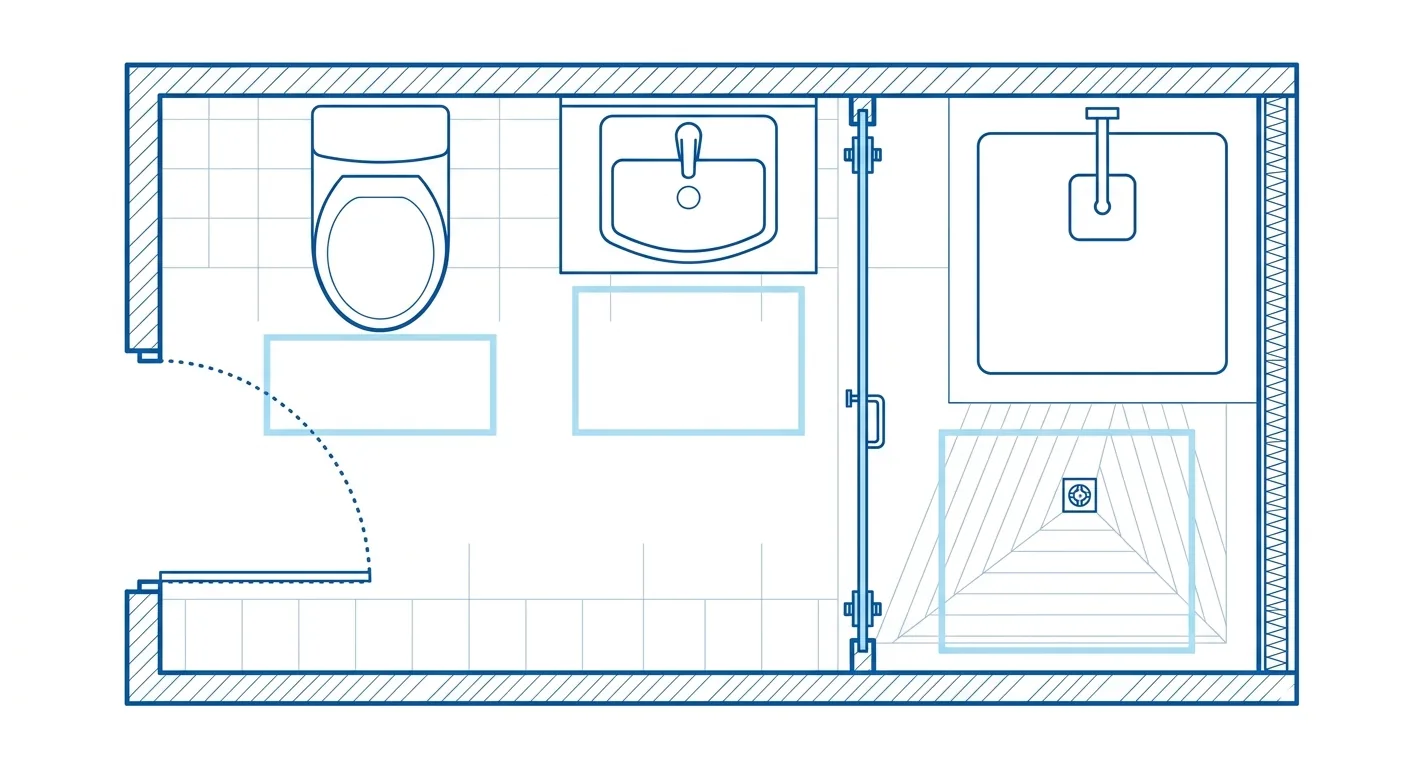
Private zones are about "staying private, staying organized." In the bedroom, position the bed, wardrobe, and desk first — the clearance needed for door swings is the detail most often overlooked. For the bed, wardrobe, and walk-in closet dimensions and traffic flow, see Bedroom Design and Primary Bedroom Planning Guide. The bathroom's core is wet-dry separation — fixtures are small but numerous, and each needs its own clearance. For wet-dry separation and clear space, see The Complete Bathroom Design Guide.
The study needs to balance desk, bookshelf, and natural light at once — standalone versus multi-purpose layouts differ significantly — see Study Room Design Guide. The kids' room needs growth-adaptive furniture, and the entryway needs to hold shoes and outerwear — see Kids' Room Planning and Entryway Storage Design. These rooms are often the smallest in square footage, so the smaller they are, the more you need to arrange before you buy.
Zoning and Traffic Flow for Semi-Outdoor and Outdoor Spaces (Balcony, Courtyard)
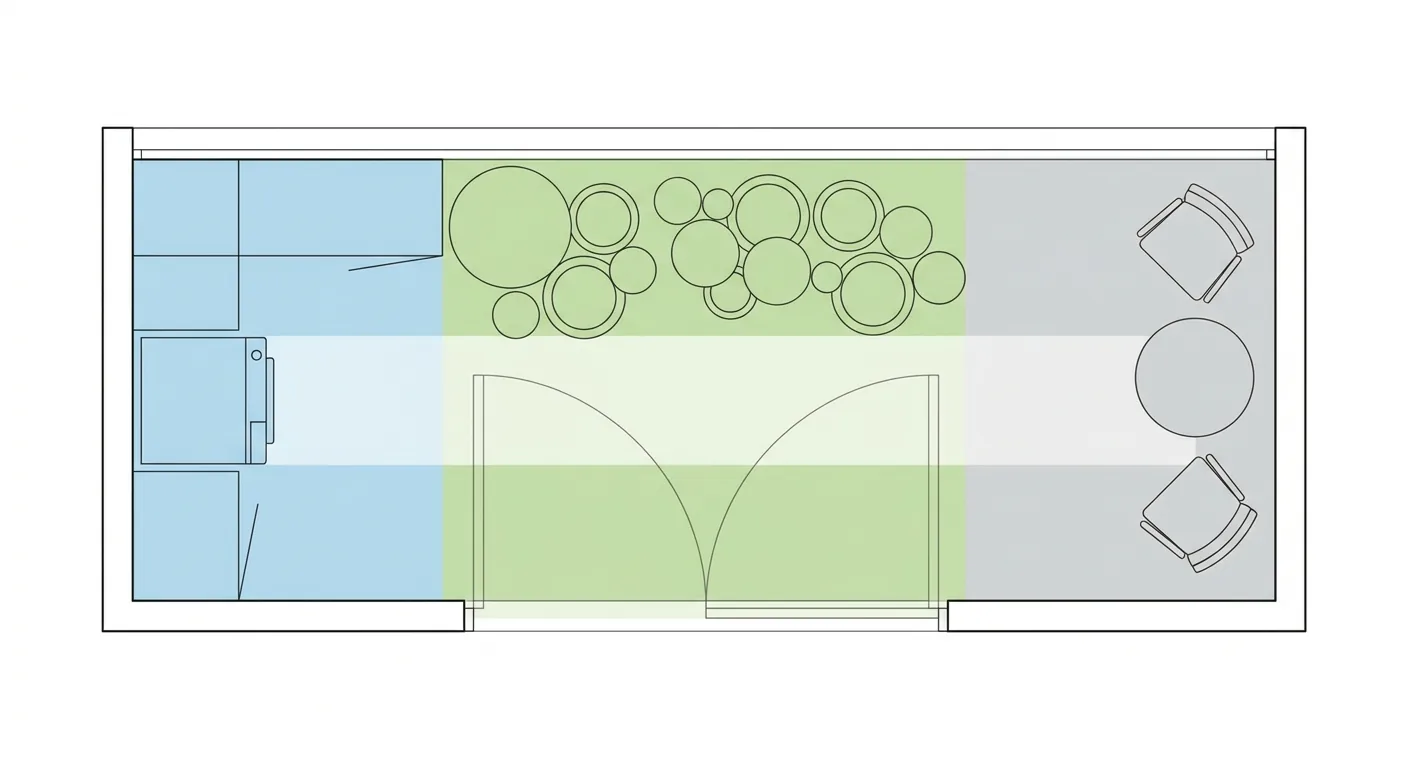
Semi-outdoor and outdoor spaces are about "clear zoning, traffic flow that doesn't tangle." A balcony often needs to fit a storage cabinet, washing machine, and plants at once — the drying route and drainage location need to be set first. See The Complete Balcony Styling Guide. A courtyard needs its walkway, planting, and seating areas all zoned on the plan first, or you'll end up planting a tree with no path around it. See Courtyard Landscape Design Guide.
Eight spaces, one shared logic. Want to know whether what you've arranged is actually correct? The next section covers how to verify it.
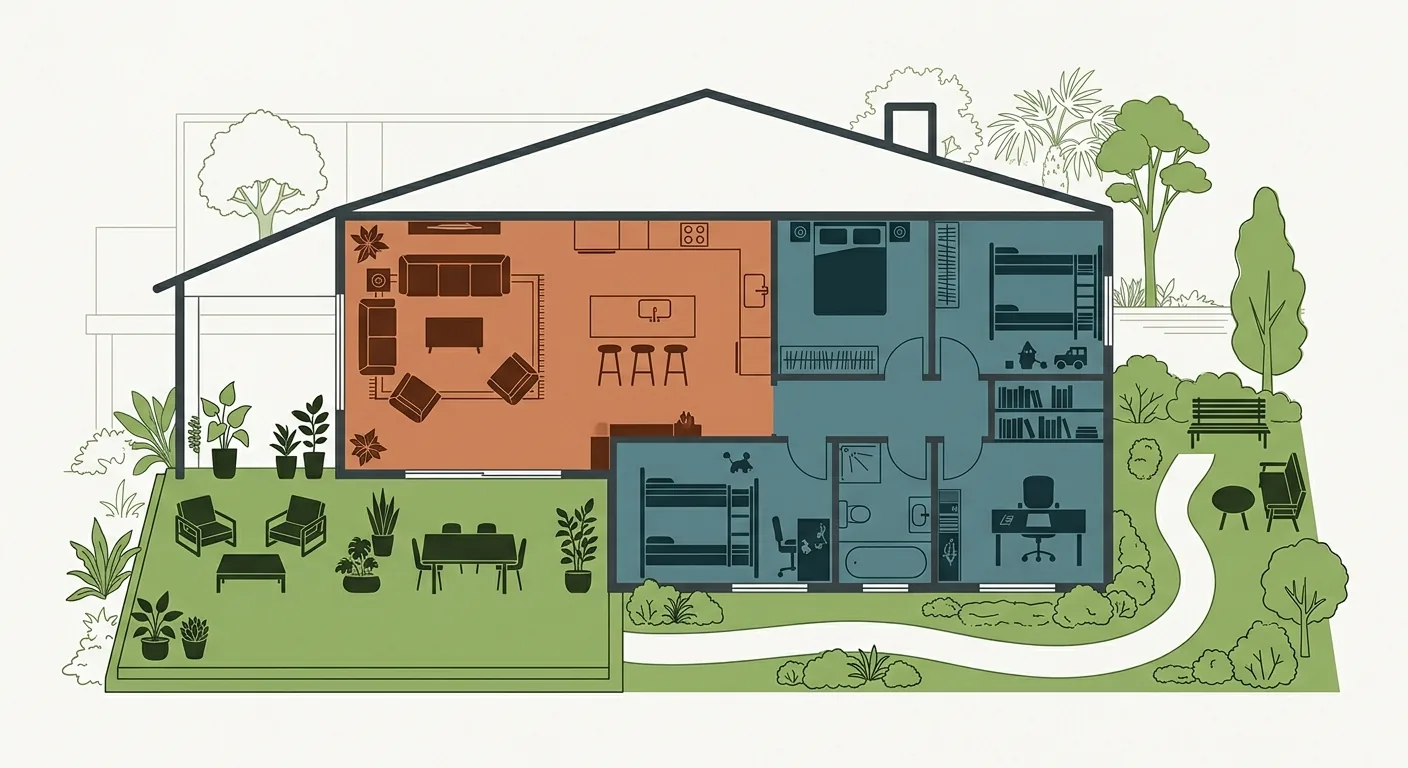
Caption: A home splits into three types — public zone (living room / open kitchen), private zone (bedroom / bathroom / study / kids' room), and semi-outdoor/outdoor (balcony / courtyard) — each with its own layout priorities
4How Do You Verify Traffic Flow and Clearance? Use Roomfit to Place Furniture at True 1:1 Scale on the Floor Plan
How do you confirm that traffic flow, dimensions, clearance, and function all check out? The answer is to turn it into something verifiable, instead of relying on mental math and gut feeling. Roomfit's approach is simple: upload your home's floor plan, drag your sofa, bed, kitchen island, and other furniture onto the plan at true 1:1 scale, let pieces snap to the walls automatically, and the system instantly marks walkway width and furniture clearance — anywhere below the 60 cm safety floor is visible at a glance.
What's the difference? The traditional way is measuring with a tape and forgetting the number halfway, or sketching it on paper by feel. When we arranged a living room ourselves, we tried comparing both: on paper, the sofa-to-TV distance "seemed enough"; arranged at true scale, it was only 180 cm — noticeably short of a comfortable viewing distance. Move a piece, and the clearance number updates instantly — that's what turns "fitting it right" into something you can actually see.
Upload Your Floor Plan, Drag Furniture Into Place at True Scale
Step one is giving the floor plan real proportions. Upload your floor plan, set the dimensions, and every piece of furniture you drag in afterward renders at its actual centimeters — a 6-chi bed is a 6-chi bed, a 160 cm sofa is 160 cm, with no visual shrinking or enlarging happening behind your back.
You don't need a precise floor plan to get started, either. Pulling out a room outline using your actual wall lengths and marking door and window positions is already enough to verify whether the big pieces fit. This step doesn't require professional drafting software — open a browser and start dragging.
Snap-to-Wall Alignment, Automatic Clearance Labels: Check for Violations in Real Time
Step two is letting the system do the clearance math for you. Furniture near a wall snaps into alignment automatically, so you don't have to line things up grid by grid; once placed, walkway width and the distance between pieces are labeled instantly. Comparing "sofa on the left vs. the right," "add an island or not" — drag it and see the difference immediately, with no redrawing needed.
This method applies to every room in the home — the same floor plan lets you lay out the living room, then switch over and lay out the bedroom, arranging every room correctly first. Once you're satisfied it's workable, bring that plan when you shop for furniture or hire a contractor, and the odds of discovering something doesn't fit after move-in drop sharply.
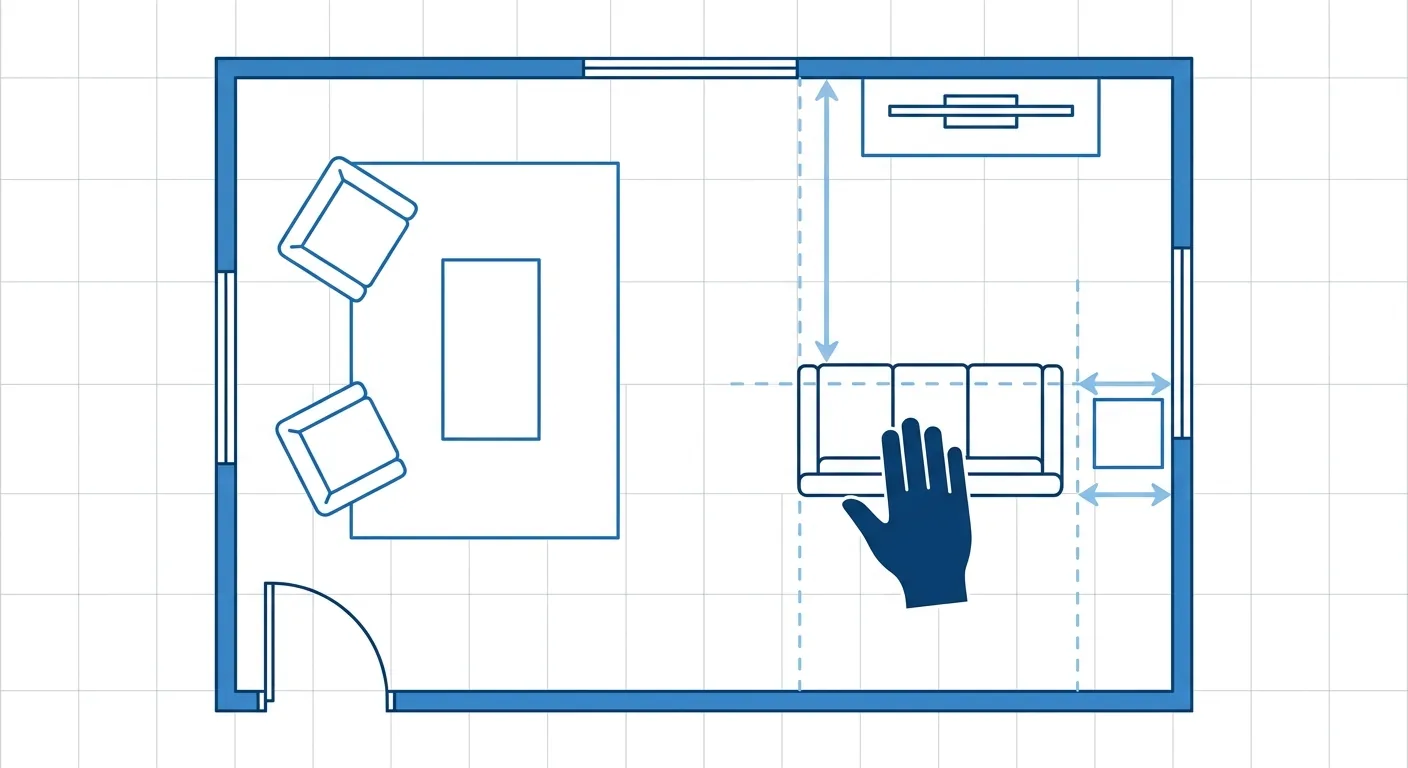
Caption: Drag furniture onto the floor plan at true 1:1 scale, let it snap to the walls automatically, and let the system instantly mark walkways and clearances — spot any violation at a glance
5Hand-Drawn Sketches, 3D Renderings, Roomfit: A Comparison Table for Room-by-Room Design Methods
Which tool should you use to plan each room? Three common approaches each involve trade-offs. Hand-drawn floor plans are fast and low-cost, but they can't measure real clearance and are hard to revise; 3D renderings look great and are good for convincing yourself and your family, but they emphasize visuals, furniture is often not to true scale, and revising them is a lot of work; Roomfit takes the "true 1:1 scale + automatic clearance labeling" route, supports collaborative editing, and can export a furniture list and construction drawing — confirming it fits before you even worry about aesthetics.
No method is universally better — it depends on what problem you're solving at this stage. Want inspiration? Look at renderings. Want to confirm whether something fits? You have to go back to true scale. Here's the comparison laid out:
| Comparison | Hand-Drawn Floor Plan | 3D Rendering | Roomfit |
|---|---|---|---|
| True 1:1 scale? | Depends on the drafter's skill, often imprecise | Often visually adjusted, not to true scale | Yes, rendered at actual centimeters |
| Automatically labels clearance? | No, you measure it yourself | No, mostly unlabeled | Yes, walkways and clearances marked instantly |
| Multi-person collaborative editing? | No | Mostly no | Yes, edit together online |
| Can export furniture list / construction drawing? | No | Some can export images | Yes, exports an object list and PDF/PNG |
| Learning curve | Low, but requires a sense of proportion | High, mostly needs professional software | Low, drag it right in your browser |
Where the Three Methods Differ: 1:1 Scale, Automatic Clearance, Collaboration, Export
The column most worth studying is "true 1:1 scale." This column determines whether what you've arranged actually fits — a rendering can be beautiful, but if the dimensions don't match, it's a false promise. Automatic clearance labeling is what saves you the mental math and the tape measure — especially in small square footage, where a 5 cm difference decides whether something jams.
Collaboration and export affect how well it translates into the real world. Having the whole family revise it together, then printing the result as a construction drawing to hand to the contractor, cuts out a lot of miscommunication that would otherwise happen verbally.
Why "Fitting It Right First" Saves More Rework Than "Looking Good First"
The logic is practical: the cost of buying the wrong furniture, returning and exchanging it, or even tearing out and redoing it, is far higher than spending an extra half hour arranging the floor plan up front. Our experience is that the smaller the space, the more rework "fitting it right first" saves, because a small space has no room for trial and error at all. Buy the wrong sofa, and returning it means hauling it up and down stairs, possibly paying shipping both ways; get a built-in cabinet wrong, and it means tearing out an entire wall to redo it. All of these costs are avoidable simply by fitting it right the first time.
Fitting it right first, then looking at aesthetics, doesn't mean giving up on style — it means building your sense of style on a foundation of "confirmed it fits, confirmed you can move through it." Once the foundation is solid, style actually means something. Conversely, no matter how beautiful the rendering, if the dimensions don't match, you'll end up going back to fix it anyway — a big detour. Rather than fixing it after the fact, arrange furniture at true scale on the floor plan from the start, and let every room stand on solid ground.
6Frequently Asked Questions About Room-by-Room Design
I don't have a precise floor plan — can I still start arranging furniture?
Yes. You don't need a professional drafting base — measure the actual length of every wall with a tape measure, mark door and window positions, and you can draw the room outline to start arranging the big pieces. Taiwan's average living space per person is about 14.3 ping (roughly 47 m²) (DGBAS, Executive Yuan, 2024) — with limited space, simply confirming upfront that the bed, sofa, and wardrobe fit avoids most pitfalls, and you can fill in the finer details later.
How much walkway should a space leave at minimum so it doesn't feel cramped?
A single-person walkway needs at least 60 cm — go narrower and you'll brush the wall and struggle to turn around; the main path where two people cross should be stretched to 90 cm or more, even 110 to 120 cm (100 Interior Design, 2024). Secondary paths in less-used spots, like beside a cabinet in a secondary room, can stay at 60 cm — that lets you reserve more space for where it's actually needed.
Can I lay out different rooms and compare different plans on the same floor plan?
Yes, and it's recommended. With Roomfit, the same floor plan lets you arrange the living room first, then switch to the bedroom, fitting every room correctly. Within the same room, you can also pull up two or three plans — "sofa on the left vs. right," "add an island or not" — and compare them instantly. This is much faster than redrawing on paper; move one piece and the clearance numbers update immediately, so your decision is backed by numbers instead of gut feeling.
I'm not sure about furniture dimensions — where do I check?
Start with the furniture's own length, width, and height, then add the "expanded" space it takes up when opened — wardrobe doors, drawers, and oven doors all eat into the walkway when open. NKBA's international kitchen design guidelines recommend a single-person work walkway of at least 42 inches (roughly 107 cm), and at least 48 inches (roughly 122 cm) for multiple people (NKBA, 2024) — these numbers can serve as a reference baseline for any room, though the actual figure should follow the specifications of the model you buy and the conditions on site.
7Fit It Right First, Then Look at Aesthetics — It Applies to the Whole Home
Back to that original pain point of "discovering furniture doesn't fit only after moving it home." It can almost always be avoided by one thing: flipping the order back to "measure → arrange furniture to test traffic flow → choose style." The four core principles (traffic flow, dimensions, clearance, function) are the shared standard across every room — the 60 cm walkway floor, the work-triangle logic, the clear space in front of fixtures — change the room and only the number changes; the skeleton stays exactly the same.
The way to actually put this process into practice is to use Roomfit to arrange furniture at true 1:1 scale on the floor plan, letting walkways and clearances label themselves so any violation is visible at a glance. Want to dig into a specific space? Click through to the matching article above. Want to verify your own home's layout? Use Roomfit to fit every room correctly first, then bring that plan when you shop for furniture or hire a contractor. Fitting it right first, then looking at aesthetics, saves the rework of regretting it only after the furniture is already through your door.
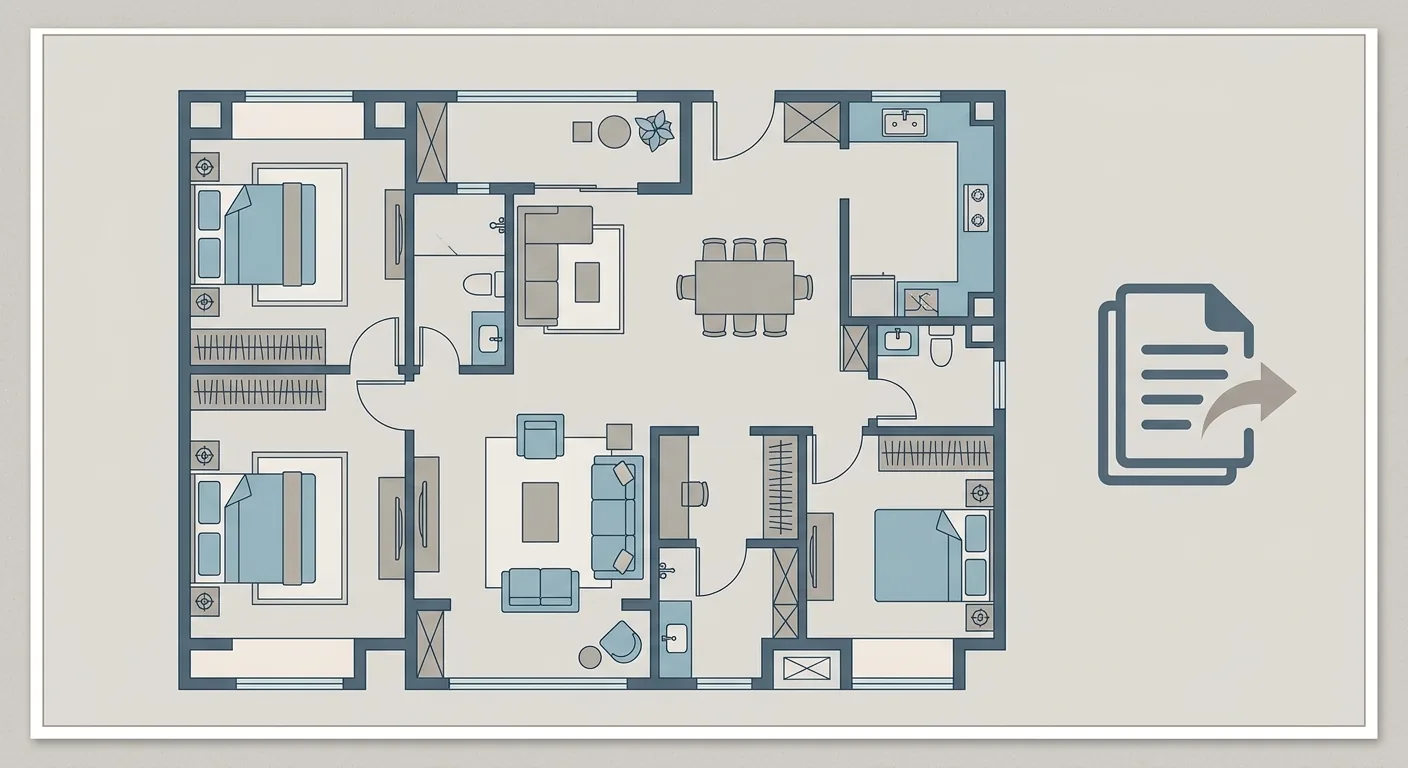
Caption: Fit every room in the home correctly first, then bring the plan to shop for furniture and hire a contractor — keeping regret out before it walks through the door
8Related Reading
- Furniture Dimensions Reference Guide: Sofas, Dining Tables, and TV Stands at a Glance
- Furniture Placement Simulation Guide: The Method That Fits Right First, Then Looks Good
- Walkway Width and Traffic Flow Planning: Kitchen, Dining Table, and Accessibility Clearances
- How to Read a Floor Plan: Floor Plans and Traffic Flow Design Guide
9References
- Directorate-General of Budget, Accounting and Statistics, Executive Yuan — Family Income and Expenditure Survey (Housing Conditions and Quality of Living) (2024)
- 100 Interior Design: Walkway Dimensions and Comfortable Traffic Flow Standards (2024)
- NKBA Kitchen Dimensions, Code Requirements & Planning Guidelines (2024)