Planning a wardrobe by feel is the biggest mistake you can make. Without a reference dimensions chart, all you can do is stare at a blank wall and imagine — and the result is either a door panel built too wide that sags, or a top shelf you can never actually reach. Get the numbers first, and design comes after.
This article gives you a wardrobe standard dimensions chart (width × height × depth in one view), lays out design guidance for door panels, internal division, and ergonomics, and explains the difference in dimensional flexibility between a system-cabinet wardrobe and an off-the-shelf wardrobe. Finally, we'll show you how to draw a dimension diagram in Roomfit (roomfit.app) that actually matches your own wall. To see the five decisions of the overall plan first, go back to the System Cabinet / Wardrobe Planning Overview.
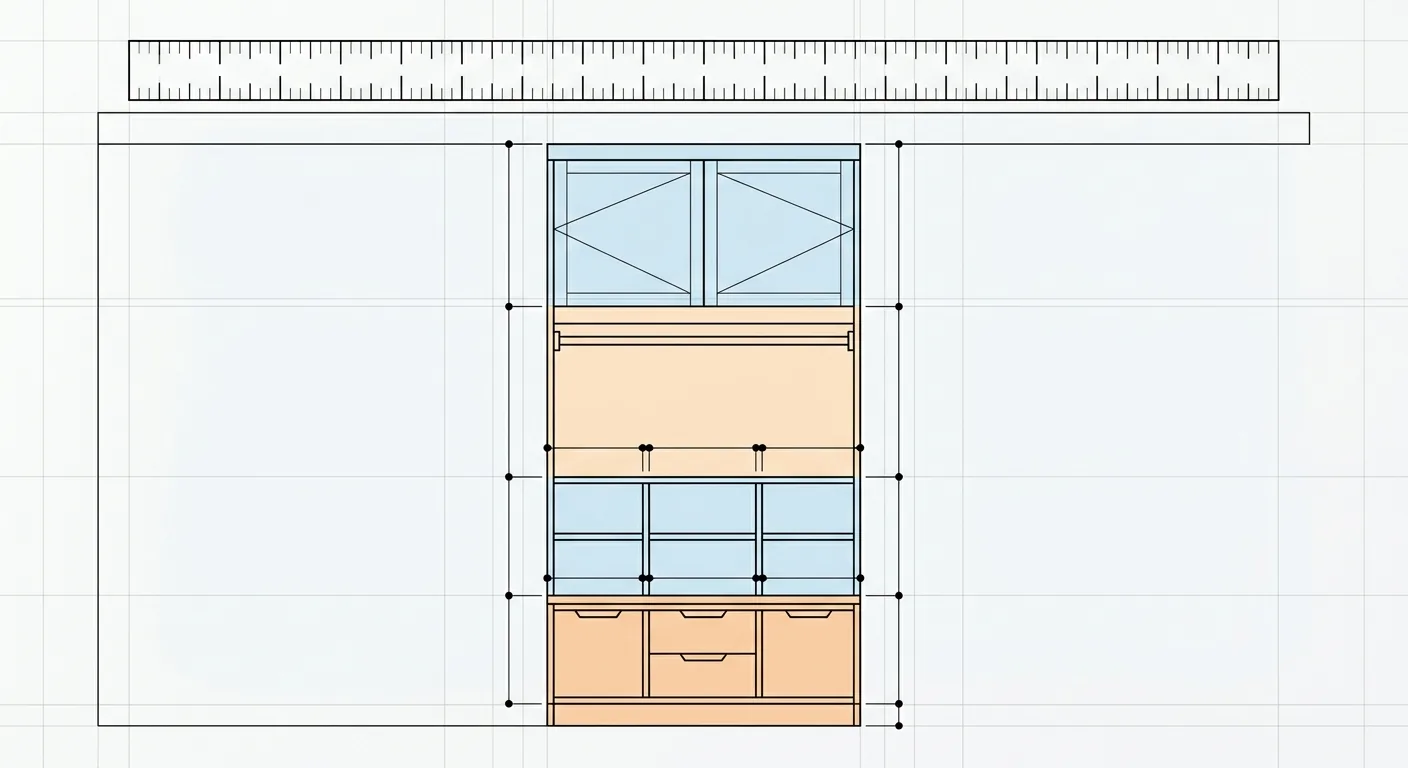
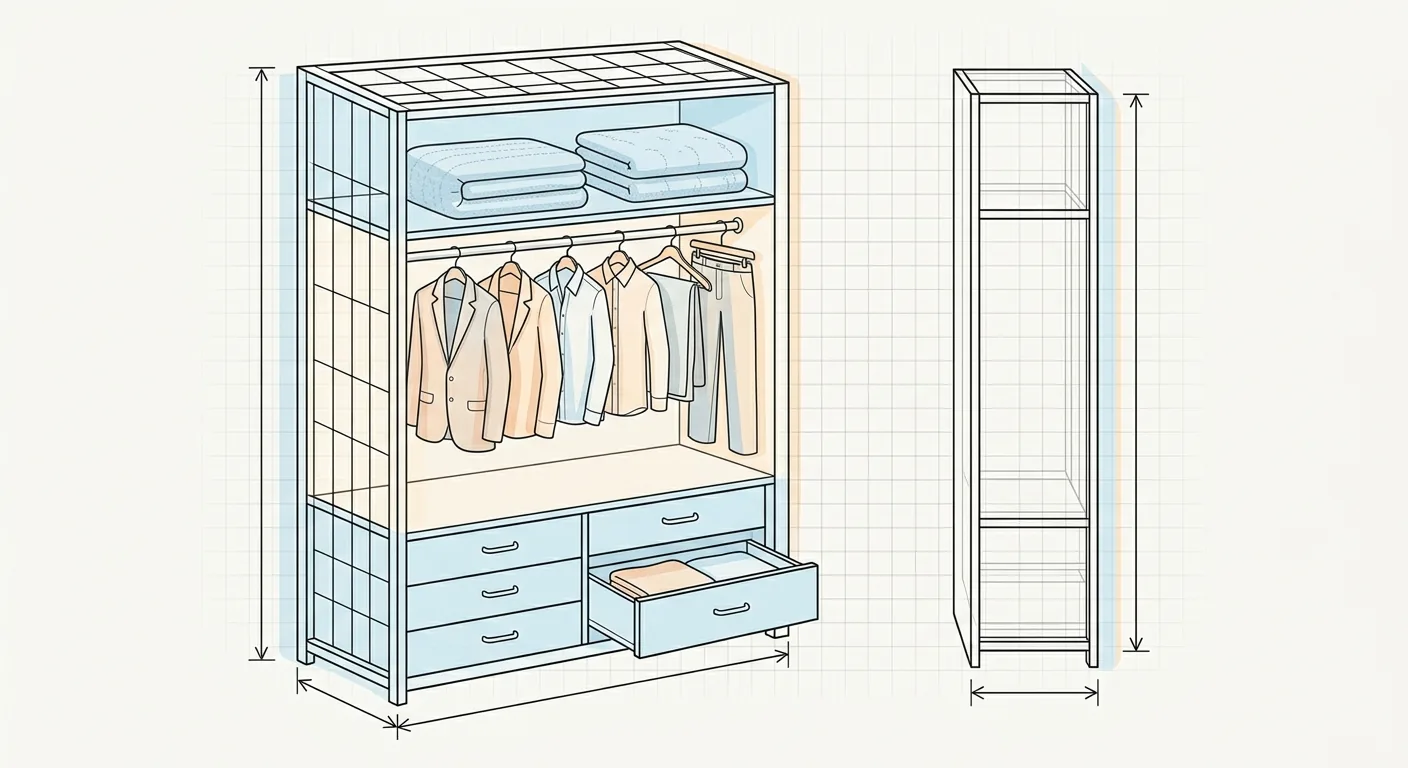
Caption: Wardrobe standard dimensions — single-door width 45–60 cm, double-door set 90–120 cm; height commonly 210–240 cm to the ceiling; depth 60 cm including the door panel (industry rules of thumb, verify with on-site measurement)
Key takeaway: Taiwanese households are shrinking fast — Ministry of the Interior statistics show the average household size fell from 3.20 people in Q4 2021 to 2.89 people in Q4 2025 (CNA, citing Ministry of the Interior statistics, 2026). With fewer people and smaller homes, wardrobe dimensions need to be sized to your own wall — you can't just borrow someone else's diagram.
1Wardrobe Standard Dimensions Chart: Width × Height × Depth in One View
Wardrobe dimensions come down to three directions: width, height, and depth. Here's a full table to start — all figures are industry rules of thumb for Taiwan's wardrobe trade, and actual figures depend on on-site measurement. This table is exactly the core asset that searches for "wardrobe size chart" and "wardrobe dimension diagram" are looking for.
| Direction | Common Size | Notes |
|---|---|---|
| Width (single-door module) | 45–60 cm | Upper limit for a single swing-door panel; wider sags more easily |
| Width (double-door set) | 90–120 cm | Two doors as one set, extended continuously along a whole row |
| Height | 210–240 cm | Building to the ceiling avoids a dust-collecting dead zone on top |
| Height (main hanging zone + shelves) | Within 200 cm | The main zone you can reach by hand |
| Height (top bedding zone) | 40–50 cm | Stacked above the main cabinet, for seasonal storage |
| Depth (including door panel) | 60 cm | Standard forward-hang depth |
| Depth (interior clear depth) | 55–58 cm | After subtracting the door panel and clearance |
Width Modules (Single-Door / Double-Door / Full Row)
Width grows out of the smallest single-door module. A single swing-door panel should stay within 45–60 cm, a double-door set runs about 90–120 cm, and a full row of wardrobes extends continuously along the wall, cut into individual carcasses. Why shouldn't a single panel be too wide? The wider a door panel is, the more likely it is to sag under its own weight over time, and the more walkway space it takes up when opened.
A narrow space can switch to a sliding door to save walkway space, but a sliding door only ever exposes half the cabinet at once, which is less intuitive for reaching in than a swing door. It's a trade-off between space and convenience.
Height Segments (Hanging Zone, Top Bedding Cabinet, Whether to Go to the Ceiling)
For height, Taiwanese wardrobes commonly run 210–240 cm, and building all the way to the ceiling avoids a dust-collecting dead zone above the cabinet. The internal segments are roughly: the main hanging zone plus shelves sits within about 200 cm (the range you can reach by hand), with another 40–50 cm stacked on top for bedding and seasonal storage.
Whether to go all the way to the ceiling depends on whether you want that extra 40–50 cm of high storage. If you do, build to the ceiling and accept it won't be easy to reach; if not, the top of the cabinet will collect dust and look awkward. Most people choose to go all the way up.
Depth Standards (Linked to the Depth-Specific Article)
The depth standard is 60 cm including the door panel, with an interior clear depth of about 55–58 cm — this is the threshold for a forward hang that doesn't hit the door. Depth is the most commonly mis-sized of the three directions; what 40, 45, and 50 cm can each do, and how to work around insufficient depth, is covered separately in the Full Wardrobe Depth Guide with Hanging Rod and Shelf Reference — we won't expand on it here.
2How to Design Wardrobe Dimensions: Door Panels, Internal Division, and Ergonomic Guidance
Dimensions aren't just numbers — they shape how usable the cabinet is. Take the same 240 cm wide wardrobe: different door panel and division designs produce wildly different experiences. The core of good design is matching "dimensions" to "how you actually use it," rather than just throwing a pile of numbers at the problem.
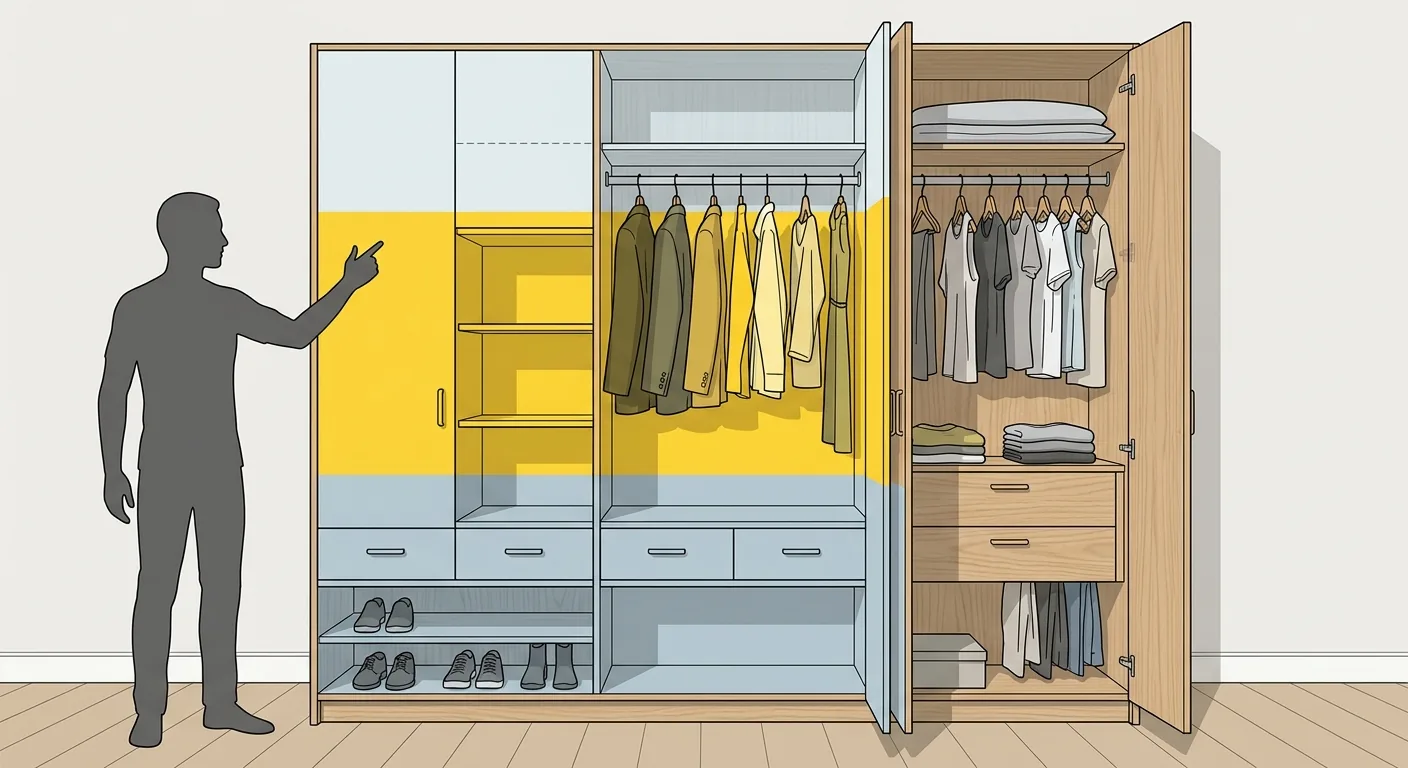
Caption: The golden reach zone sits 70–160 cm off the floor, put what you wear daily there; drawers go below waist height, and seasonal, low-frequency items go on top (industry rules of thumb)
Door Panel Styles and Single-Panel Width Limits
There are mainly two door panel styles: swing doors and sliding doors. A single swing-door panel should stay within 45–60 cm — wider than that, it sags more easily and the swing eats up more walkway space; a narrow space can switch to a sliding door to save space, but it only ever exposes half the cabinet at once. Glass doors and mirrored doors add a layer of decoration and function, but also add weight and cost.
Before choosing a door style, ask yourself whether the walkway is wide enough. If it is, a swing door gives easier access; if not, a sliding door saves space. This decision then loops back to shape how you cut your width modules.
Internal Division Proportions and Ergonomic Reach Heights
Internal division should follow ergonomics: the most convenient golden reach zone sits roughly 70–160 cm off the floor — put your daily clothes there; drawers go below waist height for easy opening, and seasonal, low-frequency items go on top. Hanging rods come in two types: the long-garment zone needs 130–150 cm of vertical clearance, and a short-garment double-rod zone runs 90–100 cm per segment.
There's a genuinely useful space-saving trick here: doubling up the rods in the short-garment zone doubles your hanging capacity. What "wardrobe dimension design" and "wardrobe size recommendation" are really asking about is exactly this logic of "matching dimensions to how you use the space," not memorizing a pile of specs.
3System-Cabinet Wardrobe vs. Off-the-Shelf Wardrobe: Where the Dimensional Flexibility Differs
Both are wardrobes, but a system-cabinet wardrobe and an off-the-shelf wardrobe differ a great deal in dimensional flexibility. One rule of thumb: a system cabinet can be custom-cut to the millimeter to absorb an awkward space, while an off-the-shelf wardrobe is a fixed module that leaves a gap if it doesn't fill the space exactly. Which is better? It depends on your space and your budget.
System Cabinets Can Be Custom-Cut to Your Wall
A system cabinet is built from standardized board assembled on-site, so its width, height, and depth can be "custom-cut" to match your wall — even awkward spaces like under a beam, in a corner, or under a sloped ceiling can be filled well. This is its biggest advantage: the more irregular your wall is, the more it's worth using a system cabinet.
But don't assume a system cabinet has no limits at all. It's still bound by standard board dimensions and shelf-span limits: a single door panel or shelf span shouldn't exceed about 90 cm, or the middle will sag. We've covered these system-cabinet-specific size limits and pricing conversions in How to Calculate System Cabinet Dimensions and Pricing.
Off-the-Shelf Wardrobes Are Limited by Fixed Modules
An off-the-shelf/regular wardrobe uses fixed modules with limited size choices, and it easily leaves a gap if it doesn't fill the space exactly. The upside is it's cheaper, ready to use as soon as you buy it, and portable if you move later.
So the conclusion is clear: choose a system cabinet if your wall has irregularities and you want to go floor-to-ceiling; choose an off-the-shelf wardrobe if you're renting, on a tight budget, or planning to move later. Neither is absolutely better — it's only a question of what fits your current situation.
4How to Configure a Large Wardrobe's Dimensions: Sizing an Entire Wall of Cabinetry
An entire wall of wardrobe carries the most information and is the easiest to get messy. The trick is to break it down first with "vertical segments plus horizontal cabinets," instead of trying to nail the whole wall at once. Break it down right, and even the biggest wall becomes manageable.
Width and Height Divisions for a Full-Row, Ceiling-Height Wardrobe
Horizontally, cut a new carcass every 90–120 cm (matching board and door-panel limits); vertically, divide into a hanging layer, a shelf layer, and an upper cabinet layer. This turns one giant wall into several independent modules, each planned and built on its own.
Have you noticed that dimension diagrams for large wardrobes you find online rarely match the proportions of your own home? That's because they were cut for someone else's wall. A whole wall of wardrobe carries too much information to plan from a generic template — it's best drawn as an elevation against your own wall first and built from there, which is exactly what the next section covers.
Finishing Details for Corners, Beams, and Ceiling Height
An entire wall inevitably runs into corners, beams, and the ceiling that all need finishing. A corner creates a dead zone — a rotating fitting or corner shelf can reclaim it; a beam eats into depth, so measure and subtract it; and the topmost 40–50 cm below the ceiling isn't easy to reach, making it perfect for low-frequency seasonal items. These are exactly the details that get caught earliest by drawing a large wardrobe as an elevation. To coordinate the whole bedroom layout, pair this with Primary Bedroom Dressing Room Traffic Flow and Dimension Planning.
5Draw Your Own Wardrobe Dimension Diagram in Roomfit: 1:1 Against Your Real Space
No matter how nice a dimension diagram online looks, it was never drawn to your own home. Once you enter your wall's clear width and ceiling height into Roomfit's (roomfit.app) 1:1 canvas, use Cabinet Elevation Design to lay out door panels, hanging rods, shelves, and drawers, and the system marks each segment's spacing and the overall dimension chain in real time — producing, directly, a wardrobe dimension diagram matched to your real space.
"Finding a dimension diagram" and "drawing your own dimension diagram" are two different things. Only the latter is actually useful.
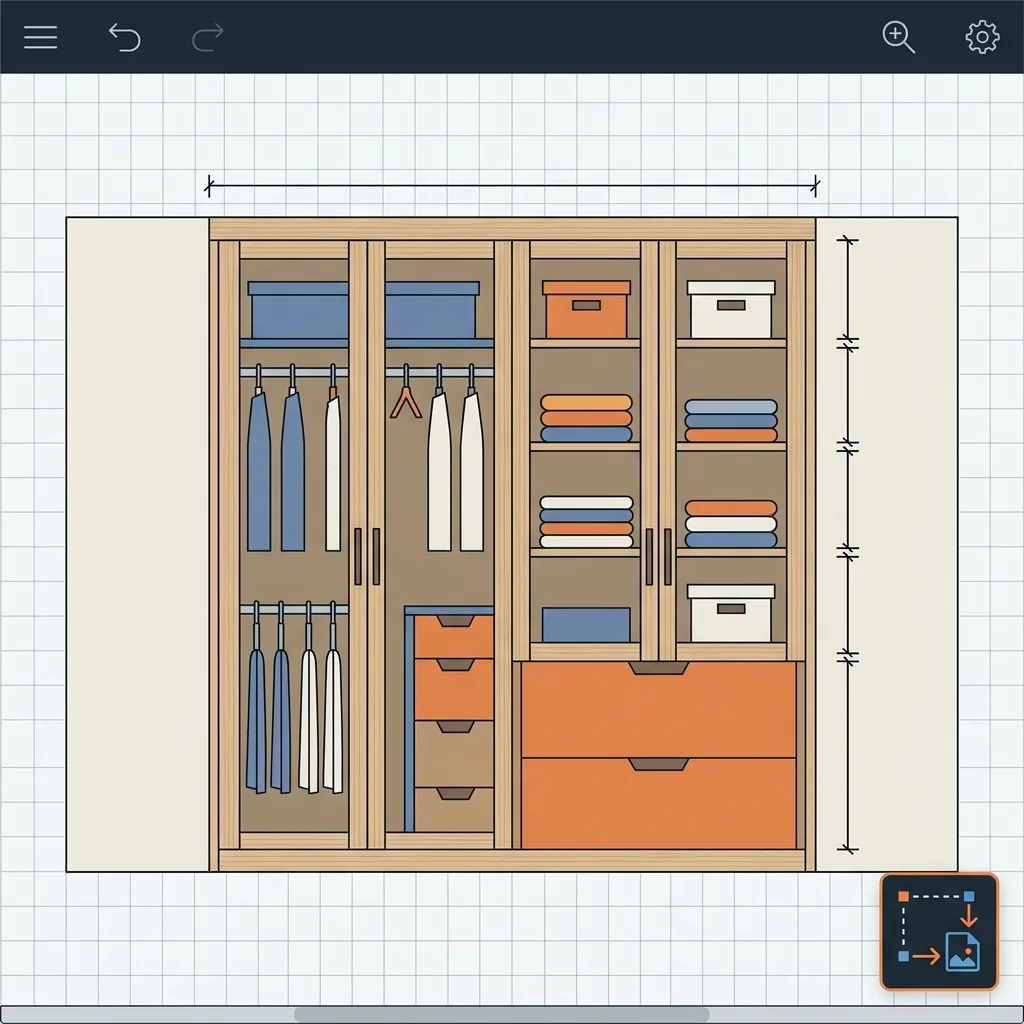
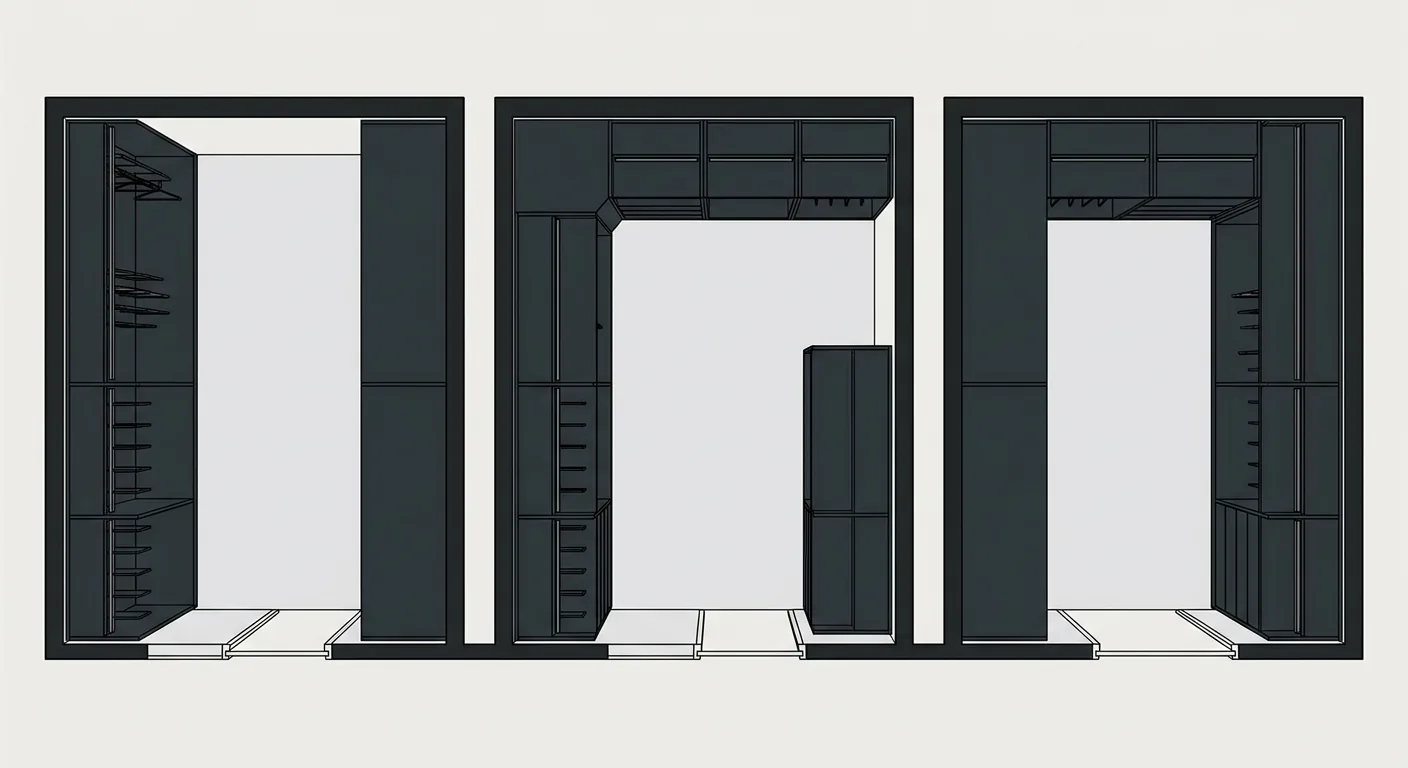
Caption: Enter your wall's clear width and ceiling height into the 1:1 canvas, lay out door panels, hanging rods, shelves, and drawers, and the system automatically marks spacing and dimension chains, producing a wardrobe dimension diagram matched to your home's actual measurements
Entering Wall Dimensions Into the 1:1 Canvas
The first step is simple: enter the clear width and ceiling height you measured, and the canvas renders at true 1:1 scale. Every cabinet segment you place is a real dimension, not a rough sketch.
We tried entering a 240 cm wall and immediately saw how many 90–120 cm carcasses it could be cut into and how much awkward leftover space remained. This kind of "how much cabinet can this wall actually hold" question is far more intuitive to answer by drawing it than by calculating it in your head.
Cabinet Elevation Design Automatically Marks Spacing and Outputs the Dimension Diagram
Once the door panels, hanging rods, shelves, and drawers are laid out, the system automatically marks each segment's spacing and the overall dimension chain. What you end up with is a wardrobe dimension diagram drawn to your home's actual measurements — save it as an image and bring it to a vendor or show it to family for confirmation.
Compared to a sample diagram online with proportions that may or may not match, every number on this drawing lines up with your own wall. To see how these dimensions then convert into system cabinet feet and pricing, continue with How to Calculate System Cabinet Dimensions and Pricing.
6FAQ
What Are the Standard Depth and Height for a Wardrobe?
The standard depth is 60 cm including the door panel, with an interior clear depth of about 55–58 cm — the threshold for a forward hang that doesn't hit the door; height commonly runs 210–240 cm to the ceiling, avoiding a dust-collecting dead zone on top, with the main usage zone within 200 cm and the top bedding zone stacking another 40–50 cm (industry rules of thumb, verify with on-site measurement). Taiwan's average transacted floor area was about 31.5 ping (roughly 104 m²) in Q3 2025, and with limited space, sizing needs to be even more precise.
How Wide Can a Door Panel Be Before It Sags?
A single swing-door panel should stay within 45–60 cm. The wider a door panel gets, the more likely it is to sag under its own weight over time, and the more walkway space it takes up when opened. For a wall that needs continuous extension, cut it into multiple double-door sets (each about 90–120 cm). A sliding door can save walkway space, but it only ever exposes half the cabinet, which is less intuitive for reaching in than a swing door — a trade-off between space and convenience.
What's the Difference in Dimensions Between a System-Cabinet Wardrobe and an Off-the-Shelf One?
A system cabinet is assembled on-site from standardized board, so its width, height, and depth can be custom-cut to your wall — even awkward spaces under a beam, in a corner, or under a sloped ceiling can be filled well; an off-the-shelf wardrobe uses fixed modules with limited size choices and leaves a gap if it doesn't fill the space exactly, but it's cheaper and portable. Conclusion: choose a system cabinet if your wall is irregular and you want to go floor-to-ceiling; choose an off-the-shelf wardrobe if you're renting, on a tight budget, or planning to move later. A system cabinet is still bound by limits like a roughly 90 cm shelf span.
How Do I Divide Up an Entire Wall of Wardrobe?
Break it down with vertical segments plus horizontal cabinets: cut a new carcass horizontally every 90–120 cm, matching board and door-panel limits; divide vertically into a hanging layer, a shelf layer, and an upper cabinet layer. Handle corner dead zones with a rotating fitting or corner shelf, subtract for beam intrusion into depth, and the topmost 40–50 cm below the ceiling is perfect for low-frequency items. A whole wall carries a lot of information, so it's best drawn as an elevation first, then built.
What Do I Do If There's No Ready-Made Dimension Diagram?
Draw your own — it's the most accurate option. Enter your wall's clear width and ceiling height into Roomfit's 1:1 canvas, use Cabinet Elevation Design to lay out door panels, hanging rods, shelves, and drawers, and the system automatically marks spacing and dimension chains, producing a wardrobe dimension diagram matched to your home's actual measurements. A sample diagram found online may not have proportions that match your wall — only one you draw yourself can go straight to a vendor.
7Get the Dimensions Chart First, Then Draw Your Own Diagram Against Your Wall
Wardrobe dimensions come down to two steps: use this article's reference chart to build a baseline understanding of width, height, and depth, then draw your own dimension diagram against your own wall. Don't make door panels too wide, lay out internal division by ergonomics, and let a system cabinet be custom-cut to any irregular space — apply these principles to your own real dimensions and your wardrobe will actually work well.
Stop forcing someone else's wall diagram onto your own home. Enter your wall dimensions into Roomfit's 1:1 canvas and let the system automatically mark spacing and produce a buildable dimension diagram. To put dimensions back into the overall plan, go back to the System Cabinet / Wardrobe Planning Overview; for depth details, see the Full Wardrobe Depth Guide with Hanging Rod and Shelf Reference.
8Related Reading
- Furniture Dimensions Chart Overview: Sofas, Beds, Dining Tables, TV Cabinets, Desks, and Clearances in One Place
- Furniture Clearance and Walkway Safety Guide: Calculating Safe Distances and Traffic Flow Widths
- Bedroom Design and Primary Bedroom Planning: Dimensions and Traffic Flow for Beds, Wardrobes, and Dressing Rooms
9References
- CNA: Taiwan's Average Household Size Falls to 2.89, Trend Toward Smaller Households (citing Ministry of the Interior statistics, 2026)
- Ministry of the Interior Real Estate Information Platform (residential floor area transaction statistics)
- System Cabinet / Wardrobe Planning Overview: From Dimensions to Internal Divisions in One Guide