Interior Design Styles
You open Pinterest, save two hundred beautiful photos, and end up more confused than ever about what your own home should actually look like. It's practically the first wall everyone hits when planning a renovation. The problem isn't your taste — it's that no one has laid out, clearly, what the different styles actually are and how they differ.
This guide lays out Taiwan's 8 most common interior design styles for 2026 side by side — comparing mood, color palette, signature materials, and ideal floor area — then walks you through a decision process based on natural light, floor area, budget, and lifestyle. By the end, you'll know which direction fits your home, and exactly what to do next.
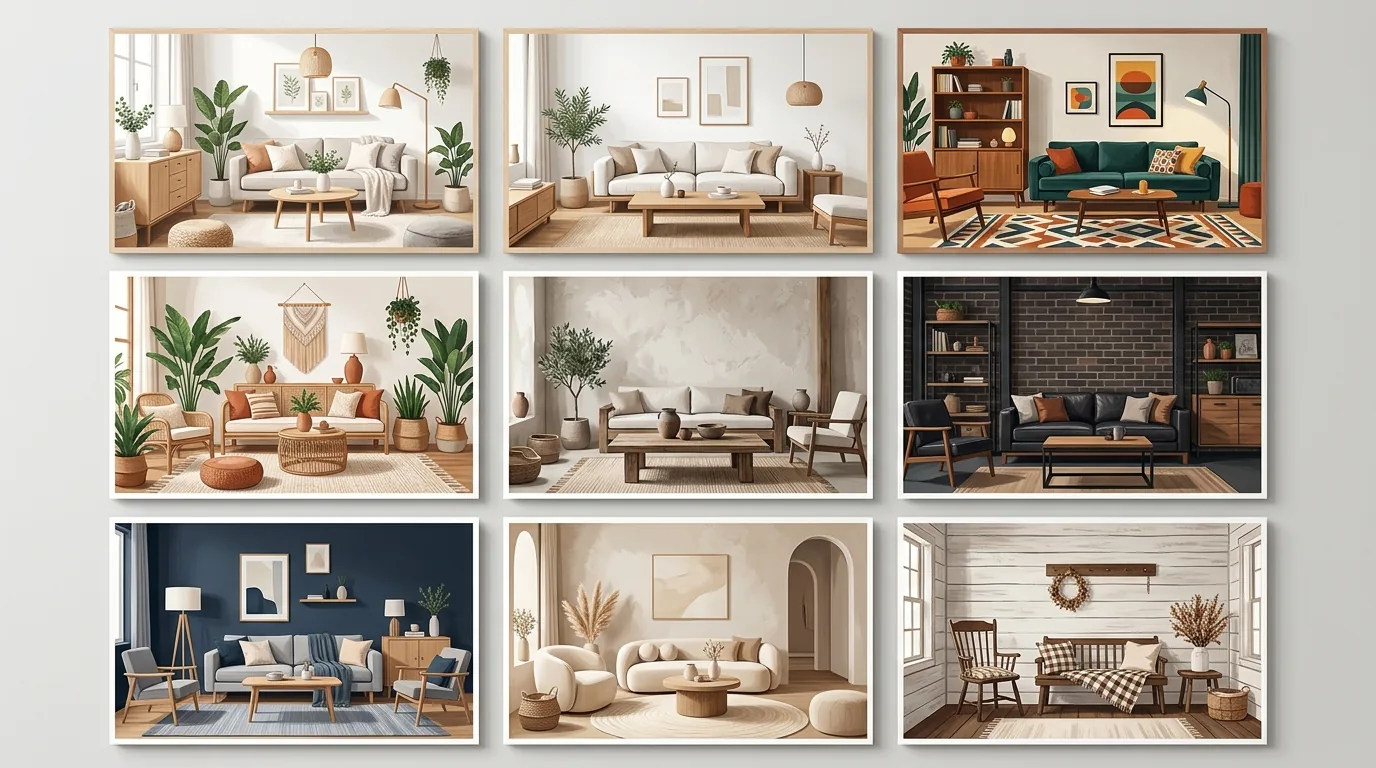
Caption: A side-by-side thumbnail comparison of the 8 most popular interior design styles — Scandinavian, Japanese Minimalist, Wabi-Sabi, Modern Minimalist, Cream, Industrial, Country, and Eclectic
Key takeaway: Searches for Japandi — the fusion of Japanese and Scandinavian style — grew 340% between 2020 and 2025 (Hackrea, 2025), reflecting the rise of light, natural-toned interiors. But choosing a style shouldn't be based on trends alone — it needs to match your home's light, floor area, and budget.
Interior design styles can be sorted into clear categories. In Taiwan, 2026's 8 most common are: Scandinavian, Japanese Minimalist, Wabi-Sabi, Modern Minimalist, Cream, Industrial, Country, and Eclectic. The natural-toned styles that blend Japanese and Scandinavian sensibilities are the hottest right now — searches for Japandi grew 340% over five years (Hackrea, 2025). Sort styles into categories first, and you won't get pulled around by a scattered pile of inspiration photos.
An unsorted pile of inspiration photos is the biggest trap in renovation planning. You might love the brightness of Scandinavian style, the roughness of Wabi-Sabi, and the roundness of Cream style all at once — but mash all three together and you'll likely end up with something that doesn't cohere. Once you understand that styles fall into categories, you can sort out which elements you like belong together, and which ones will clash.
When we help users lay out their floor plans, we run into this a lot: the homeowner can't name a style, they just hand over a stack of photos. The most effective first step is sorting those photos into a few style families and seeing which family shows up the most. The answer is usually hiding right there.
Here's a one-line snapshot of each style to build a quick mental picture:
Many people assume picking a style is a single-choice question — it isn't. A well-composed space usually has one primary style plus one or two accent elements. A Scandinavian base with a touch of Wabi-Sabi's handmade ceramics works perfectly well; a Japanese Minimalist foundation with a single rounded Cream-style armchair feels just as natural.
The key is having a clear hierarchy — don't let every style compete for attention. This page is your overview hub: once you have a feel for all 8 styles, you can dive into the deep-dive guide for whichever one fits. Links to each style's full guide are below.
The fastest way to figure out which style fits you is this comparison table. It lines up all 8 styles across five dimensions: mood, primary palette, signature materials, ideal floor area, and budget tier. Light-toned styles (Scandinavian, Japanese Minimalist, Cream) make a space feel larger, while dark-toned styles (Industrial, and some Wabi-Sabi looks) need enough natural light to carry them, or they can feel cramped.
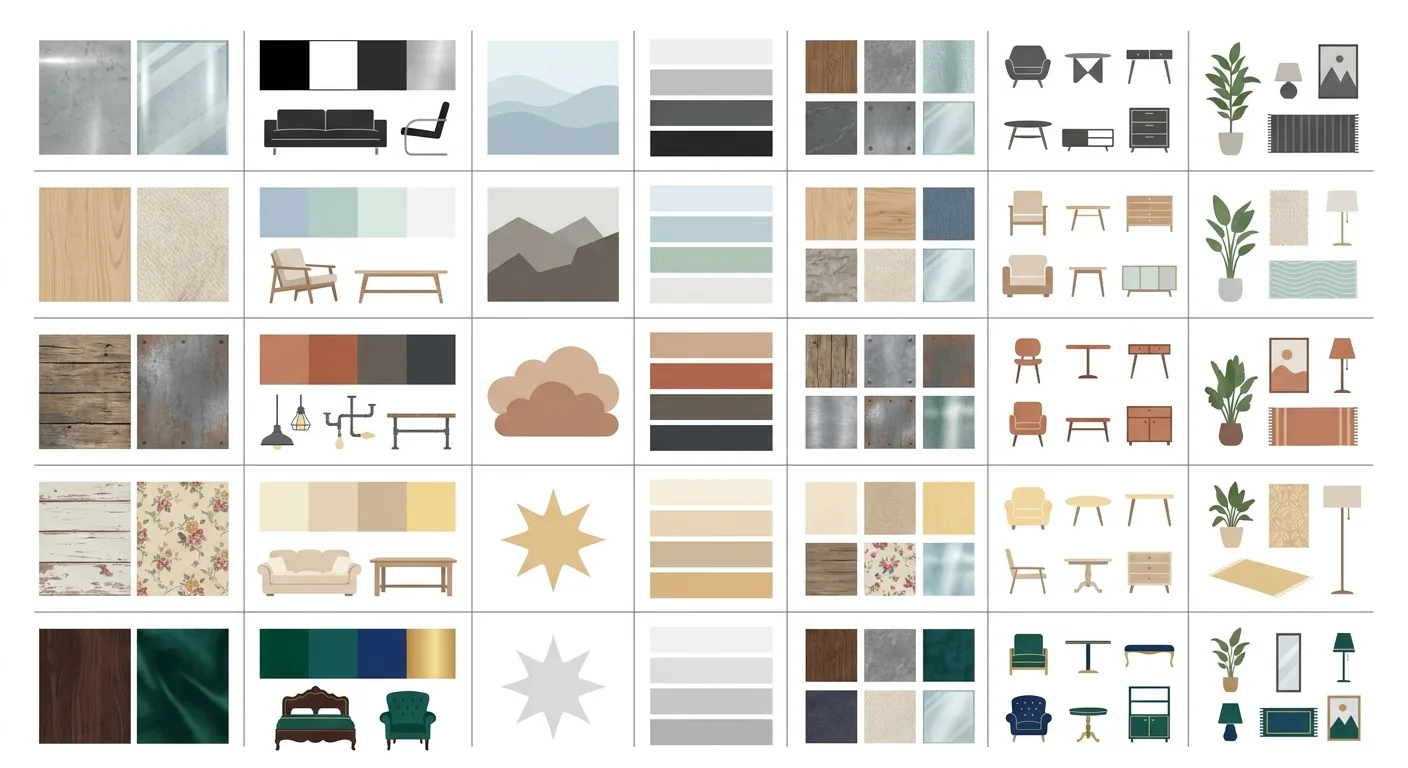
Caption: The 8 styles compared across five dimensions — mood, primary palette, signature materials, ideal floor area, budget tier
| Style | Mood | Primary Palette | Signature Materials | Ideal Floor Area | Budget Tier |
|---|---|---|---|---|---|
| Scandinavian | Bright, warm, function-first | White + light wood + low-saturation accents | Light wood, wool, rattan | Suits small to mid-size homes | Medium |
| Japanese Minimalist | Clean, restrained, pared-down | White walls + light wood + solid tones | Light wood, cotton/linen, built-in cabinetry | Especially good for small spaces | Low-medium to medium |
| Wabi-Sabi | Rustic, Zen, spacious | Earth tones, grays, low saturation | Microcement, raw wood, clay | Works best in mid-to-large homes | Medium to medium-high |
| Modern Minimalist | Crisp, cool, undecorated | White, gray, black (achromatic) | Glass, metal, lacquered panels | Suits any floor area | Medium to medium-high |
| Cream Style | Soft, warm, comforting | Cream white, oat, caramel | Microcement, fabric, warm wood | Suits small to mid-size homes | Medium |
| Industrial | Raw, cold, characterful | Dark gray, iron black, brick red | Concrete, metal, exposed brick | Mid-to-large homes + strong natural light | Medium |
| Country | Warm, handcrafted, vintage | Beige, wood tones, spot accents | Solid wood, ironwork, patterned tile | Works best in mid-to-large homes | Medium to medium-high |
| Eclectic | Depends on the primary style | One unifying color palette | Depends on the primary style | Suits any floor area | Depends on the mix |
Budget tiers are relative comparisons only. Actual renovation costs vary significantly based on materials, floor area, home condition, and construction methods — always rely on an on-site quote and your contract.
The difference between light and dark tones is far more practical than a matter of taste. Light tones reflect light and make a space feel bigger — a home with average natural light will noticeably feel larger once it goes light. Dark tones absorb light and create a more focused mood, but they need enough natural light to carry them, or the space can feel stuffy.
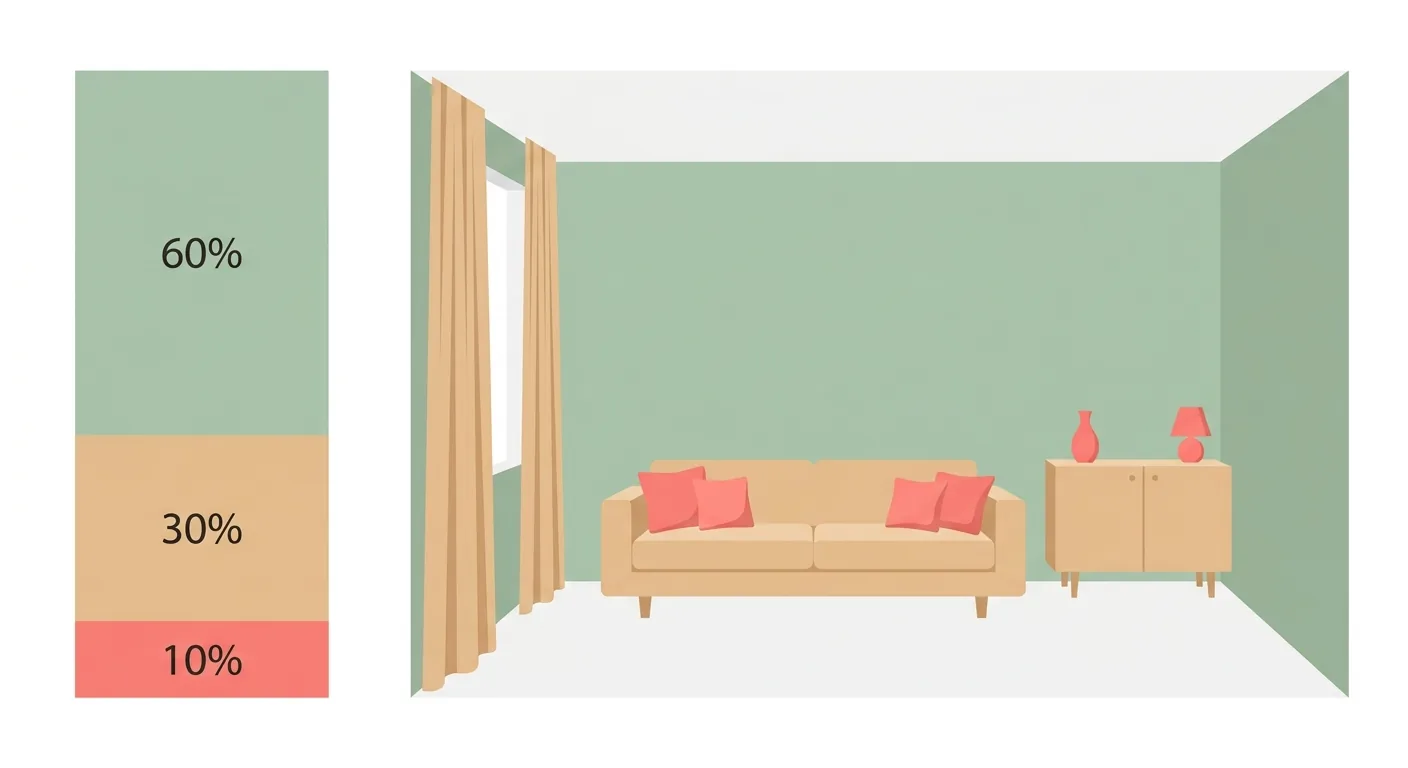
Most homes in Taiwan are small to mid-size, which is exactly why light-toned styles like Scandinavian, Japanese Minimalist, and Cream are so popular. For a closer look at how to balance a color palette within any style, see the 6:3:1 rule in Room Color Schemes.
There's a sequence to reading this table — don't try to memorize it top to bottom. First, ask yourself what mood you want: bright or calm, crisp or soft, and narrow it down to one or two candidate styles. Then check the signature materials to see if your budget can handle them. Finally, compare against your home's actual floor area to see whether the conditions can support that style.
After these three steps, you'll usually be left with one or two options. This table also doubles as the index for the five in-depth style guides that follow — once you've narrowed your candidates, you can dive straight in.
The fastest way to tell styles apart on a single page is to capture each one's feel in a single sentence. These five are the popular styles covered in depth elsewhere in this cluster — here's a quick impression of each, with links to the full guide if you want more. Natural-toned styles are the hottest trend right now: Wabi-Sabi-related searches alone grew 90% in 2025 (Hackrea, 2025).
Wabi-Sabi celebrates the sense of time passing and the marks of handmade craft. Earth tones, microcement, and raw wood, combined with deliberate empty space, create a calm warmth that doesn't chase perfection. It differs from plain minimalism: minimalism chases clean and crisp, Wabi-Sabi chases rustic character and the patina of age.
For how it comes together in the living room, bedroom, and kitchen, plus how to choose furnishings and décor, see the full Wabi-Sabi Style guide.
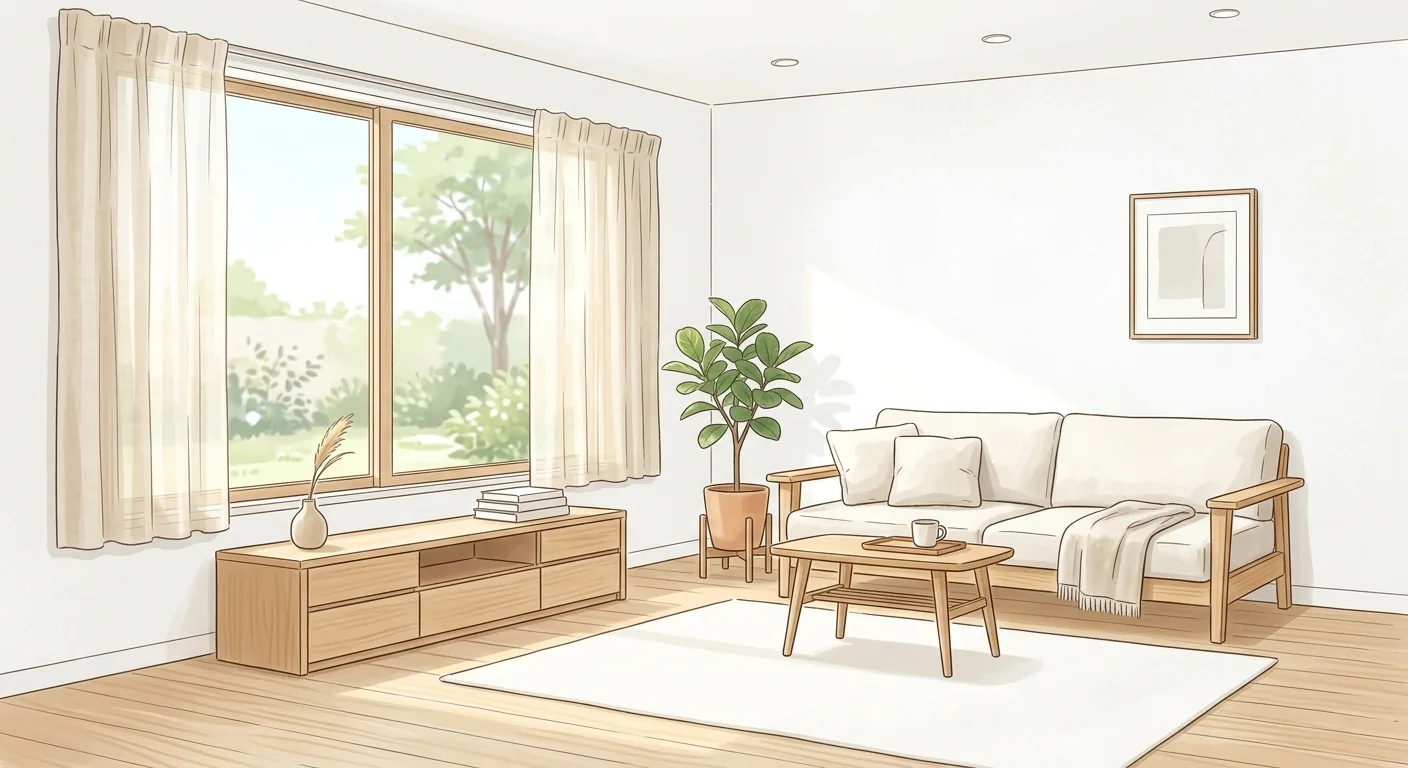
Japanese Minimalist style pares things down to just enough — a clean Japanese aesthetic. Light wood flooring, white walls, and cotton/linen textiles form the three foundational elements, with empty space and storage doing the work of keeping things clean. It's more rational and storage-focused than Wabi-Sabi, and a natural fit for small spaces.
It's also the easiest style for beginners to pull off. For how to style the living room, curtains, and storage, see the Japanese Minimalist Style renovation guide.
Scandinavian style originated in a climate with short daylight hours, so it relies on light tones and abundant natural light to feel bright, while placing heavy emphasis on practical function. White walls as a base, light wood throughout, and a low-saturation accent color is its signature formula. It's warmer and friendlier than Modern Minimalist.
For the complete color formula and furniture picks, see the Scandinavian Style interior design guide.
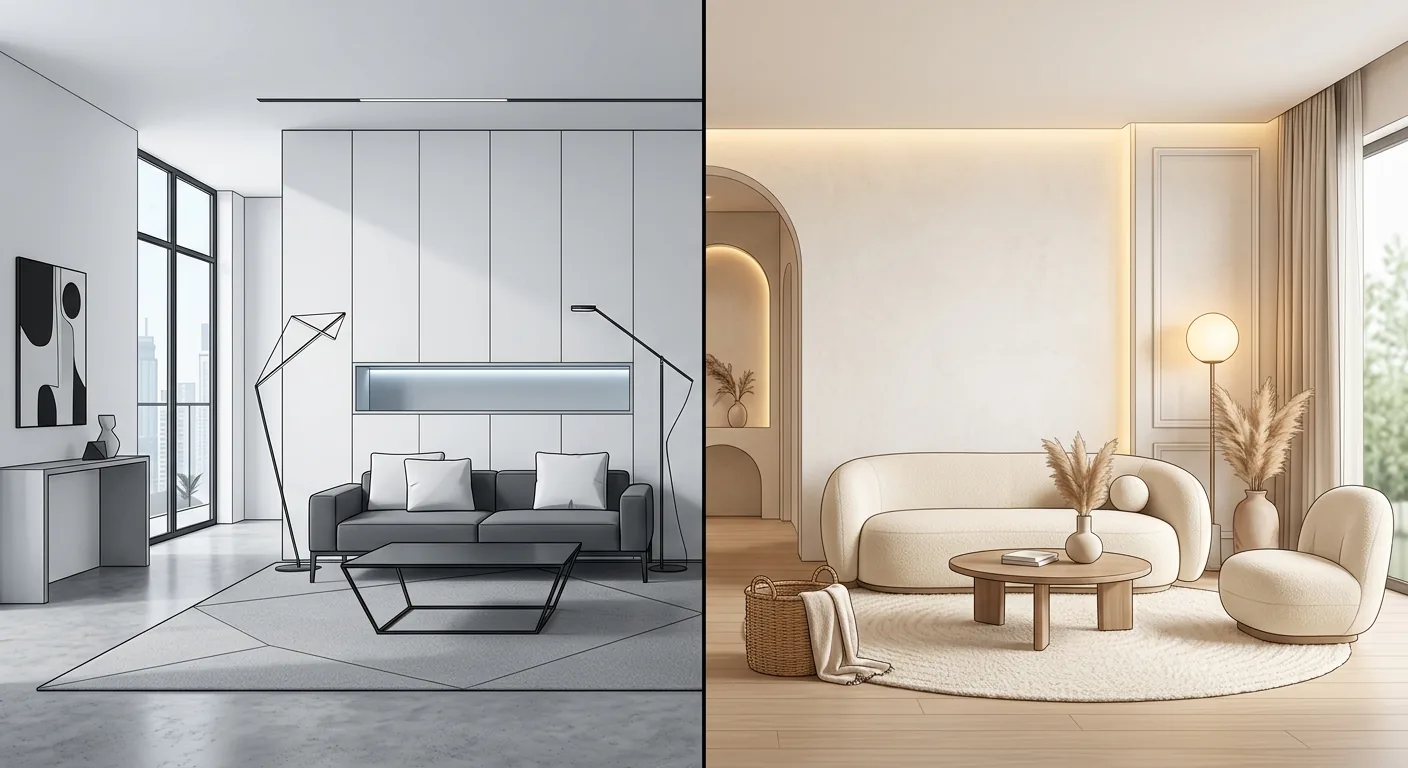
These two are often confused, but their personalities are exactly opposite. Modern Minimalist is crisp and cool, relying on geometric lines and hidden storage to keep facades clean; Cream Style is soft and warm, using cream white and oat tones with rounded furniture for a comforting feel. One is rational, the other is gentle.
For exactly how they differ, and how to style a living room in each, see the full Modern Minimalist vs. Cream Style comparison.
Choosing a style shouldn't come down to a gut feeling — it should follow a process. This four-step method walks through natural light, floor area, budget, and lifestyle in order, turning "which style fits me" into an actionable decision. Research backs up how much natural light matters: a home's daylight design significantly affects residents' emotional well-being, with the effect growing stronger as light levels increase (ScienceDirect, 2022).
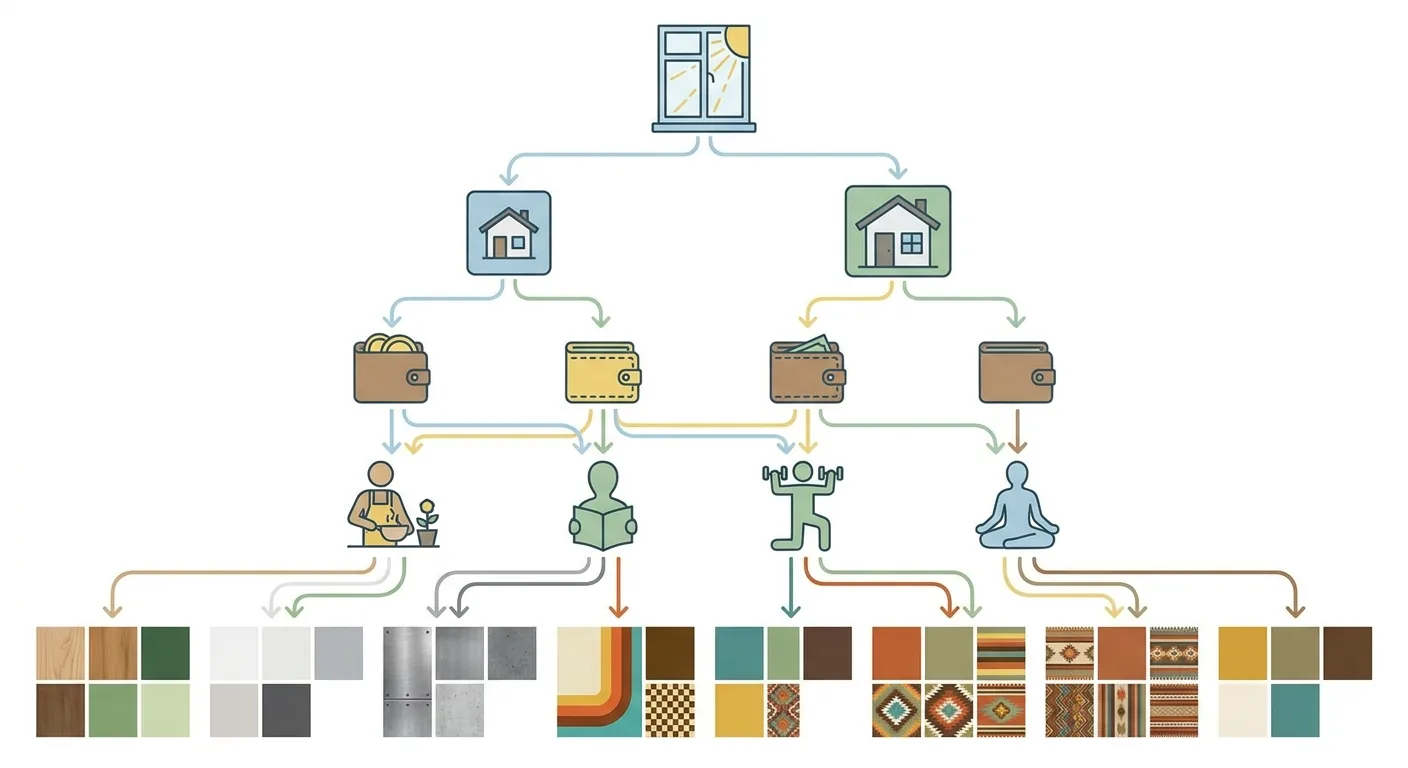
Caption: 4 steps to choosing a style — (1) Check natural light (2) Check floor area (3) Check budget (4) Check lifestyle
Natural light is the first filter, because it significantly affects both mood and perceived space (ScienceDirect, 2022). If your home has weak natural light, prioritize light-toned styles (Scandinavian, Japanese Minimalist, Cream) — the reflectivity expands the space and adds brightness.
Homes with strong natural light and a well-proportioned layout have much more freedom — darker styles like Industrial, or a moodier take on Wabi-Sabi, can both hold up. Start by asking whether your home is bright enough during the day without the lights on — answering that question alone rules out half the styles.
Floor area determines how much you can fit in and how dark a color you can get away with. Small spaces should avoid large expanses of dark color and elaborate decoration, or the room will feel even more compressed. Light-toned, low-saturation, clean-lined styles (Japanese Minimalist, Scandinavian, Modern Minimalist) are the most flattering in small spaces.
Mid-to-large spaces are where Country, Industrial, or a Wabi-Sabi look with generous empty space really get to shine. Homes in Taiwan's metro areas tend to be compact — average living space per capita in Taiwan was approximately 52.7 square meters (about 15.9 ping) in 2022 (Statista, 2022), which is exactly why light-toned styles dominate. For small spaces that need to look right without feeling cramped, see the space-expanding tricks in Small Space Design Guide.
Budget alone will rule certain styles out. Wabi-Sabi's microcement, Country's solid wood, and Industrial's specialty coatings all look and feel great, but come at a high price per unit; Scandinavian, Japanese Minimalist, and Cream style can achieve a similar effect with budget-friendly materials like paint and wood-grain laminate, offering much better value for money.
Within the same style, the price gap between genuine materials and substitutes can be enormous. In my own experience: when budget is tight, spend first on the largest walls and the main pieces of furniture, then fill in the rest with soft furnishings — that's where the money shows the most. Always confirm actual costs with an on-site quote and your contract.
In the end, style needs to serve your life, not the other way around. Homes with heavy storage needs are better served by Japanese Minimalist's built-in cabinetry or Modern Minimalist's hidden facades; homes with pets or kids should avoid light-colored fabric sofas and sharp edges; homes that host often should figure out the living room's traffic flow and seating count first.
Once you list out these lifestyle factors, you'll find that some "beautiful but impractical" styles automatically drop out. Choosing the right style means finding the overlap between "looks good" and "lives well."
Within the same home, different rooms can have different style priorities, but the overall tone should stay consistent. The living room is the home's face and hosting area, so tonal consistency comes first; the bedroom's goal is to support sleep, so low saturation and soft lighting take priority; the bathroom is constrained by waterproofing and cleanability, narrowing material choices more than other rooms. This section only covers how to pick a style — for full room-by-room planning (dimensions, traffic flow, function), see the Room-by-Room Design Overview.
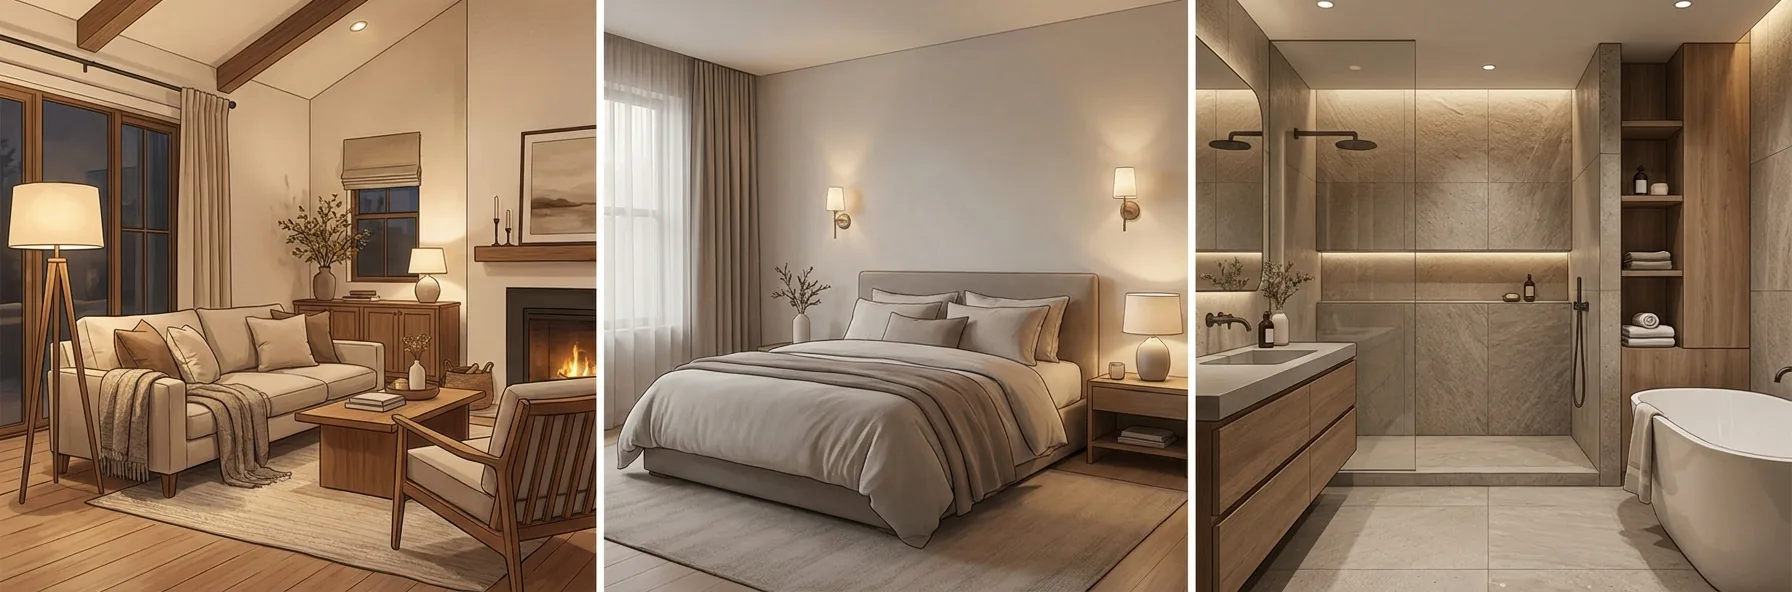
Caption: Choosing a style room by room — living room prioritizes consistent tone, bedroom prioritizes soft light for sleep, bathroom prioritizes waterproof materials
The living room is the most public space in the home, and the place where style consistency matters most. It connects the entryway, dining area, and hallways — if the visual tone breaks here, the whole home falls apart. When choosing a living room style, first confirm it flows with the tone of the adjacent spaces.
Hosting needs also matter. In homes that entertain often, seating layout and walkway width should be settled before style. This page's comparison table already covers the major styles in detail — for a deeper dive, see the Complete Living Room Design Guide to plan your sofa, TV wall, and traffic flow all at once.
The bedroom's number one job is good sleep, and the style should serve that goal. Low-saturation, soft color palettes and indirect lighting help you relax, which is why Japanese Minimalist, Wabi-Sabi, and Cream style all suit bedrooms particularly well. Research shows a significant association between the color blue and calm mood (Costa et al., Frontiers in Psychology, 2018), and low-saturation blue-grays are a common sleep-friendly color choice for bedrooms.
Avoid high-saturation colors, high contrast, or a strong overhead light in the bedroom — those keep you alert rather than helping you unwind. Once you're clear on the sleep mood you want, the style choice narrows naturally.
The bathroom faces the tightest material constraints of any room. Waterproofing, slip resistance, and easy cleaning are hard requirements, which means certain styles' signature materials (large expanses of raw wood, fabric) can't be transplanted directly into a bathroom. Wabi-Sabi's microcement and Japanese Minimalist's matte tile, by contrast, both work well in bathrooms.
When choosing a bathroom style, clear the materials hurdle first, then think about aesthetics. Keep the same color family and tone as the living room and bedroom so the whole home's style stays coherent.
Picking a style is only the first step — what actually determines whether a home is livable day to day is furniture size and clearance. This is exactly why Roomfit champions "get the fit right first, then worry about looks": plenty of people paint the walls and buy the furniture, only to discover the sofa blocks the hallway or the dining chairs can't pull out — and no style, however beautiful, can save that. Confirming dimensions before you start work matters more than agonizing over color first.
Get the paint color wrong and you can repaint. Get the furniture size wrong and returns get complicated fast. A too-narrow hallway, oversized furniture, tangled traffic flow — these are the pain points you'll hit every single day once you move in, and yet they're the most commonly overlooked. A beautiful style doesn't make a dimension problem disappear.
We've seen it happen too many times: a homeowner falls in love with a big, rounded sofa, only to find, once it's placed in the floor plan, that the walkway is down to less than 60 cm. Verifying dimensions first is what gives your aesthetic choices room to fail safely.
Roomfit's approach is to let you upload your floor plan and drag furniture into it at true 1:1 scale, with the system automatically marking the clearances between pieces of furniture and from furniture to the walls. You don't have to wait for a 3D rendering or rely on guesswork — you can see the actual relationship between your sofa, dining table, and walkways immediately.
This step settles "does it actually fit" first, laying the physical constraints out in plain view. Once the dimensions check out, you can go back to the style's color palette and materials — that's the right order to do it in.
The right renovation order is: settle on a style direction, verify the dimensions, then refine the details. Dimensions are the foundation; color and soft furnishings are the decoration. If the foundation isn't solid, no amount of decorating will make the home comfortable to live in.
Start by using Roomfit to place your furniture into your floor plan at true 1:1 scale, confirm the walkways are wide enough and everything fits, then go back and choose your colors, materials, and soft furnishings. Follow that sequence, and your chosen style will actually translate into a home that's genuinely livable.
There are many interior design styles, but once you break it down, there's a clear pattern to follow: sort the 8 major styles into categories, use the comparison table to narrow down candidates, then filter down to your final choice through the four-step process — light, floor area, budget, and lifestyle. Two principles alone will help you dodge most mistakes: light tones expand a space, and dark tones need enough natural light to carry them.
Choosing the right style is the starting point for a livable home, but don't forget that dimensions are the foundation. Once your style direction is set, use Roomfit to place your furniture into the floor plan at true 1:1 scale, confirm walkways and clearances, then go back and refine your colors and materials. Get the fit right first, then worry about looks — that's how your home ends up both beautiful and livable.
Yes, but there needs to be a clear hierarchy. The safe mixing formula is "one primary style plus no more than two accent elements," tied together with a single unified color palette. A Scandinavian base with a touch of Wabi-Sabi's handmade ceramics and earth-toned soft furnishings, for example, reads as harmonious. Japandi, the fusion of Japanese and Scandinavian style, is a prime example of successful mixing — searches grew 340% over five years (Hackrea, 2025). The key is not letting every style compete for attention; keep the palette unified and it won't look messy.
Small spaces should prioritize light-toned, low-saturation styles with minimal heavy decoration, such as Japanese Minimalist, Scandinavian, Modern Minimalist, and Cream style. Light tones reflect light and expand the sense of space, while clean lines reduce visual weight. Average living space per capita in Taiwan is about 15.9 ping (Statista, 2022), and small-to-mid-size homes are the norm — which is exactly why light-toned styles are so popular in Taiwan. Dark colors and elaborate decoration tend to make small spaces feel even more cramped, so it's best to avoid them.
Yes — soft furnishings alone can create a style. Renters can't change the layout or walls, but rugs, curtains, cushions, movable furniture, adhesive hooks, and wall decals can all dramatically change the mood. Pick one primary style, and use the color and material of your soft furnishings to lean into it — the effect is very noticeable. The key is choosing items you can "take with you when you move out," and putting your budget into portable furniture and textiles rather than fixed renovations.
Invest first in your largest walls and main pieces of furniture — that's where you get the best value for money. Walls are the largest surface area in any space, so changing the wall color alone can shift the whole mood; main furniture (sofa, dining table, bed) takes up the most visual real estate and gets used the most, so it's worth prioritizing. Research shows 63% of real estate agents recommend repainting walls before selling a home (Apartment Therapy/Fixr, 2025), which speaks to how much wall color affects the perception of a space. Accent pieces and smaller soft furnishings can be added gradually afterward.
The next step is verifying dimensions, not rushing to buy furniture. Once you've settled on a style direction, use Roomfit to place your furniture into your floor plan at true 1:1 scale to confirm everything fits, the walkways are wide enough, and the traffic flow works — the system automatically marks the clearances. Once dimensions are confirmed, go back and choose your colors, materials, and soft furnishings. This order prevents the common problem of finishing the paint and furniture only to discover the layout doesn't work — it's the most practical way to put "get the fit right first, then worry about looks" into action.
Arrange furniture in your space at true 1:1 scale with Roomfit and see exactly how much walkway is left — no install, no sign-up.
Start with Roomfit →