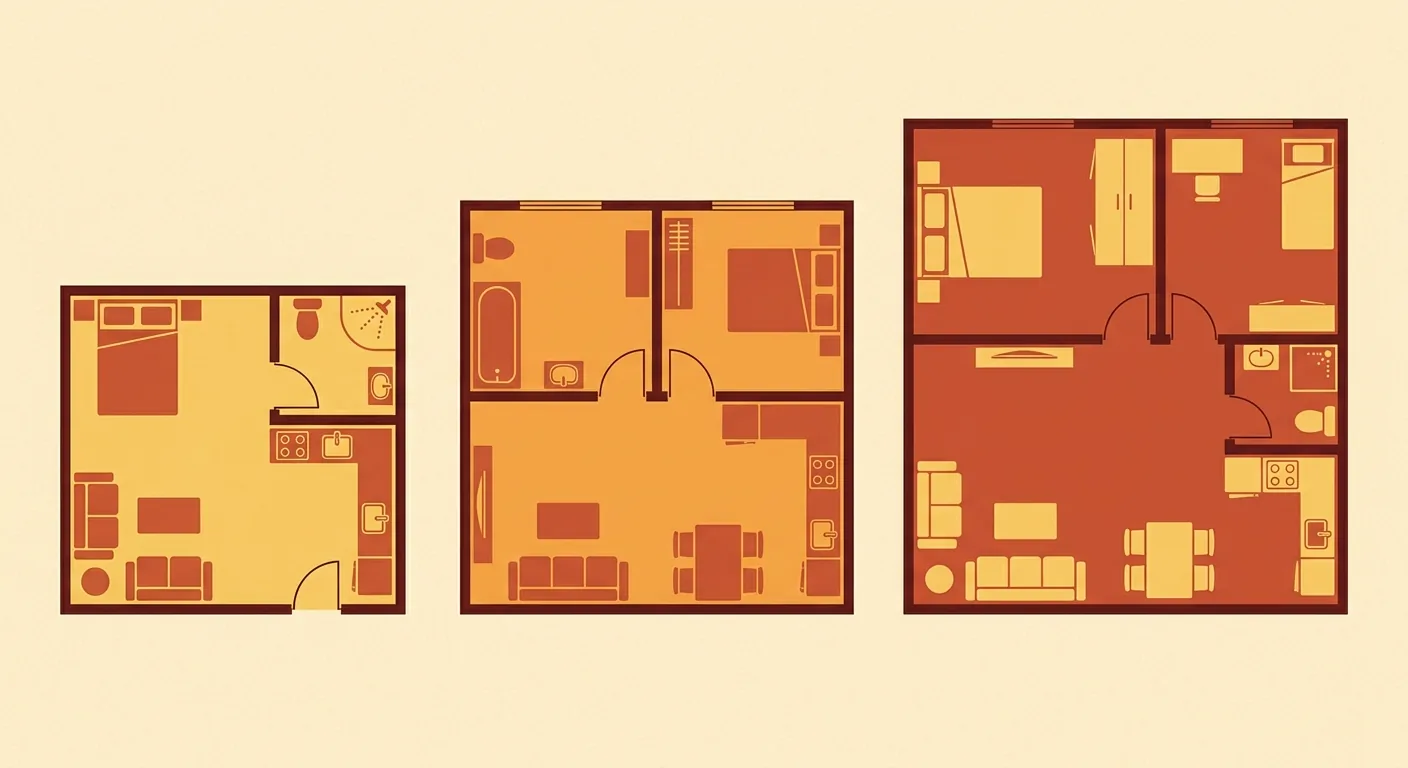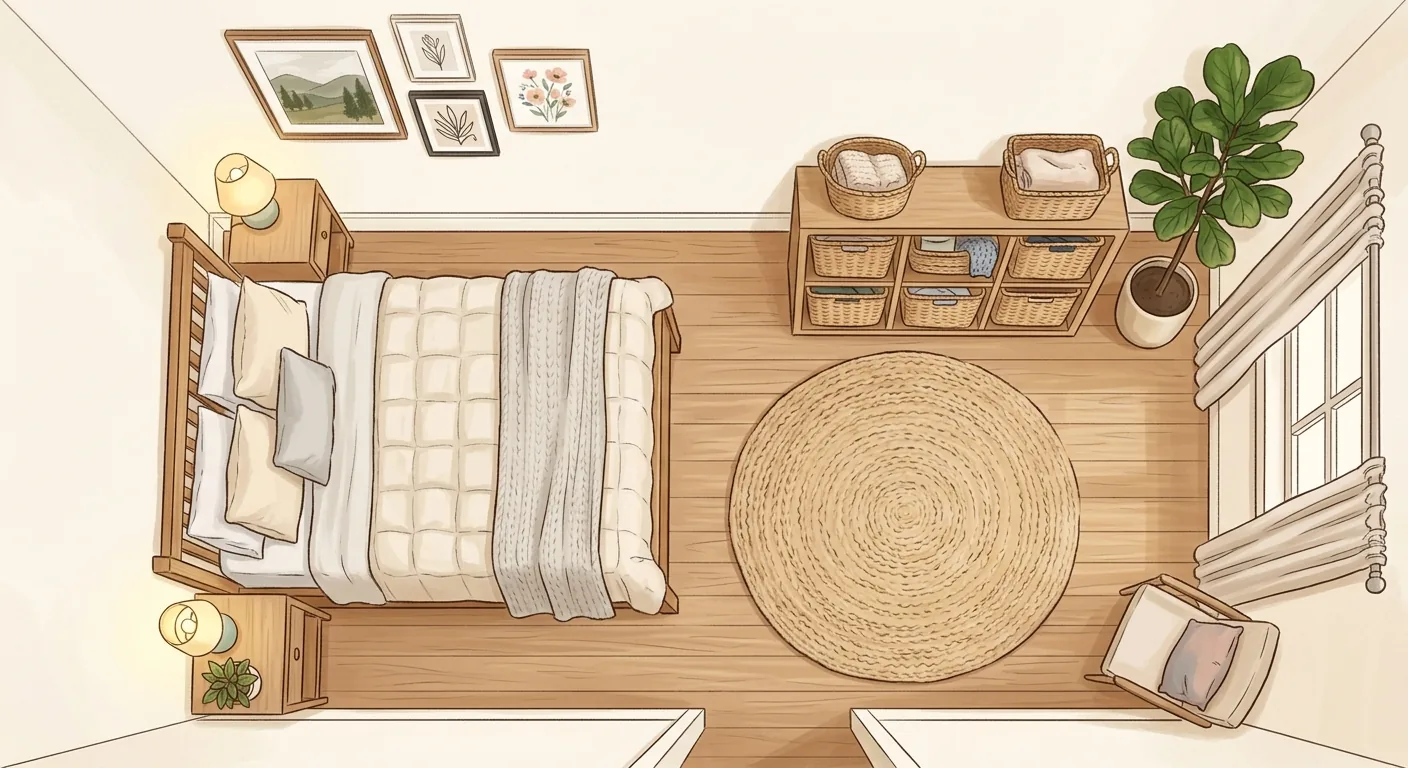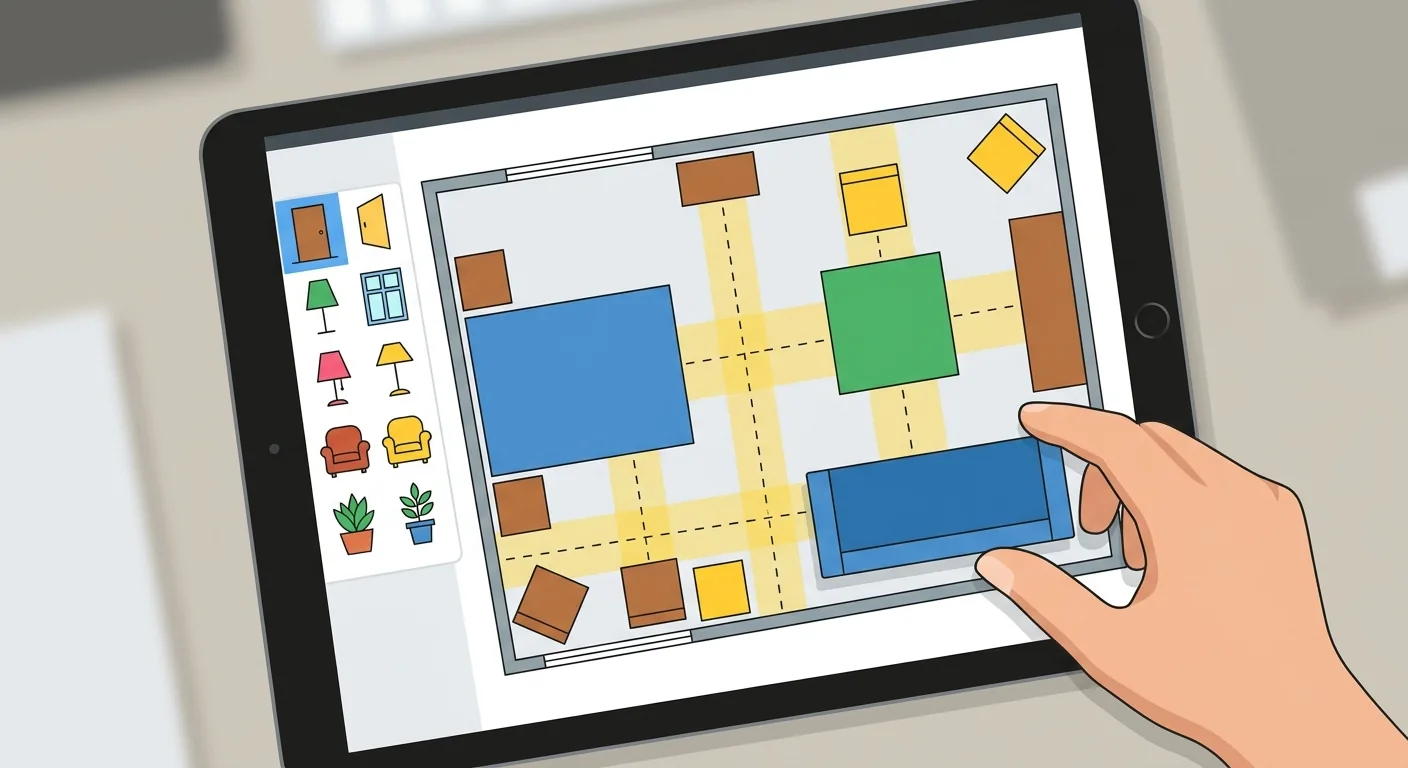

You want to see how furniture will look in a room before you buy, but end up dizzy scrolling through a sea of decorating apps? Some show off flashy 3D renders, some require downloading a huge install, and some look gorgeous but get the dimensions completely wrong.
The thing is, what matters in a decorating tool was never "how pretty it looks" - it's "whether the result you plan can actually be built in real life." This article gives you a framework for judging tools: true scale, clearance hints, ease of use, and no install required, and compares phone apps, online tools, desktop software, and community-discussed picks.
By the end, you'll understand why a small space needs a true 1:1 scale tool even more, and why a decorating game and a real layout tool are actually two completely different things. If you want to master the small-space scaling principles first, pair this with The Small-Space Room Layout Playbook.
Caption: The value of a layout tool is turning "arranging furniture by imagination" into "seeing true scale and walkway clearances on screen" - catching problems before you order
Key takeaway: The global interior design software market was worth about US$6.83 billion in 2025, with 3D tools accounting for roughly 56% (Mordor Intelligence, 2025). The key to picking the right tool is true scale, not a flashy render.
1What Problem Do Room Layout Apps and Software Actually Solve: From Guessing to Seeing True Scale
The core problem a room layout app solves is turning "arranging furniture by imagination" into "seeing true scale and clearances right on screen." The value of that shows up before you order or start a build, when you can catch that something won't fit or a walkway is too narrow. Online furniture return rates run about 22.7% (Eightx, 2025, citing NRF and Happy Returns), and nearly 60% come down to sizing mismatches - most of that cost is avoidable with a simulation beforehand.
What does skipping a tool cost you? You get the sofa home only to find it blocks the walkway, or the wardrobe door won't open, and then it's returns, hauling, and rebuying - a double loss of time and shipping fees. Arranging furniture by feel means betting on a guess that "it should probably fit."
Our own experience is that just matching furniture dimensions against the wall on screen once catches most of the mistakes before you order. This isn't about turning you into an interior designer - it's about making "simulate first, spend later" a habit. That same logic runs through the pre-contracting checklist covered in Small-Space Design Techniques by Room.
2Four Criteria for Choosing a Layout Tool: True Scale, Clearance Hints, Ease of Use, No Install Required
Choosing a room layout app or software comes down to four checkable criteria: can it model at true scale, does it auto-mark clearances, is it easy for a beginner to pick up, and does it require a download? Of these four, the first two determine "how accurate it is," and the last two determine "whether you'll actually keep using it."
True scale (1:1) is the make-or-break factor. No matter how pretty the render is, if the dimensions are off, the whole layout is worthless. The tool needs to let you input your home's actual wall lengths and door and window positions, with furniture at true scale too, so the result actually matches reality. Automatic clearance hints matter just as much - whether it automatically marks walkway width and the distance between pieces of furniture directly determines whether you can tell if you'll actually be able to walk through.

Caption: Four criteria for choosing a layout tool - (1) true 1:1 scale (2) automatic clearance hints (3) low learning curve (4) no install required
Ease of use and no install required are critical for beginners. For most people without a design background, a complicated interface and a big software download alone are enough to make most people give up before they even start. A tool with no install, that just runs in the browser and works by drag-and-drop, dramatically lowers the odds of giving up before you even get a layout down. These four criteria are the framework for the whole article - every comparison below comes back to them.
3Comparing Common Room Layout App and Simulation Tool Types (Including Dcard's Most-Discussed Picks)
Layout tools on the market roughly split into three formats - phone apps, browser-based online tools, and professional desktop software - each with its own strengths and limits. The global interior design software market was worth about US$6.83 billion in 2025, projected to grow to about US$7.59 billion in 2026 (Mordor Intelligence, 2025), so the options will only keep growing, making a clear set of criteria for filtering them even more necessary.
| Tool Type | Strengths | Limits | Best For |
|---|---|---|---|
| Phone App | Handy anytime, rich model libraries | Small screen, awkward for fine layout | Quick gut checks |
| Browser Online Tool | No install, cross-device, easy to learn | Depends on an internet connection | General users |
| Desktop Professional Software | Powerful, high precision | High learning curve, needs install, often paid | Design professionals |
Tools frequently discussed on Dcard and other communities tend to hit the same pain points: free tiers running out and locking you out, incomplete language support, a model library that doesn't match local furniture well, and exports with watermarks or format restrictions. These specific features and free-tier limits change with each version, so we won't lock in specifics here or cite any particular post - always check each tool's latest official announcement.
When comparing, run every tool back through the four criteria above: is it true scale? Does it auto-mark clearances? Is it easy for a beginner? Does it require an install? Check each one off, and you won't get dazzled by a flashy render. To turn inspiration into something you can actually build, Room Decoration Styles & Taboos Explained is a good next read.
4Why Small Spaces Especially Need a 1:1 Tool: Roomfit's Automatic Clearances and Scale Calibration
A small space needs a true 1:1 scale tool even more than a large one, because the margin for error is so much smaller. A 10 cm discrepancy doesn't matter in a big room, but in a small room it decides whether the furniture fits at all. The average living space per person in Taiwan is only 14.3 ping (roughly 47 m²) (Directorate-General of Budget, Accounting and Statistics, 2024), and the share that goes to a bedroom is even smaller - at that point, "the render looks pretty" doesn't help at all; "are the dimensions accurate" is what matters.
Roomfit was built exactly for this. It runs in the browser with no install, letting you arrange furniture at true 1:1 scale and automatically marking walkway and furniture clearances, while pulling in your home's actual wall lengths and door and window positions. Confirm "does it fit, can you walk through it" first, and only then talk aesthetics.
There's one fixed difference worth remembering: other tools give you a pretty 3D render first; Roomfit confirms it fits first - get that right, and then talk style. A 3D render's value is in "looking good"; a 1:1 scale tool's value is in "actually being able to build it that way." For a small space, the latter is the one that saves you money and hassle. Once you've confirmed where the furniture lands on screen, go back and handle the storage details with The Complete Small-Space Storage Planning Guide.
5Decorating Games vs. Real Layout Tools: Beyond Being Fun, Can You Actually Build It?
Decorating games and real layout tools have completely different goals - one is for entertainment, the other for execution. Search "room decoration game" and you'll mostly find dream-home and simulation-style mobile games that focus on art and fun, with room proportions and furniture sizes that mostly don't correspond to the real world. Fun, but you can't use it to arrange your actual room.
A real layout tool's goal is to be "buildable": the result maps directly to which furniture you buy, where you place it, and how many centimeters are left in the walkway. It doesn't need flashy effects - it needs to be accurate and buildable. Our experience is that a lot of people mix the two up at first, assuming that playing a decorating game means they can plan their own room, only to be completely lost when it's time to actually do it.
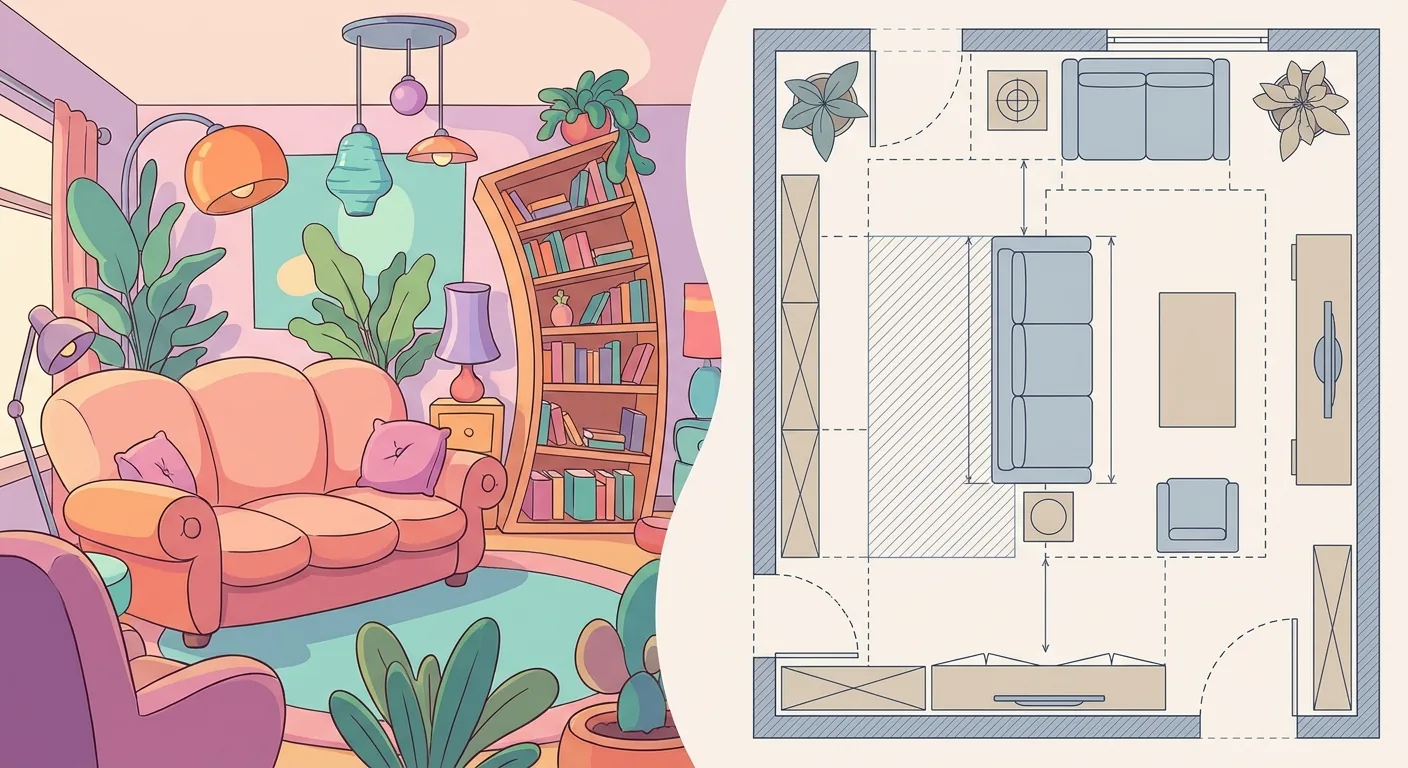
Caption: A decoration game (left) has exaggerated proportions and is built for fun; a real layout tool (right) is precisely scaled and maps to exactly what to buy and where to put it
How do you choose? It depends on your goal. If you want to relax and enjoy decorating for fun, playing a game is great; if you want to actually decorate your own room, use a true 1:1 scale tool. Fun and functional are two different things. Get that clear, and you won't reach for an entertainment tool when it's time to actually decorate and end up unable to produce a buildable result. That brings us back to the core argument - get the layout right before you buy furniture, which is exactly what The Small-Space Room Layout Playbook has emphasized throughout.
6Room Layout App FAQ
Are free room layout apps any good?
It depends on your needs. Free tools are usually enough for a basic need like "will the furniture fit," especially no-install, true-scale online tools. Common limits on free tiers are a smaller model library and watermarked or restricted exports. The global interior design software market was worth about US$6.83 billion in 2025 (Mordor Intelligence, 2025), so there's plenty of choice - start with a free tool to get the dimensions right, and consider paying if you need more professional features.
What's the difference between a room layout app and a 3D rendering tool?
It comes down to purpose. A 3D rendering tool is built to "look good," suited for presentations and pitches; a 1:1 scale tool is built to "actually be buildable," suited for confirming dimensions and traffic flow before you order. However pretty a render is, if the dimensions are off, the whole layout is worthless. For a small space, a tool that auto-marks walkway clearances and calibrates at true scale is far more useful than a gorgeous 3D render, because it directly answers "can you actually walk through it."
Can you use the layout tools recommended on Dcard as-is?
You can use them as a reference, but don't take them at face value. A community-discussed tool's features and free-tier limits change with each version, and information in a post may already be outdated. The practical approach is to run every recommended tool back through the four criteria: true scale, clearance hints, ease of use, no install required. Keep whichever ones fit your needs, and always check the actual features against the tool's latest official announcement rather than a single popular post.
Can a decoration game be used to plan a real room?
Not recommended. Decoration games are built for entertainment and art, and room proportions and furniture sizes mostly don't correspond to the real world, so the layout you get can't actually be built in your home. To actually plan a room, you need a tool built on true scale that maps to real furniture and walkways. Play a game if you want to relax; use a 1:1 tool if you want a result you can actually build - fun and functional are two different things.
7Related Reading
- Choosing a Room Planning App or Online Tool: Furniture Layout Software Tested
- Interior Design Simulation Tools: Space and Layout Simulator Picks
- Free Interior Design App Picks: Must-Haves for iOS and Android