Buy it because it's cheap, then get home and find it doesn't fit that awkward corner — eight times out of ten, that's how storage cabinet regrets happen. A storage cabinet isn't about looking good; it's about "how the modules combine and whether the size actually fits." Measure first, buy second, and you won't end up with a pile of pieces that don't go together.
This article covers the three design principles of storage cabinets (modular, stackable, combinable), gives you common sizes and a budget-friendly approach under NT$500, and takes a neutral, practical look at the points people commonly discuss on Dcard and PTT. Finally, we'll show you how to lay out a modular elevation in Roomfit (roomfit.app) on a 1:1 canvas, with automatic clearance marking to verify what actually fits. To see the overall wardrobe and system cabinet planning picture first, go back to the System Cabinet / Wardrobe Planning Overview.
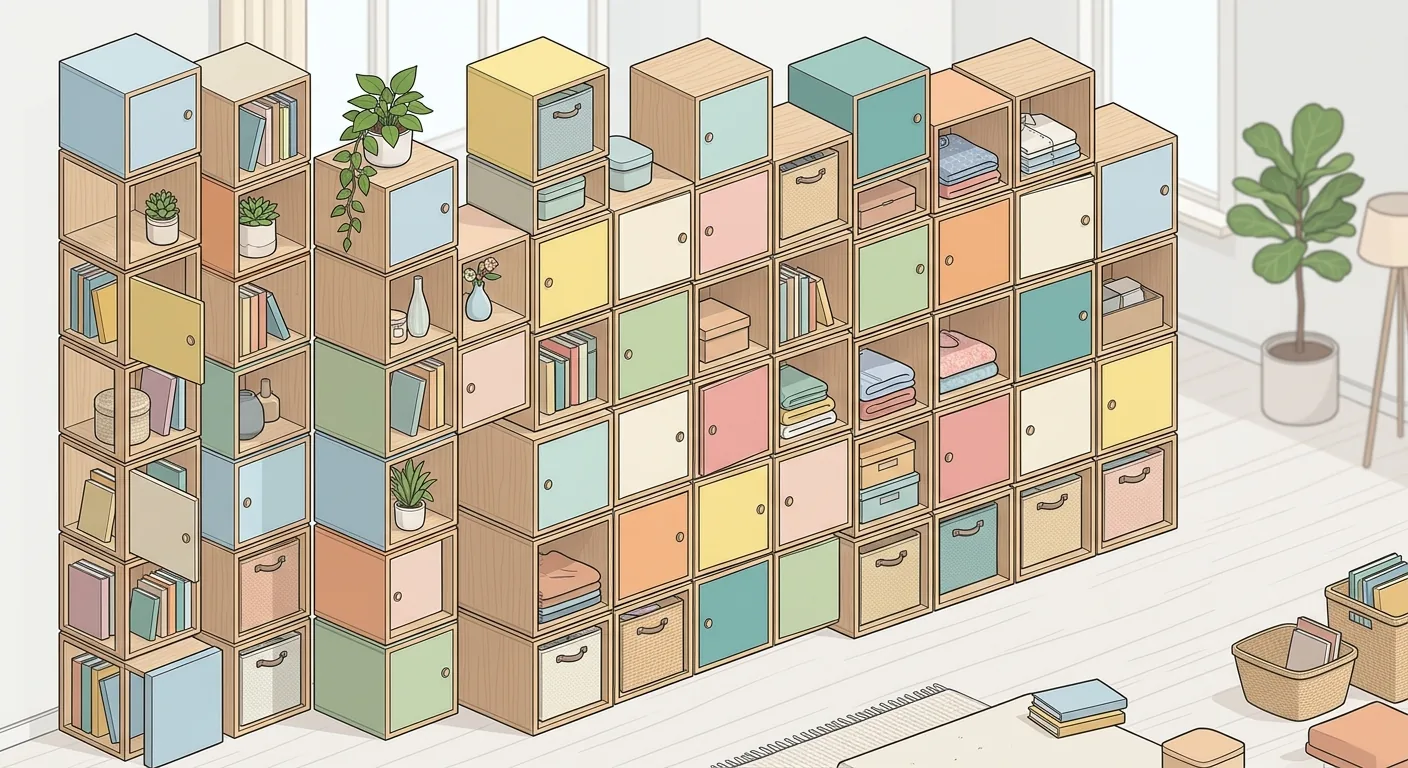
Caption: Modular storage cabinets — common module widths of 30/40/60 cm, cube shelves roughly 33×33 cm each; the same modules stack or line up side by side, making it easy to add or remove later (industry rule of thumb)
Key takeaway: The number of single-person households in Taiwan is rising fast — the Ministry of the Interior's statistics show the average household size fell to 2.89 people in Q4 2025 (CNA, citing Ministry of the Interior statistics, 2026). Rented rooms and single-occupant units often lack a built-in wardrobe, so when you're filling the gap with modular storage cabinets, getting the sizing right matters more than getting a bargain.
1Storage Cabinet Design Principles: How to Combine Modular, Stackable, and Combined Layouts
A good storage cabinet starts with three principles: modularity, stacking load capacity, and open vs. door-fronted. Think these three things through before you head to the store, and you won't get swept along by the dazzling array of products on the shelf. These same three principles underlie searches for "storage cabinet design," "stackable storage cabinet," "storage cabinet combinations," and "large storage cabinet."
Modular Sizing and Stacking Load Concepts
Modularity is a storage cabinet's biggest advantage. Common storage modules come in widths of 30/40/60 cm, with cube shelves roughly 33×33 cm each (common retail specifications, industry rule of thumb). Stacking or lining up the same module makes it easy to add or remove pieces later without running into mismatched sizes.
Stacking requires attention to load and center of gravity. When stacking upward, put heavy items on lower shelves and light items on top; anything stacked above eye level (about 160 cm) absolutely needs to be anchored against tipping. Have you ever thought about what happens to a wall of storage stacked to the ceiling, unanchored, in an earthquake? This isn't scare-mongering — you really do need to bolt it to the wall.
The Trade-Off Between Open vs. Door-Fronted, and Fixed vs. Movable
Two trade-offs define a storage cabinet's character:
- Open vs. door-fronted: Open shelving is quick and easy to access but gathers dust and looks messier; door-fronted units are tidier and keep dust out, but the doors take up space when opened.
- Fixed vs. movable: Fixed cabinets are sturdier with better load capacity; modular units are more flexible and can be reconfigured when you move.
Renters usually prefer movable modular units — they come with you when you move, so nothing goes to waste. Homeowners who prioritize tidiness tend to prefer fixed, door-fronted units. Neither is absolutely better — it depends on how long you'll live there and how often you tidy up.
2Storage Cabinet Sizes and Design Diagrams: Common Specs and a Budget-Friendly Approach Under NT$500
Storage doesn't have to cost a fortune. With a budget of NT$500, you can build a genuinely useful storage wall just by stacking retail shelving units, cube shelves, and storage boxes. The key isn't how much you spend — it's "measuring what you need to store and where, first, then picking the matching module." That's exactly what people searching "storage cabinet design diagram" and "storage cabinet design 500" are looking for: a practical method that works even on a small budget.
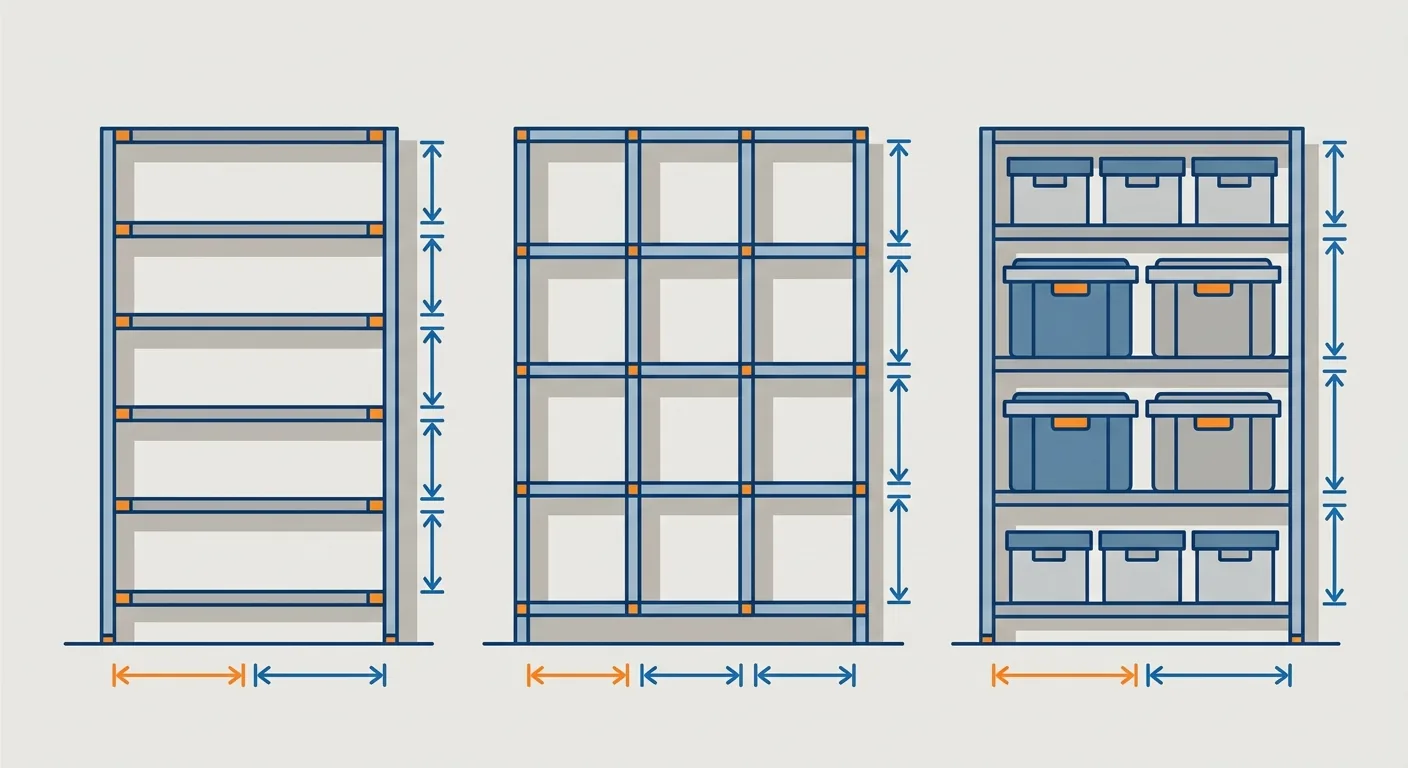
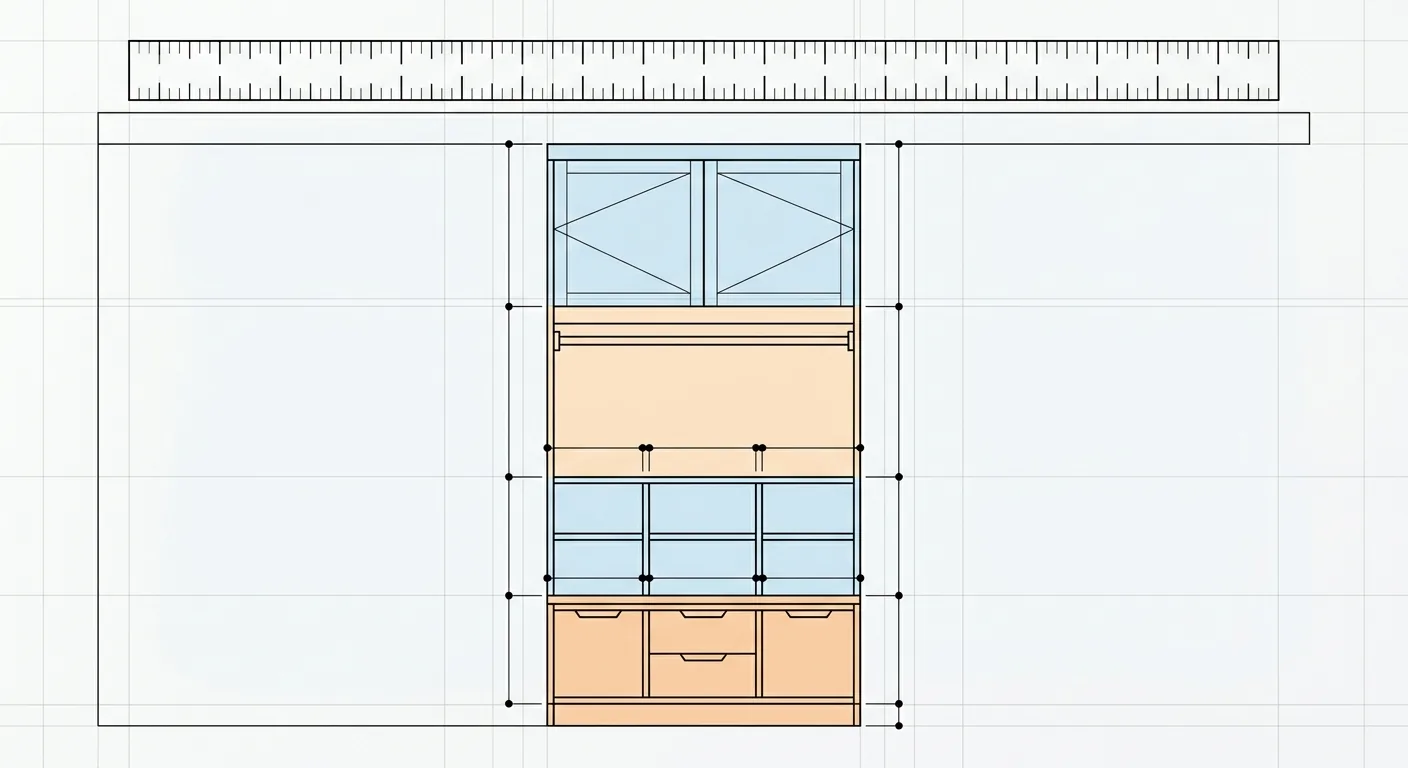
Caption: Common open shelf depths — 30–40 cm for books and general items, 45 cm for larger boxes; shelf spacing set at 30–40 cm depending on what's stored (industry rule of thumb, verify with on-site measurement)
Common Shelf / Cube Shelf Specifications
A few numbers worth remembering for practical use: open shelf depth for books and general items runs 30–40 cm, larger boxes need 45 cm; shelf spacing depends on what's stored, generally 30–40 cm; cube shelves are roughly 33×33 cm each. These are common retail modules — easy to buy, easy to mix and match, easy to replace.
Depth is the dimension people most often get wrong on a storage cabinet. Buying a deep one for books wastes space you'll never use; buying a 30 cm one for large boxes means the boxes won't fit. Look at what you're storing first, and the depth answer follows. To understand the full logic behind depth, the Full Wardrobe Depth Guide with Hanging Rod and Shelf Reference — with its rule of "thinner means shallower, bulkier means deeper" — applies here too.
A Budget-Friendly Combination Under NT$500
A budget-friendly approach under NT$500 usually relies on stacking retail shelving units, cube shelves (KALLAX-type), and storage boxes together. There's really only one key point: measure what you need to store and where, first, then pick the matching module — instead of buying because it's cheap and finding out at home that it doesn't fit an awkward space.
We've fallen into this trap ourselves once: we bought a shelving unit that looked like a great deal, only to get home and find its height happened to clash with the bottom of a windowsill, leaving two extra shelves that couldn't sit flat. Since then we've made a habit of it — measure first, sketch first, then check out. Assembled panel materials are usually thinner with limited load capacity, so don't force heavy items onto them — that's another thing to think about ahead of time.
3How to Read Online Reviews: A Roundup of Dcard and PTT Storage Cabinet Recommendations
People searching "storage cabinet reviews dcard" or "storage cabinet reviews ptt" are mostly looking for "did other people find this any good." Community reviews are worth referencing, but you need to use them the right way. Looking at this neutrally and practically, these discussion threads tend to circle around a few consistent points worth pulling out to compare against your own needs.
What the Community Commonly Discusses (Load Capacity, Panel Thickness, Value for Money)
Common points of discussion around storage cabinets on Dcard and PTT are roughly:
- Whether it can handle the load: Will it collapse or bow under heavy items.
- Panel thickness and whether it warps: Thin panels are cheaper but tend to bend over time.
- Ease of assembly: Can one person put it together, are the instructions clear.
- Value for money: Which one holds up better at the same price point.
- Whether the size fits your own space: This one is the most personal — someone else's answer doesn't necessarily apply to you.
These discussions can help you list out "what to ask," but which specific model is actually good still comes back to your own real dimensions.
Reviews Are a Reference, Not a Substitute for Your Own Sizing Needs
Community recommendations are a reference, not a guarantee. A storage cabinet that works great in someone else's home doesn't mean it'll fit your own awkward corner. This is the point we most want to stress: reviews tell you "whether the item itself is good," but the question you actually need to solve is "whether it fits your home" — and those are two different things.
After reading through a round of recommendations, you still need to come back to three questions: what am I storing, where am I putting it, and have I measured it. Only once you can answer those should you go check which model other people bought. Storage-cabinet solutions for a rental with no wardrobe follow the same logic — pair this with the Wardrobe Standard Dimensions Chart to evaluate alternatives.
4How to Fill In for a Room With No Wardrobe: Laying Out a Modular Elevation in Roomfit
In a rental or older home with no built-in wardrobe, the most practical substitute is a combination of "an open clothes rack plus storage cabinets/shelving" — the rack holds outerwear, the storage cabinets hold folded clothes and odds and ends. Where's the sticking point? Whether the total size of a pile of separate pieces added together actually fits, and whether it blocks a door or window. This is exactly where the wrong purchase most often happens.
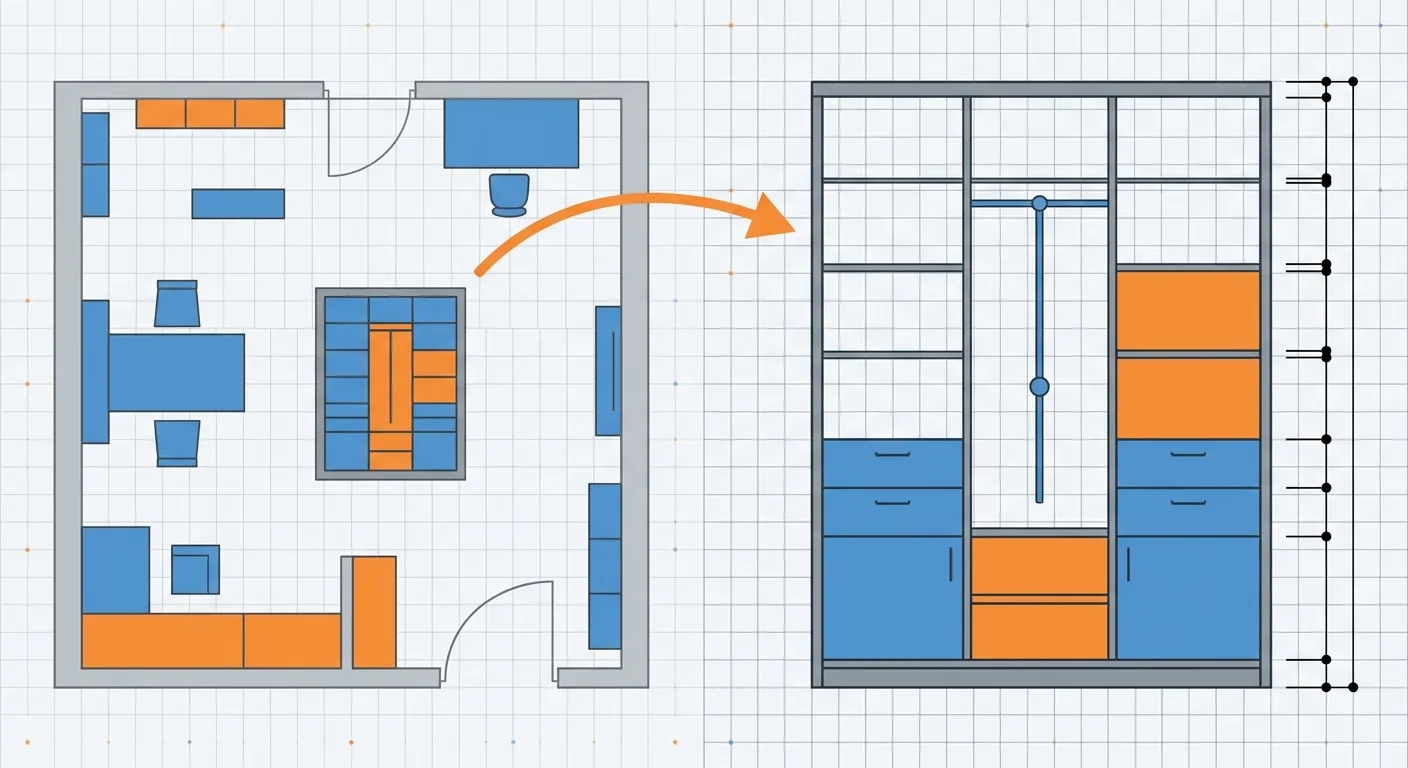
In Roomfit (roomfit.app), place these storage cabinets, shelving, and clothes racks into the canvas at true 1:1 scale, and use Cabinet Elevation Design to see the combined elevation and the spacing between each section, with the system automatically marking dimensions. Whether it all fits, whether it'll hit the windowsill — you'll know the moment you draw it.
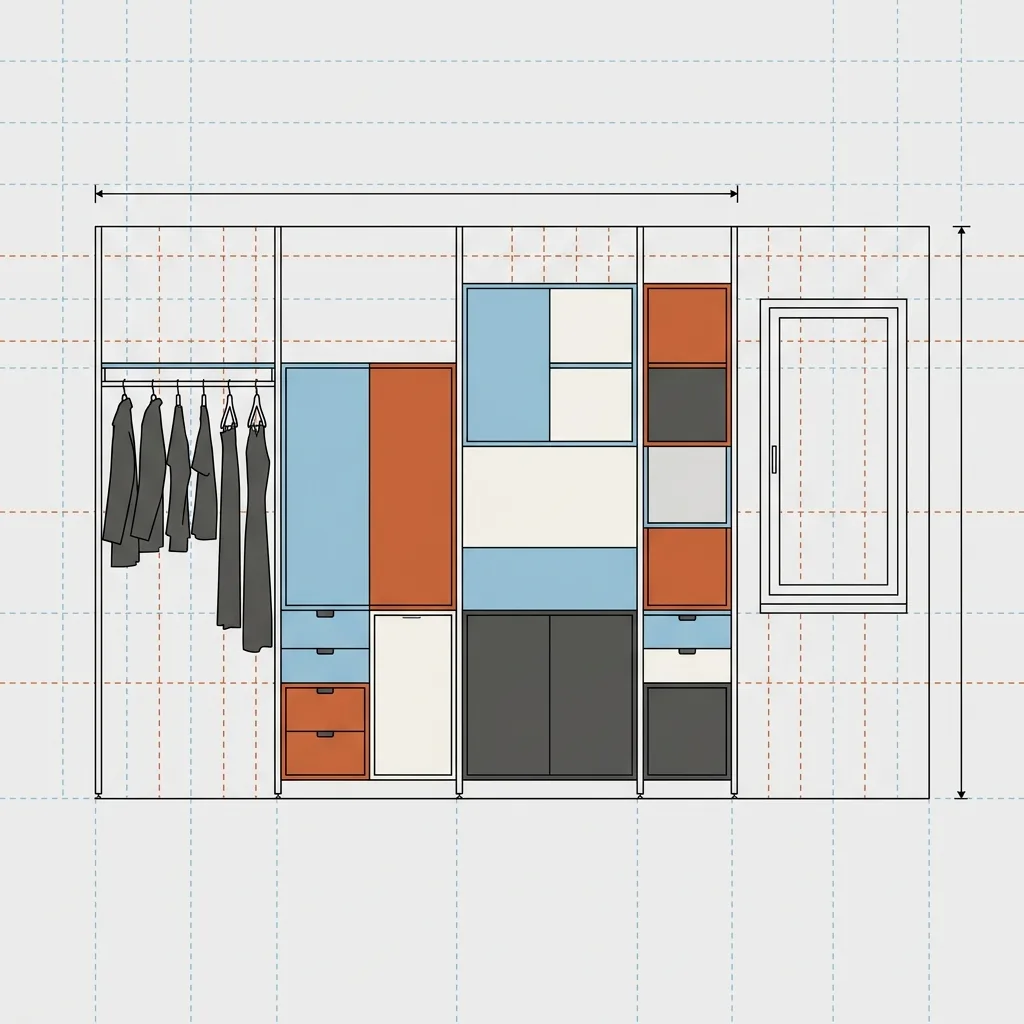
Caption: Place the clothes rack, storage cabinets, and shelving into the canvas at 1:1 scale, and the system marks the combined total width and height — whether it all fits and whether it blocks the window, you'll know the moment you draw it
An Open Clothes Rack Plus Storage Cabinet Substitute Combination
No wardrobe doesn't mean you can't store well. An open clothes rack for outerwear and coats, paired with a few storage cabinets for folded clothes, undergarments, and odds and ends, makes for a complete substitute setup. The upside is high flexibility and portability when you move; the downside is that open storage gathers dust and has to stay tidy since it's always visible.
When configuring it, first work out roughly how much needs to be "hung" versus "folded," then decide how long the rack should be and how many storage cabinets you need. This connects to the same zoning logic as a regular wardrobe — it's just built up from individual pieces instead.
Verifying the Combined Dimensions in Cabinet Elevation Design
Turning "cobbling together storage" into "verify first, then buy" is the key to avoiding a pile of pieces that don't fit together. On the 1:1 canvas, place the clothes rack, shelving, and storage boxes one by one and check their combined total width and height — will it exceed the wall, will it block a window or door.
We once laid out a substitute combination for a rental room. We'd originally planned to buy three sets of shelving plus one clothes rack, but once we placed it in the canvas, we found it would block half a window — so we switched to two sets of shelving plus a wall-mounted clothes bar, which fit perfectly. Drawing it first before buying saves you the hassle of returns and rebuys. This same dimension-verification logic applies to primary bedroom dressing rooms too — see Primary Bedroom Dressing Room Traffic Flow and Dimension Planning for more.
5FAQ
What Are Common Storage Cabinet Sizes?
Common storage modules come in widths of 30/40/60 cm, with cube shelves roughly 33×33 cm each; open shelf depth for books and general items is 30–40 cm, larger boxes need 45 cm, and shelf spacing runs 30–40 cm depending on what's stored (common retail specifications, industry rule of thumb, verify with on-site measurement). Depth is the most commonly misjudged dimension — look at what you're storing first before deciding depth; books don't need 45 cm, and large boxes shouldn't go into a 30 cm shelf.
Can I Do Storage on NT$500?
Yes. With a budget under NT$500, stacking retail shelving units, cube shelves, and storage boxes together can build a genuinely useful storage wall. The key isn't how much you spend — it's measuring what you need to store and where first, then picking the matching module, instead of buying because it's cheap and finding it doesn't fit an awkward space at home. Note that assembled panel materials are usually thinner with limited load capacity, so don't force heavy items onto them.
Is Stacking Storage Cabinets Safe?
It's safe as long as heavy items go on lower shelves and light items on top, and anything stacked above eye level (about 160 cm) is anchored against tipping and bolted to the wall. The higher the center of gravity of a stacked cabinet, the less stable it is, and it's more prone to tipping in an earthquake or impact — anchoring matters even more with kids in the house. Assembled shelving has limited load capacity, so confirm the bottom can bear the weight before stacking upward, and never put the heaviest box on top.
Are Dcard and PTT Recommendations Trustworthy?
You can reference them, but don't treat them as a guarantee. Discussions on Dcard and PTT tend to circle around load capacity, panel thickness, ease of assembly, and value for money — these are useful directions for what to ask. But a model that works well in someone else's home doesn't mean it'll fit your own awkward corner; reviews tell you whether the item itself is good, while the question you need to solve is whether it fits your home. After reading the recommendations, still come back to what you're storing, where, and whether you've measured it.
What Do I Do About a Room With No Wardrobe?
Substitute with a combination of "an open clothes rack plus storage cabinets/shelving": the rack holds outerwear and coats, the storage cabinets hold folded clothes and odds and ends. The sticking point is whether the total size of a pile of separate pieces added together fits, and whether it blocks a door or window. We recommend placing the clothes rack, shelving, and storage boxes into a canvas at true 1:1 scale with a tool first, checking whether the combined total width and height exceeds the wall or blocks a window — verify first, then buy, to avoid ending up with a pile of pieces that don't fit together.
6Measure First, Then Buy — Verify First, Then Check Out
How good a storage cabinet turns out has little to do with how much you spend, and a lot to do with whether you measured and verified it first. Understand the three principles of modularity, stacking load capacity, and open vs. door-fronted; remember the common sizes; treat community reviews as a reference and your own sizing needs as the main thing to solve — and the storage cabinet you bring home will actually fit and work the way you want.
The most direct way to avoid buying a pile of pieces that don't fit together is to lay out the combined elevation once in Roomfit's 1:1 canvas first and let the system automatically mark clearances and verify what fits. To put storage back into the overall plan, go back to the System Cabinet / Wardrobe Planning Overview; for how to size a wardrobe substitute, see the Wardrobe Standard Dimensions Chart.
7Related Reading
- The Complete Guide to Small-Space Storage Planning: From Seasonal Storage to System Cabinet Traffic Flow
- Studio Furniture Layout and Rental Makeover Guide: Making a Small Space Feel Just Right
- Budget-Friendly Rental Styling Tips: From Splitting Costs to Affordable Furniture
8References
- CNA: Taiwan's Average Household Size Falls to 2.89, Single-Person Households Surpass 2.6 Million (citing Ministry of the Interior statistics, 2026)
- Ministry of the Interior Real Estate Information Platform (household and housing statistics)
- System Cabinet / Wardrobe Planning Overview: From Dimensions to Internal Divisions in One Guide