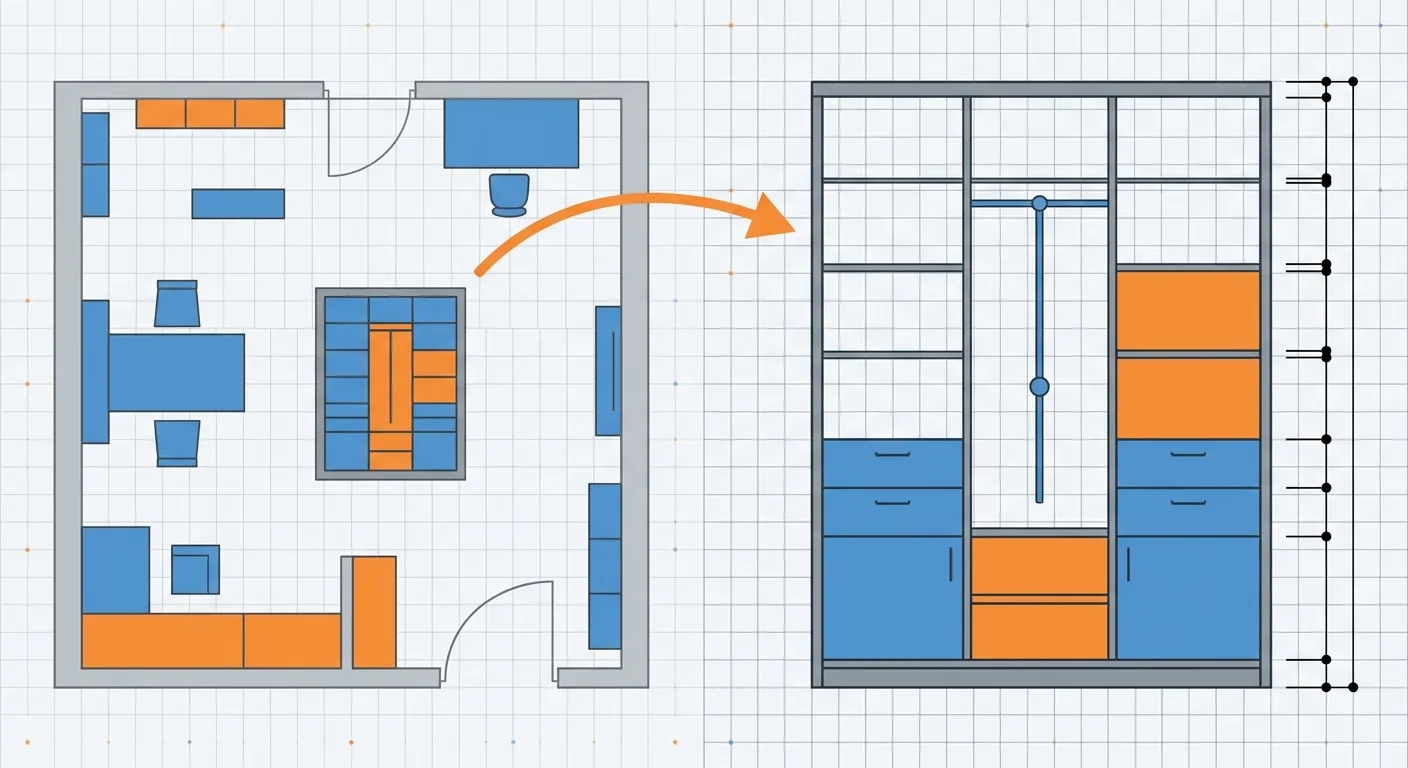
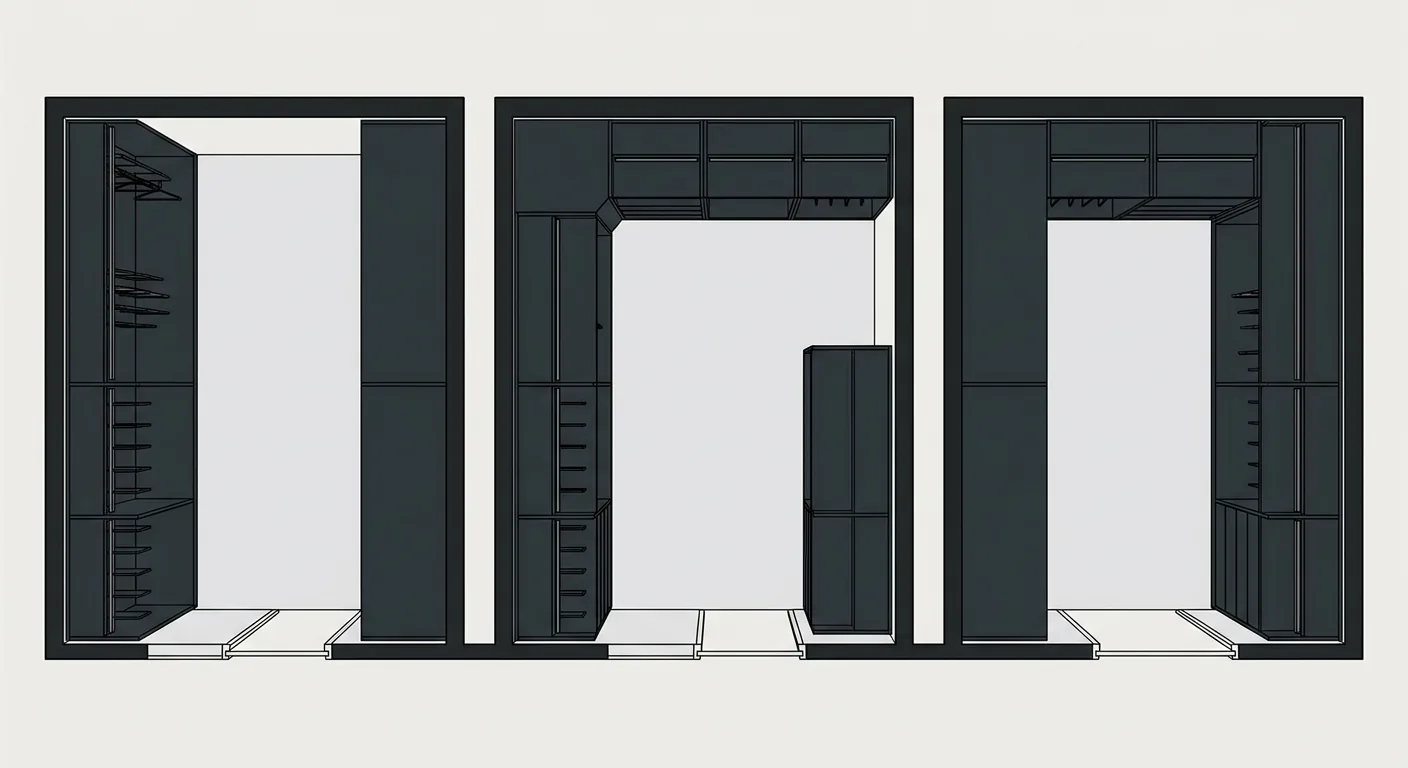
"About how much would a system cabinet for this wall cost?" That's a hard question for a vendor to answer, because system cabinets aren't sold by the piece — they're priced by dimension. If you don't understand how to measure, convert, and price them, you can't even find the edge of your budget.
This article lays out these three things clearly: what size limits system cabinets run into, how to convert 1 Taiwanese foot into centimeters, and how linear-foot and board-area pricing work. By the end, you'll understand where the linear-foot and board-area numbers on a quote actually come from, and why we keep saying "lay out the elevation before you ask for a price." For where this fits into the whole planning process, see the System Cabinet / Wardrobe Planning Overview first.
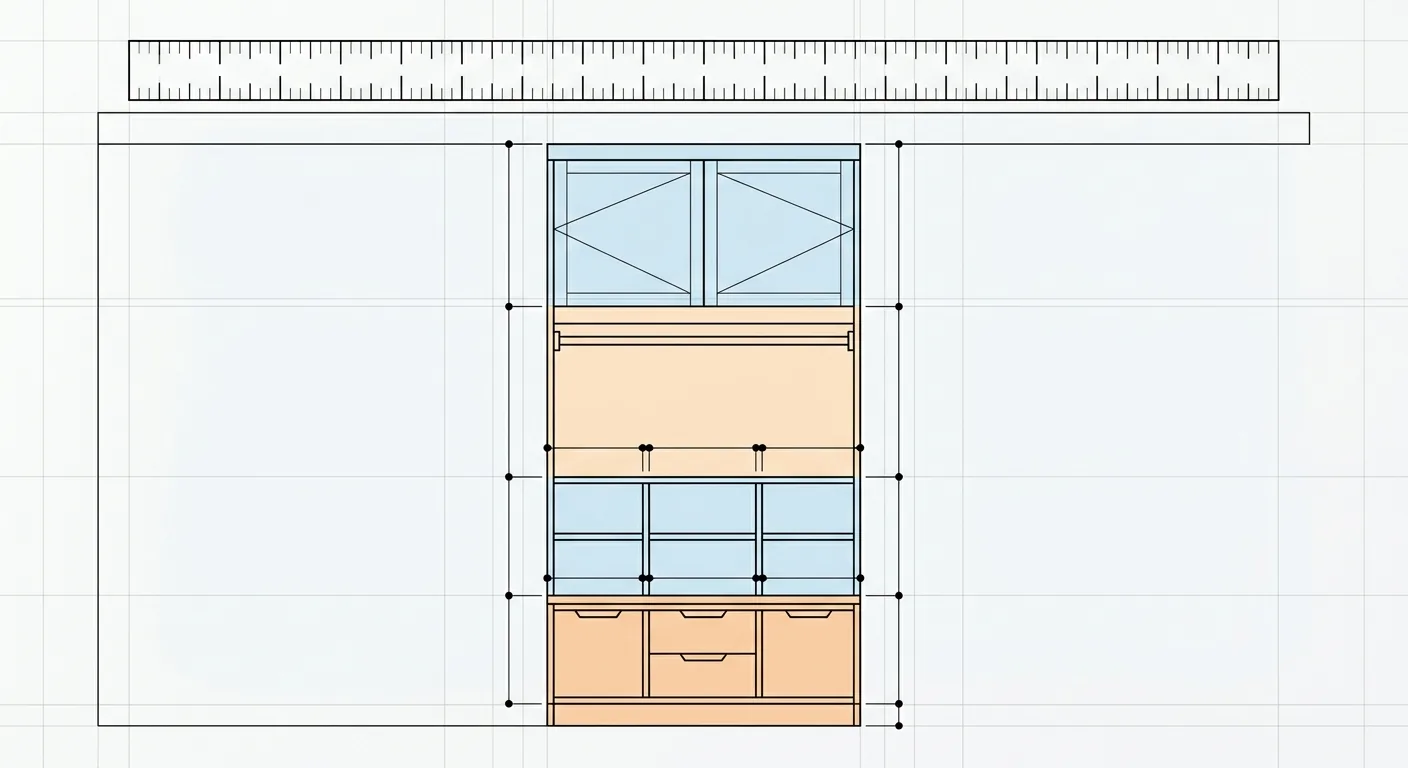
Caption: Linear feet are calculated from the Taiwanese-foot count of a cabinet's width — 1 Taiwanese foot = 30.303 cm; a 240 cm wide wardrobe works out to roughly 240 ÷ 30.303 ≈ 7.9 feet (conversion per the Bureau of Standards, Metrology and Inspection)
Key takeaway: The Taiwanese-foot conversion is fixed: 1 Taiwanese foot = 30.303 cm (Bureau of Standards, Metrology and Inspection, Ministry of Economic Affairs, common weights and measures conversion table, 2026). Once you understand this fixed number, you can convert your wall dimensions into the linear-foot count on a quote and finally understand how system cabinet pricing actually works.
1How Do You Measure a System Cabinet? Standard Modules and Size Limits
A system cabinet is cut from standardized board (a common board spec is roughly 122×244 cm) in a factory, then assembled on-site with hardware — so its dimensions aren't arbitrary; they're constrained by the module and the board. Understand these limits first, and you'll know whether the cabinet you want can actually be built, and whether it'll sag.
In other words, know the rules before you measure. The following are all industry rules of thumb for Taiwan's system cabinet trade — actual figures depend on on-site measurement and each vendor's construction standards.
Standard Modules for Carcass Width, Height, and Depth
The carcass has common values in each of its three directions:
- Depth: Wardrobes commonly run 60 cm; bookcases and TV cabinets run about 30–40 cm.
- Height: Limited by board length, a single section reaching the ceiling tops out around 240 cm.
- Width: Divided by carcass unit, with each carcass width capped by the board and door-panel limits.
These modules aren't hard rules, but following them uses the least material and causes the fewest problems. For a full table covering all three directions of wardrobe sizing, see the Wardrobe Standard Dimensions Chart.
Size Limits on Shelf Span, Door Width, and Carcass Height
Three limits trip people up the most:
- Shelf span: Recommended not to exceed about 90 cm. Wider than that and the middle will sag, requiring an added divider or reinforcement.
- Door width: A single door panel should stay within 45–60 cm; wider than that, it sags more easily and the swing eats up more walkway space.
- Carcass height: A single section reaching the ceiling tops out around 240 cm, limited by board length.
Have you ever wondered why system cabinets rarely have an extra-wide single shelf panel? It's exactly to avoid sagging. These limits directly determine how many segments and carcasses your elevation needs to be cut into, which in turn affects the final linear-foot and board-area count. What people are really asking with "system cabinet size limits" and "system cabinet size diagram" is exactly this — the boundary of what can and can't be built.
2How Do You Calculate a System Cabinet's Linear Foot? Converting Cm to Feet, and Feet vs. Board Area
This is where most people get stuck. System cabinets are priced in "Taiwanese feet" — 1 foot = 30.303 cm, a fixed conversion that never changes (Bureau of Standards, Metrology and Inspection, 2026). Understand the difference between feet and board area, and you can read a quote.
Remember this one line first: feet measure length, board area measures area.
Converting 1 Taiwanese Foot = 30.3 cm
A system cabinet's "linear feet" are calculated from the Taiwanese-foot count of the cabinet's width. 1 Taiwanese foot = 30.303 cm, so a 240 cm wide wardrobe works out to roughly 240 ÷ 30.303 ≈ 7.9 feet. That's it — divide the wall's centimeter measurement by 30.303 and you get the foot count.
One thing worth flagging: a Taiwanese foot (30.303 cm) and an imperial foot (30.48 cm) differ by 0.18 cm, and that error compounds on large dimensions. So when placing an order or producing drawings, always use centimeters or millimeters — don't rely on an "imperial foot" instinct, or a 3-meter cabinet could end up nearly 2 cm off.
What Is "Board Area" — How Does It Differ From Linear Feet
Another unit you'll often hear is "board area" (才, cai), which refers to panel area. 1 cai = 1 Taiwanese foot × 1 Taiwanese foot ≈ 30.303 × 30.303 cm ≈ 918 cm². It's used to calculate board materials that are priced "by area" — things like door panels, shelves, and back panels.
So the difference between linear feet and board area is clear: linear feet measure how wide the cabinet is (length), while board area measures how much board material was used (area). What "system cabinet linear-foot calculation" and "system cabinet foot-to-cm" searches are really trying to understand is how these two units come about and how each maps to a different line item on a quote. Once you get it, a quote stops being unreadable.
3How Much Does a System Cabinet Cost Per Foot or Per Board-Area Unit: Pricing Methods and Budgeting
Let's be upfront: system cabinet unit prices vary enormously by board material, hardware, and vendor, so this article won't lock in a fixed dollar figure — it'll only teach you how to calculate, budget, and compare quotes. The same cabinet can get quotes from different vendors that differ by more than double — that's not anyone trying to cheat you; it's that when the spec isn't clearly defined, everyone's using a different baseline.
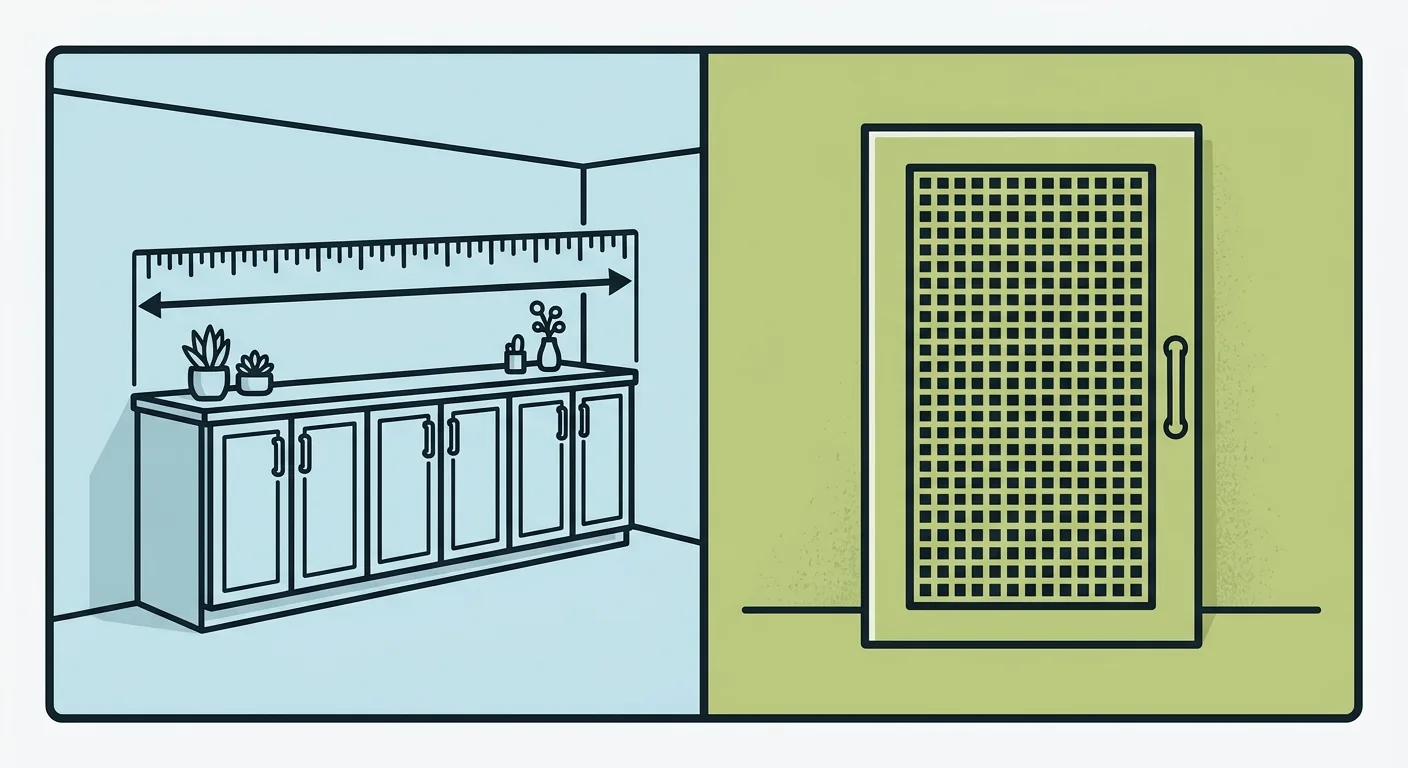
Caption: Two pricing methods — by "foot" (linear feet based on cabinet width) vs. by "board area" (panel area in square Taiwanese feet); before comparing quotes, ask what baseline is used and whether hardware is included
Pricing by "Foot" (Linear Feet) vs. by "Board Area"
System cabinet quotes commonly use two calculation methods:
- By foot (linear feet): Cabinet width in Taiwanese feet × price per foot. Whole wardrobes are often quoted this way.
- By board area: The board material used converted into board-area units × price per unit. Door panels and shelves are often calculated this way.
Different vendors use different baselines, so the first question to ask when comparing quotes is: "Is this price by foot or by board area? Does it include hardware and door panels?" With mismatched baselines, the numbers simply aren't comparable.
Factors That Affect Unit Price and How to Budget (No Fixed Amounts)
What pushes the unit price up? Based on Merryann System Furniture's December 2025 market rate roundup, board grade can swing the price by about 25–45%, hardware upgrades add another 10–20%, and drawers and other add-on items are typically priced separately (Merryann System Furniture, 2025). The main variables include:
- Board grade: Low-formaldehyde F1/F3, imported board — the biggest impact.
- Hardware brand: Soft-close hinges, drawer slides.
- Door type: Swing door, sliding door, glass door.
- Drawers and special fittings: Rotating fittings, pull-out baskets, full-length mirrors — typically priced item by item.
The practical way to budget is: calculate the total yourself using "feet or board-area units × the vendor's quoted unit price" — don't just eyeball it. Send the same elevation drawing and dimensions to 2–3 vendors, and the quotes that come back will actually be comparable. Searches like "system cabinet price per foot," "system cabinet price," and "wardrobe price per foot" always come back to the same answer — "it depends on the spec, ask the vendor for a quote" — because raw material costs and market rates shift over time, and there's no single fixed number that applies everywhere.
4Lay Out Your Elevation in Roomfit Before Pricing: Use Dimension Chains for a More Accurate Board-Area Conversion
The scariest part of getting a quote is "asking for a price before the dimensions are locked in." Change the dimensions once and the quote changes with it, and you can never quite pin it down. In Roomfit's (roomfit.app) Cabinet Elevation Design, lay out the hanging rods, drawers, shelves, and doors on a true 1:1 canvas first, and the system automatically marks the spacing for each segment and the overall dimension chain — read the width directly as a foot count, and convert door and shelf area directly into board-area units. Take these confirmed numbers to a vendor and your estimate now has a common baseline.
We've gone through the flow of "draw the elevation first → get the dimensions → convert to feet/board-area → get a quote" ourselves, and the biggest difference we felt was that quoting got faster, because every vendor was looking at the same drawing and the same set of numbers.
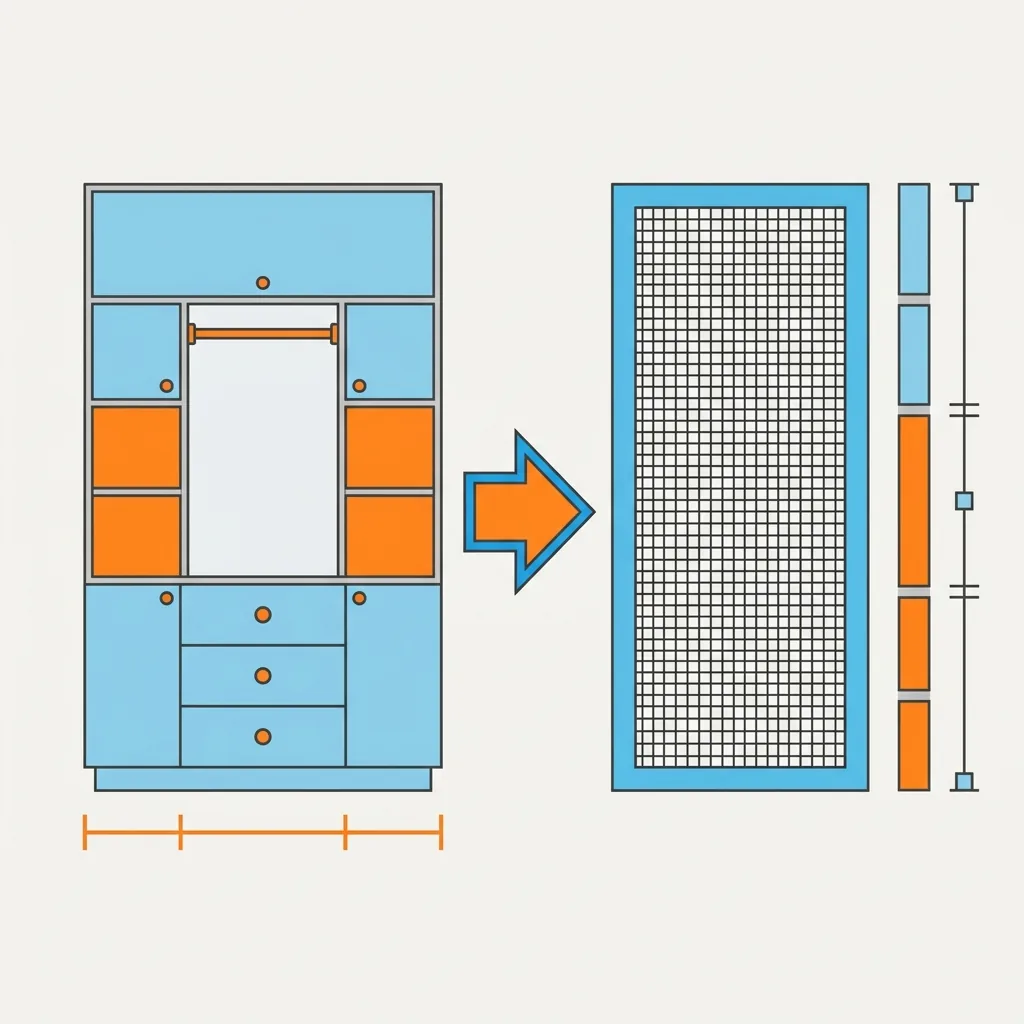
Caption: Once the elevation is laid out, the width dimension chain reads directly as linear feet (divide by 30.303); door and shelf area convert into board-area units; take these confirmed numbers to a vendor for a quote
Laying Out Hanging Rods, Drawers, and Shelves in Cabinet Elevation Design
The operation works the same way as drawing a regular wardrobe elevation: put the cabinet against the right wall, cut the carcass to size, and lay out the hanging rods and drawers. Every segment is bound by the size limits — shelf span shouldn't exceed 90 cm, and a single section shouldn't exceed 240 cm in height — the tool keeps proportions in check at true 1:1 scale as you go.
As you lay it out, you'll naturally notice which segments can be merged and which absolutely must be cut separately — these decisions directly affect the final foot and board-area counts.
Each Segment's Dimension Chain Converts Directly to Feet/Board Area — No More Guessing at Estimates
Once the elevation is laid out, the width's dimension chain is your linear-foot count (divide by 30.303), and the area of the doors and shelves converts directly into board-area units. These two numbers are exactly what a vendor needs for their quote. You won't have to punch numbers into a calculator one panel at a time, and you won't miss counting some piece of board.
Save the finished drawing as an image, and send it to vendors along with the foot and board-area counts — your estimate goes from "guesswork" to "backed by evidence." To connect these dimensions back to wardrobe depth, pair this with the Full Wardrobe Depth Guide with Hanging Rod and Shelf Reference for the most complete layout.
5FAQ
How Many Centimeters Is One Foot for a System Cabinet?
1 foot = 30.303 cm — this is the fixed Taiwanese-foot conversion, and it never changes (Bureau of Standards, Metrology and Inspection, common weights and measures conversion table). A system cabinet's linear feet are calculated from the Taiwanese-foot count of the cabinet's width, so a 240 cm wide wardrobe works out to roughly 240 ÷ 30.303 ≈ 7.9 feet. Note that a Taiwanese foot and an imperial foot (30.48 cm) differ by 0.18 cm, and that error compounds on large dimensions — always use centimeters or millimeters when placing orders or producing drawings.
What's the Difference Between Feet and Board Area?
Feet measure length, board area measures area. Linear feet are calculated from the Taiwanese-foot count of the cabinet's width and are used to calculate how wide the whole cabinet is; board area refers to panel area — 1 unit = 1 Taiwanese foot × 1 Taiwanese foot ≈ 918 cm² — and is used to calculate board materials priced by area, like door panels, shelves, and back panels. The foot count and board-area count on a quote correspond to different line items, so once you understand these two units, you can read how a system cabinet's price is calculated.
Are System Cabinets Priced by Foot or by Board Area?
Both methods exist. By foot (linear feet), it's the cabinet's width in Taiwanese feet × price per foot, and whole wardrobes are often quoted this way; by board area, the board material used is converted into board-area units × price per unit, and door panels and shelves are often calculated this way. Different vendors use different baselines, so before comparing quotes, always ask "is this price by foot or by board area, and does it include hardware and door panels?" — numbers on different baselines simply aren't comparable.
What Size Limits Do System Cabinets Have?
Three limits trip people up most: shelf span should stay within about 90 cm or the middle will sag; a single swing-door panel should stay within 45–60 cm; and a single carcass section reaching the ceiling tops out around 240 cm, limited by board length. Depth commonly runs 60 cm for wardrobes and about 30–40 cm for bookcases and TV cabinets. These are industry rules of thumb for Taiwan's system cabinet trade — actual figures depend on on-site measurement and the vendor's construction standards — and they directly determine how many segments your elevation needs to be cut into.
What's the Most Accurate Way to Estimate the Total Price?
Lock in the elevation and dimensions first, then calculate using "feet or board-area units × the vendor's unit price." Unit price is affected by board grade (about 25–45% impact), hardware (10–20%), door type, and add-on items — this article won't lock in a fixed amount. The most accurate approach is to lay out the elevation on a 1:1 canvas to get confirmed dimensions, then send the same drawing to 2–3 vendors for quotes — the comparison baseline stays consistent, and you're less likely to face add-on charges during construction.
6Lock In Dimensions First, Then Talk Price
A system cabinet's price follows its dimensions. Understand how to convert 1 Taiwanese foot = 30.303 cm, what feet and board area each calculate, and what size limits exist, and you'll go from "afraid to ask for a price" to "able to read a quote." Unit price varies by board material, hardware, and vendor — don't chase a fixed number; chase "who's the better deal at the same spec."
The key to no longer guessing at estimates is laying out the elevation first. Use Roomfit to lay out hanging rods, drawers, and shelves on a 1:1 canvas, let the system automatically mark the dimension chain and convert it into feet and board-area counts, and take those confirmed numbers to a vendor for a quote. To go back to the overall plan and see how to pick a vendor, return to the System Cabinet / Wardrobe Planning Overview; to see these dimensions applied to a dressing room, see Primary Bedroom Dressing Room Traffic Flow and Dimension Planning.
7Related Reading
- How Much Does Renovation Cost Per Ping for a New Home? Order, Process, and Full Budget Breakdown
- How Much Should Your Renovation Budget Be? Budget Spreadsheet, Allocation Ratios, and Shopping List Template
- Furniture Dimensions Chart Overview: Sofas, Beds, Dining Tables, TV Cabinets, Desks, and Clearances in One Place
8References
- Bureau of Standards, Metrology and Inspection, Ministry of Economic Affairs: Common Weights and Measures Conversion Table (Taiwanese-foot conversion)
- Merryann System Furniture: System Cabinet Pricing and Calculation Methods Explained (2025 market rate roundup)
- System Cabinet / Wardrobe Planning Overview: From Dimensions to Internal Divisions in One Guide