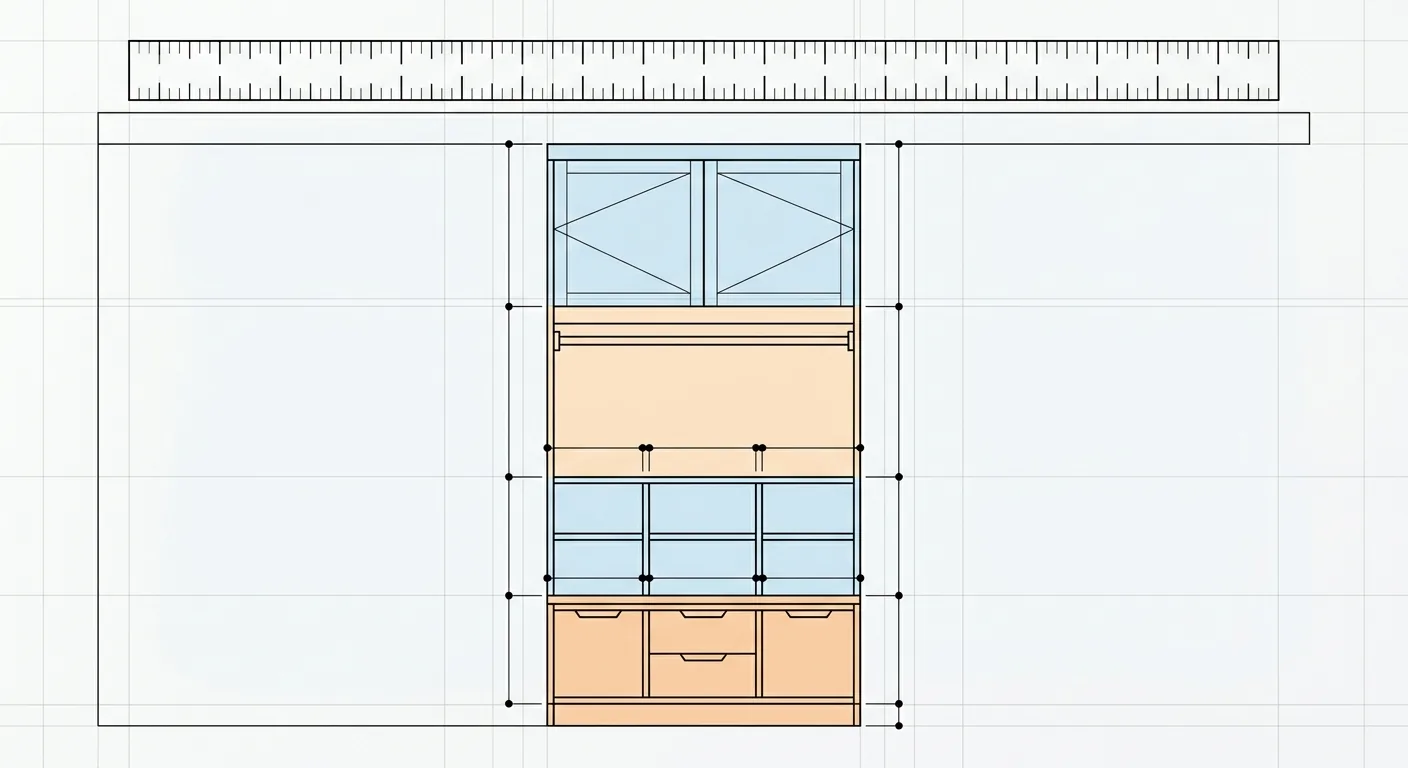
A wardrobe finally gets built, and only then do you discover the thick coat won't fit in and the door won't close. This happens every day. The problem is almost never "we didn't spend enough" — it's "we didn't plan it properly." A 5 cm difference in depth, a wrong division ratio — you've still spent the money, and your clothes still have nowhere to go.
Planning a system cabinet isn't hard, exactly, but you do need to think through five things in order: position, dimensions, depth, internal division, and elevation. This article is the overview for the entire "wardrobe and system cabinet planning" topic. We'll first clarify the differences between system cabinets, custom carpentry, and hybrid cabinets, then walk through all five key decisions, and finally show you how to turn the idea in your head into a buildable cabinet elevation you can hand straight to a vendor, using Roomfit's (roomfit.app) 1:1 canvas.
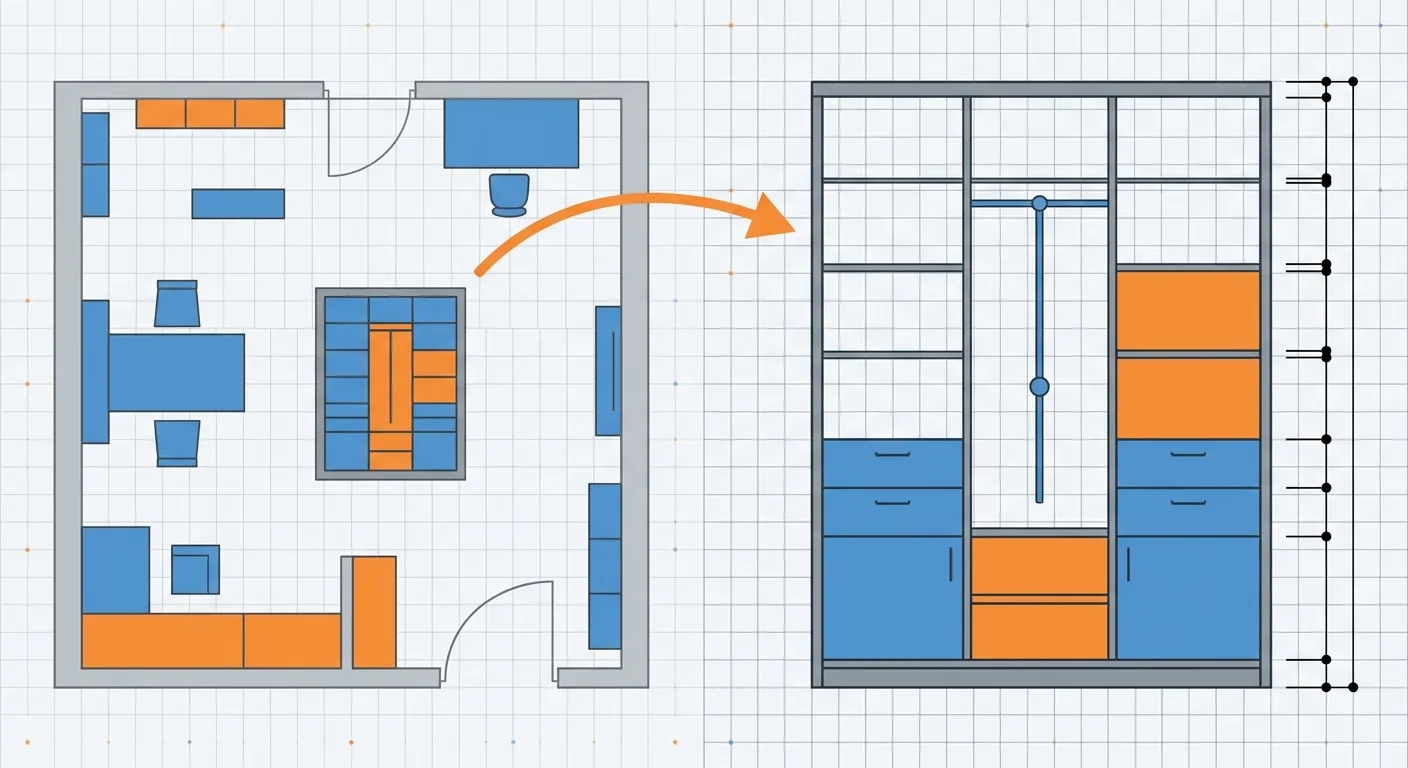
Caption: Roomfit's core feature — switch from a plan layout straight to Cabinet Elevation Design with one click, with every segment's spacing and the overall dimension chain marked automatically on the right
Key takeaway: Taiwanese homes keep getting smaller — data from the Ministry of the Interior's Real Estate Information Platform shows the average transacted floor area was only about 31.5 ping (roughly 104 m²) in Q3 2025 (CNA, citing Ministry of the Interior statistics, 2026). With limited space, wardrobe planning has to get the dimensions and internal division right, or all that floor area buys you nothing but a row of empty shelves you'll never use.
1What Exactly Is a System Cabinet? The Difference Between System Cabinets, Custom Carpentry, and Hybrid Cabinets
A system cabinet is built from standardized board (particleboard faced with melamine, commonly meeting the national CNS low-formaldehyde F1/F3 grade) cut in a factory and assembled on-site with hardware (board formaldehyde emission grades follow CNS 2215, Bureau of Standards, Metrology and Inspection, Ministry of Economic Affairs, 2026). It has three defining traits: it can be disassembled and reassembled, the build time is short, and there's little dust. What about custom carpentry, then? That's built on-site by a carpenter using plywood or blockboard with a surface veneer — the most design freedom, but it's fixed in place and can't be taken apart, and both price and build time are usually higher.
Get these three cabinet types straight first, and you'll know which one you actually need.
Defining the Three Cabinet Types: System Cabinets vs. Custom Carpentry vs. Hybrid Cabinets
| Type | Construction Method | Disassemblable | Design Freedom | Build Time | Best For |
|---|---|---|---|---|---|
| System Cabinet | Standardized board cut in a factory, assembled on-site with hardware | Yes (partial disassembly and reassembly) | Medium | Short | Wanting speed, possibly moving later, simple design |
| Custom Carpentry | Built on-site by a carpenter with a veneer finish | No (fixed in place) | High | Long | Complex design, special curves, or built-in fixtures |
| Hybrid Cabinet | System board built to resemble a carpentry look, or a system carcass with carpentry-finished doors | Partial | Medium-high | Medium | Wanting the flexibility of a system cabinet with some of the look of custom carpentry |
What is a hybrid cabinet? Simply put, it's a mash-up approach — using system board to create carpentry-like moldings and shapes, or "a system cabinet carcass plus carpentry-finished doors," aiming to get both the flexibility of a system cabinet and the look of custom carpentry. It's not a standardized term, and different vendors may mean slightly different things by it, so when you hear it, remember to ask "which specific approach do you mean."
Can a System Cabinet Be Disassembled? Is It Good? Is It Right for Me?
Can a system cabinet be disassembled? Yes. Because it's assembled with hardware, it can be partially taken apart and reassembled when you move or renovate — this is its biggest difference from custom carpentry. That said, be prepared for some wear on the door panels and carcass during disassembly and reassembly — it's not something you can take apart an unlimited number of times whenever you like.
So is a system cabinet good, is it worth doing? Our take is direct: if low formaldehyde, a short build time, a possible future move, and simple design matter to you, a system cabinet is usually the better value. On the flip side, if you want special curves, recessed lighting, or complex moldings, custom carpentry still wins on design freedom. Neither is "better" — it's only a question of which fits your own needs.
2The Five Key Decisions in System Cabinet / Wardrobe Planning: Position, Dimensions, Depth, Internal Division, Elevation
A good wardrobe plan, broken down, is just five decision points made correctly in sequence. Ministry of the Interior statistics show the average household size across Taiwan's registered residences fell from 3.20 people in Q4 2021 to 2.89 people in Q4 2025 (CNA, citing Ministry of the Interior statistics, 2026) — families are getting smaller and homes are getting smaller, so every inch of cabinet space has to be calculated precisely, not guessed. These five decisions are exactly the process of turning "a feeling" into "a number."
Overview of the Five Decision Points (With a Decision Map)

Caption: The five key decisions in system cabinet planning — (1) Position (which wall, avoiding beams, columns, doors, and windows) (2) Dimensions (width × height × depth) (3) Depth (will it actually fit what's hung) (4) Internal division (hanging / folding / drawer ratio) (5) Elevation (drawn as a buildable front view)
Each of the five decision points has its own dedicated in-depth article — feel free to jump to whichever one is giving you trouble:
- Position: Which wall, whether to go floor to ceiling, avoiding beams, columns, and the swing of doors and windows. This is the foundation all the other decisions rest on.
- Dimensions: How to size width × height × depth — see the full reference in the Wardrobe Standard Dimensions Chart.
- Depth: 40, 45, or 50 cm? This is the item most likely to trip you up — the details are in the Full Wardrobe Depth Guide with Hanging Rod and Shelf Reference.
- Internal division: How much share goes to hanging, folding, drawers, and bedding.
- Elevation: Turning the first four items into a single front-view drawing. For how system cabinet pricing and size limits are calculated, see How to Calculate System Cabinet Dimensions and Pricing.
Why "Dimensions" and "Internal Division" Trip People Up the Most
Of the five decisions, dimensions and internal division have the highest failure rate. Why? Because they're the most abstract. You can judge position with your eyes, and an elevation is obvious once it's drawn, but a question like "should depth be 45 or 50" or "how many drawer compartments do I need" is one most people have no mental picture for — they can only guess by feel.
A 5 cm difference in depth decides whether clothes can hang facing forward. Get the division ratio wrong and you'll end up with a whole row of shelves you never use, or too many drawers crammed in while the hanging zone falls short. We've reviewed plenty of "regretted it after it was built" wardrobes for friends, and eight times out of ten the problem sits in these two items. So this article spends the most space on dimensions and division, and moves quickly through the other decision points.
3From Plan to Elevation: Drawing a 1:1 Cabinet Elevation in Roomfit
Most people get stuck at the same point — they have an idea in their head but can't draw it into a construction drawing. You may have searched "system cabinet drawing," "system cabinet 3D drawing," or "cabinet elevation drawing," and then stared blankly at a pile of sample images online with inaccurate proportions. This section is here to solve exactly that: switching from a plan layout to Cabinet Elevation Design in Roomfit (roomfit.app), laying out hanging rods, drawers, and shelves on a true 1:1 canvas, with the system marking every segment's spacing and the overall dimension chain in real time.
The Taiwanese-foot conversion is fixed: 1 Taiwanese foot = 30.303 cm (Bureau of Standards, Metrology and Inspection, common weights and measures conversion table, 2026). The tool converts your wall's clear width into a foot count and each cabinet segment into centimeters, so you don't have to reach for a calculator yourself.
The Difference Between a Hand-Drawn Sketch and a 1:1 Elevation Drawing
The problem with a hand-drawn sketch isn't that it looks ugly — it's that "the proportions aren't accurate and the dimensions are only spoken out loud." You draw a box and say "put the drawer here," and the vendor has no way to see how tall that drawer is; you label something "240" and no one knows whether that includes the door panel. All the communication cost gets stuck right there.
A 1:1 elevation drawing is different. It's drawn to your home's actual wall dimensions, and every segment's height, width, and depth is a hard number in black and white. How high off the floor the hanging rod is, how much clear height a given shelf section has, how wide the whole cabinet is — it's all labeled on the drawing. Taking this drawing to a vendor is far more precise than gesturing at the space on-site.
Laying Out Hanging Rods, Drawers, and Shelves in Cabinet Elevation Design, With Automatic Spacing and Dimension Chains
The actual workflow goes roughly like this: first place the cabinet against the right wall in the plan view to confirm the width, then switch to the elevation view and lay out the hanging zone, folding shelves, drawers, and upper cabinet one segment at a time. Each time you add a segment, the system automatically updates the dimension chain — this hanging-rod segment sits 100 cm off the floor, that shelf segment has 35 cm of clear height, the whole cabinet is 240 cm wide.
We felt the difference the first time we drew one ourselves: we used to finish measuring with a tape measure, then go back and convert everything on paper, erasing and redrawing. Now we drag directly on the canvas and the numbers follow along. Not tall enough, spacing too tight — you see it on the spot, and you fix it on the spot. Save the finished drawing as an image, and it's a buildable elevation drawing.
4System Cabinet Internal Division Planning: How to Configure Hanging Rods, Drawers, and Shelves So They Actually Work
Internal division is most intuitive when you think about it as "height zoning." Here are the common zoning heights for a Taiwanese wardrobe (industry rules of thumb — actual figures depend on on-site measurement and your own clothing): the long-garment hanging zone needs about 130–150 cm of clear vertical space; the short-garment zone runs about 90–100 cm per rod segment; folding shelf spacing is set at 30–40 cm; drawers run 15–30 cm depending on their contents; and the topmost bedding zone gets about 40–50 cm. Lay these numbers out on the elevation and you get a wardrobe that actually works.
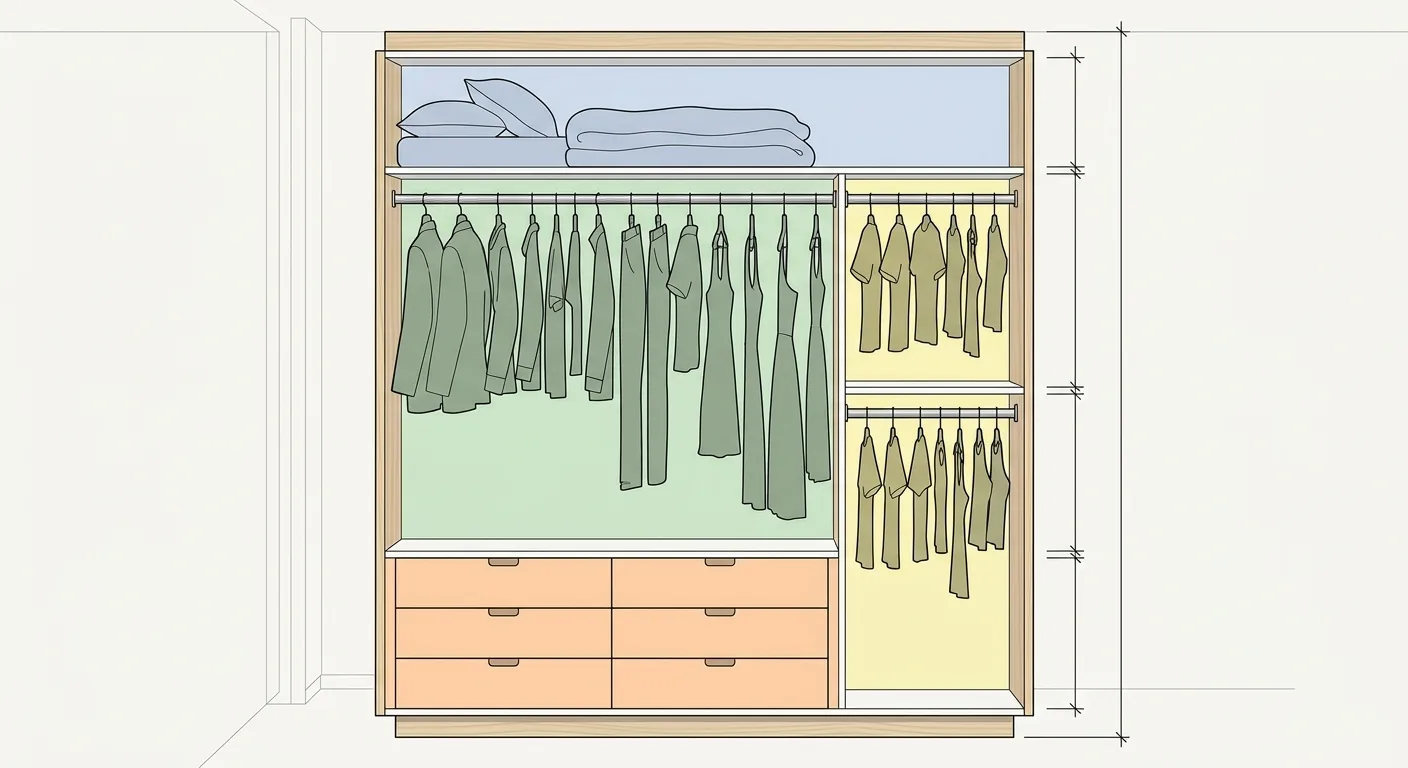
Caption: Wardrobe height zoning — bedding zone 40–50 cm, long-garment hanging zone 130–150 cm, short-garment double-rod zone 90–100 cm per section, drawer zone 15–30 cm (industry rules of thumb, verify with on-site measurement)
Allocating Height Across the Hanging, Folding, Drawer, and Bedding Zones
There's no standard answer for zoning — it depends on what your clothes are made up of. If you have a lot of dresses and coats, give the long-garment hanging zone plenty of room; if you tend to store folded, give more space to folding shelves. A practical rule: first calculate roughly how much length your "hanging" clothes take up, then decide how many hanging segments you need and whether to add a double rod.
Stacked upper-and-lower rods are a savior for small spaces. Short garments (shirts, tops) only need 90–100 cm of hanging clearance, so putting two rods in one height segment effectively doubles your hanging capacity. If you want to hang more, first consider whether a double rod will do before deciding to widen the cabinet.
Accessibility and Frequency of Use Determine Where Each Zone Goes
The height order of your zoning relates to "how often you reach for it." The most convenient golden reach zone sits roughly 70–160 cm off the floor — put what you wear daily there; drawers should generally sit below waist height for easy opening; seasonal, low-frequency items go on the top shelf.
There's one threshold worth remembering: the highest shelf you can comfortably reach without a step stool sits at roughly 180–200 cm off the floor. Anything above that requires a stool, so don't put frequently used items on the topmost shelf, or you'll regret it. These heights directly shape how the elevation gets cut, and it's exactly why we recommend drawing the elevation before construction — whether the zoning is convenient to use becomes obvious the moment it's drawn.
5How Do You Choose a System Cabinet Vendor? Quotes, Budget-Friendly Options, and Online Reviews
The core idea in picking a vendor comes down to one line: instead of comparing who's cheapest, get your elevation drawing and each segment's dimensions ready first, then go ask for quotes. System cabinet quotes are heavily affected by board and hardware — based on Merryann System Furniture's December 2025 market rate roundup, board grade alone can swing the unit price by 25–45%, and hardware upgrades add another 10–20% (Merryann System Furniture, 2025). So for the same cabinet, if the spec isn't clearly defined, the quote will drift all over the place.
Bringing an Elevation Drawing and Dimensions to a Quote Gets You a More Precise Price
Have you ever had a quote get revised several times, with a different number each time? It's usually because the dimensions weren't locked in. Without a confirmed elevation drawing, the vendor can only estimate roughly and add on charges during construction.
It's a different story once you bring an already-planned 1:1 elevation drawing to a quote request. The vendor can estimate materials and labor directly from the drawing, giving you a more precise quote and less back-and-forth. Even more importantly, send the same elevation drawing to 2–3 vendors at once, and everyone is quoting on the exact same thing, which makes the numbers genuinely comparable. This is the real, practical benefit behind our constant emphasis on "draw the elevation first."
Pick a Vendor by Board Grade, Hardware, and Warranty — Not Just Unit Price
Where do you find an affordable system cabinet? Don't rush to find the cheapest one first. These items matter more than unit price when choosing a vendor:
- Board grade: Whether it's low-formaldehyde F1/F3, which affects the air quality you'll be living with.
- Hardware brand: Soft-close hinges and drawer slides get used every single day, and the difference shows after a few years.
- Warranty period: Whether you can find someone if something goes wrong.
- Track record: Looking at cabinets they've actually built tells you more than a sales pitch.
A low unit price paired with poor board and cheap hardware will have you regretting it within two years. For how the pricing conversion actually works — feet vs. board area — we've covered that separately in How to Calculate System Cabinet Dimensions and Pricing, so we won't repeat it here.
6Common Special Scenarios: Tatami Rooms, Soiled-Garment Cabinets, and Storage for a Room With No Wardrobe
Not every room is a neat rectangle ready for a cabinet. Tatami rooms, entryways, and rentals without a wardrobe each need their own solution. There's one shared principle: confirm dimensions and traffic flow fit first, then talk shape and looks. Get the order backwards and whatever you build will end up in the way.
System Cabinet Tatami Rooms and Raised-Floor Storage
The most common approach for a system-cabinet tatami room is a raised floor combined with drawers or lift-up storage underneath. Raise the floor 30–40 cm, and underneath becomes a grid of drawers or lift-up compartments — used as a guest room or a place to sit and relax day to day, while seasonal duvets and suitcases go entirely under the floor.
Watch the trade-off between raised height and the clear ceiling height above — raise it too high, and the headroom when you sit shrinks. This is exactly the kind of scenario that needs to balance "capacity under the floor" against "headroom above" at the same time, and it's clearest once it's drawn as an elevation cross-section.
Filling In With a Soiled-Garment Cabinet or Storage for a Room With No Wardrobe
A soiled-garment cabinet is a place for outerwear you've worn once but don't need to wash yet, usually set up in an entryway or bedroom. It's built shallower than a regular wardrobe, prioritizing ventilation over capacity. How deep should it actually be, and how should the hanging rod be configured — we cover that in a dedicated section in the Full Wardrobe Depth Guide with Hanging Rod and Shelf Reference.
As for rentals or older homes with no built-in wardrobe, you can substitute an open clothes rack plus storage cabinets — see the method and dimension verification in Storage Cabinet Design and Combination Methods. If you're after something on the scale of a full standalone primary bedroom dressing room, traffic flow and walkway width need their own dedicated treatment — see Primary Bedroom Dressing Room Traffic Flow and Dimension Planning.
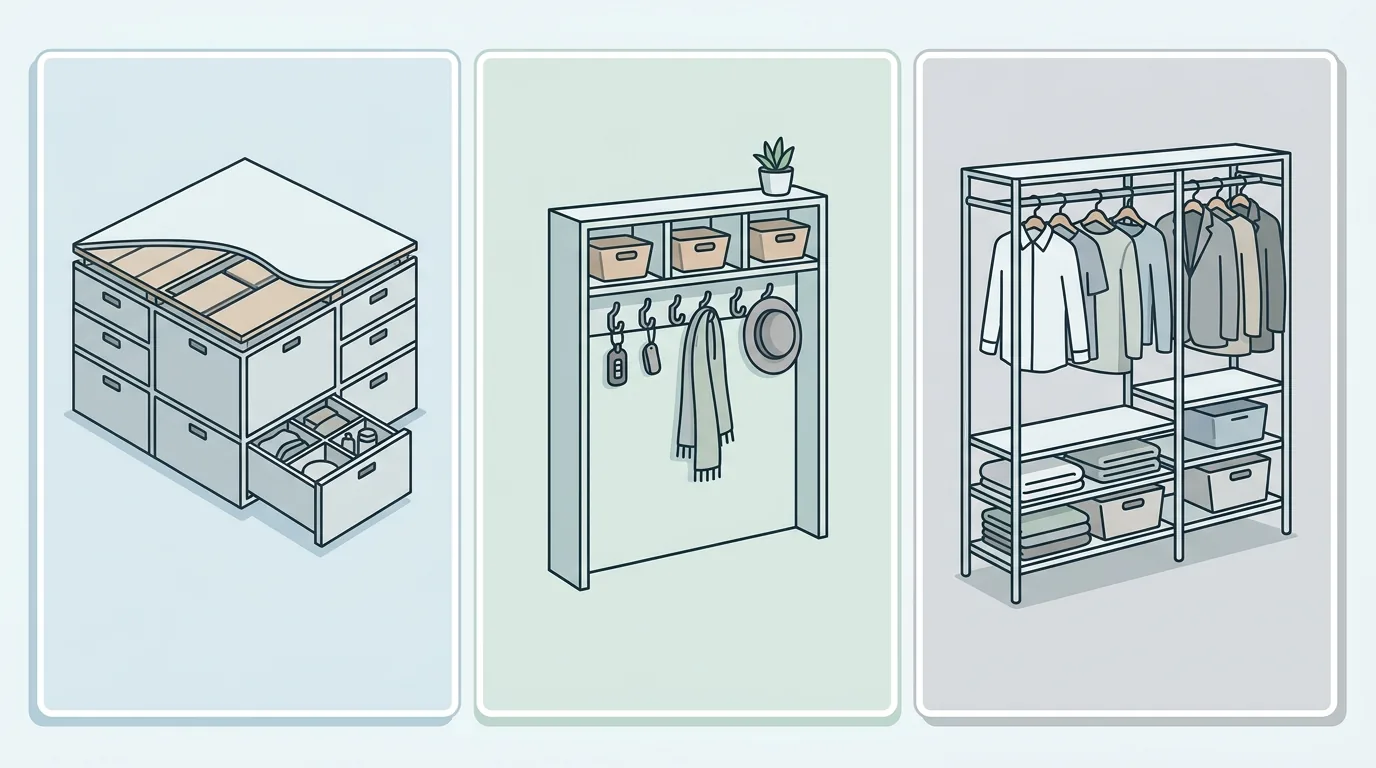
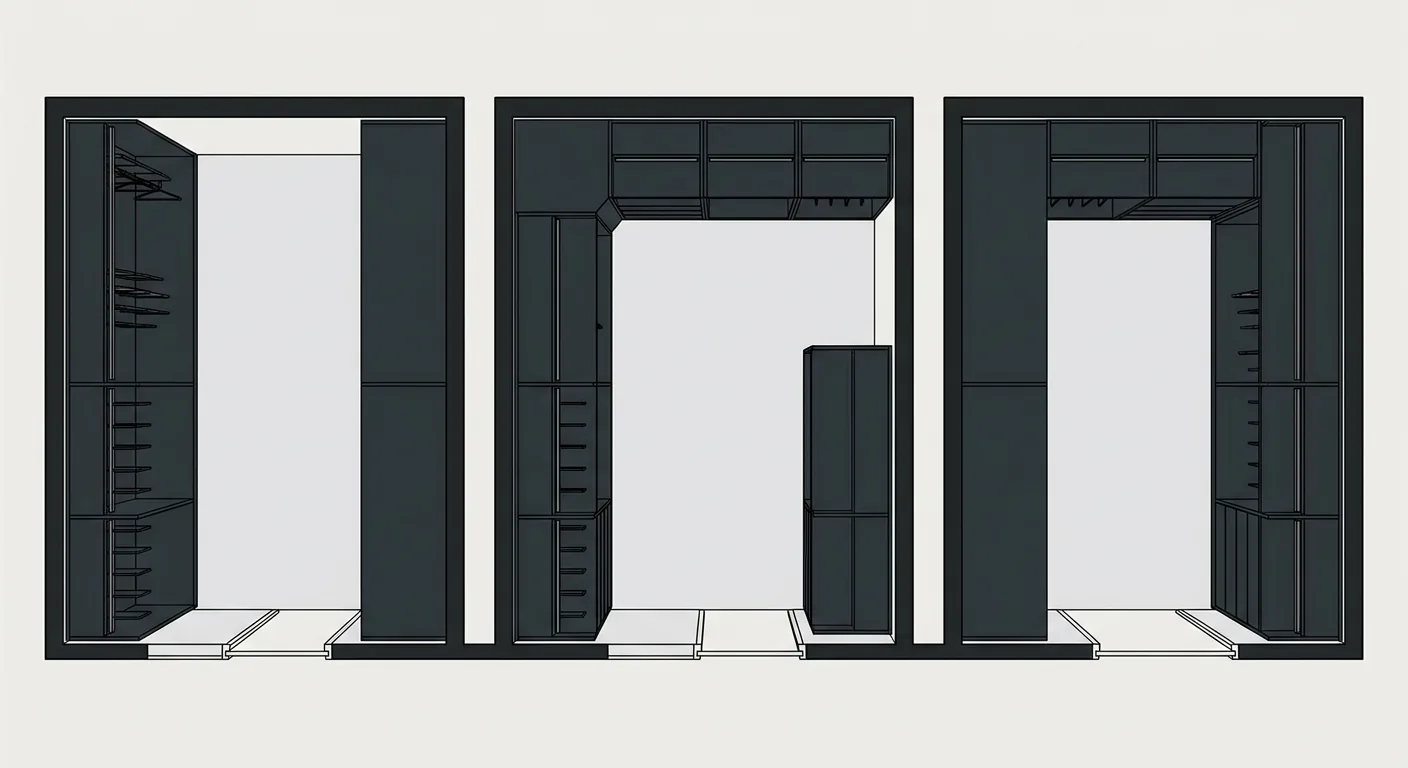
Caption: Three special-scenario solutions (1) Tatami room raised floor + drawers underneath (2) Entryway soiled-garment cabinet with side hooks in a shallow cabinet (3) A room with no wardrobe, using an open clothes rack + storage cabinet combination
7FAQ
Can a System Cabinet Be Disassembled?
Yes. A system cabinet is assembled with hardware, so it can be partially taken apart and reassembled when you move or renovate — this is its biggest difference from on-site custom carpentry. Board formaldehyde emission grades follow the national standard CNS 2215, commonly at the low-formaldehyde F1/F3 grade. That said, the door panels and carcass will show some wear during disassembly and reassembly, so it's not something you can take apart an unlimited number of times — it's best to ask the vendor whether they can help with disassembly before a move.
Is a System Cabinet Good, Is It Worth Doing?
It depends on your needs. If low formaldehyde, a short build time, a possible future move, and simple design matter to you, a system cabinet is usually the better value — factory-cut, on-site assembly, less dust, faster progress. If you want special curves, recessed lighting, or complex moldings, custom carpentry still wins on design freedom. Taiwanese homes keep getting smaller (average transacted floor area in Q3 2025 was about 31.5 ping), so planning limited space well matters more than obsessing over materials.
What Is a Hybrid Cabinet?
A hybrid cabinet is a mash-up approach, not a standardized term. It typically refers to "using system board to create a carpentry-like shape" or "a system cabinet carcass with carpentry-finished doors," aiming to get both the flexibility of a system cabinet and the look of custom carpentry. Different vendors may define it differently, so when you hear the term, remember to ask which specific approach they mean, so the quote and the finished product match what you expected.
Where Do I Find an Affordable System Cabinet?
Don't focus on unit price alone. Board grade can swing a system cabinet's unit price by 25–45%, and hardware upgrades add another 10–20% (Merryann System Furniture's 2025 roundup), so the real comparison is "who's the better deal at the same spec," not who has the smallest number. The most cost-effective approach is to prepare your elevation drawing and each segment's dimensions first, then send the same drawing to 2–3 vendors for quotes — the comparison baseline stays consistent, and you're less likely to face add-on charges during construction.
Which Dimensions Should I Measure Before Planning?
At least five: the wall's clear width, ceiling height, the position of beams, columns, doors, and windows, the height of outlets and switches, and which way doors and windows swing. These determine whether the cabinet fits, opens smoothly, and doesn't block an outlet. The Taiwanese-foot conversion is fixed at 1 foot = 30.303 cm (Bureau of Standards, Metrology and Inspection) — once you've measured, it's best to convert everything to centimeters right away, or draw it directly into a 1:1 canvas, to avoid mixing up feet and centimeters.
8Get the Dimensions Right First, Then Talk About Looks
System cabinet planning isn't mysterious — it's just getting position, dimensions, depth, internal division, and elevation right, in order. Tell system cabinets, custom carpentry, and hybrid cabinets apart, and pick the one that fits you; get the dimensions and internal division right, since those are the two most likely to trip you up; and finally draw it all as a 1:1 elevation to bring to a vendor.
Our advice always comes back to the same line: get the dimensions right first, then talk about whether it looks good. Every sticking point in this article has its own dedicated piece — depth, dimensions, pricing, dressing rooms, storage cabinets — feel free to jump to whichever matches your needs. To save the time spent on repeated measuring, converting, erasing, and redrawing, use Roomfit to draw your cabinet elevation once against your home's real walls, let the system automatically mark spacing and dimension chains, and get a buildable drawing in one pass.
9Related Reading
- Bedroom Design and Primary Bedroom Planning: Dimensions and Traffic Flow for Beds, Wardrobes, and Dressing Rooms
- The Complete Guide to Small-Space Storage Planning: From Seasonal Storage to System Cabinet Traffic Flow
- How Much Does Renovation Cost Per Ping for a New Home? Order, Process, and Full Budget Breakdown
10References
- CNA: Household Composition Trending Smaller, Taiwan's Average Household Size Falls to 2.89 (citing Ministry of the Interior statistics, 2026)
- Bureau of Standards, Metrology and Inspection, Ministry of Economic Affairs: Common Weights and Measures Conversion Table (Taiwanese-foot conversion and CNS board formaldehyde grading)
- Merryann System Furniture: System Cabinet Pricing and Calculation Methods Explained (2025 market rate roundup)
- Ministry of the Interior Real Estate Information Platform (residential floor area transaction statistics)