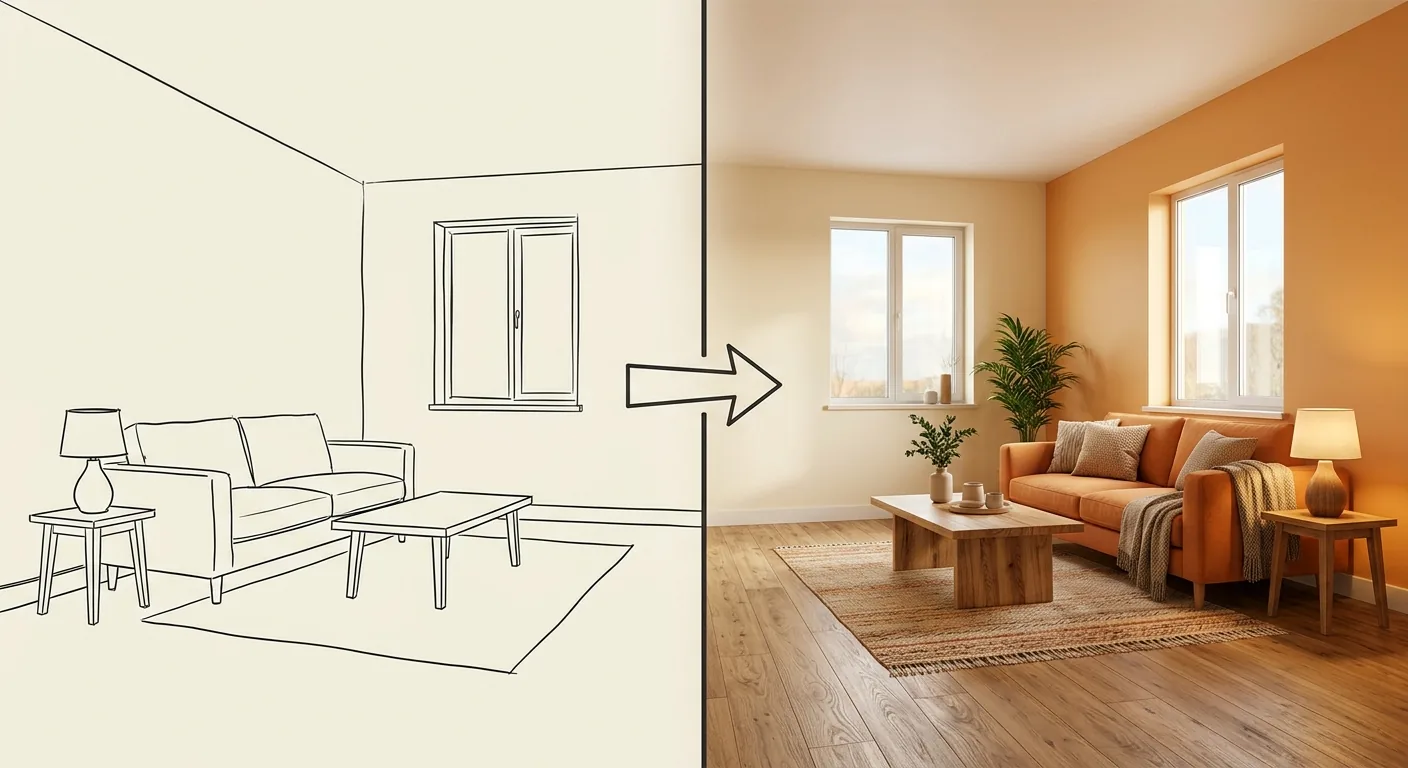
Want to sketch out your own home's floor plan, but the phrase "design software" makes you think "that costs money" and "I'd have to learn modeling"? Hold on — Sweet Home 3D has been free for over a decade, it's open source, cross-platform, and it lets you import assets.
This article walks you through Sweet Home 3D from start to finish: how to download the desktop version, how to use the no-install web version if you'd rather skip that, where to find furniture assets and how to import them, and the basic steps from drawing a wall to placing furniture. By the end, you'll be able to draw your own first floor plan. Still deciding which software to use? Check out this comparison of 9 tools before you commit.
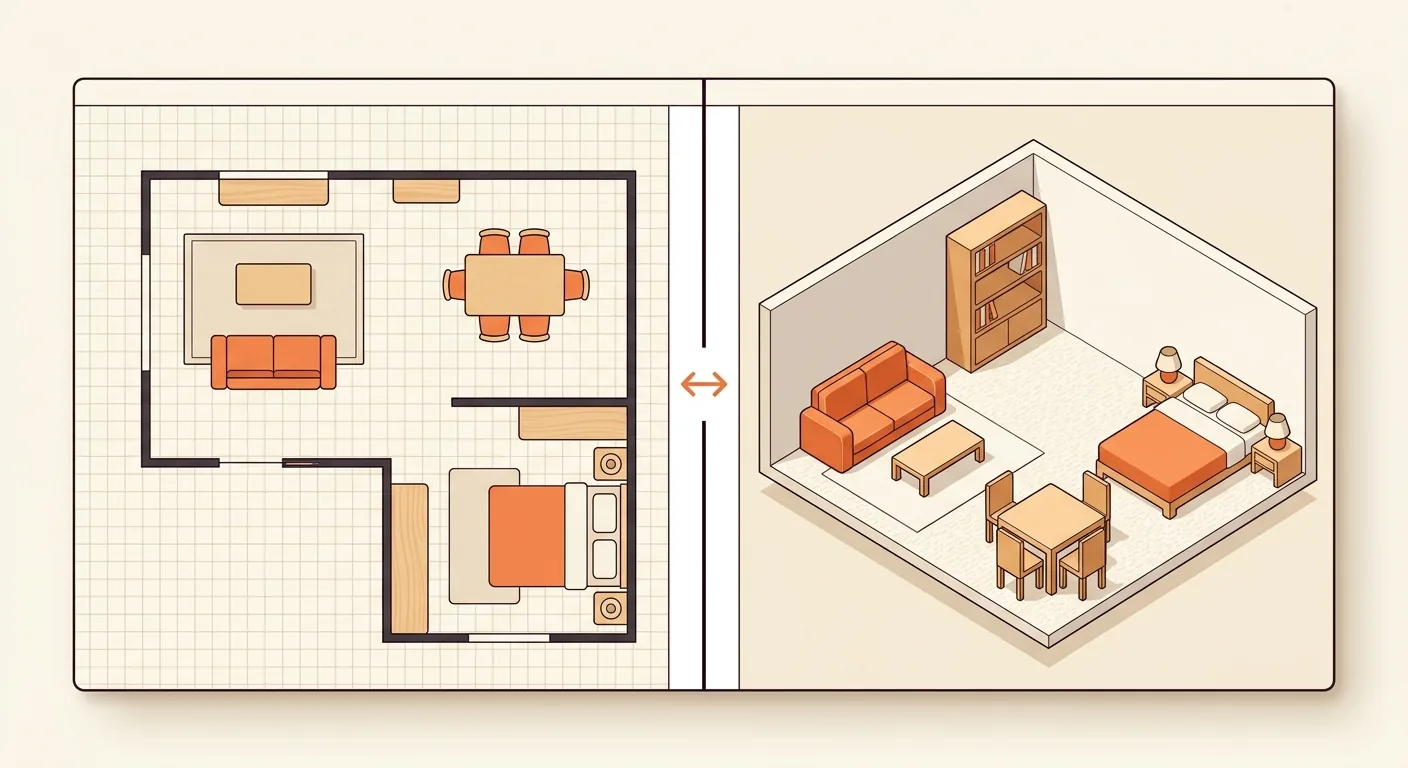
Caption: Sweet Home 3D's core workflow — draw the floor plan on one side, see the 3D view update live on the other, both windows in sync
Key takeaway: Sweet Home 3D is licensed under the GNU General Public License, completely free and open source, and runs on Windows, Mac, and Linux (Wikipedia, 2025). Its core pitch is "draw the floor plan while seeing it in 3D at the same time," making it a long-standing entry point for zero-budget beginners sketching a layout.
1What Is Sweet Home 3D? Free, Open Source, What It Does, Who It's For
Sweet Home 3D is a free, open-source, cross-platform home design tool, licensed under the GNU General Public License, and it runs on Windows, Mac, and Linux (Wikipedia, 2025). It has long been a go-to entry point for zero-budget beginners, with its core selling point being "draw the floor plan while seeing it in 3D at the same time."
We've used it hands-on, and the most immediate impression is: it's not flashy, but it's honest. The interface is plain, but every wall and every piece of furniture you draw corresponds to a real dimension — exactly what you need if you're trying to nail down your layout.
Sweet Home 3D's Positioning: A Free, Open-Source Floor Plan + 3D Home Design Tool
It's built around floor plans, not photorealistic renderings. Don't expect it to produce photo-quality renders — that's not where its strength lies. Its value is in "making the layout and dimensions clear," letting you draw a 2D plan while viewing the 3D result at the same time.
Because it's open source, there's no subscription fee, no watermark, and no feature locks. Among the crowd of freemium tools out there, that's a genuinely clean deal. To see where it fits in the bigger tool landscape, check our interior design software comparison overview.
What It Can Do: Draw Walls, Place Furniture, Switch to 3D View
Specifically, Sweet Home 3D handles three core tasks. Drawing walls and rooms, setting wall length, thickness, and floor level. Placing furniture, dragging pieces in from the asset library, rotating and resizing them. Switching to a 3D view to see the finished layout instantly.
It can also add doors and windows, label dimensions, and export the floor plan for others to view. For anyone planning their own layout or communicating with a contractor, these features are more than sufficient.
Who It's For: Zero-Budget Beginners and DIY Enthusiasts
Sweet Home 3D suits three kinds of people best. Anyone with zero budget who doesn't want to spend money on software. DIY enthusiasts who enjoy tinkering with details themselves. And anyone about to rent or move who wants to sketch out the layout beforehand.
If you need a polished, presentation-grade photorealistic rendering, this tool may not be flashy enough — you'd want something like Homestyler instead. But if all you want is to get your home's layout right, it's a very worthwhile starting point.
2Download & Install vs. the No-Install Web Version: Desktop vs. Online — How to Choose
Sweet Home 3D offers both a desktop version and a no-install web version, and both paths work. The desktop version supports Windows, Mac, and Linux (Wikipedia, 2025), and can be downloaded from the official SourceForge project page — the Windows installer alone gets over a thousand downloads a week (SourceForge, 2025), showing a stable, active user base.
So which should you install — desktop or web? The answer depends on how long you plan to use it and whether you'll be importing a lot of assets.

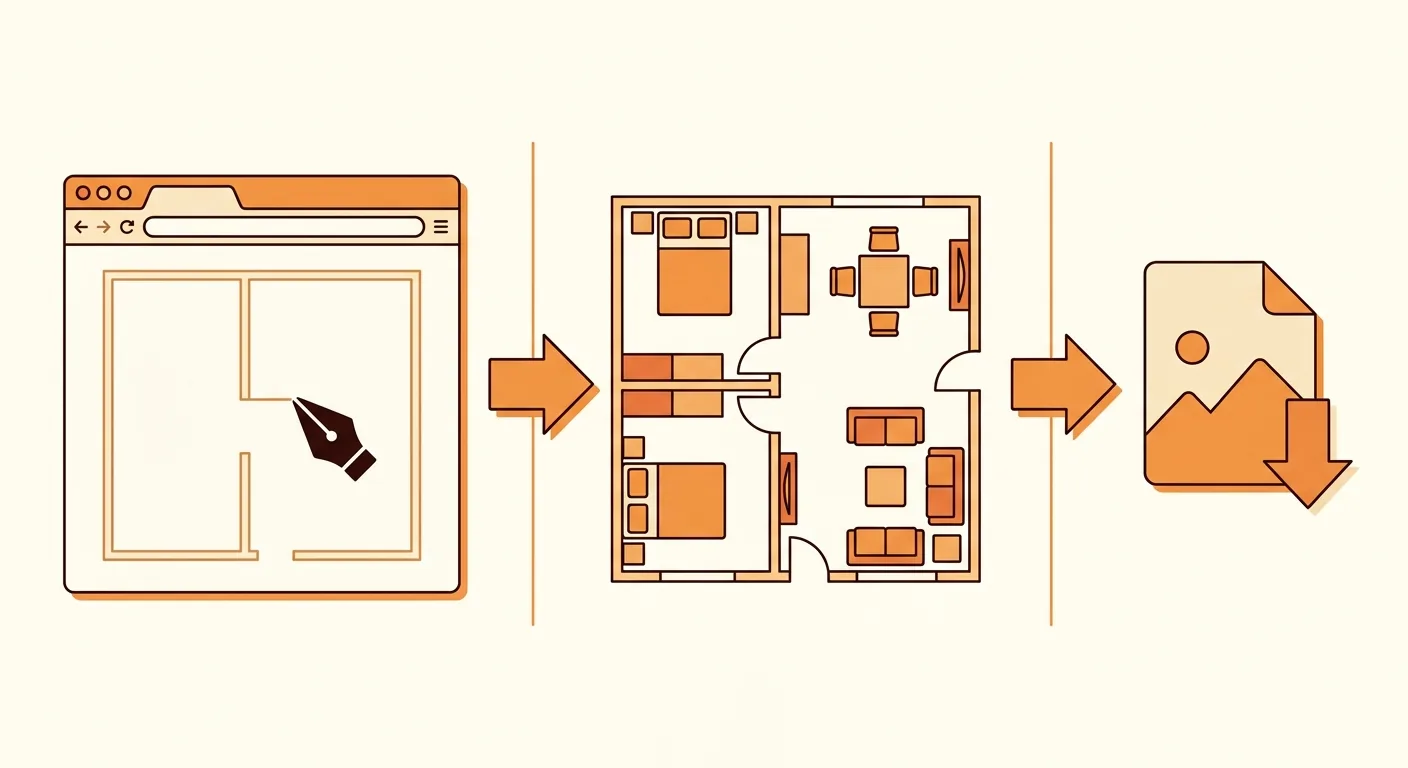
Caption: The desktop version suits long-term use, importing large numbers of assets, and offline work; the no-install web version suits quick, one-off trials without installing anything on your computer
Desktop Download and Installation (Windows/Mac/Linux)
The desktop version can be downloaded from the Sweet Home 3D official site or its SourceForge project page — just pick the installer matching your system. Windows uses .exe, Mac uses .dmg, and Linux has its own version, with an installation flow just like any other software: click through and you're done.
Once installed, it works offline and asset importing is more flexible. My own first use was the desktop version, since I needed to import a fair number of external sofa and cabinet assets, and the desktop version handled that more smoothly.
The No-Install Web Version: An Alternative When You Don't Want to Install Software
If you just want to try it out quickly, or you're on a work computer where installing software isn't convenient, Sweet Home 3D also has an online version — open your browser and start drawing, no download or install needed. Its feature set is a bit leaner than the desktop version, but the basics — drawing walls, placing furniture, viewing 3D — are all there.
If you're searching for "sweet home 3d no install," this is your path. The downside is it doesn't work offline, and some advanced asset imports are limited, but for a one-off, lightweight plan it's more than enough.
Desktop vs. Web: Differences and Which to Choose
The short version: for long-term use and heavy asset imports, pick desktop; for a one-off, lightweight trial, pick web. The desktop version works offline with more flexible asset handling; the web version needs no install and opens on any device you switch to.
Both produce the same underlying floor-plan concept, so you won't waste your learning either way. If you really compare the two, the desktop version has slightly more complete features. If even downloading feels like too much hassle and all you want is a quick confirmation of whether furniture fits, there's an even lighter path — covered in the Roomfit section near the end.
3From Walls to Furniture: The Basics of Drawing a Floor Plan and Viewing in 3D
Sweet Home 3D's workflow is very linear: draw the room first, place furniture, then check the 3D view. The current stable release is version 7.5 (Wikipedia, 2025), and while the interface is plain, this "floor plan + 3D dual-window" workflow hasn't changed in over a decade, which makes it easy to pick up.
Even first-timers can follow along. Here are the three basic steps broken down.
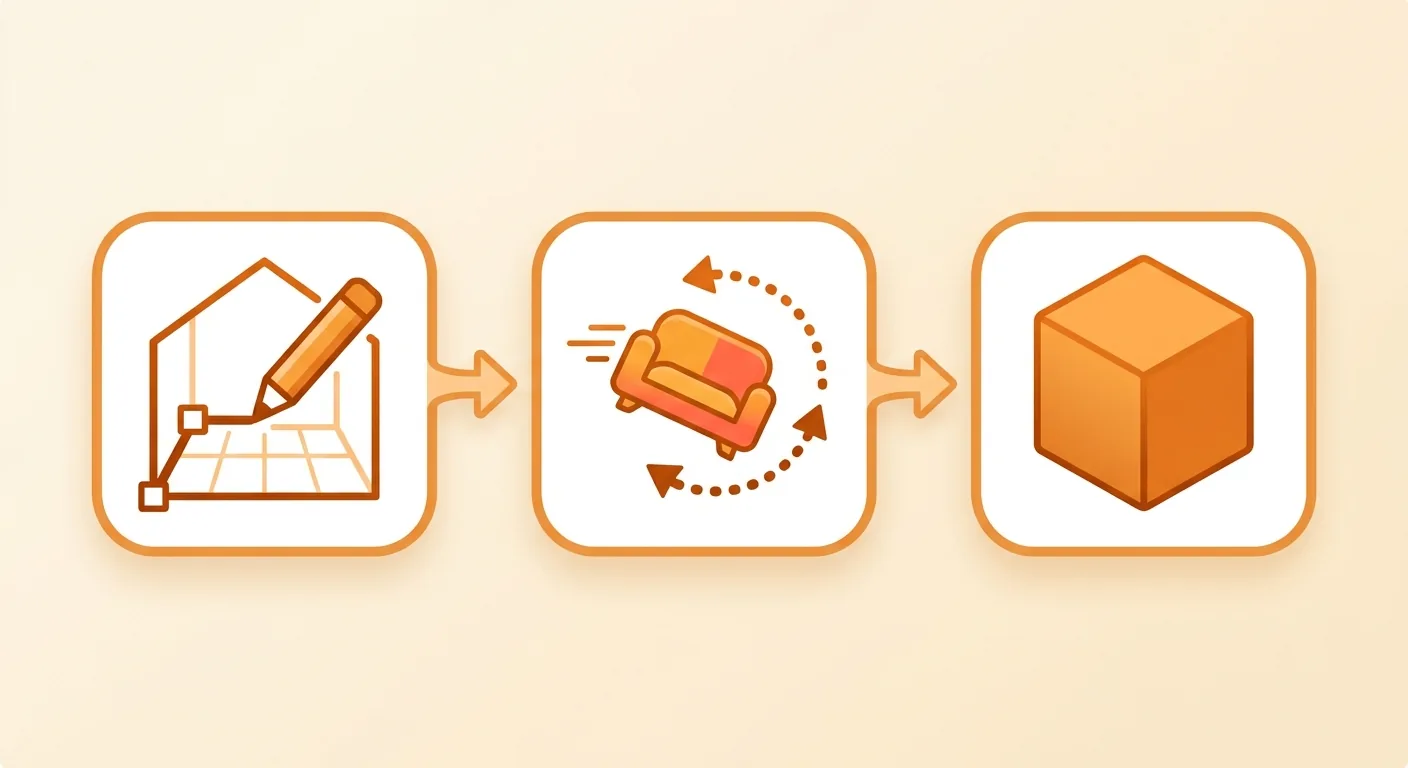
Caption: Sweet Home 3D's basic workflow (1) Create the room, draw walls, set dimensions (2) Drag in furniture, rotate and resize (3) Switch to the live 3D view
Creating a Room and Drawing Walls, Setting Dimensions
Open the software and use the "Create Walls" tool to trace around the room's outline. As you draw, you can type in an exact wall length directly, or double-click a wall afterward to edit its precise dimension. This step determines how accurate your entire drawing ends up being.
Once the walls are drawn, use the "Create Room" tool to frame the interior area into a room, which lets you apply a floor material later. A common beginner mistake is walls that don't connect properly, so the room can't be framed — remember to make sure wall endpoints line up.
Dragging in Furniture, Rotating and Resizing
Once the room is drawn, drag a sofa, table, or bed in from the furniture catalog on the left. Each piece can be rotated and resized in length, width, and height. Here's the key point: always change the furniture dimensions to match your actual real-world piece — don't rely on the default size, or "does it fit" becomes a lie.
My own habit is to measure the actual furniture's length and width first, then match each piece one by one. Only then does the drawing actually give you a real answer about whether the walkway is wide enough.
Synced Floor Plan / 3D Dual-Window View
Sweet Home 3D's two windows (stacked or side by side) stay in sync: draw the floor plan in one, and the 3D view updates live in the other. Drag a sofa in the floor plan, and the 3D view updates instantly. This "draw while you watch" experience is its most useful feature.
The 3D window lets you rotate the view, zoom in and out, and even walk through the space. When you're ready to output your results, both the floor plan and the 3D view can be saved as image files — floor plans are usually what you'd hand a contractor, and the 3D view is what you'd show family to convey the mood.
4Not Enough Furniture Assets? Downloading and Importing Free Asset Libraries
Is the built-in library enough? Actually, the full version of Sweet Home 3D already ships with over 10,000 3D models and 400 texture materials built in (Sweet Home 3D official site, 2025), which is plenty for a typical layout. But once you want a specific style of sofa, cabinet, or light fixture, you'll start looking for external assets.
The good news is both the official site and the community offer free asset libraries you can download and import. Here's where to look, how to import, and what to watch out for on copyright.
Built-In Assets and Their Limitations
The 10,000-plus built-in models cover common furniture, appliances, and decor, clearly categorized and ready to drag and use. The limitation is "style" — the built-in assets skew generic, so if you're after a specific brand or a distinctive shape, the built-in library might not have it.
At that point you have two options: use a generic asset with a similar size instead (since what matters is accurate dimensions anyway), or download and import an external asset.
Where to Find Free Asset Libraries and How to Download Them
Sweet Home 3D's official site has additional free 3D model libraries you can download, and the community has also built up a large collection of shared assets. Asset files use the .sh3f extension (Sweet Home 3D's dedicated furniture-library format).
When downloading, stick to official or well-known community sources — don't grab files from questionable origins. This isn't just a safety issue; it's a copyright one too. Using assets for your own planning is fine, but don't take someone else's paid commercial assets and use them commercially. Only legitimate, clean assets are worth the peace of mind — hold that line.
Importing External Assets (.sh3f) Into Sweet Home 3D
Importing is simple: after downloading a .sh3f file, go to "Furniture → Import Furniture Library" in Sweet Home 3D, select the file, and the whole batch loads into your asset catalog. Individual model files (like .obj) can also be added one at a time using "Import Furniture."
Once imported, external assets can be dragged and resized just like the built-in ones. If you're looking for more online floor-plan tools, our no-download Floorplanner online floor-plan tool is another floor-plan-focused option that pairs well with this one.
5Roomfit vs. Sweet Home 3D: The Difference When You Just Want to Quickly Confirm "Does It Fit"
Sweet Home 3D is great for anyone who wants to draw their own layout and fine-tune details at their own pace, but it requires downloading, installing, finding assets, and learning the basic operations — the upfront time investment is longer. As DIY home renovation keeps growing, more and more homeowners take on their own layouts — and their first, smallest question is usually: "does this furniture actually fit?"
If that's all you need answered, Roomfit gets straight to the point. Its focus is different from Sweet Home 3D's, and the two complement each other well.
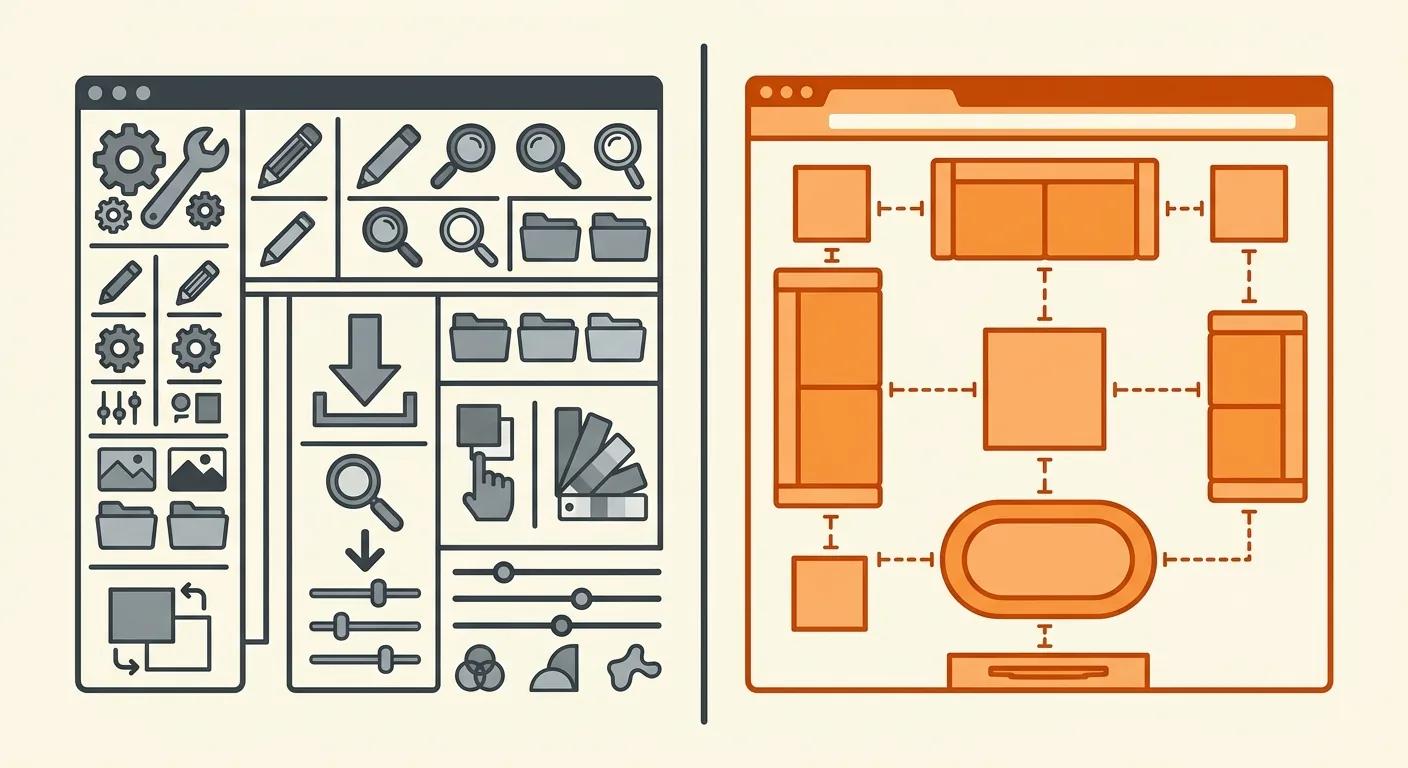
Caption: Sweet Home 3D leans toward "drawing a fully realized layout" with more upfront effort; Roomfit leans toward "placing things at real dimensions first," opening instantly, no download required
Sweet Home 3D's Strengths and Time Cost
Sweet Home 3D's strength is thoroughness. You can slowly draw walls, lay flooring, apply materials, and import assets, refining a space in detail. That's a real plus if you enjoy deep planning and the process itself.
The cost is time. Downloading and installing, learning the operations, finding assets, matching each piece to real dimensions — going from a first launch to a presentable finished drawing often takes an evening or two. If your needs aren't that deep, all that upfront work is a bit much.
How Roomfit Differs: True 1:1 Sizing, No Download, Collaborative Editing
Roomfit has three concrete differences from Sweet Home 3D.
- Accurate sizing: places furniture at true 1:1 real centimeters and automatically labels walkway and furniture clearances, so you don't have to measure and label each piece yourself.
- No download: opens directly in your browser, zero installation, unlike the desktop version's download-install-update cycle.
- Collaborative editing: multiple people can work on the same floor plan at once, so you, your family, and even a designer can adjust positions together.
Different Use Cases: Getting the Layout Right vs. Working Out the Details
These two tools don't compete — they divide the work. Roomfit handles "getting it right first" — quickly confirming whether furniture at its true dimensions fits and the walkway stays clear. Sweet Home 3D handles "working out the details" — turning a confirmed layout into a fully realized rendering.
My suggestion: use Roomfit first to get the sizing right, then move to Sweet Home 3D to add materials and details, or move to Homestyler for a polished rendering. If you want to measure on-site while you draw, pair it with Magicplan's phone-based scanning. Get the sizing right first, then make it beautiful — the right order saves the most hassle.
6Conclusion: For Zero-Budget Layout Planning, Sweet Home 3D Is a Great Starting Point
Sweet Home 3D is free, open source, cross-platform, and licensed under the GNU GPL with no hidden fees (Wikipedia, 2025), making it a genuinely solid choice for zero-budget beginners planning their own layout. Both the desktop version and the no-install web version have their place, and with over 10,000 built-in assets plus the ability to import external ones, it covers most style gaps.
But it does take some upfront time. If all you want right now is a quick confirmation of "does this furniture fit," using the true-1:1-scale, no-download, collaborative Roomfit will get you there faster; once confirmed, go back to Sweet Home 3D to finish out the details — the two pair well together.
7FAQ
Is Sweet Home 3D really completely free?
Yes, completely free. Sweet Home 3D is licensed under the GNU General Public License open-source license (Wikipedia, 2025), with no subscription fee, no watermark, and no feature locks. Whether you download the desktop version or use the online version, there's no charge, and the 10,000-plus built-in assets are free too. That's a rare, genuinely clean model among the crowd of "free to start, paid to go deeper" freemium tools.
Does Sweet Home 3D have a Chinese-language interface?
Yes. Sweet Home 3D supports multiple languages, including Chinese, which you can switch in preferences after installation. It's cross-platform across Windows, Mac, and Linux (Wikipedia, 2025), and the Chinese interface is available on all three systems. For beginners who get a headache from English menus, this lowers the barrier considerably — wall-drawing and furniture-placement tool names all have Chinese labels.
Can I use Sweet Home 3D without downloading any software?
Yes. Besides the Windows, Mac, and Linux desktop versions, Sweet Home 3D also offers a no-install online version — open your browser and start drawing, suited to anyone who doesn't want to install software or just wants a quick trial. The online version's feature set is leaner than the desktop version, but the basics — drawing walls, placing furniture, viewing 3D — are all there, more than enough for a one-off, lightweight plan.
Where do I find Sweet Home 3D assets, and is downloading them safe?
Both the official site and the community offer free .sh3f asset libraries you can download and import, and the full version itself already includes over 10,000 3D models built in (Sweet Home 3D official site, 2025). Downloading is safe as long as you stick to official or well-known community sources — don't grab files from questionable origins. On copyright, using assets for your own planning is fine, but don't take someone else's paid commercial assets and use them commercially.
Is Sweet Home 3D good enough for a floor plan to show a contractor?
Yes. Sweet Home 3D is floor-plan-focused — the wall lengths and furniture dimensions you set correspond to real centimeters, so the floor plan you draw has clear measurements you can export and hand to a contractor or designer. Compared to rendering-focused tools that emphasize visuals, it emphasizes layout accuracy, which is exactly what construction communication needs. Just remember to set furniture to real dimensions, and the drawing has genuine reference value.
8Related Reading
- Free Interior Design Software Recommendations: Tested Free Tools With Chinese-Language Versions
- Free Online Floor Plan Apps and Design Software Compared
- How to Draw a Floor Plan: A 30-Minute Beginner's Guide